Sell Your Home
Get a free home valuation
Contact
Tell us about your needs
3202 SE BRAEMAR Way, Port St. Lucie FL 34952

House For Sale
$759,000

BTC: 11.67692308

ETH: 379.50000000

New
4 bds
3 ba
2,616 sqft

Overview

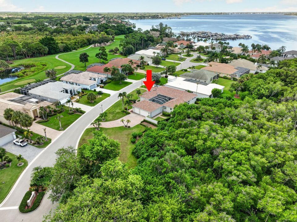
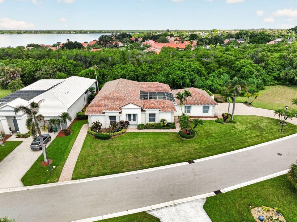
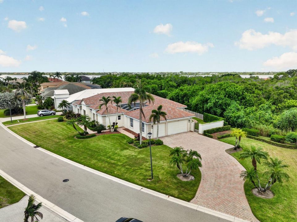
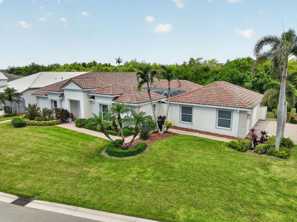
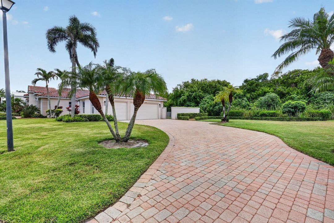
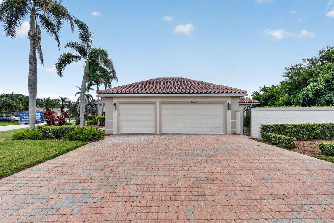
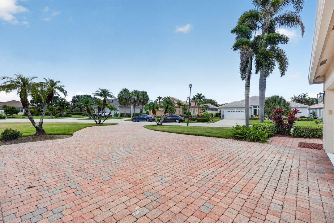
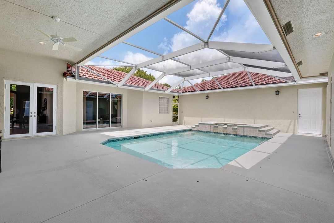
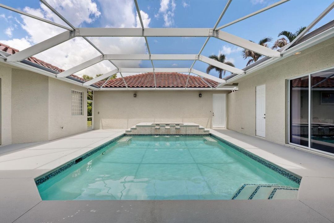
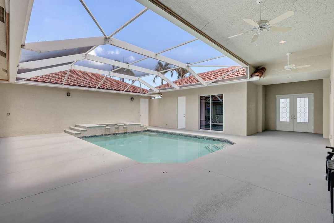
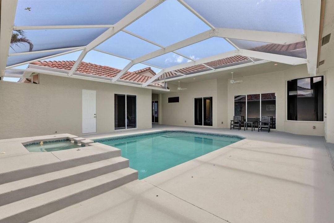
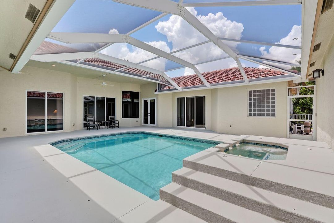
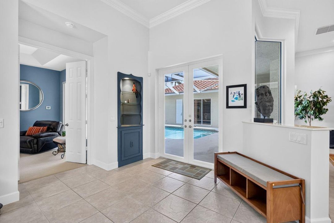
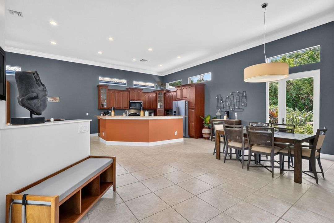
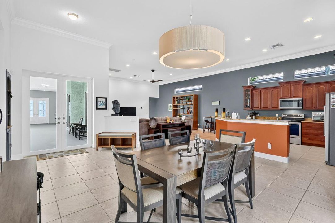
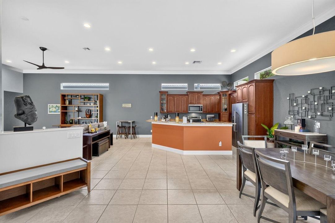
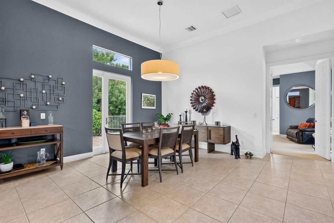
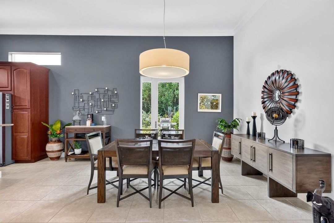
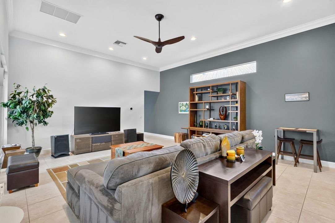
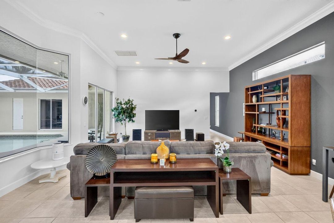
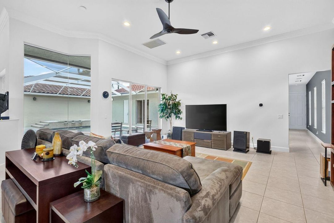
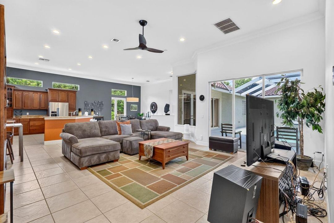
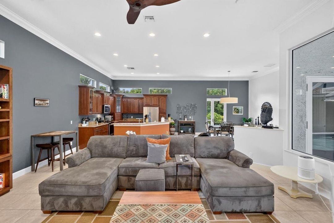
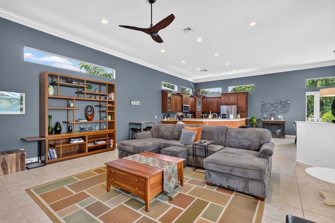
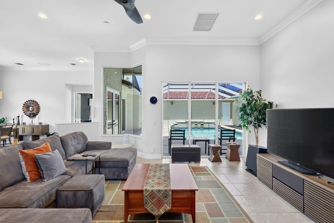
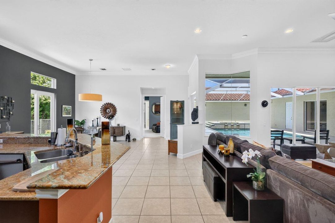
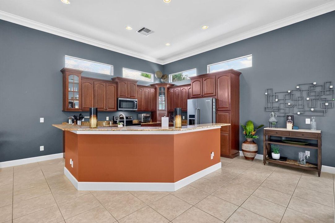
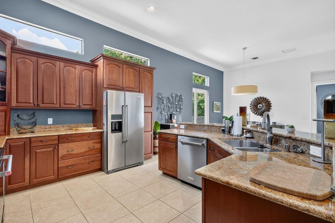
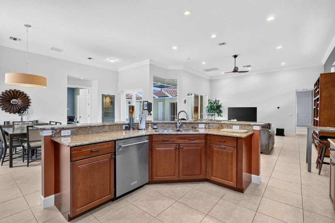
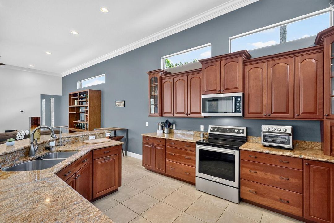
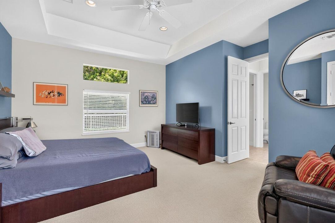
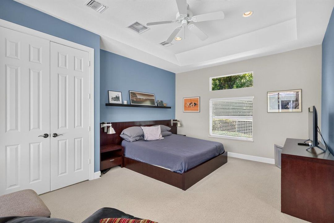
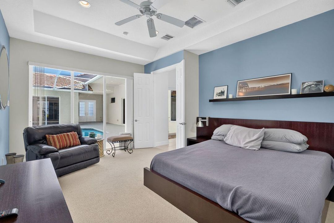
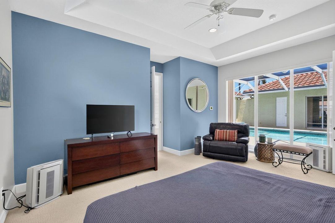
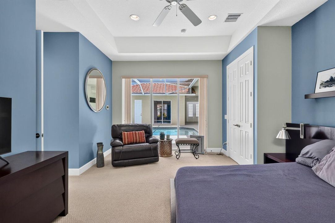
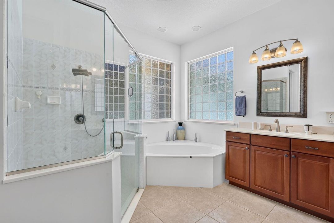
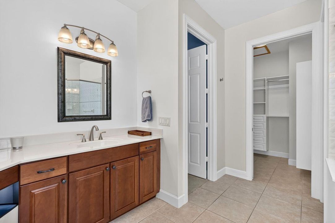
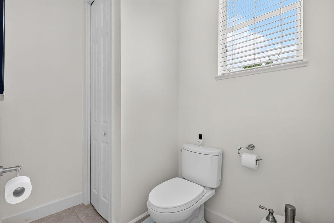
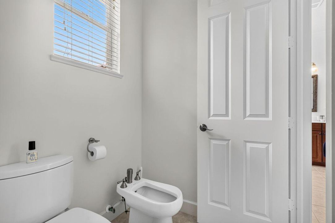
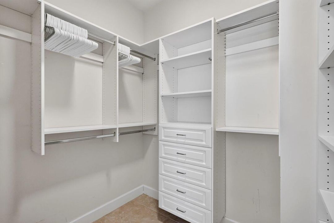
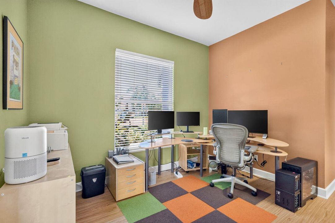
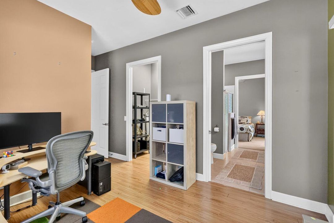
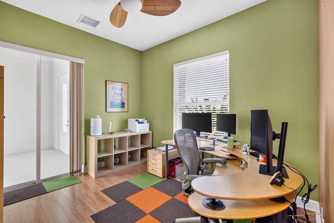
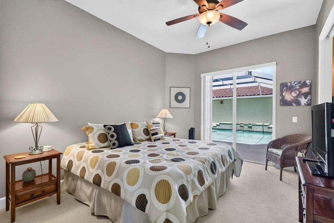
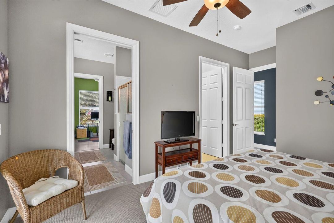
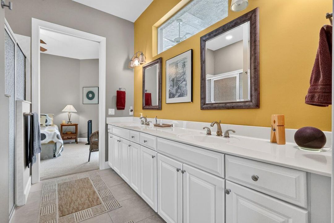
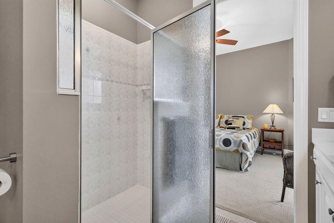
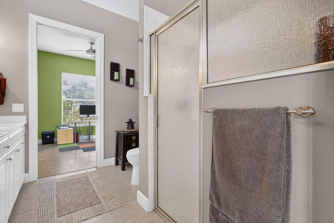
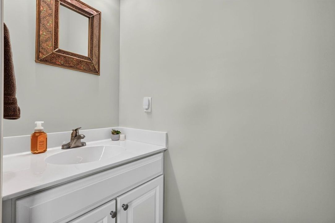
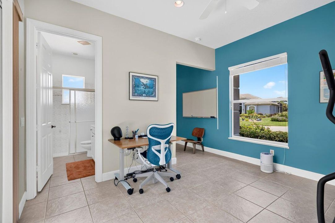
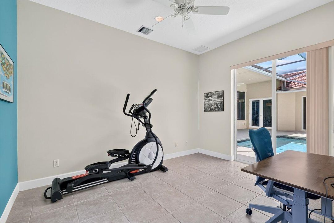
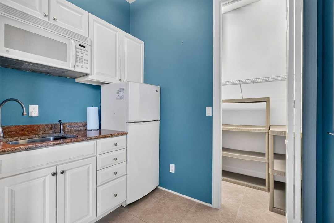
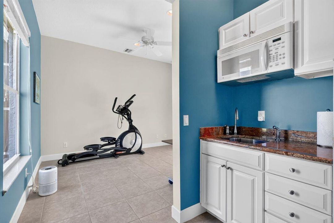
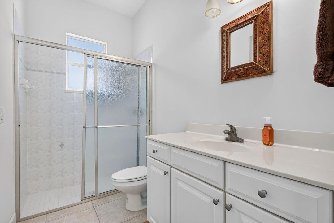
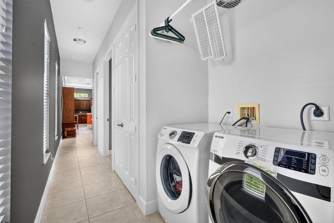
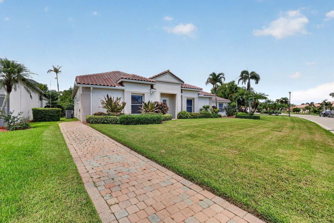
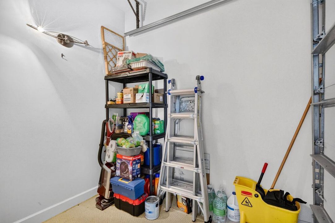
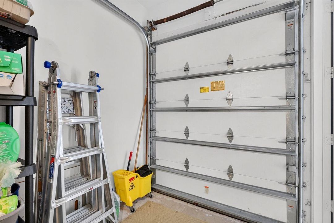
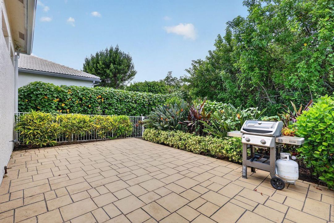
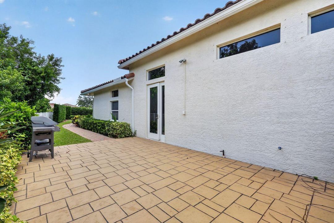
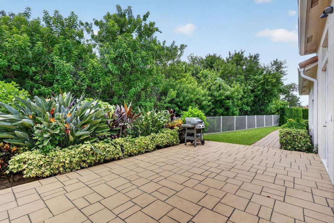
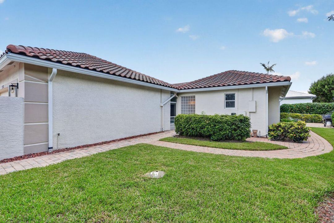
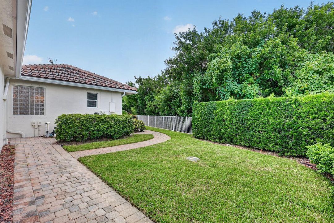
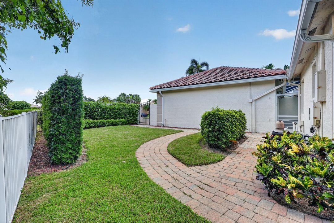
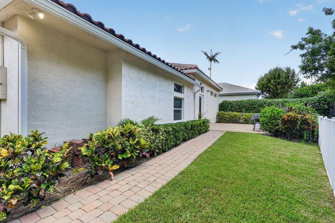
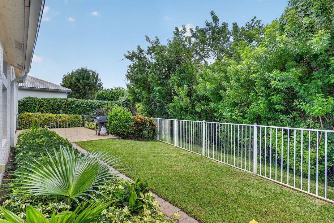
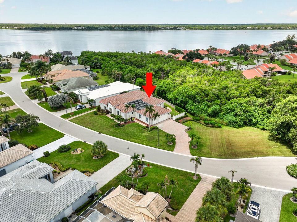
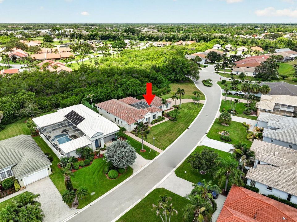
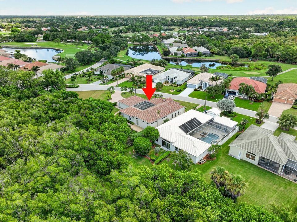
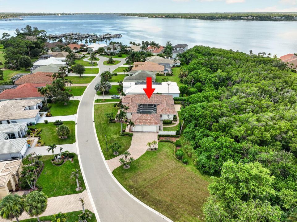
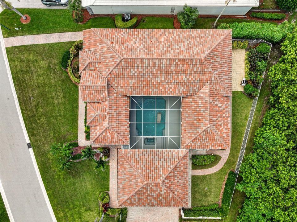
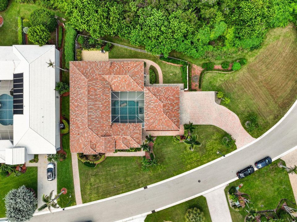
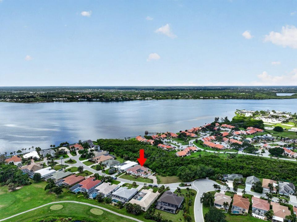
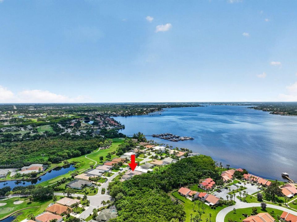
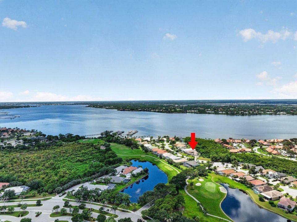
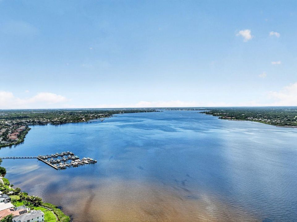
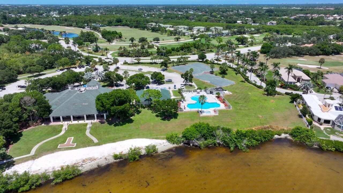
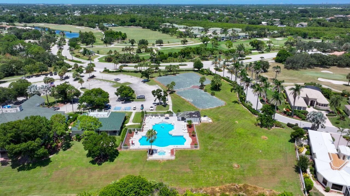
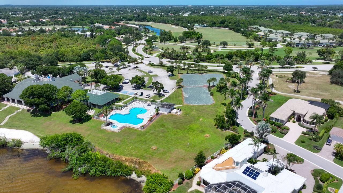
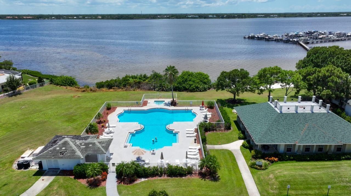
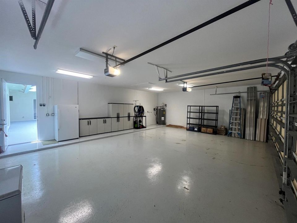
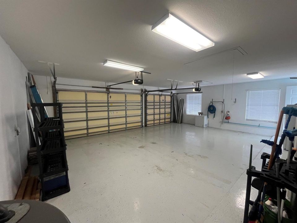
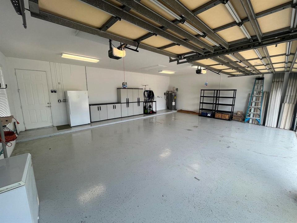
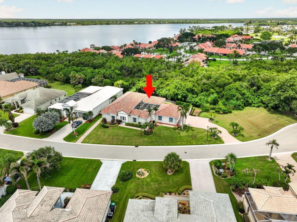
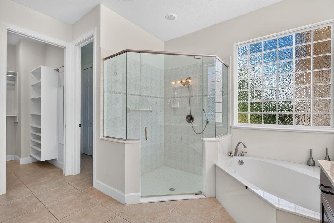
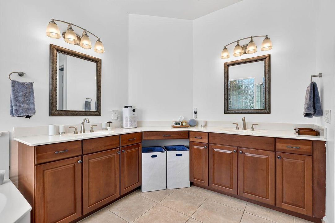
Welcome to 3202 SE Braemar Way, a one-of-a-kind in this community with a distinctive courtyard-style residence nestled within the gated Ballantrae community of Port St. Lucie. Set on an expansive 0.56-acre corner lot, this exceptional home is designed around a private courtyard oasis, creating a seamless connection between indoor-outdoor living spaces. Offering 4 bedrooms and 3.5 bathrooms, the thoughtfully designed floor plan features soaring ceilings, abundant natural light, neutral tile flooring, and multiple sliding glass doors that open directly to the courtyard and pool. The spacious open-concept kitchen showcases granite countertops, stainless steel appliances, and beautiful wood cabinetry, while the generous primary suite offers a bath with dual vanities, separate tub and shower and a walk-in closet. A standout feature is the private guest quarters, offering additional flexibility for extended family, guests, a home office, or a private retreat. The property also offers an oversized 3.5-car garage and additional parking in driveway. Located in the prestigious Ballantrae community, residents enjoy a gated setting with access to a clubhouse, fitness facilities, tennis, putting green, golf, and marina amenities. Golf and other memberships are available but not mandatory and separate from association, allowing you to tailor the lifestyle to your needs. Combining privacy, space, indoor-outdoor living, and an enviable golf-and-marina setting, 3202 SE Braemar Way offers a rare opportunity to experience the best of the Treasure Coast lifestyle.
Location

Details

Type:
Residential
Parking:
2 Or More Spaces / Detached / Driveway / Limited # Of Vehicle / Parking Garage
Year Built:
2006
Lot:
0.56 Acres
Heating:
Central / Electric
Price/sqft:
$290
Cooling:
Central Air / Electric
HOA:
$988

Valuation

Our model vs. what's actually selling nearby.
Estimate
$694,000
$592K – $899K
Confidence Low
List vs. estimate
$65K above estimate
List $759,000 · +9.4%
Our model says this listing is priced above recent comparable activity. Room to negotiate.
Price per sq ft
$290
+23.4% vs. city median $235
Based on
7 MLS comparables
Median of recent comparable listings. Sold comps use closing price, active listings use list price.

Highlights

Annual tax
$8,858
2025
HOA
$988/qtr
Pool
Hot Tub
View
Garden, Pool
Garage
3 car garage
Pets
Allowed
All facts and features
  • Flooring

    • Carpet

    • Wood

    Heating

    • Central

    • Electric

    Cooling

    • Central Air

    • Electric

    Appliances

    • Dishwasher

    • Dryer

    • Microwave

    • Electric Range

    • Refrigerator

    • Washer

    Other interior features

    • Split Bedroom

    Bedrooms and bathrooms

    • Bedrooms: 4

    • Bathrooms: 1

    • Full bathrooms: 3

  • Parking

    • 2 Or More Spaces

    • Detached

    • Driveway

    • Limited # Of Vehicle

    • Parking Garage

    Property

    • Levels: 1

    • Pool Private: Yes

    Lot

    • Lot: 0.56 Acres

    Other Property Information

    • Parcel Number: 442353000220009

    • Zoning: -

  • Type and style

    • Property Type: Residential

    • Property Sub Type: Single Family Residence

  • Utility

    • Cable Connected

    • Electricity Connected

    • Sewer Connected

    • Water Connected

    • Cable Available

    • Electricity Available

    • Sewer Available

    • Water Available

  • Other financial information

    • HOA: $988

    • HOA Frequency: Quarterly

    • Annual tax amount: $8,858

  • Source details

    • MLS ID: B26065799

    Other facts

    • Construction Materials: CBS Construction

    • Lot Features: 1/2 To Less Than 3/4 Acre Lot / Less Than 1 Acre

    • Patio And Porch Features: Patio

    • Pool Features: Hot Tub / Screen Enclosure / Pool/Spa Combo

    • Direction Faces: North

    • Other Structures: Livable

    • Architectural Style: One Story

    • Garage Spaces: 3

    • Garage: Yes

    • Living Area: 2616

    • Water Source: Public

    • Subdivision Name: BRAEMAR ESTATES

Private inquiry
Talk to the advisor on this listing.
Floor plans, HOA docs, off-market comparables, scheduling a private showing — one message, direct to the local specialist.

More like this

For Sale
$741,020
House
4 bds · 3 ba · 2,289 sqft
Mosaic, Port St. Lucie
13761 SE Blackwood Drive, Port St. Lucie FL 34984
For Sale
$774,990
House
3 bds · 3 ba · 2,586 sqft
Mosaic, Port St. Lucie
13670 SE Grovewood Drive, Port St. Lucie FL 34984
For Sale
$758,490
House
3 bds · 3 ba · 2,129 sqft
Mosaic, Port St. Lucie
13558 SE Grovewood Drive, Port St. Lucie FL 34984
For Sale
$694,279
House
5 bds · 4 ba · 3,422 sqft
VERANDA OAKS, Port St. Lucie
468 SE RANCH OAK Circle, Port St. Lucie FL 34984
For Sale
$691,120
House
4 bds · 3 ba · 2,289 sqft
Mosaic, Port St. Lucie
2157 SE Mosaic Boulevard, Port St. Lucie FL 34984
For Sale
$678,060
House
3 bds · 2 ba · 1,968 sqft
Mosaic, Port St. Lucie
13566 SE Grovewood Drive, Port St. Lucie FL 34984
For Sale
$681,904
House
5 bds · 4 ba · 3,422 sqft
VERANDA OAKS, Port St. Lucie
645 SE RANCH OAK Circle, Port St. Lucie FL 34984
For Sale
$572,929
House
4 bds · 3 ba · 2,600 sqft
VERANDA OAKS, Port St. Lucie
3627 SE CEDARSTONE Place, Port St. Lucie FL 34984

Market around this address

Live counts in the same area.
View all

The multiple listing information is provided by the Miami Association of REALTORS® from a copyrighted compilation of listings. The compilation of listings and each individual listing are ©2026-present Miami Association of REALTORS®. All Rights Reserved. The information provided is for consumers' personal, noncommercial use and may not be used for any purpose other than to identify prospective properties consumers may be interested in purchasing. All properties are subject to prior sale or withdrawal. All information provided is deemed reliable but is not guaranteed accurate, and should be independently verified. Listing courtesy of: Florida Elite Homes Inc.