Sell Your Home
Get a free home valuation
Contact
Tell us about your needs

3207 MIDDLESEX ROAD

House For Sale
$3,799,000

BTC: 46.32926829

ETH: 1,562.08881579

14 days
5 bds
5 ba
5,296 sqft

Overview

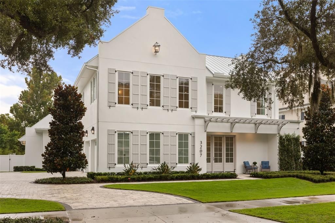
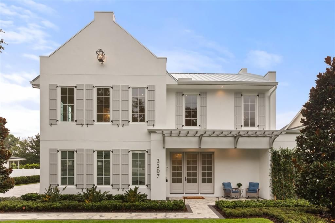
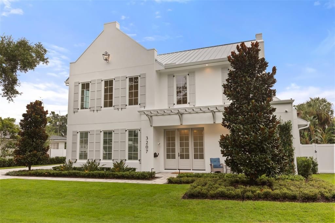
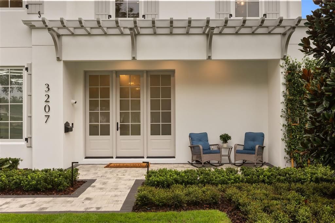
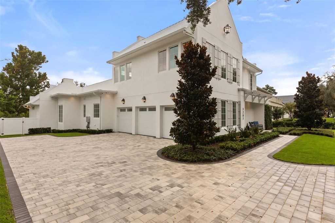
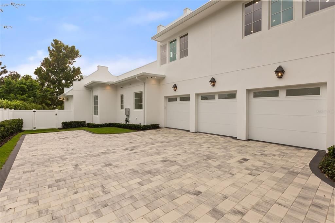
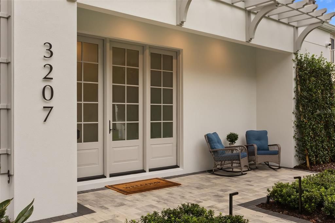
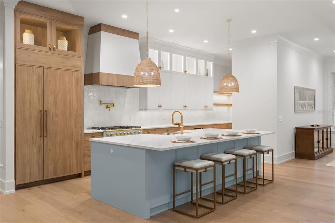
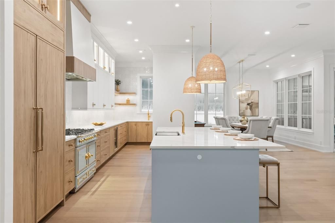
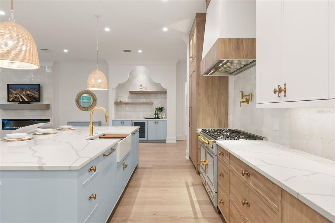
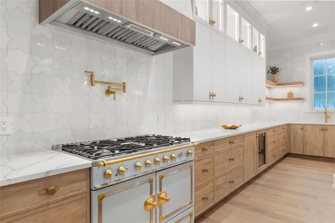
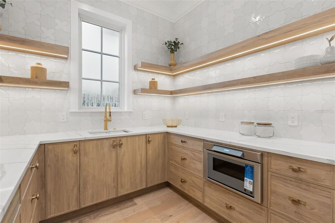
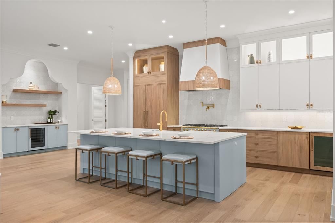
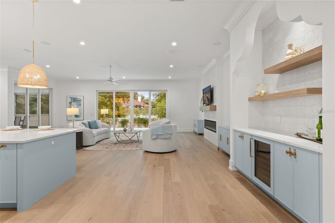
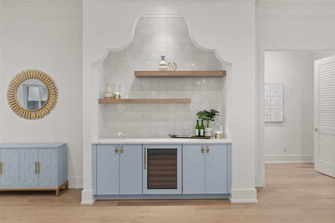
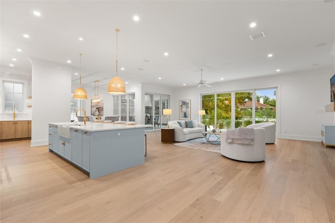
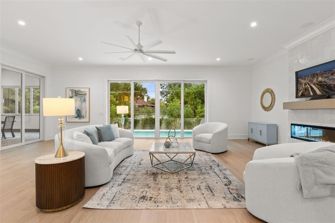
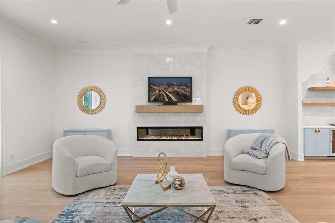
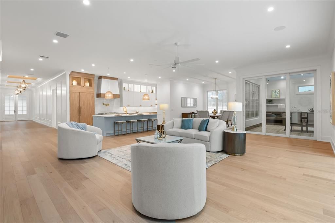
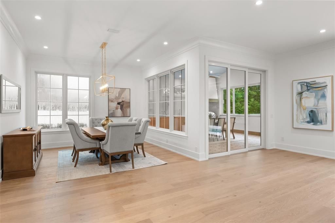
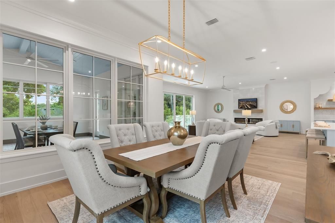
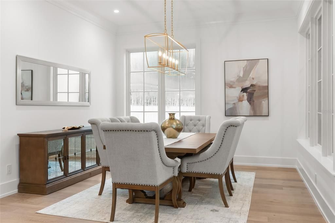
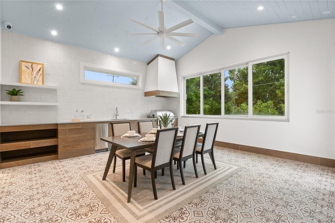
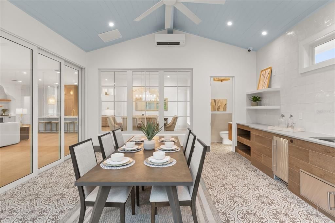
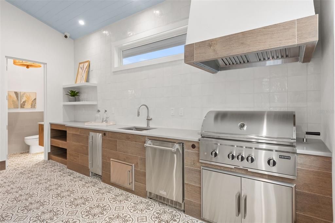
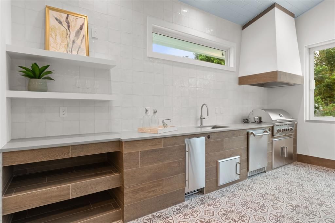
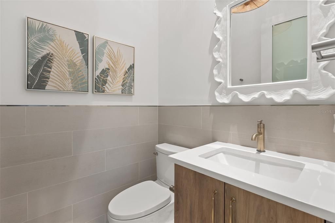
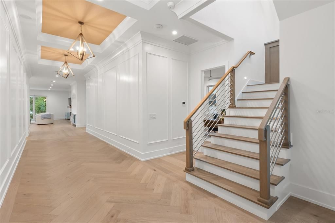
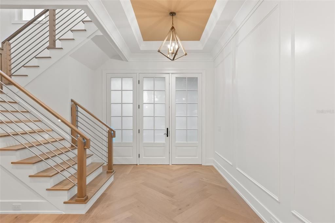
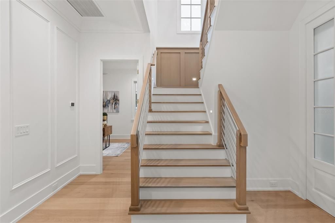
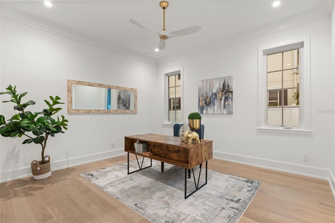
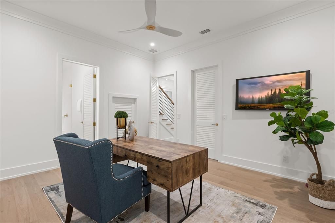
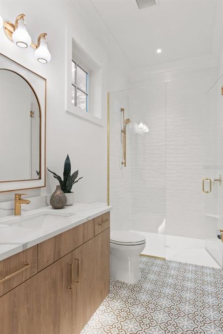
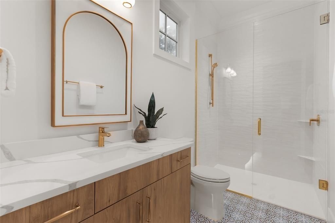
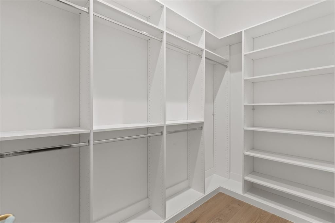
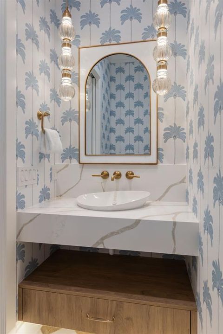
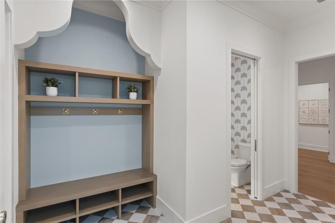
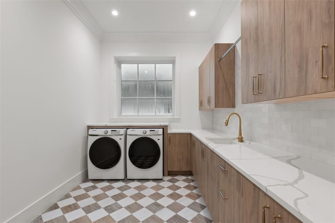
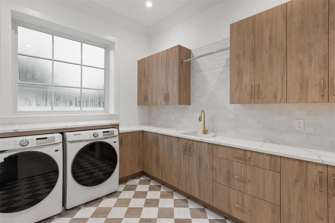
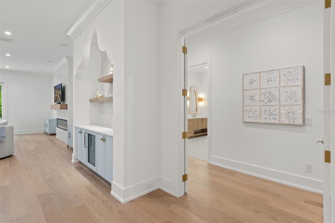
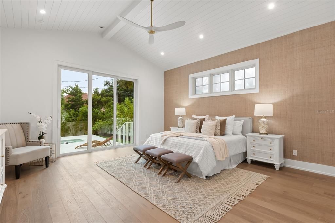
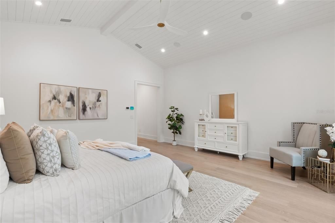
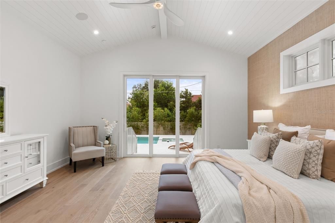
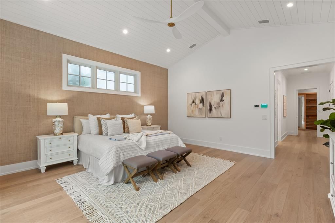
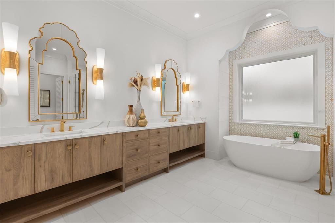
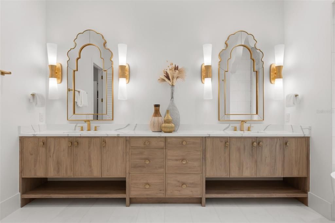
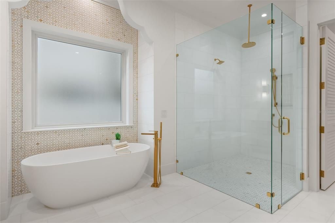
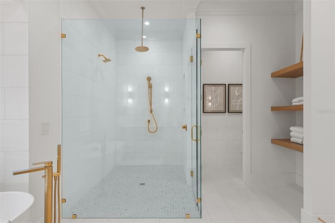
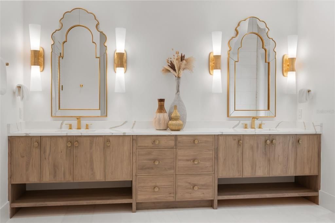
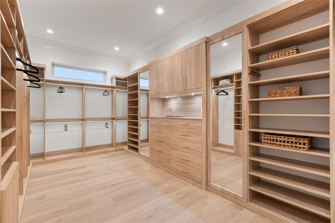
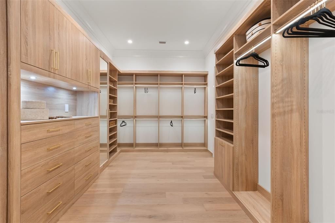
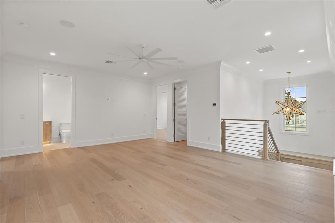
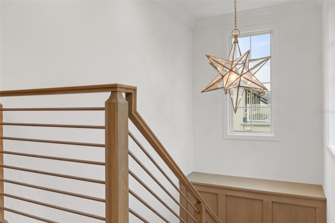
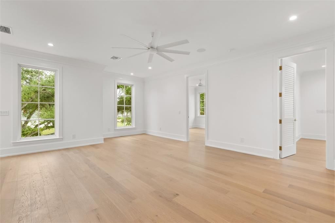
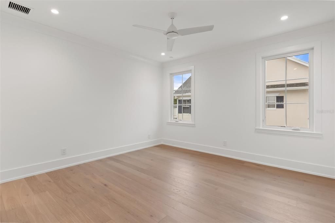
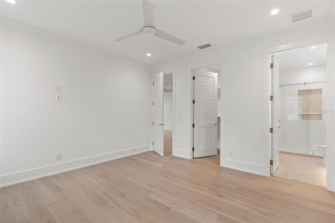
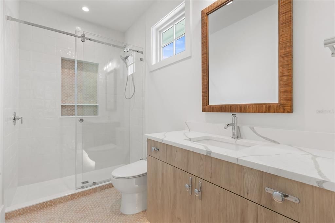
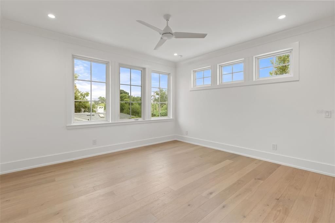
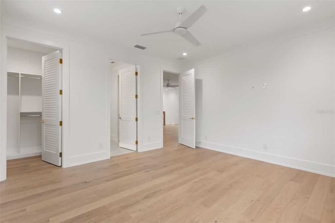
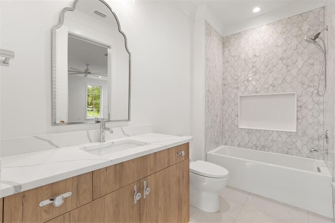
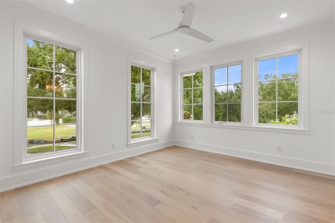
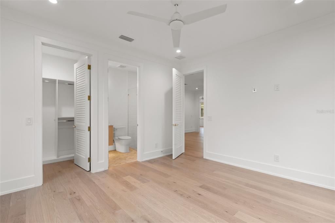
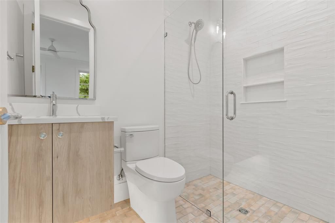
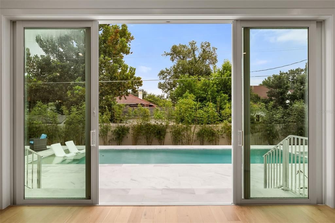
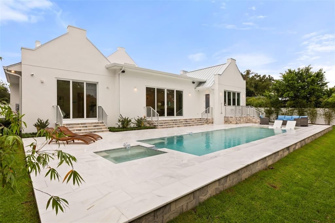
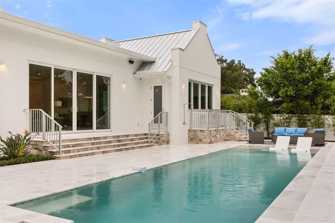
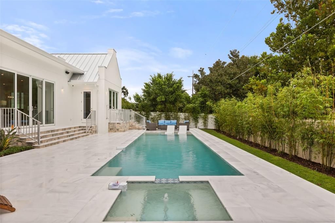
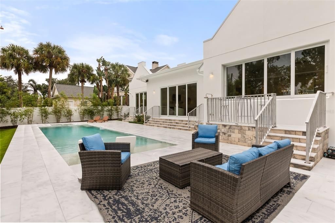
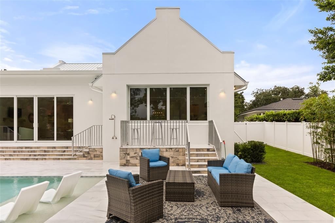
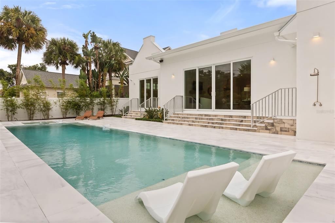
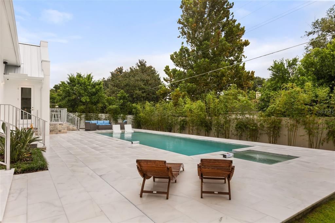
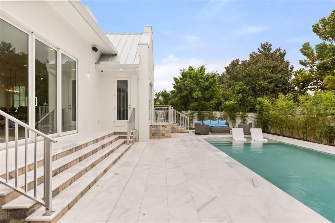
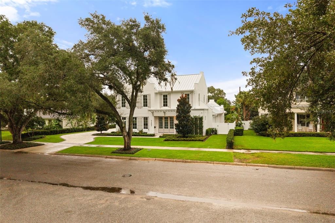
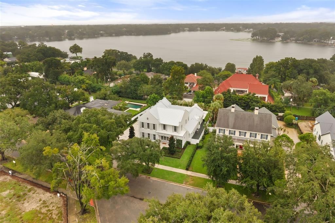
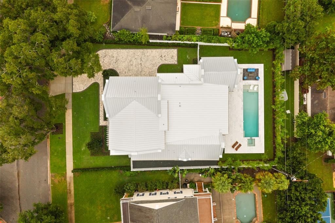
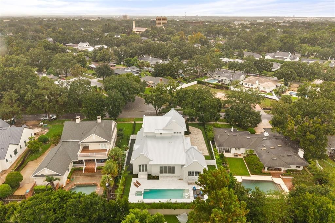
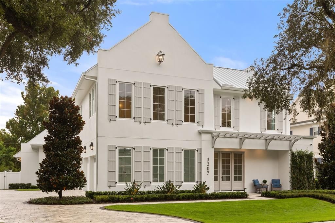
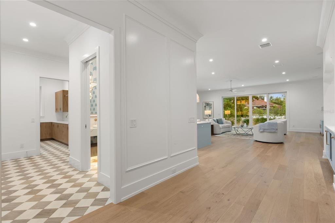
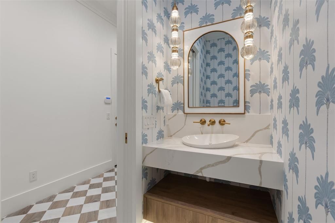
An exceptional Alys Beach–inspired residence thoughtfully designed and crafted by FG Schaub Custom Homes, this 5,296-square-foot, two-story home blends timeless architecture with elevated Florida living. Set behind a stately pavered driveway and spacious motor court, the residence offers 5 bedrooms, 5 full bathrooms, and 2 half bathrooms, with an effortless balance of sophistication, comfort, and functionality. Natural light fills the expansive foyer and continues into a bright, open gallery, creating a seamless connection throughout the main living spaces. At the heart of the home, the chef’s kitchen is both striking and highly functional, featuring an oversized quartz island, custom-paneled Thermador appliances, a La Cornue freestanding dual-fuel range with custom hood, a 45-bottle under-counter wine cooler, and a spacious open concept pantry with abundant storage. The first-floor primary suite provides a private retreat, complete with a generous dressing room outfitted with custom built-ins and a spa-inspired bath featuring dual vanities, a private water closet, freestanding soaking tub, and an oversized walk-in shower. Also located on the main level is a versatile flex suite with an en-suite bath and walk-in closet, ideal for guests, a home office, or multigenerational living. Designed for both everyday living and effortless entertaining, the formal dining room opens to an expansive great room anchored by an electric fireplace and beautiful views of the pool. Sliding doors extend the living space into the home’s standout transitional room, creating an inviting connection between the indoors and outdoor living areas. This versatile space features a fully equipped summer kitchen, dedicated pool bathroom, and mini-split A/C, allowing it to be comfortably enjoyed throughout the year. The outdoor oasis is designed around the Florida lifestyle, featuring a sparkling pool with sun shelf, spa, outdoor shower, and expansive patio space ideal for entertaining or relaxing. Inside, a thoughtfully designed laundry room and mudroom provide exceptional functionality with custom built-ins and direct access to the oversized three-car garage, complete with epoxy flooring, EV charger, and Get Lit LED lighting. Upstairs, three generously sized bedrooms each offer a private en-suite bathroom and walk-in closet, surrounding a central activity space that can easily be transformed into a media room, lounge, or additional gathering area. Beyond its exceptional design, this home was thoughtfully constructed for efficiency and performance, featuring spray foam insulation and low-E Andersen windows throughout. From its architectural character and designer finishes to its sophisticated indoor-outdoor living spaces, this residence showcases the craftsmanship, quality, and attention to detail synonymous with FG Schaub Custom Homes.

Location

Details

Type:
Residential
Parking:
Driveway / Electric Vehicle Charging Station(s) / Garage Door Opener / Garage Faces Side / On Street
Year Built:
2026
Lot:
0.34 Acres
Heating:
Central
Price/sqft:
$717
Cooling:
Central Air
HOA:
No Data

Valuation

Our model vs. what's actually selling nearby.
Estimate
$4,550,000
$2.4M – $5.1M
Confidence Low
List vs. estimate
$751K below estimate
List $3,799,000 · -16.5%
Our model says this listing is priced below recent comparable activity. Expect competition.
Price per sq ft
$717
+177.4% vs. city median $258
Based on
5 MLS comparables
Median of recent comparable listings. Sold comps use closing price, active listings use list price.

Highlights

Annual tax
$7,325
2024
Pool
In Ground
Garage
3 car garage
All facts and features
  • Flooring

    • Engineered Hardwood

    • Epoxy

    • Tile

    Heating

    • Central

    Cooling

    • Central Air

    Appliances

    • Bar Fridge

    • Dishwasher

    • Disposal

    • Dryer

    • Exhaust Fan

    • Ice Maker

    • Microwave

    • Range

    • Range Hood

    • Refrigerator

    • Tankless Water Heater

    • Washer

    • Wine Refrigerator

    Other interior features

    • Built-in Features

    • Ceiling Fan(s)

    • Coffered Ceiling(s)

    • Crown Molding

    • High Ceilings

    • Open Floorplan

    • Primary Bedroom Main Floor

    • Solid Surface Counters

    • Solid Wood Cabinets

    • Thermostat

    • Tray Ceiling(s)

    • Vaulted Ceiling(s)

    • Walk-In Closet(s)

    Bedrooms and bathrooms

    • Bedrooms: 5

    • Bathrooms: 2

    • Full bathrooms: 5

  • Parking

    • Driveway

    • Electric Vehicle Charging Station(s)

    • Garage Door Opener

    • Garage Faces Side

    • On Street

    Property

    • Levels: Two

    • Pool Private: Yes

    • Exterior Features: Awning(s) / Irrigation System / Lighting / Outdoor Kitchen / Outdoor Shower / Private Mailbox / Private Yard / Rain Gutters / Shade Shutter(s) / Sidewalk / Sliding Doors

    Lot

    • Lot: 0.34 Acres

    Other Property Information

    • Parcel Number: 132229066839200

    • Zoning: R-1AA

  • Type and style

    • Property Type: Residential

    • Property Sub Type: Single Family Residence

  • Utility

    • Cable Available

    • Electricity Connected

    • Sewer Connected

    • Street Lights

    • Water Connected

    Green energy

    • Insulation

    • Lighting

    • Roof

    • Thermostat

    • Windows

  • Other financial information

    • Annual tax amount: $7,325

  • Source details

    • MLS ID: O6438583

    Other facts

    • Construction Materials: Block / Stucco / Wood Frame

    • Foundation Details: Slab

    • Fireplace Features: Electric

    • Laundry Features: Inside / Laundry Room

    • Lot Features: Landscaped / Sidewalk

    • Patio And Porch Features: Enclosed / Front Porch / Rear Porch

    • Pool Features: In Ground / Deck / Gunite / Lap / Lighting / Salt Water / Tile

    • Window Features: Double Pane Windows / ENERGY STAR Qualified Windows / Insulated Windows / Low-Emissivity Windows

    • Direction Faces: Northwest

    • Architectural Style: Custom

    • Fireplace: Yes

    • Garage Spaces: 3

    • Attached Garage: Yes

    • Garage: Yes

    • Living Area: 5296

    • Water Source: Public

    • Subdivision Name: BEVERLY SHORES

Private inquiry
Talk to the advisor on this listing.
Floor plans, HOA docs, off-market comparables, scheduling a private showing — one message, direct to the local specialist.

More like this

For Sale
$3,390,000
House
5 bds · 5 ba · 4,520 sqft
FOREST HILLS, WINTER PARK
1751 GLENCOE ROAD
For Sale
$3,250,000
House
5 bds · 6 ba · 4,459 sqft
LAKE FOREST PARK, WINTER PARK
2823 PARKLAND CIRCLE
For Sale
$2,990,000
House
5 bds · 4 ba · 4,050 sqft
KENILWORTH SHORES SEC 01, WINTER PARK
532 LANGHOLM DRIVE
For Sale
$3,695,999
House
4 bds · 5 ba · 3,658 sqft
LAKE KNOWLES TERRACE ADD 02, WINTER PARK
1742 TEMPLE DRIVE
For Sale
$3,495,000
House
5 bds · 5 ba · 4,478 sqft
PARK GROVE, WINTER PARK
662 GRANVILLE DRIVE
For Sale
$3,195,000
House
5 bds · 5 ba · 4,139 sqft
TIMBERLANE, WINTER PARK
2119 HOWARD DRIVE
For Sale
$3,950,000
House
4 bds · 2 ba · 1,652 sqft
WINTER PARK, WINTER PARK
540 N PENNSYLVANIA AVENUE
For Sale
$2,725,000
House
5 bds · 4 ba · 3,784 sqft
CONWILL ESTATES, WINTER PARK
1773 WALNUT AVENUE

Market around this address

Live counts in the same area.
View all

The multiple listing information is provided by the Stellar MLS from a copyrighted compilation of listings. The compilation of listings and each individual listing are ©2026-present Stellar MLS. All Rights Reserved. The information provided is for consumers' personal, noncommercial use and may not be used for any purpose other than to identify prospective properties consumers may be interested in purchasing. All properties are subject to prior sale or withdrawal. All information provided is deemed reliable but is not guaranteed accurate, and should be independently verified. Listing courtesy of: CORCORAN PREMIER REALTY