Sell Your Home
Get a free home valuation
Contact
Tell us about your needs

3212 23RD STREET N

House For Sale
$319,000

BTC: 4.90769231

ETH: 159.50000000

New
2 bds
2 ba
1,136 sqft

Overview

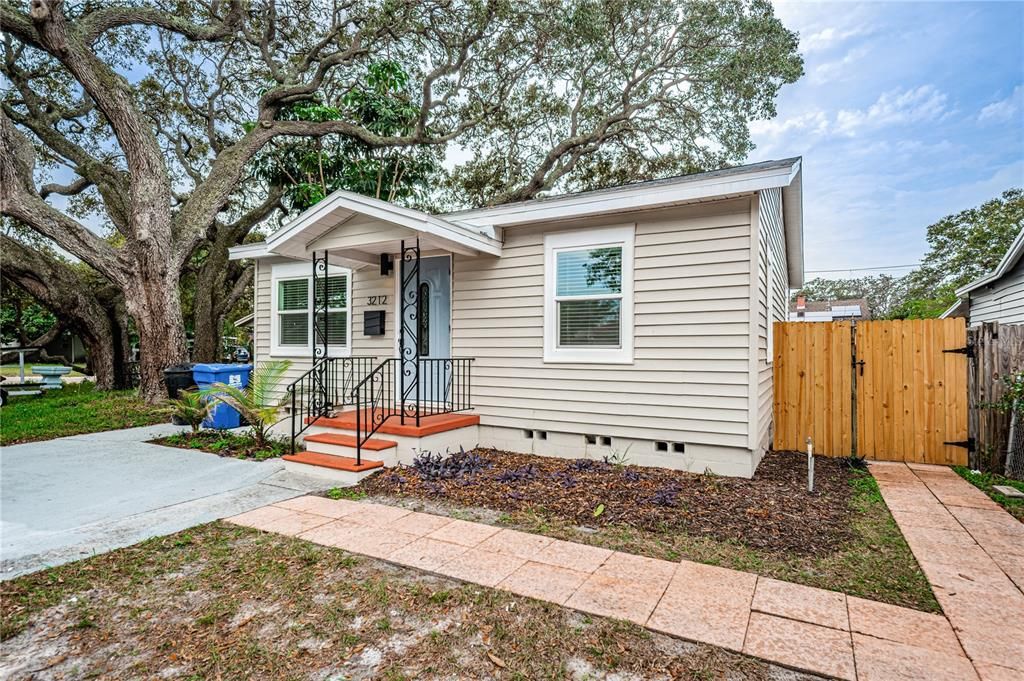
Virtually Staged. Welcome to this charming 1950s St. Petersburg bungalow, where original character, thoughtful updates, and exciting future potential come together. Inside, this 2 bedroom, 1 bath home is filled with timeless details, including original hardwood floors and arched doorways. The updated kitchen features granite countertops, stainless steel appliances, a tile backsplash and warm wood floating shelves that provide both style and additional storage. Just beyond the main living areas, a bonus sunroom adds valuable flexibility with washer and dryer hookups, an additional storage closet, and plenty of space for a home office, playroom, hobby area, or casual retreat. Out back, the large fenced yard offers room to create your ideal outdoor living space, garden or explore future expansion possibilities. The detached garage adds even more versatility, featuring a second full bathroom and additional laundry hookups. Currently configured as bonus living space, it offers incredible potential with a little vision and TLC. Imagine a home gym, artist studio, private office, guest space, expansive storage area or convert it back to garage use. Situated on an approximately 4,600-square-foot lot with NT-1 zoning, the property may also offer potential for future expansion or a true Accessory Dwelling Unit (ADU), creating an exciting opportunity for additional living space or rental income. Buyer to verify all zoning, permitting, ADU requirements and restrictions with the City of St. Petersburg. Additional improvements include a 2020 roof, new HVAC compressor in 2026, fresh interior paint in 2026 and impact windows in the living and bedroom areas. Conveniently located just minutes from I-275, with easy access to Downtown St. Petersburg, Tampa, and the Gulf beaches, plus nearby local favorites including The Blend Coffee & Cocktails, Golden Isles Brewing Co., and Mazzaro’s Italian Market. Whether you're searching for a first home, a property with room to grow, or your next investment opportunity, this character-filled bungalow offers flexibility, location and plenty of possibilities.

Location

Details

Type:
Residential
Parking:
Alley Access / Bath In Garage / Converted Garage
Year Built:
1952
Lot:
0.11 Acres
Heating:
Central
Price/sqft:
$281
Cooling:
Central Air
HOA:
No Data

Valuation

Our model vs. what's actually selling nearby.
Estimate
$289,950
$190K – $423K
Confidence Low
List vs. estimate
$29K above estimate
List $319,000 · +10.0%
Our model says this listing is priced above recent comparable activity. Room to negotiate.
Price per sq ft
$280
-17.7% vs. city median $341
Based on
104 MLS comparables
Median of recent comparable listings. Sold comps use closing price, active listings use list price.

Highlights

Annual tax
$5,661
2025
Garage
2 car garage
Pets
Allowed
All facts and features
  • Flooring

    • Laminate

    • Tile

    • Hardwood

    Heating

    • Central

    Cooling

    • Central Air

    Appliances

    • Cooktop

    • Dishwasher

    • Dryer

    • Electric Water Heater

    • Range

    • Refrigerator

    • Washer

    Other interior features

    • Ceiling Fan(s)

    • Stone Counters

    Bedrooms and bathrooms

    • Bedrooms: 2

    • Full bathrooms: 2

  • Parking

    • Alley Access

    • Bath In Garage

    • Converted Garage

    Property

    • Levels: One

    • Exterior Features: Other

    Lot

    • Lot: 0.11 Acres

    Other Property Information

    • Parcel Number: 113116762300020020

  • Type and style

    • Property Type: Residential

    • Property Sub Type: Single Family Residence

  • Utility

    • Electricity Connected

    • Sewer Connected

    • Water Connected

  • Other financial information

    • Annual tax amount: $5,661

  • Source details

    • MLS ID: TB8539063

    Other facts

    • Construction Materials: Vinyl Siding / Wood Frame

    • Foundation Details: Crawlspace

    • Laundry Features: Inside

    • Lot Features: City Lot

    • Patio And Porch Features: Front Porch

    • Direction Faces: East

    • Architectural Style: Bungalow

    • Garage Spaces: 2

    • Garage: Yes

    • Living Area: 1136

    • Water Source: Public

    • Lot Size Dimensions: 40 x 115

    • Subdivision Name: ROCHESTER HEIGHTS

Private inquiry
Talk to the advisor on this listing.
Floor plans, HOA docs, off-market comparables, scheduling a private showing — one message, direct to the local specialist.

More like this

For Sale
$359,000
House
3 bds · 2 ba · 1,101 sqft
FORTUNA PARK, PINELLAS PARK
6841 46TH STREET N
New
For Sale
$266,000
House
2 bds · 1 ba · 804 sqft
COOLIDGE PARK, ST PETERSBURG
2596 38TH AVENUE N
New
For Sale
$355,000
House
4 bds · 2 ba · 1,296 sqft
NORTH ST PETERSBURG REP BLK 86, ST PETERSBURG
5585 ATLANTIC AVENUE N
New
For Sale
$349,000
House
3 bds · 2 ba · 1,248 sqft
PINE CITY SUB REP, ST PETERSBURG
2055 28TH AVENUE N
New
For Sale
$369,990
House
2 bds · 1 ba · 981 sqft
BRUNSONS ADD 4 BLK A SUB, ST PETERSBURG
2101 20TH AVENUE N
New
For Sale
$350,000
House
3 bds · 2 ba · 1,088 sqft
MEADOW LAWN REP, ST PETERSBURG
6601 13TH STREET N
New
For Sale
$399,500
House
2 bds · 2 ba · 1,080 sqft
THIRTIETH AVE SUB, ST PETERSBURG
3113 25TH STREET N
New
For Sale
$365,000
House
3 bds · 1 ba · 1,184 sqft
JUANITA PARK, PINELLAS PARK
4057 67TH AVENUE N

Market around this address

Live counts in the same area.
View all

The multiple listing information is provided by the Stellar MLS from a copyrighted compilation of listings. The compilation of listings and each individual listing are ©2026-present Stellar MLS. All Rights Reserved. The information provided is for consumers' personal, noncommercial use and may not be used for any purpose other than to identify prospective properties consumers may be interested in purchasing. All properties are subject to prior sale or withdrawal. All information provided is deemed reliable but is not guaranteed accurate, and should be independently verified. Listing courtesy of: SMITH & ASSOCIATES REAL ESTATE