Sell Your Home
Get a free home valuation
Contact
Tell us about your needs
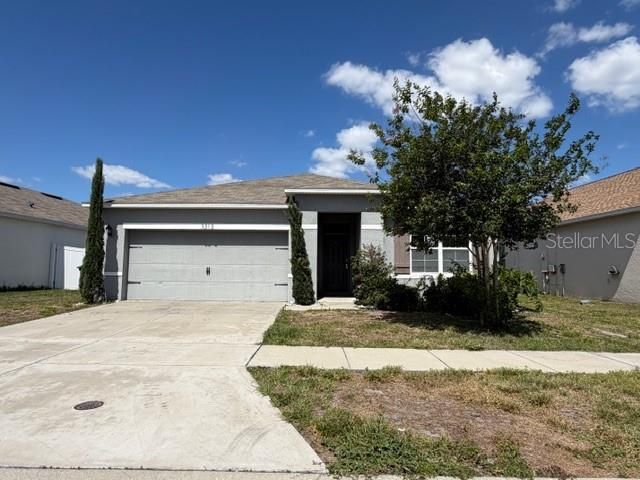
3212 ROYAL TERN DRIVE

House Active With Contract
$238,500

BTC: 3.65909788

ETH: 125.35214229

29 days
3 bds
2 ba
1,725 sqft

Overview

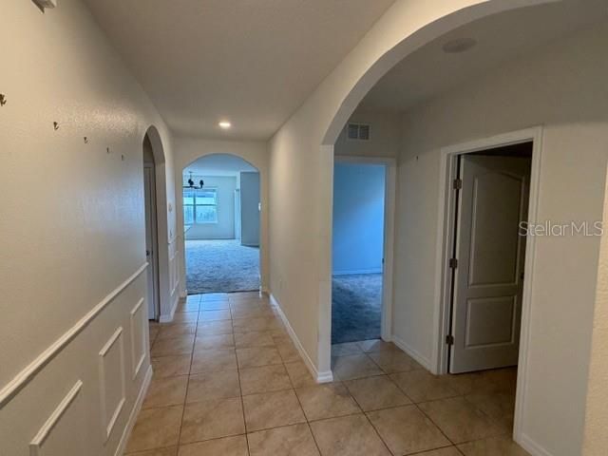
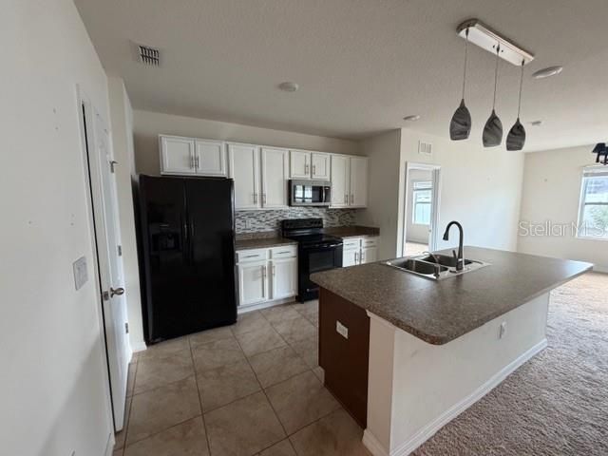
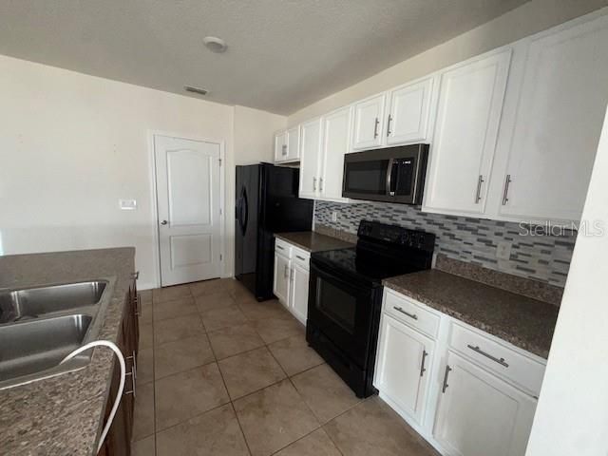
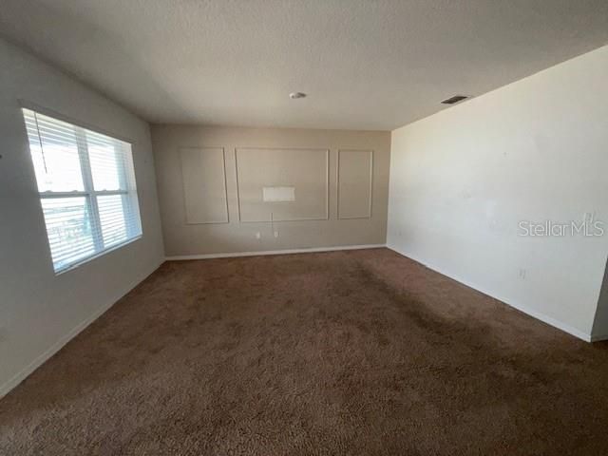
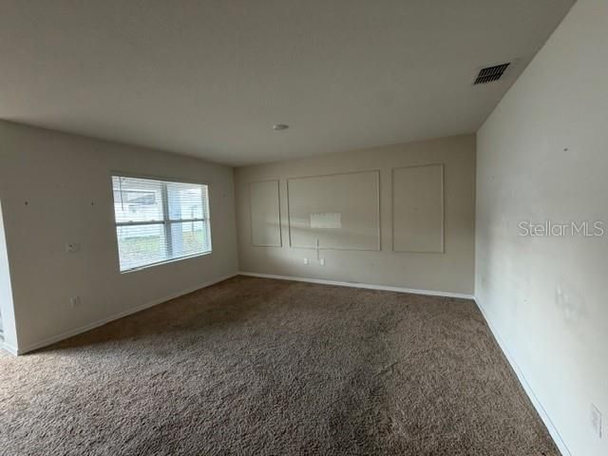
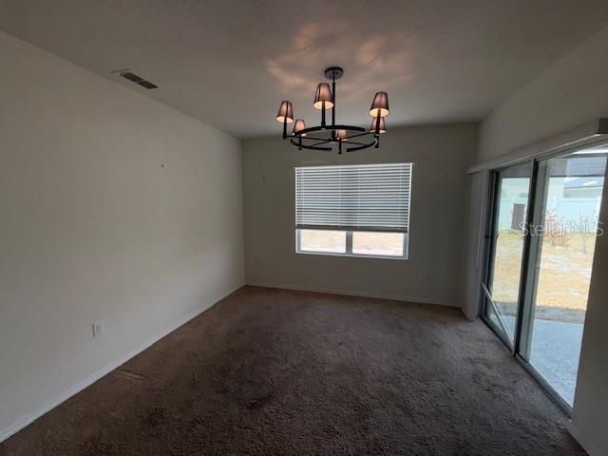
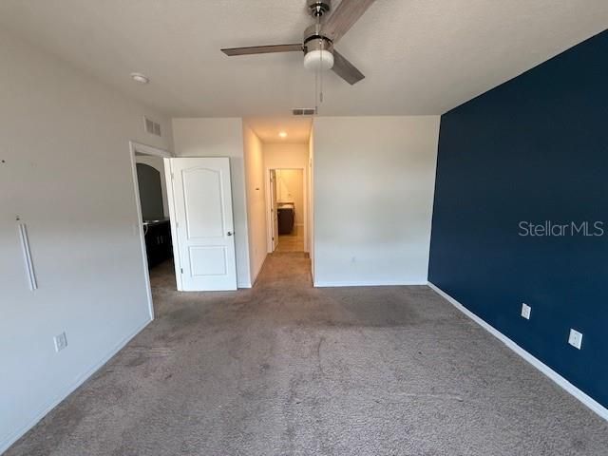
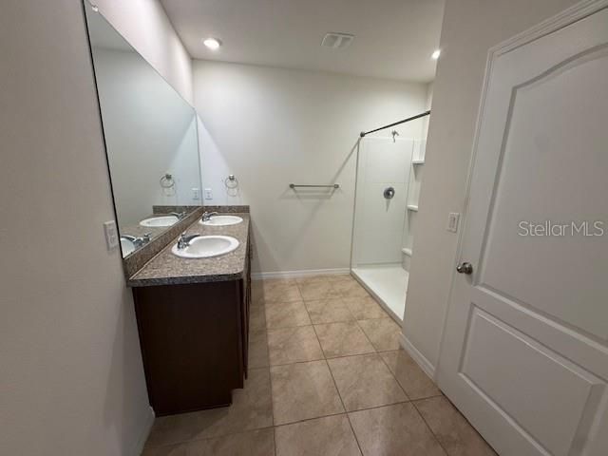
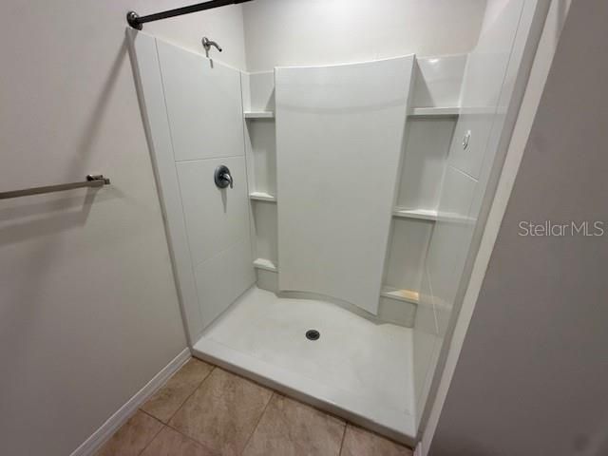
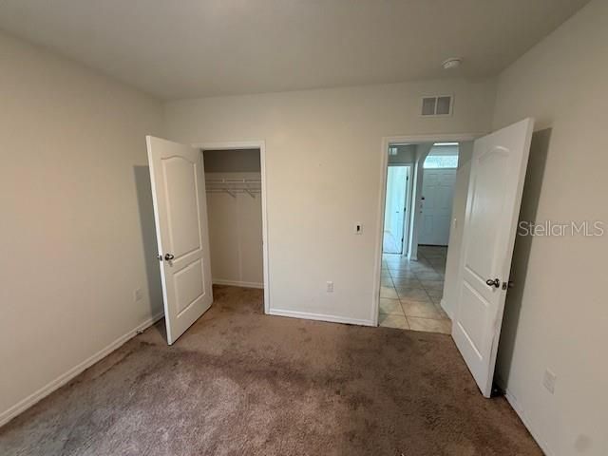
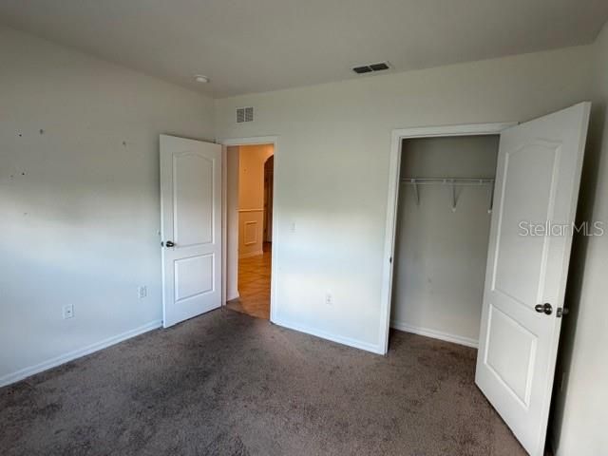
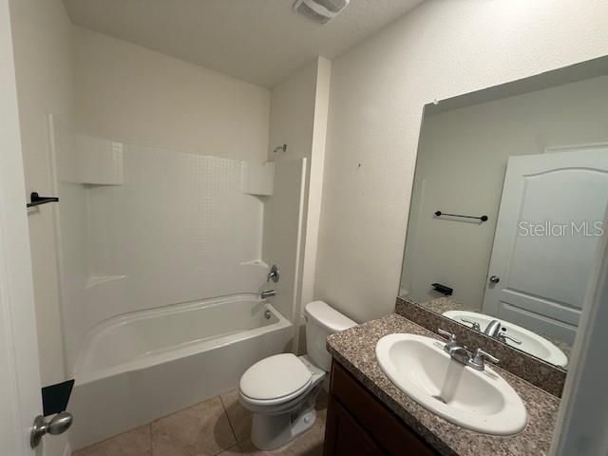
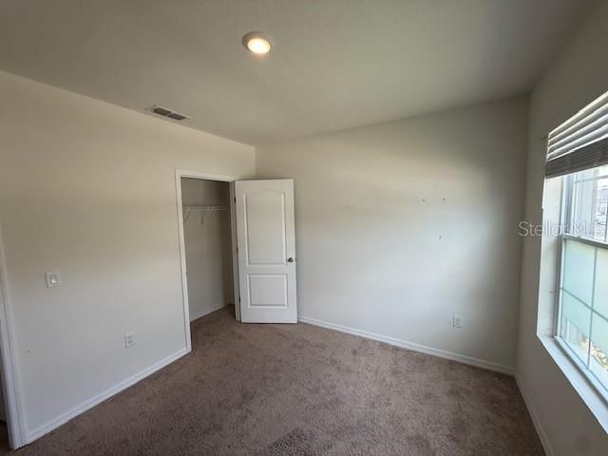
Welcome home to this newer 3-bedroom, 2-bath residence built in 2020, offering 1,672 square feet of thoughtfully designed living space. The open-concept layout creates a bright and inviting atmosphere, with the living, dining, and kitchen areas flowing together to accommodate both everyday living and entertaining. The primary suite features a walk-in closet, while the primary bathroom is equipped with dual sinks and a walk-in shower for added convenience. With a functional floor plan and modern design, this home provides the ideal blend of comfort and practicality. The home is ready to be converted into your ideal living space. Don't miss your opportunity to make this home yours—schedule your private showing today! The home is being sold in as is condition. All buyers must view the home before submitting an offer.

Location

Details

Type:
Residential
Parking:
No Data
Year Built:
2020
Lot:
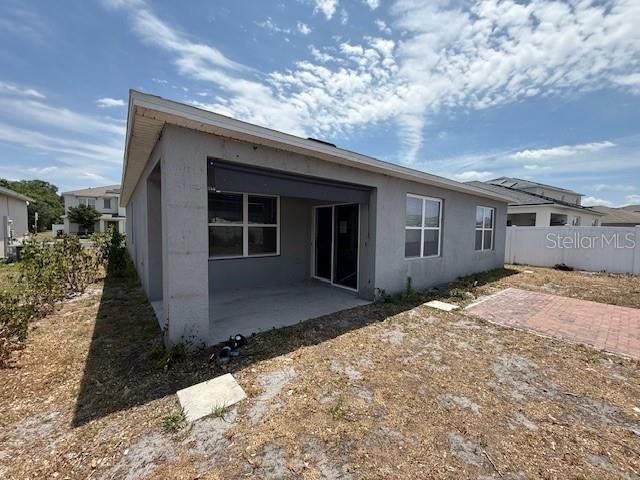
0.14 Acres
Heating:
Other
Price/sqft:
$138
Cooling:
Central Air
HOA:
$147

Valuation

Our model vs. what's actually selling nearby.
Estimate
$253,897
$216K – $339K
Confidence Low
List vs. estimate
$15K below estimate
List $238,500 · -6.1%
Our model says this listing is priced below recent comparable activity. Expect competition.
Price per sq ft
$138
-21.8% vs. city median $176
Based on
137 MLS comparables
Median of recent comparable listings. Sold comps use closing price, active listings use list price.

Highlights

Annual tax
$5,952
2025
HOA
$147/yr
Garage
2 car garage
Pets
Allowed
All facts and features
  • Flooring

    • Carpet

    • Tile

    Heating

    • Other

    Cooling

    • Central Air

    Appliances

    • Microwave

    • Range

    • Refrigerator

    Other interior features

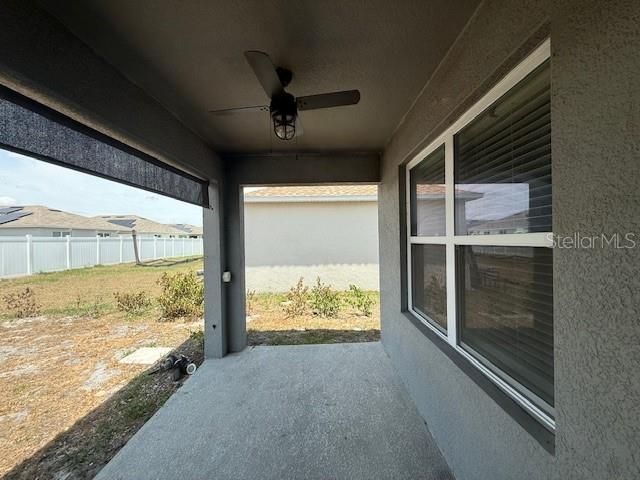
    • Ceiling Fan(s)

    Bedrooms and bathrooms

    • Bedrooms: 3

    • Full bathrooms: 2

  • Property

    • Levels: One

    • Exterior Features: Other

    Lot

    • Lot: 0.14 Acres

    Other Property Information

    • Parcel Number: 262812531504001960

  • Type and style

    • Property Type: Residential

    • Property Sub Type: Single Family Residence

  • Utility

    • Electricity Connected

    • Sewer Connected

    • Water Connected

  • Other financial information

    • HOA: $147

    • HOA Frequency: Annually

    • Annual tax amount: $5,952

  • Source details

    • MLS ID: S5151131

    Other facts

    • Construction Materials: Stucco

    • Foundation Details: Slab

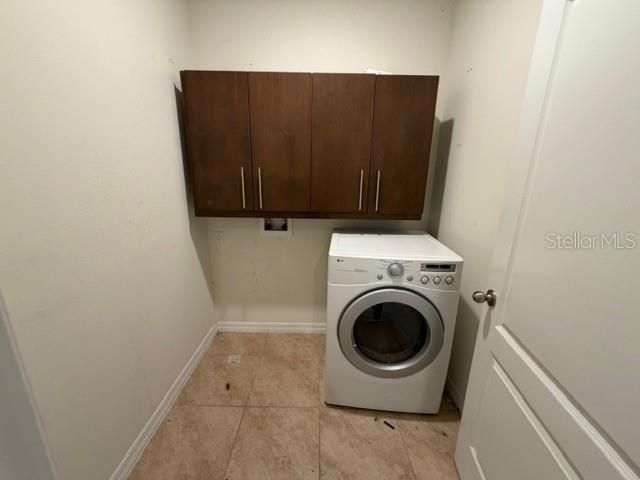
    • Laundry Features: Inside

    • Direction Faces: Southeast

    • Garage Spaces: 2

    • Attached Garage: Yes

    • Garage: Yes

    • Living Area: 1725

    • Water Source: Public

    • Subdivision Name: LAKESIDE LNDGS PH 3

Private inquiry
Talk to the advisor on this listing.
Floor plans, HOA docs, off-market comparables, scheduling a private showing — one message, direct to the local specialist.

More like this

Active With Contract
$279,900
Townhouse
3 bds · 2 ba · 1,544 sqft
HARBOR AT LAKE HENRY, WINTER HAVEN
109 NEMO LANE
Active With Contract
$305,280
House
3 bds · 2 ba · 1,545 sqft
HARBOR AT LAKE HENRY, WINTER HAVEN
741 BAYSIDE BOULEVARD
Active With Contract
$255,900
Townhouse
3 bds · 2 ba · 1,604 sqft
HARBOR AT LAKE HENRY, WINTER HAVEN
373 WHARF WAY
Active With Contract
$282,475
House
3 bds · 2 ba · 1,486 sqft
HARBOR AT LAKE HENRY, WINTER HAVEN
619 ITUNA CIRCLE
Active With Contract
$280,900
House
3 bds · 2 ba · 1,479 sqft
HARBOR AT LAKE HENRY, WINTER HAVEN
549 ITUNA CIRCLE
Active With Contract
$270,000
House
3 bds · 2 ba · 1,750 sqft
MARTHA HEIGHTS, WINTER HAVEN
780 AVENUE H NE
Active With Contract
$287,220
House
3 bds · 2 ba · 1,486 sqft
HARBOR AT LAKE HENRY, WINTER HAVEN
705 BAYSIDE BOULEVARD
New
Active With Contract
$169,000
House
3 bds · 1 ba · 1,261 sqft
LAKE IDYLL ESTATES, WINTER HAVEN
2209 9TH COURT NE

Market around this address

Live counts in the same area.
View all

The multiple listing information is provided by the Stellar MLS from a copyrighted compilation of listings. The compilation of listings and each individual listing are ©2026-present Stellar MLS. All Rights Reserved. The information provided is for consumers' personal, noncommercial use and may not be used for any purpose other than to identify prospective properties consumers may be interested in purchasing. All properties are subject to prior sale or withdrawal. All information provided is deemed reliable but is not guaranteed accurate, and should be independently verified. Listing courtesy of: REALTYCITY INC