Sell Your Home
Get a free home valuation
Contact
Tell us about your needs

3214 NEEDLEGRASS LANE

House For Sale
$474,900

BTC: 7.42611415

ETH: 249.60055502

24 days
3 bds
3 ba
2,451 sqft

Overview

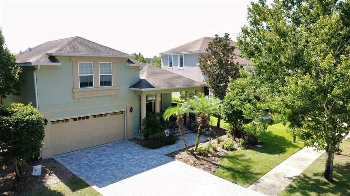
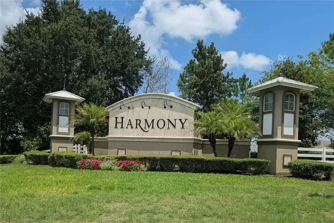
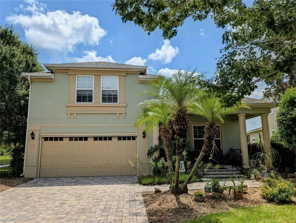
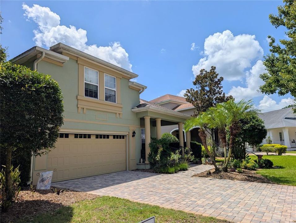
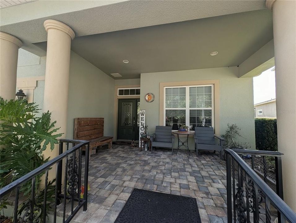
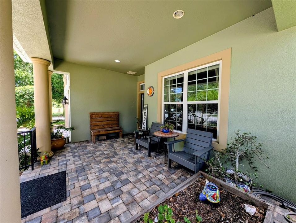
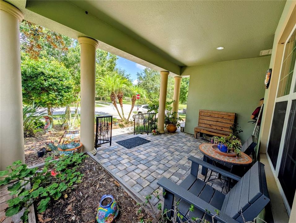
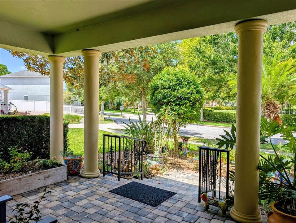
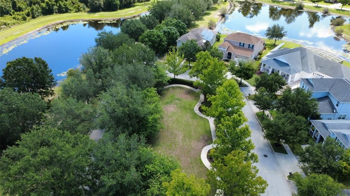
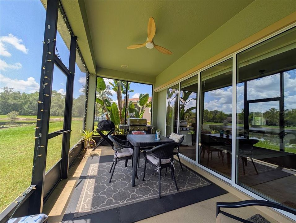
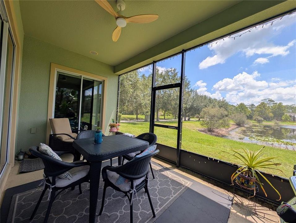
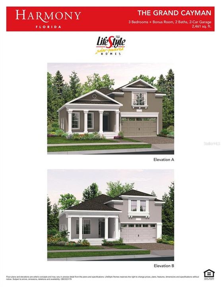
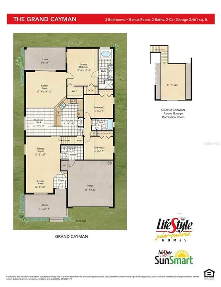
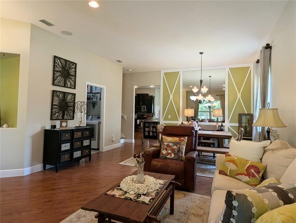
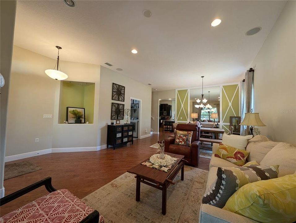
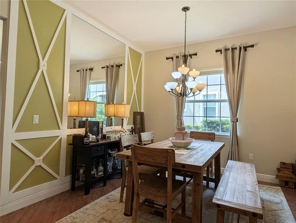
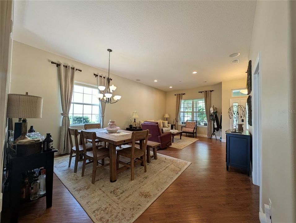
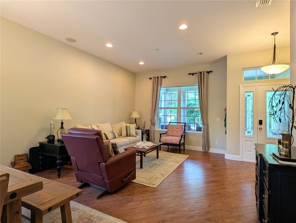
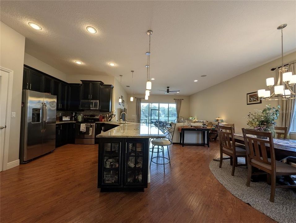
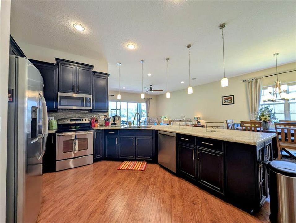
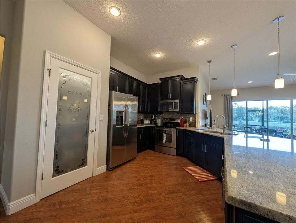
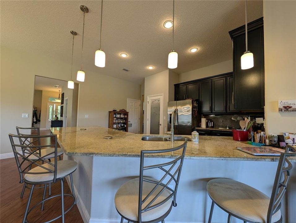
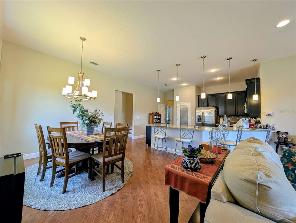
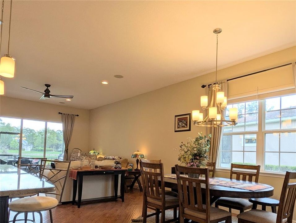
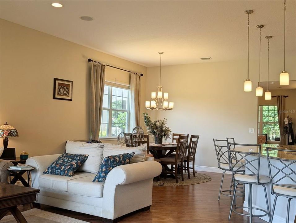
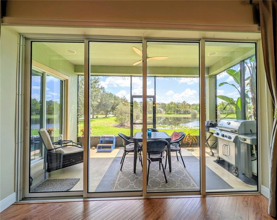
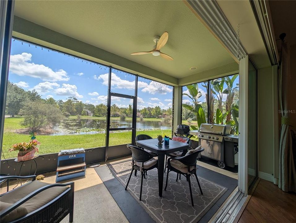
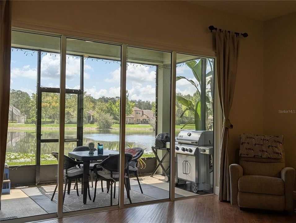
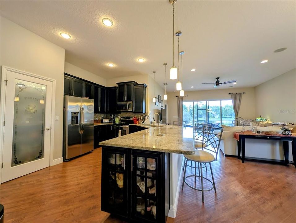
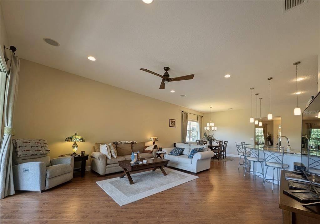
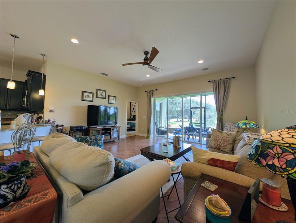
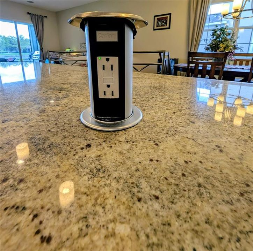
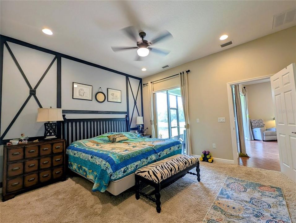
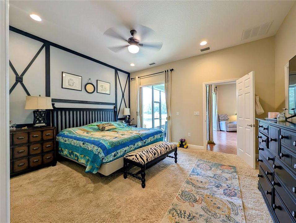
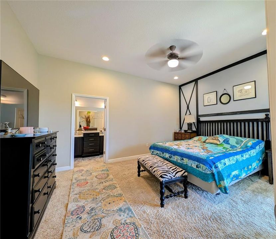
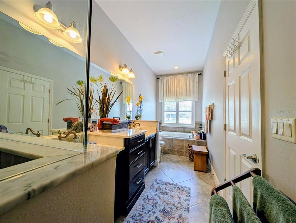
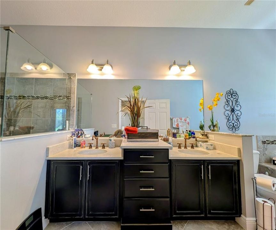
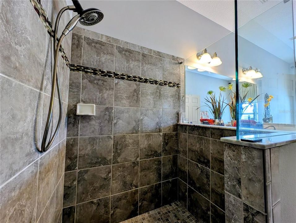
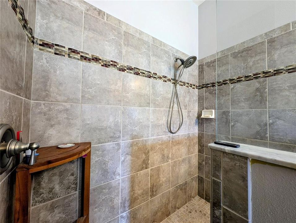
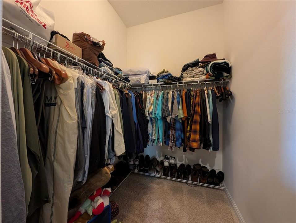
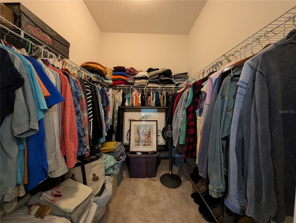
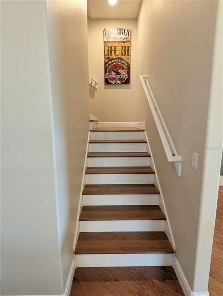
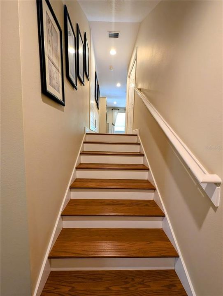
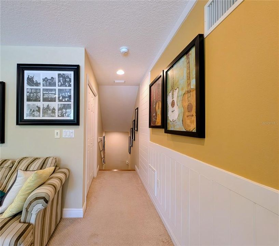
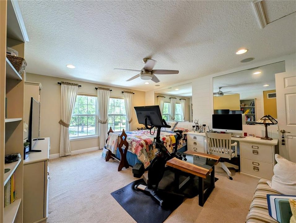
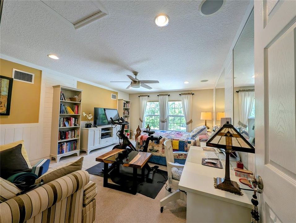
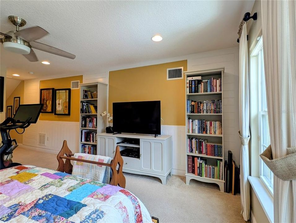
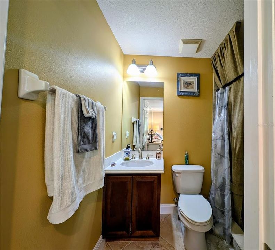
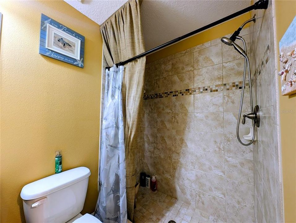
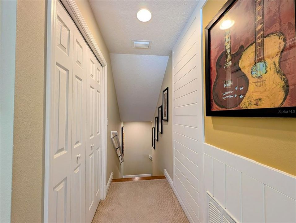
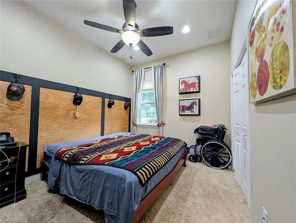
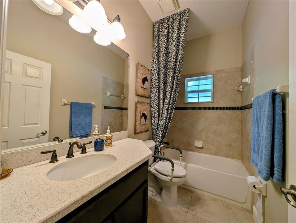
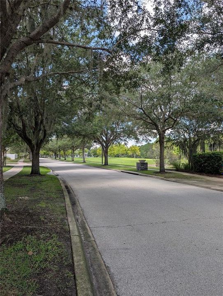
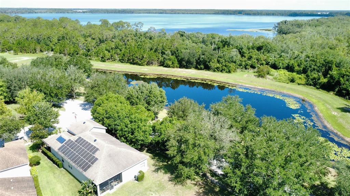
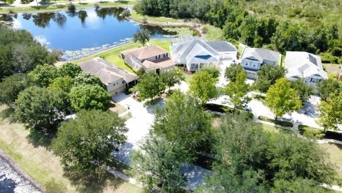
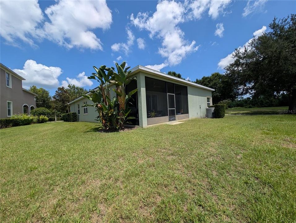
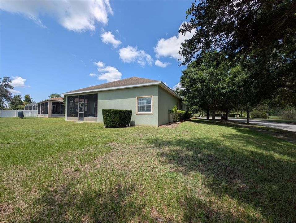
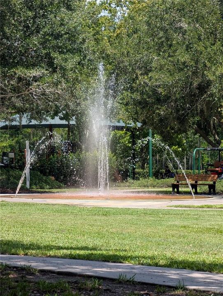
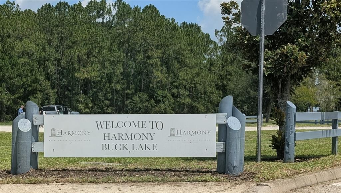
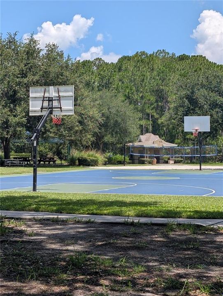
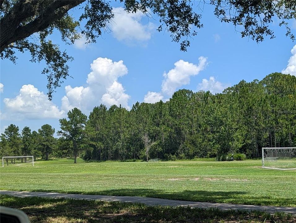
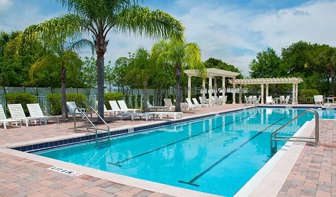
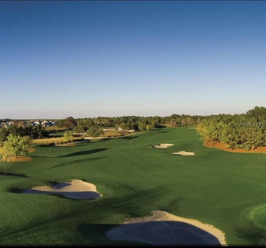
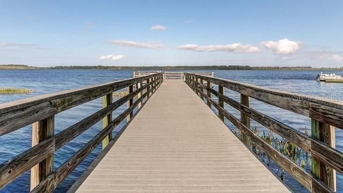
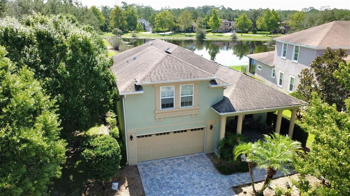
RARE OPPORTUNITY! Enjoy the added value of a FULLY PAID-OFF CDD Bond and Solar System. Ideally located in HARMONY MAIN, the original and established area of Harmony, this one-owner former LifeStyle Homes Grand Cayman Builder Model has been meticulously maintained and offers premium finishes, thoughtful upgrades, and exceptional craftsmanship throughout. This beautiful home is perfectly situated on a PREMIUM CORNER LOT overlooking a tranquil pond in the award-winning Harmony community. Featuring 3 bedrooms, 3 full bathrooms, and an expansive PRIVATE UPSTAIRS BONUS ROOM with a full bath, creates a versatile living space with flexibility as a media room, game room, home office, guest suite, or potential 4th BEDROOM. This home offers the perfect blend of comfort, flexibility, and energy efficiency. The open-concept floor plan is designed for everyday living and entertaining, highlighted by a spacious kitchen with a large center island, abundant cabinetry, and seamless flow into the living and dining areas. LARGE POCKET SLIDING GLASS DOORS OPEN WIDE TO THE COVERED, FULLY SCREENED LANAI, creating a beautiful indoor-outdoor living experience and showcasing PEACEFUL POND VIEWS. Enjoy your morning coffee on the charming front porch, relax on the screened lanai overlooking the water, or take a golf cart or bike ride to nearby Buck Lake, playgrounds, parks, walking trails, fishing piers, basketball and volleyball courts, and the community splash pad. A neighborhood park and dog-friendly green space are just steps away. Experience the award-winning Harmony lifestyle with exceptional community amenities, including the 18-hole Harmony Golf Preserve, over 12 miles of scenic trails, two resort-style pools, dog parks, a vibrant Town Square featuring shops and restaurants, and highly rated schools. With a paid-off CDD bond, a paid-off solar system, one-owner history, a premium corner lot, pond views, and one of Harmony's most desirable floor plans, this home offers a lifestyle that is hard to find and easy to love. Conveniently located near top-rated schools, shopping, dining, Lake Nona, Orlando International Airport, major highways, and Florida's beaches, this exceptional home offers the perfect opportunity to enjoy everything Harmony has to offer. Schedule your private showing today. Buyer is responsible for independently verifying all measurements, dimensions, acreage, zoning, permitting, and any information deemed important to the purchase decision.

Location

Details

Type:
Residential
Parking:
No Data
Year Built:
2012
Lot:
0.17 Acres
Heating:
Electric
Price/sqft:
$194
Cooling:
Central Air
HOA:
$103

Valuation

Our model vs. what's actually selling nearby.
Estimate
$474,900
$339K – $524K
Confidence Low
List vs. estimate
At estimate
List $474,900 · +0.0%
List is in line with recent comparable activity.
Price per sq ft
$193
-4.0% vs. city median $201
Based on
51 MLS comparables
Median of recent comparable listings. Sold comps use closing price, active listings use list price.

Highlights

Annual tax
$5,043
2025
HOA
$103/yr
Community Pool, Pool Maintenance, Recreational Facilities
View
Park/Greenbelt, Water
Garage
2 car garage
Pets
Allowed
All facts and features
  • Flooring

    • Carpet

    • Ceramic Tile

    • Hardwood

    Heating

    • Electric

    Cooling

    • Central Air

    Appliances

    • Dishwasher

    • Disposal

    • Microwave

    • Range

    • Refrigerator

    • Water Filtration System

    Other interior features

    • Ceiling Fan(s)

    • High Ceilings

    • Kitchen/Family Room Combo

    • Living Room/Dining Room Combo

    • Open Floorplan

    • Window Treatments

    Bedrooms and bathrooms

    • Bedrooms: 3

    • Full bathrooms: 3

  • Property

    • Levels: One

    • Exterior Features: Irrigation System

    Lot

    • Lot: 0.17 Acres

    Other Property Information

    • Parcel Number: 3026323292000111D2

    • Zoning: PD

  • Type and style

    • Property Type: Residential

    • Property Sub Type: Single Family Residence

  • Utility

    • Public

  • Other financial information

    • HOA: $103

    • HOA Frequency: Annually

    • Annual tax amount: $5,043

  • Source details

    • MLS ID: S5151697

    Other facts

    • Construction Materials: Stucco

    • Foundation Details: Slab / Stem Wall

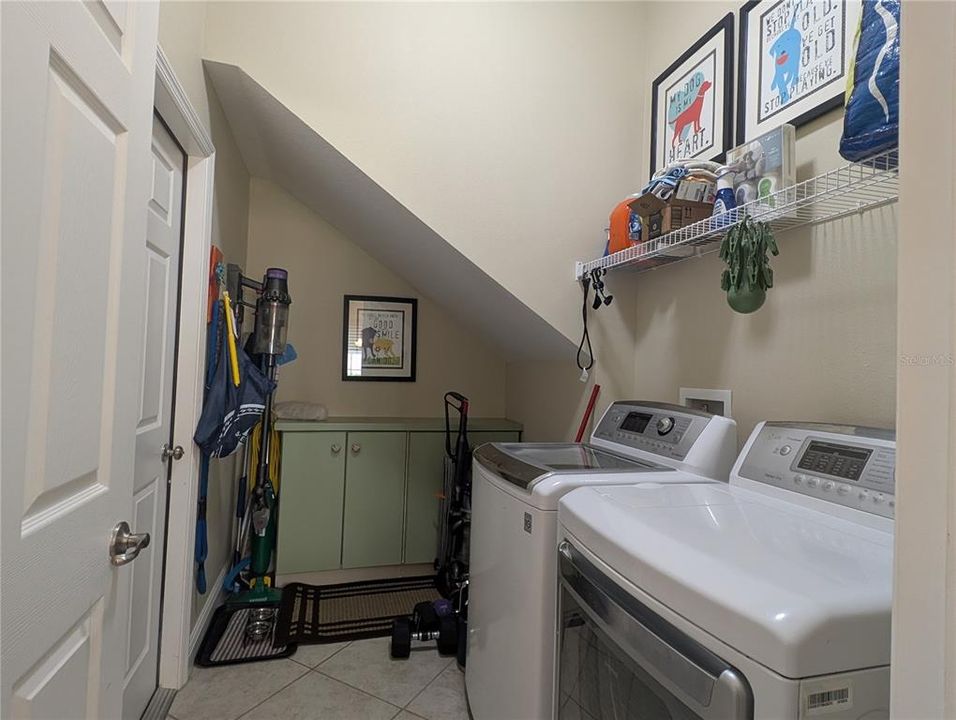
    • Laundry Features: Inside

    • Lot Features: Corner Lot / Sidewalk

    • Patio And Porch Features: Covered / Front Porch / Rear Porch / Screened

    • Direction Faces: West

    • Garage Spaces: 2

    • Attached Garage: Yes

    • Garage: Yes

    • Living Area: 2451

    • Water Source: Public

    • Subdivision Name: HARMONY NBHD D2 & E

Private inquiry
Talk to the advisor on this listing.
Floor plans, HOA docs, off-market comparables, scheduling a private showing — one message, direct to the local specialist.

More like this

New
For Sale
$409,990
House
4 bds · 2 ba · 1,828 sqft
VILLAGES AT HARMONY PH 1C-1 & 1D, ST CLOUD
2891 COMMON CRANE COURT
New
For Sale
$399,990
House
4 bds · 2 ba · 1,828 sqft
HARMONY WEST, ST CLOUD
3138 GREY MOSS DRIVE
New
For Sale
$404,990
House
4 bds · 2 ba · 1,828 sqft
HARMONY WEST, ST CLOUD
3144 GREY MOSS DRIVE
New
For Sale
$399,990
House
4 bds · 2 ba · 1,828 sqft
HARMONY WEST, ST CLOUD
3150 GREY MOSS DRIVE
For Sale
$460,000
House
5 bds · 3 ba · 2,451 sqft
VILLAGES/HARMONY PH 2E & 2F, HARMONY
2945 ELIO HAMMOCK DR
-$4K
For Sale
$389,900
House
5 bds · 3 ba · 2,456 sqft
HARMONY NBHD G H F, ST CLOUD
3420 SCHOOLHOUSE ROAD
For Sale
$370,000
House
3 bds · 2 ba · 1,798 sqft
BIRCHWOOD NBHDS B & C, HARMONY
3305 BRACKEN FERN DRIVE
For Sale
$475,485
House
5 bds · 3 ba · 2,601 sqft
HARMONY WEST, ST CLOUD
3187 HOUSE FINCH ROAD

Market around this address

Live counts in the same area.
View all

The multiple listing information is provided by the Stellar MLS from a copyrighted compilation of listings. The compilation of listings and each individual listing are ©2026-present Stellar MLS. All Rights Reserved. The information provided is for consumers' personal, noncommercial use and may not be used for any purpose other than to identify prospective properties consumers may be interested in purchasing. All properties are subject to prior sale or withdrawal. All information provided is deemed reliable but is not guaranteed accurate, and should be independently verified. Listing courtesy of: CHARLES RUTENBERG REALTY ORLANDO