Sell Your Home
Get a free home valuation
Contact
Tell us about your needs
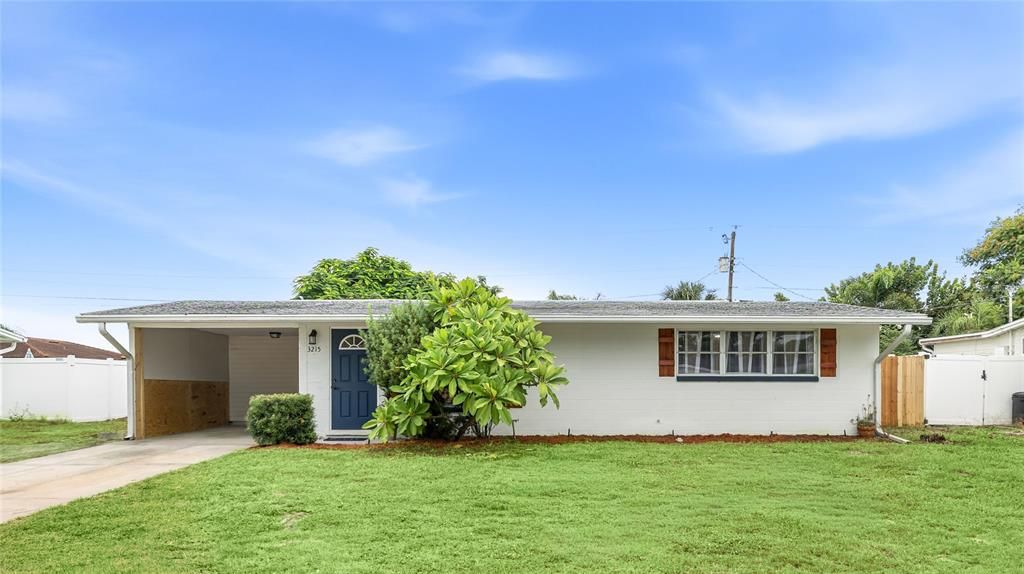
3215 FLORIDA BOULEVARD

House For Sale
$269,900

BTC: 3.22018732

ETH: 101.84905660

1 days
2 bds
1 ba
1,032 sqft

Overview

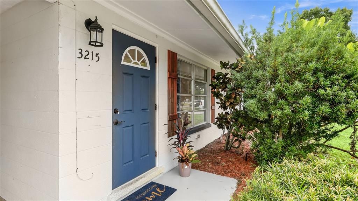
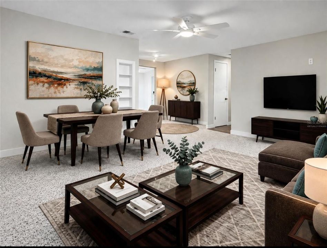
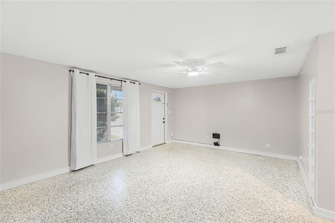
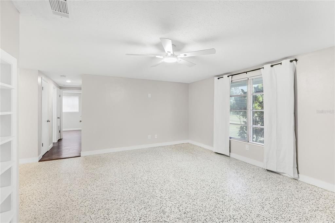
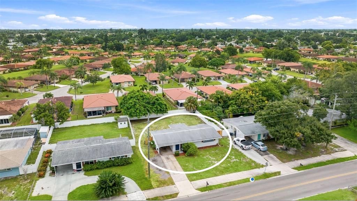
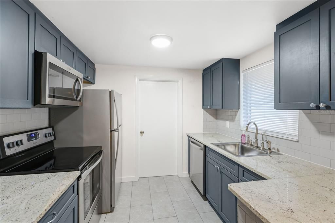
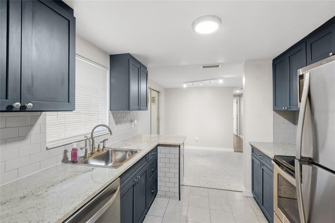
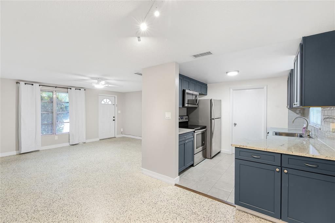
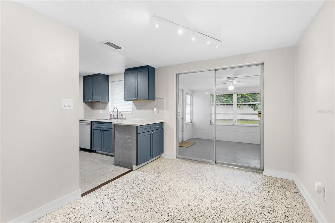
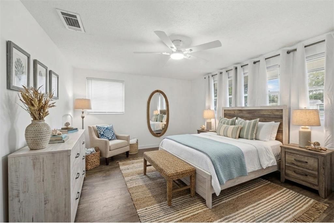
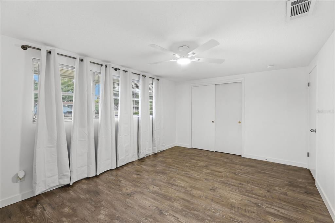
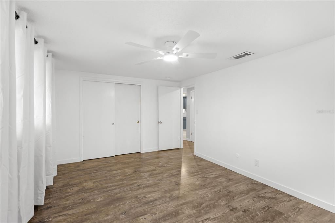
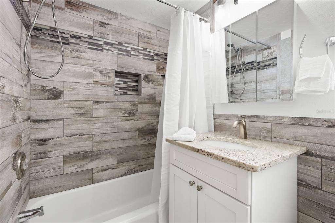
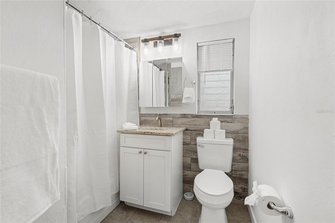
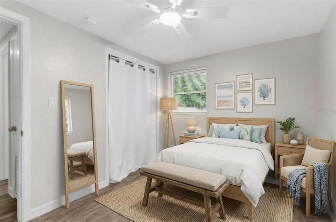
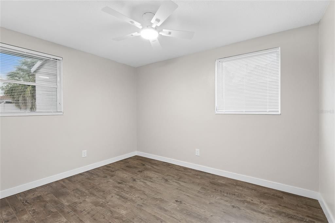
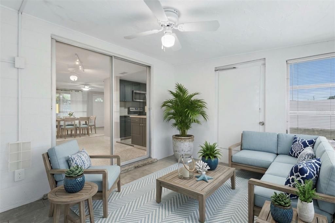
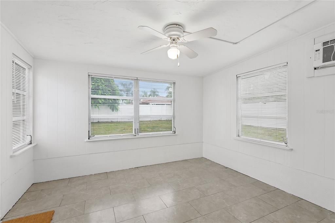
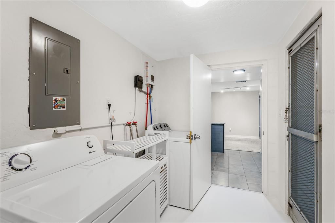
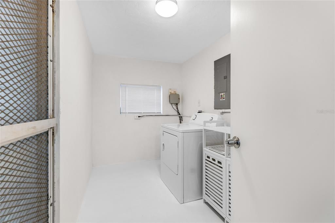
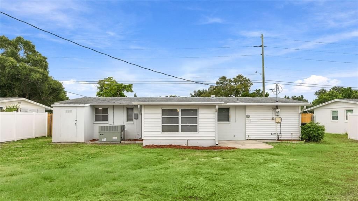
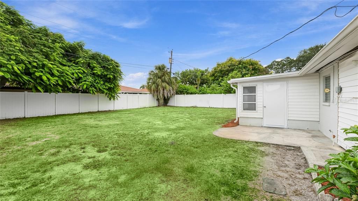
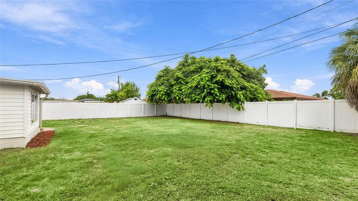
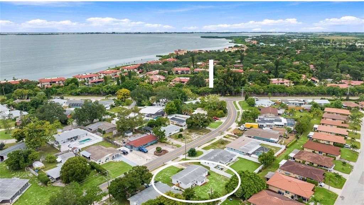
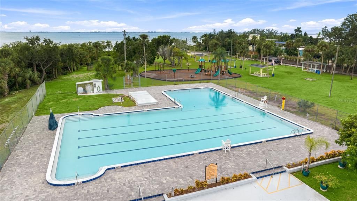
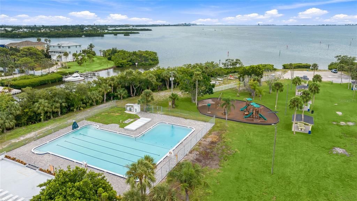
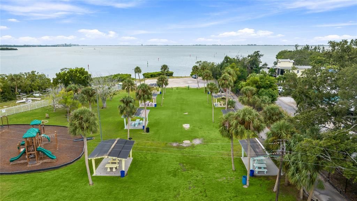
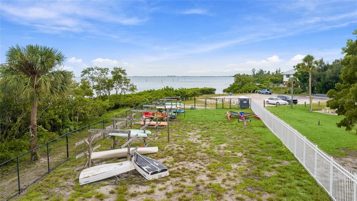
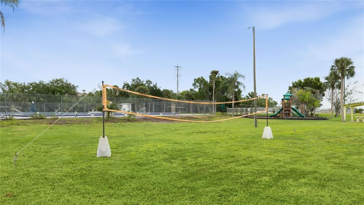
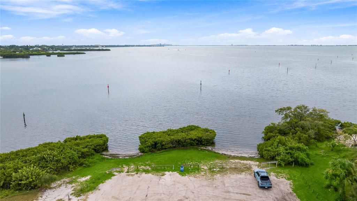
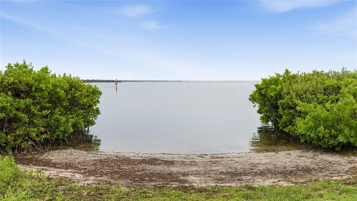
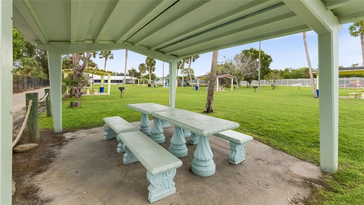
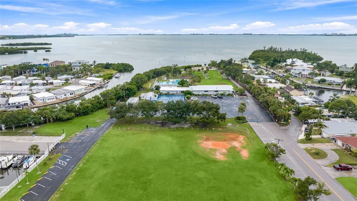
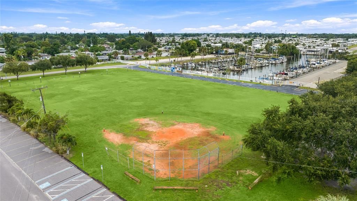
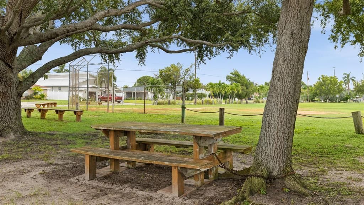
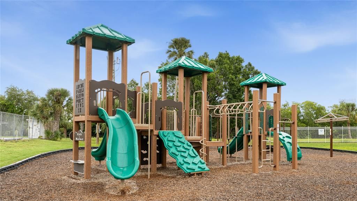
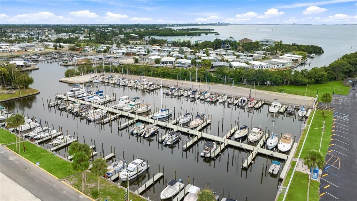
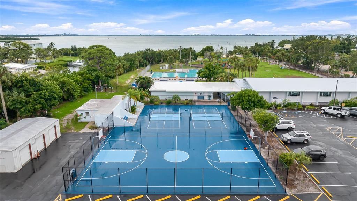
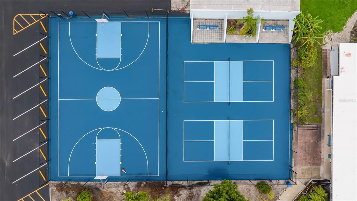
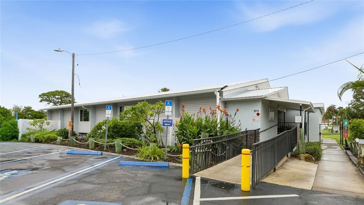
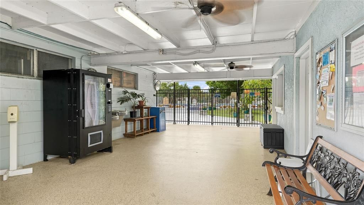
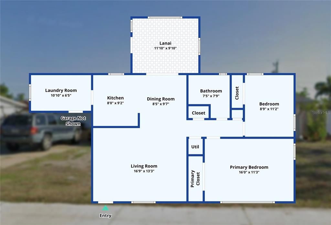
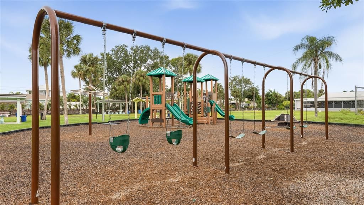
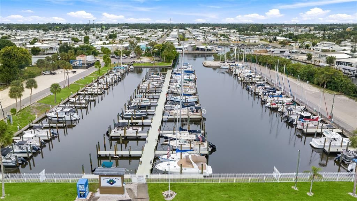
Virtually Staged. ~ What a great opportunity to own this attractive 2 bedroom, 1 bath home in Bayshore Gardens ~ All the major items have been updated ranging from the 2025 Trane A/C, 2010 roof, 2026 tankless hot water heater to the 2025 insinkerator. Kitchen features include stainless steel 2018 appliances, stainless steel farmhouse sink, subway tile backsplash, wood cabinets and granite countertops. The front entry opens to the living and dining room that leads to the Florida Room accessed by sliding glass doors overlooking the private fenced back yard. Beautiful terrazzo flooring can be found in addition luxury vinyl plank flooring for easy maintenance and cleaning. Your nicely sized indoor laundry room that includes a 2018 washer and dryer with a folding table will provide a great escape from the Florida summer heat. Head outdoors to your private backyard where you'll find plenty of room to add a pool, park an RV and store equipment in your outdoor shed. The additional front asphalt driveway is available for parking a boat or extra vehicles. The in-ground well and irrigation system for your lawn reflects a $15K+ value for huge huge savings on your watering bill. Bayshore's residents have a plethora of amenities that include tennis, pickleball, basketball courts, baseball field, pool, fishing dock, boat ramp, kayaking with available storage, recreation center, Bayfront park with pavilion, picnic areas, private Marina with beach access for kayak/canoe launching all of which are included with your annual $502 tax fee. Boat slips at the Marina for vessels up to 40' based on availability runs $5 sf with a $250 deposit. Boat ramps are available for $120/year and the Jr. Olympic sized pool is available for $32.50/year. This location is central to shopping at Publix, TJ Maxx, and Target with close-by proximity to the Sarasota/Bradenton Airport. Non-deed restricted, age and pet friendly with no CDD or HOA fees. Be sure to request the 4 Pt. Inspection and Wind Mitigation Report. This move in ready home is immaculate and ready to go!
Location

Details

Type:
Residential
Parking:
No Data
Year Built:
1962
Lot:
0.17 Acres
Heating:
Central
Price/sqft:
$262
Cooling:
Central Air
HOA:
No Data

Valuation

Our model vs. what's actually selling nearby.
Estimate
$250,000
$182K – $324K
Confidence Low
List vs. estimate
$19K above estimate
List $269,900 · +8.0%
Our model says this listing is priced above recent comparable activity. Room to negotiate.
Price per sq ft
$261
-5.4% vs. city median $276
Based on
87 MLS comparables
Median of recent comparable listings. Sold comps use closing price, active listings use list price.

Highlights

Annual tax
$3,656
2026
Pets
Allowed
All facts and features
  • Flooring

    • Ceramic Tile

    • Epoxy

    • Luxury Vinyl

    • Terrazzo

    Heating

    • Central

    Cooling

    • Central Air

    Appliances

    • Dishwasher

    • Disposal

    • Dryer

    • Electric Water Heater

    • Microwave

    • Range

    • Refrigerator

    • Washer

    Other interior features

    • Living Room/Dining Room Combo

    • Stone Counters

    • Window Treatments

    Bedrooms and bathrooms

    • Bedrooms: 2

    • Full bathrooms: 1

  • Property

    • Levels: One

    • Exterior Features: Irrigation System

    Lot

    • Lot: 0.17 Acres

    Other Property Information

    • Parcel Number: 6312100008

    • Zoning: RSF6

  • Type and style

    • Property Type: Residential

    • Property Sub Type: Single Family Residence

  • Utility

    • Cable Available

    • Natural Gas Available

    • Natural Gas Connected

    • Public

    • Sewer Connected

    • Sprinkler Well

  • Other financial information

    • Annual tax amount: $3,656

  • Source details

    • MLS ID: A4708232

    Other facts

    • Construction Materials: Block

    • Foundation Details: Slab

    • Laundry Features: Inside

    • Lot Features: FloodZone / In County / Sidewalk

    • Patio And Porch Features: Patio

    • Window Features: Blinds

    • Direction Faces: South

    • Other Structures: Shed(s)

    • Living Area: 1032

    • Water Source: Public / Well

    • Subdivision Name: BAYSHORE GARDENS SEC 14

Private inquiry
Talk to the advisor on this listing.
Floor plans, HOA docs, off-market comparables, scheduling a private showing — one message, direct to the local specialist.

More like this

New
For Sale
$339,375
House
3 bds · 1 ba · 1,176 sqft
PARK ACRES, BRADENTON
4708 PARK ACRES DRIVE
New
For Sale
$330,000
Condo/Co-op
3 bds · 2 ba · 1,632 sqft
WILDEWOOD SPGS STAGE 5A OF LAKESIDE, BRADENTON
509 LAKESIDE DRIVE UNIT 509
New
For Sale
$230,000
Condo/Co-op
2 bds · 2 ba · 1,408 sqft
WILDEWOOD SPGS II-B, BRADENTON
211 PINENEEDLE DRIVE UNIT #211
New
For Sale
$265,000
Condo/Co-op
3 bds · 2 ba · 1,254 sqft
THE TERRACES AT WILD OAK BAY II, BRADENTON
3450 WOOD OWL CIRCLE UNIT 284
New
For Sale
$269,900
2 bds · 2 ba · 1,174 sqft
SHOREWALK BATH & TENNIS CLUB 13, BRADENTON
4401 46 AVE W AVENUE W UNIT 201
New
For Sale
$298,000
House
2 bds · 2 ba · 1,181 sqft
SOUTHWOOD VILLAGE FIRST ADD REP, BRADENTON
5807 20TH STREET W
New
For Sale
$240,000
Townhouse
3 bds · 2 ba · 1,200 sqft
LAKESIDE VILLAGE TOWNHOME, BRADENTON
3511 45TH TERRACE W UNIT 102
New
For Sale
$264,000
House
2 bds · 2 ba · 1,531 sqft
VIVIENDA AT BRADENTON II 1ST AMD, BRADENTON
3308 60TH AVENUE W

Market around this address

Live counts in the same area.
View all

The multiple listing information is provided by the Stellar MLS from a copyrighted compilation of listings. The compilation of listings and each individual listing are ©2026-present Stellar MLS. All Rights Reserved. The information provided is for consumers' personal, noncommercial use and may not be used for any purpose other than to identify prospective properties consumers may be interested in purchasing. All properties are subject to prior sale or withdrawal. All information provided is deemed reliable but is not guaranteed accurate, and should be independently verified. Listing courtesy of: WAGNER REALTY