Sell Your Home
Get a free home valuation
Contact
Tell us about your needs
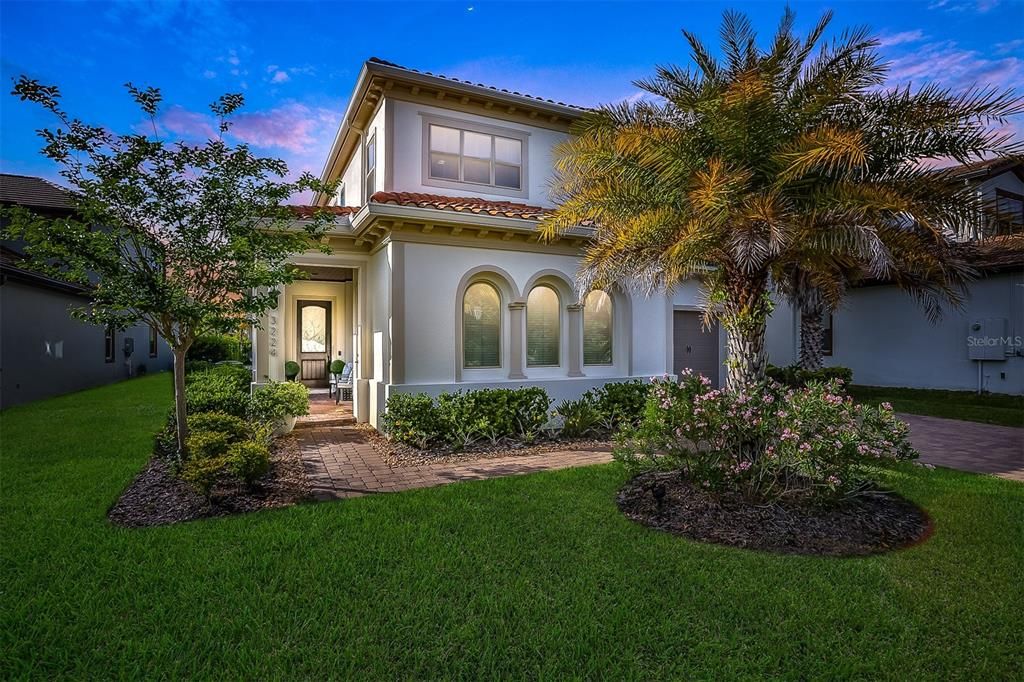
3224 PLAYERS VIEW CIRCLE

House Recently Sold
$1,161,000

BTC: 13.98795181

ETH: 477.38486842

Sold on: 2022-06-01
1 days
5 bds
4 ba
3,633 sqft

Overview

Luxury awaits in The Reserve at Alaqua. This stunning home showcases a traditional style with modern sensibilities and great functionality. Bedrooms are located upstairs and social space downstairs, including the office, which can be used as a 5th bedroom as it has its own closet and en-suite bath. Boasting soaring ceilings with crown molding, wooden blinds throughout, ceramic wood-look tile and jaw-dropping fixtures. The chef’s kitchen will be the center of your social gatherings, complete with a Wolf gas range and ovens, KitchenAid wine refrigerator, Asko dishwasher and large KitchenAid refrigerator. In the middle of the gourmet kitchen is an oversized center island featuring beautiful stone countertops and ample storage. The grand sliders lead out to an expansive covered patio with wooden ceilings, mature landscaping and a new heated saltwater pool. Upstairs has four additional bedrooms and a bonus room. Expansive primary suite includes two custom walk-in closets and an extravagant rain shower. Bonus area would be perfect for a second TV/entertainment room gym or office area. The premier, luxury 24-hour guard gated community of Alaqua is home to a renowned golf course and club with incredible dining and amenities. It is located in close proximity to major highways, restaurants, shopping and top-rated schools. This impeccable home will not last!

Location

Details

Type:
Residential
Parking:
Driveway / Garage Door Opener / Garage Faces Side / Off Street / On Street
Year Built:
2017
Lot:
0.19 Acres
Heating:
Electric
Price/sqft:
$303
Cooling:
Central Air
HOA:
$880

Valuation

Our model vs. what's actually selling nearby.
Estimate
$799,900
$682K – $1.0M
Confidence Low
List vs. estimate
$300K above estimate
List $1,100,000 · +37.5%
Our model says this listing is priced above recent comparable activity. Room to negotiate.
Price per sq ft
$302
+18.1% vs. city median $256
Based on
9 MLS comparables
Median of recent comparable listings. Sold comps use closing price, active listings use list price.

Highlights

Annual tax
$8,058
2021
HOA
$880/qtr
24-Hour Guard, Common Area Taxes, Escrow Reserves Fund
Pool
Gunite
View
Pool
Garage
3 car garage
Pets
Allowed
All facts and features
  • Flooring

    • Carpet

    • Porcelain Tile

    • Tile

    Heating

    • Electric

    Cooling

    • Central Air

    Appliances

    • Convection Oven

    • Dishwasher

    • Disposal

    • Exhaust Fan

    • Freezer

    • Gas Water Heater

    • Microwave

    • Range

    • Range Hood

    • Refrigerator

    • Tankless Water Heater

    • Wine Refrigerator

    Other interior features

    • Built-in Features

    • Ceiling Fan(s)

    • Crown Molding

    • High Ceilings

    • Open Floorplan

    • Solid Wood Cabinets

    • Stone Counters

    • Thermostat

    • Tray Ceiling(s)

    • Walk-In Closet(s)

    • Window Treatments

    Bedrooms and bathrooms

    • Bedrooms: 5

    • Bathrooms: 1

    • Full bathrooms: 4

  • Parking

    • Driveway

    • Garage Door Opener

    • Garage Faces Side

    • Off Street

    • On Street

    Property

    • Levels: Two

    • Pool Private: Yes

    • Exterior Features: Lighting / Rain Gutters / Sidewalk / Sliding Doors / Sprinkler Metered

    Lot

    • Lot: 0.19 Acres

    Other Property Information

    • Parcel Number: 15202950300000070

    • Zoning: X

  • Type and style

    • Property Type: Residential

    • Property Sub Type: Single Family Residence

  • Utility

    • Cable Available

    • Electricity Connected

    • Fire Hydrant

    • Natural Gas Connected

    • Sprinkler Meter

    • Street Lights

    • Underground Utilities

    • Water Connected

  • Other financial information

    • HOA: $880

    • HOA Frequency: Quarterly

    • Annual tax amount: $8,059

  • Source details

    • MLS ID: O6020789

    Other facts

    • Construction Materials: Block / Stucco

    • Foundation Details: Slab

    • Laundry Features: Laundry Room

    • Lot Features: City Lot / Near Golf Course / Sidewalk

    • Pool Features: Gunite / Heated / In Ground / Lighting / Pool Alarm / Salt Water / Screen Enclosure

    • Window Features: ENERGY STAR Qualified Windows / Rods / Shutters / Window Treatments

    • Direction Faces: Southeast

    • Garage Spaces: 3

    • Attached Garage: Yes

    • Garage: Yes

    • Living Area: 3633

    • Water Source: Public

    • Subdivision Name: RESERVE AT ALAQUA

Private inquiry
Talk to the advisor on this listing.
Floor plans, HOA docs, off-market comparables, scheduling a private showing — one message, direct to the local specialist.

More like this

Recently Sold
$1,415,000
House
4 bds · 3 ba · 3,870 sqft
ALAQUA LAKES PH 3, LONGWOOD
3358 HORSESHOE BEND COURT
Recently Sold
$1,300,000
House
4 bds · 4 ba · 4,420 sqft
HEATHROW WOODS, LAKE MARY
196 NEW GATE LOOP
Recently Sold
$1,125,000
House
4 bds · 4 ba · 3,271 sqft
ALAQUA LAKES PH 4, LONGWOOD
3430 REGAL CREST DRIVE
Recently Sold
$839,000
House
4 bds · 3 ba · 2,741 sqft
MAGNOLIA PLANTATION PH 3, LAKE MARY
1529 SHADOWMOSS CIRCLE
Recently Sold
$860,000
House
4 bds · 3 ba · 3,038 sqft
MAGNOLIA PLANTATION PH 2, LAKE MARY
1753 REDWOOD GROVE TERRACE
Recently Sold
$1,325,000
House
4 bds · 3 ba · 3,845 sqft
ALAQUA LAKES PH 6, LONGWOOD
2007 ALAQUA LAKES BOULEVARD
Recently Sold
$1,150,000
House
4 bds · 4 ba · 3,101 sqft
ALAQUA LAKES, LONGWOOD
3225 REGAL CREST DRIVE
Recently Sold
$1,070,000
House
6 bds · 5 ba · 4,773 sqft
WINGFIELD RESERVE PH 3, LONGWOOD
2212 SMOKETREE COURT

Market around this address

Live counts in the same area.
View all

The multiple listing information is provided by the Stellar MLS from a copyrighted compilation of listings. The compilation of listings and each individual listing are ©2026-present Stellar MLS. All Rights Reserved. The information provided is for consumers' personal, noncommercial use and may not be used for any purpose other than to identify prospective properties consumers may be interested in purchasing. All properties are subject to prior sale or withdrawal. All information provided is deemed reliable but is not guaranteed accurate, and should be independently verified. Listing courtesy of: PREMIER SOTHEBYS INT'L REALTY