Sell Your Home
Get a free home valuation
Contact
Tell us about your needs

3231 HEART PINE AVENUE

House Recently Rented
$4,200

BTC: 0.06536965

ETH: 2.20745911

/mo
Sold on: 2026-07-18
1 days
3 bds
2 ba
2,767 sqft

Overview

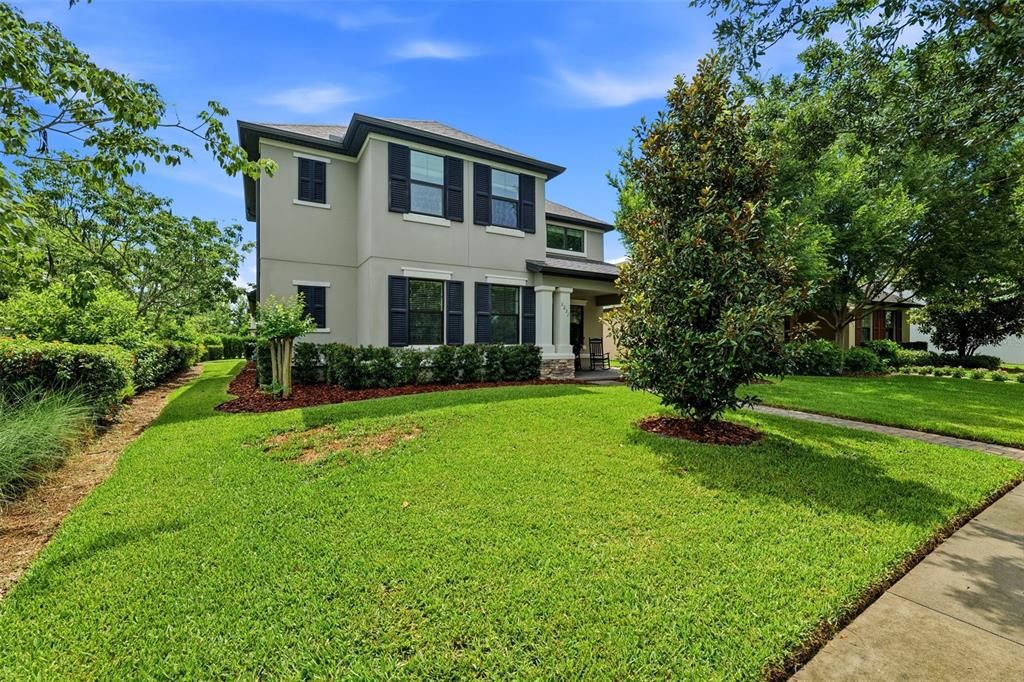
Welcome to 3231 Heart Pine Avenue, a beautifully maintained home in the heart of Starkey Ranch offering the perfect blend of comfort, functionality, and style. Immaculately cared for and move-in ready, this spacious residence features 3 bedrooms, 2.5 bathrooms, a dedicated dining room, versatile flex space ideal for a home office or playroom, and an expansive bonus room that provides endless possibilities for entertaining, hobbies, or additional living space. The thoughtfully designed floor plan showcases a first-floor primary suite, creating a private retreat separate from the secondary bedrooms and living areas. At the heart of the home, the gourmet kitchen is sure to impress with quartz countertops, high-end appliances, a double oven, abundant cabinetry, and generous prep space, making it perfect for both everyday living and entertaining. The open-concept layout flows seamlessly into the main living area, where elegant tray ceilings and abundant natural light create a bright and inviting atmosphere. Step outside and enjoy Florida living at its finest on the extended pavered lanai with a screened enclosure, providing the perfect space to unwind after a long day, host gatherings, or enjoy your morning coffee while taking in the peaceful surroundings. The home also features a two-car garage equipped with an electric vehicle charger for added convenience. Perfectly positioned just steps from Whitfield Park, you’ll enjoy easy access to some of Starkey Ranch’s most sought-after amenities, including a resort-style pool, splash pad, playground, dog park, and miles of scenic walking and biking trails. Known for its top-rated schools, community events, and incredible outdoor lifestyle, Starkey Ranch continues to be one of Tampa Bay’s premier master-planned communities. To make life even easier, rent includes lawn maintenance, trash service, and AC filters for the year, allowing you to spend less time on chores and more time enjoying everything this exceptional home and community have to offer.

Location

Details

Type:
Residential Lease
Parking:
Driveway / Electric Vehicle Charging Station(s) / Garage Door Opener / Garage Faces Rear
Year Built:
2017
Lot:
0.16 Acres
Heating:
Central
Price/sqft:
$2
Cooling:
Central Air
HOA:
No Data

Valuation

Our model vs. what's actually selling nearby.
Estimate
$542,450
$396K – $735K
Confidence Low
List vs. estimate
$538K below estimate
List $4,200 · -99.2%
Our model says this listing is priced below recent comparable activity. Expect competition.
Price per sq ft
$1
-99.5% vs. city median $277
Based on
60 MLS comparables
Median of recent comparable listings. Sold comps use closing price, active listings use list price.

Highlights

View
Park/Greenbelt
Garage
2 car garage
Pets
Allowed
All facts and features
  • Flooring

    • Carpet

    • Ceramic Tile

    Heating

    • Central

    Cooling

    • Central Air

    Appliances

    • Built-In Oven

    • Cooktop

    • Dishwasher

    • Disposal

    • Dryer

    • Microwave

    • Refrigerator

    • Washer

    Other interior features

    • Ceiling Fan(s)

    • Eating Space In Kitchen

    • High Ceilings

    • Kitchen/Family Room Combo

    • Open Floorplan

    • Primary Bedroom Main Floor

    • Stone Counters

    • Thermostat

    • Tray Ceiling(s)

    • Walk-In Closet(s)

    Bedrooms and bathrooms

    • Bedrooms: 3

    • Bathrooms: 1

    • Full bathrooms: 2

  • Parking

    • Driveway

    • Electric Vehicle Charging Station(s)

    • Garage Door Opener

    • Garage Faces Rear

    Property

    • Levels: Two

    • Exterior Features: Hurricane Shutters / Irrigation System / Lighting / Sidewalk / Sliding Doors

    Lot

    • Lot: 0.16 Acres

    Other Property Information

    • Parcel Number: 2126170080021000010

  • Type and style

    • Property Type: Residential Lease

    • Property Sub Type: Single Family Residence

  • Utility

    • Cable Available

    • Electricity Connected

    • Fire Hydrant

    • Natural Gas Connected

    • Phone Available

    • Street Lights

    • Underground Utilities

    • Water Connected

  • Source details

    • MLS ID: W7886222

    Other facts

    • Laundry Features: Laundry Room

    • Patio And Porch Features: Front Porch / Patio / Screened

    • Window Features: Blinds

    • Garage Spaces: 2

    • Attached Garage: Yes

    • Garage: Yes

    • Living Area: 2767

    • Water Source: Public

    • Subdivision Name: STARKEY RANCH VILLAGE 1 PH 1-5

Private inquiry
Talk to the advisor on this listing.
Floor plans, HOA docs, off-market comparables, scheduling a private showing — one message, direct to the local specialist.

More like this

Recently Rented
$4,500 /mo
House
4 bds · 2 ba · 2,799 sqft
STARKEY RANCH VILLAGE 2 PH 2B, ODESSA
13353 WILDGRASS TRAIL
Recently Rented
$3,800 /mo
House
3 bds · 3 ba · 1,990 sqft
STARKEY RANCH, ODESSA
2850 DUDLEY AVENUE
Recently Rented
$3,800 /mo
House
5 bds · 3 ba · 2,716 sqft
VILLAGES/TRINITY LAKES, NEW PORT RICHEY
12324 MOSS LAKE LOOP
Recently Rented
$3,395 /mo
House
5 bds · 3 ba · 2,492 sqft
VILLAGES/TRINITY LAKES, NEW PORT RICHEY
11790 LAKE BOULEVARD
Recently Rented
$3,400 /mo
House
3 bds · 2 ba · 1,789 sqft
STARKEY RANCH VILLAGE 2 PH 2B, ODESSA
2415 WHITTLER BRANCH
New
Recently Rented
$3,199 /mo
House
3 bds · 2 ba · 2,502 sqft
STARKEY RANCH VILLAGE 1 PH 3, ODESSA
3044 ABRAMS TRAIL
New
Recently Rented
$3,400 /mo
House
3 bds · 2 ba · 2,143 sqft
STARKEY RANCH VILLAGE 1 PH 2A, ODESSA
12278 TIBBETTS STREET
New
Recently Rented
$4,795 /mo
House
3 bds · 3 ba · 2,336 sqft
ESPLANADE/STARKEY RANCH PH 4, ODESSA
10834 CALLUNA DRIVE

Market around this address

Live counts in the same area.
View all

The multiple listing information is provided by the Stellar MLS from a copyrighted compilation of listings. The compilation of listings and each individual listing are ©2026-present Stellar MLS. All Rights Reserved. The information provided is for consumers' personal, noncommercial use and may not be used for any purpose other than to identify prospective properties consumers may be interested in purchasing. All properties are subject to prior sale or withdrawal. All information provided is deemed reliable but is not guaranteed accurate, and should be independently verified. Listing courtesy of: RE/MAX CHAMPIONS