Sell Your Home
Get a free home valuation
Contact
Tell us about your needs
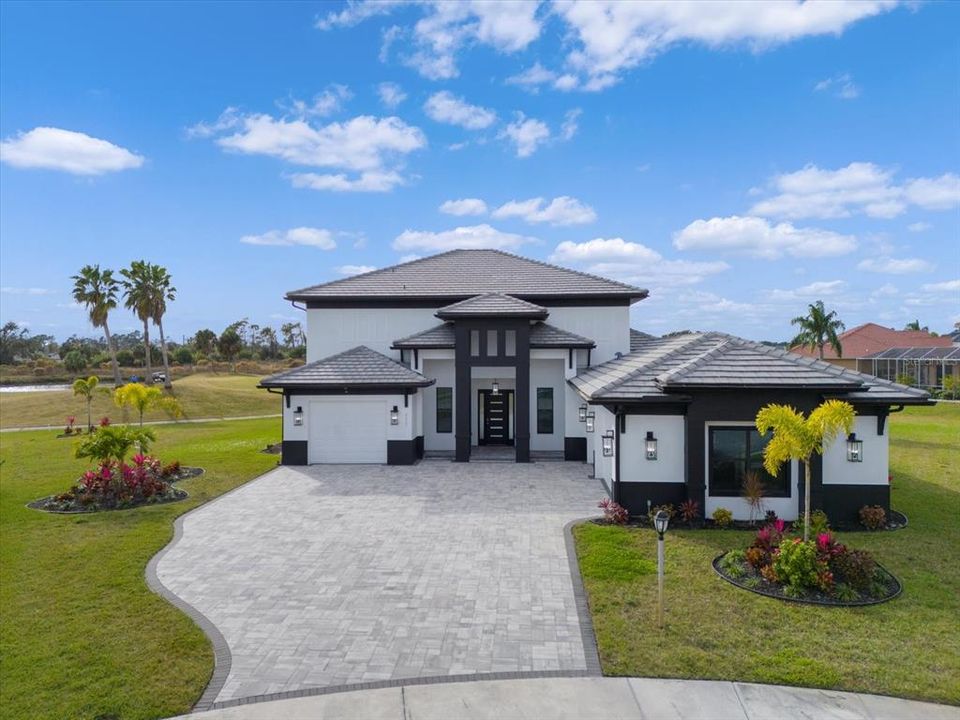
3237 LADY PALM WAY

House Recently Sold
$900,000

BTC: 11.00580862

ETH: 370.06578947

Sold on: 2024-04-22
64 days
6 bds
6 ba
4,145 sqft

Overview

Indulge in the epitome of luxury living in this exquisite 6-bedroom 6 1/2 bath modern home nestled within a desirable gated community. Two primary bedrooms and four other bedrooms all complete with en-suite baths. Experience lavish relaxation in the primary bath retreat, boasting a luxurious remodel with no expenses spared. The kitchen, featuring a sizable walk in pantry, has undergone some updates adding a new custom back splash. The expansive laundry room has been updated adding cabinetry and a folding table. the exterior boasts fresh paint and chic new light fixtures. Immerse yourself in the beauty of new tropical landscaping, complemented by new landscape lighting. Step outside to your private paradise with a fully equipped outdoor kitchen and newly added granite top bar, perfect for entertaining or intimate al fresco dinners on the large screened in lanai with a pristine pool. Positioned at the end of a cul-de-sac, the property offers serene pond views, creating an idyllic setting for fishing enthusiasts. Enjoy community amenities at the clubhouse, including a pool, tennis courts, and a fitness center. Conveniently located between US 41 and Interstate 75, this home redefines modern luxury living. Bedroom Closet Type: Walk-in Closet (Primary Bedroom).

Location

Details

Type:
Residential
Parking:
Driveway / Garage Door Opener / Garage Faces Side / Off Street / Oversized / Split Garage
Year Built:
2019
Lot:
0.43 Acres
Heating:
Central / Electric
Price/sqft:
$253
Cooling:
Central Air
HOA:
$100

Highlights

Annual tax
$15,398
2023
HOA
$100/yr
Community Pool, Escrow Reserves Fund, Maintenance Grounds
Pool
Child Safety Fence
View
Golf Course, Water
Garage
4 car garage
Pets
Allowed
All facts and features
  • Flooring

    • Laminate

    • Tile

    Heating

    • Central

    • Electric

    Cooling

    • Central Air

    Appliances

    • Dishwasher

    • Disposal

    • Dryer

    • Gas Water Heater

    • Ice Maker

    • Microwave

    • Range

    • Range Hood

    • Refrigerator

    • Washer

    • Water Softener

    Other interior features

    • Ceiling Fan(s)

    • Crown Molding

    • Eating Space In Kitchen

    • High Ceilings

    • Open Floorplan

    • Primary Bedroom Main Floor

    • PrimaryBedroom Upstairs

    • Solid Wood Cabinets

    • Split Bedroom

    • Stone Counters

    • Thermostat

    • Tray Ceiling(s)

    • Walk-In Closet(s)

    Bedrooms and bathrooms

    • Bedrooms: 6

    • Bathrooms: 1

    • Full bathrooms: 6

  • Parking

    • Driveway

    • Garage Door Opener

    • Garage Faces Side

    • Off Street

    • Oversized

    • Split Garage

    Property

    • Levels: Two

    • Pool Private: Yes

    • Exterior Features: Balcony / Irrigation System / Lighting / Outdoor Grill / Outdoor Kitchen / Private Mailbox / Rain Gutters / Sidewalk / Sliding Doors

    Lot

    • Lot: 0.43 Acres

    Other Property Information

    • Parcel Number: 1141131311

    • Zoning: PCDN

  • Type and style

    • Property Type: Residential

    • Property Sub Type: Single Family Residence

  • Utility

    • Cable Connected

    • Electricity Connected

    • Phone Available

    • Propane

    • Sewer Connected

    • Street Lights

    • Water Connected

  • Other financial information

    • HOA: $100

    • HOA Frequency: Annually

    • Annual tax amount: $15,398

  • Source details

    • MLS ID: A4593801

    Other facts

    • Construction Materials: Block / Stucco

    • Foundation Details: Slab

    • Laundry Features: Inside / Laundry Room

    • Lot Features: Cul-De-Sac / Landscaped / On Golf Course

    • Patio And Porch Features: Enclosed / Screened

    • Pool Features: Child Safety Fence / In Ground / Lighting / Screen Enclosure

    • Window Features: Blinds

    • Direction Faces: East

    • Architectural Style: Custom

    • Garage Spaces: 4

    • Attached Garage: Yes

    • Garage: Yes

    • Living Area: 4145

    • Water Source: Public

    • Subdivision Name: BOBCAT TRAIL, PH 3

Private inquiry
Talk to the advisor on this listing.
Floor plans, HOA docs, off-market comparables, scheduling a private showing — one message, direct to the local specialist.

More like this

Recently Sold
$750,000
House
4 bds · 3 ba · 3,068 sqft
BOBCAT TRAIL PH 2, NORTH PORT
1786 QUEEN PALM WAY
New
Recently Sold
$1,004,999
House
6 bds · 6 ba · 4,145 sqft
BOBCAT TRAIL, PH 3, NORTH PORT
3237 LADY PALM WAY
Recently Sold
$750,000
House
3 bds · 4 ba · 3,262 sqft
BOBCAT TRAIL PH 2, NORTH PORT
2218 SILVER PALM ROAD
Recently Sold
$1,135,000
House
3 bds · 2 ba · 2,166 sqft
PORT CHARLOTTE SUB 34, NORTH PORT
3351 ELIAS CIRCLE
Recently Sold
$825,000
House
3 bds · 2 ba · 2,104 sqft
PORT CHARLOTTE SUB 32, NORTH PORT
1602 LA SUIZA STREET
Recently Sold
$825,000
Commercial
0 room(s) · 4,130 sqft
BOBCAT SQUARE PH 1, NORTH PORT
3455 BOBCAT VILLAGE CENTER ROAD UNIT 18
Recently Sold
$805,000
House
4 bds · 3 ba · 3,740 sqft
BOBCAT TRAIL, NORTH PORT
1875 CANARY PALM WAY
Recently Sold
$710,000
House
4 bds · 2 ba · 1,931 sqft
PORT CHARLOTTE SUB 34, NORTH PORT
3400 ELIAS CIRCLE

Market around this address

Live counts in the same area.
View all

The multiple listing information is provided by the Stellar MLS from a copyrighted compilation of listings. The compilation of listings and each individual listing are ©2026-present Stellar MLS. All Rights Reserved. The information provided is for consumers' personal, noncommercial use and may not be used for any purpose other than to identify prospective properties consumers may be interested in purchasing. All properties are subject to prior sale or withdrawal. All information provided is deemed reliable but is not guaranteed accurate, and should be independently verified. Listing courtesy of: LIVING VOGUE LLC