Sell Your Home
Get a free home valuation
Contact
Tell us about your needs
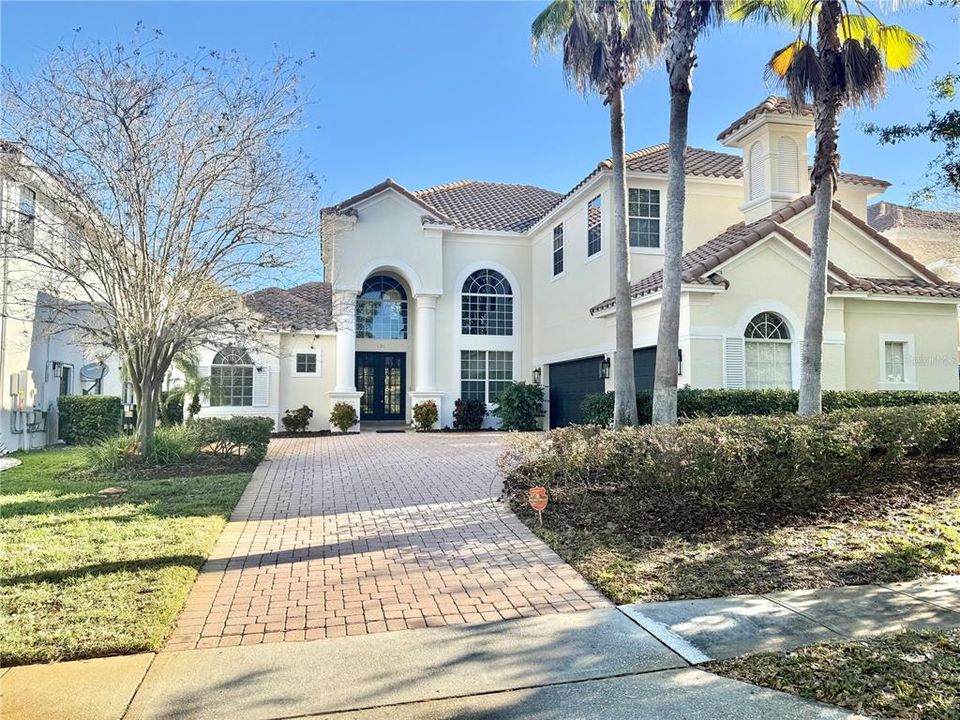
324 CHADWICK DRIVE

House Recently Sold
$775,000

BTC: 9.26811768

ETH: 318.66776316

Sold on: 2026-01-16
New
4 bds
4 ba
4,155 sqft

Overview

Gorgeous 4 Bed + 4 Bath pool home located in the exclusive 24-HOUR GUARD GATED Providence Golf Community. Built by AWARD-WINNING LUXURY HOMEBUILDER, ABD DEVELOPMENT, this exceptional residence blends sophistication, comfort, and function. A beautiful foyer greets you with elegance as you enter the home's wonderful layout, including a spacious formal dining room, living room, and a lovely family room that flows seamlessly into the gourmet kitchen. The kitchen features high-end stainless steel appliances, granite countertops, wood cabinetry, breakfast nook + eat-in bar. Step outside to your private, screened-in pool and spa oasis—complete with brick pavers and ideal for relaxing or entertaining guests. First-Floor Primary Suite: The expansive primary bedroom spans the entire length of the home and has a big walk-in closet and luxurious en-suite bath with walk-in shower, soaking tub & dual vanities. Additional Highlights: 3-car garage with extended brick paver driveway - elegant architectural details: tile roof, crown molding, tray ceilings, and designer lighting and fans. Inside laundry/mud room. Situated on a .28-acre lot with a large backyard for outdoor fun. Community Perks: Enjoy world-class amenities including: Two resort-style pools, tennis courts, fitness center, playground, and a Mike Dasher-designed championship golf course (pay-per-round). HOA dues are very low for all the value offered. All this just minutes from I-4, US-27, and 429 — 20 minutes to Disney, 45 minutes to Orlando International Airport, and under an hour to Tampa and beautiful Gulf Coast beaches.

Location

Details

Type:
Residential
Parking:
Garage Door Opener
Year Built:
2006
Lot:
0.28 Acres
Heating:
Central
Price/sqft:
$187
Cooling:
Central Air
HOA:
$415

Valuation

Our model vs. what's actually selling nearby.
Estimate
$1,324,000
$875K – $1.8M
Confidence Low
List vs. estimate
$549K below estimate
List $775,000 · -41.5%
Our model says this listing is priced below recent comparable activity. Expect competition.
Price per sq ft
$186
-1.1% vs. city median $188
Based on
6 MLS comparables
Median of recent comparable listings. Sold comps use closing price, active listings use list price.

Highlights

Annual tax
$9,213
2025
HOA
$415/qtr
Pool
Child Safety Fence
Garage
3 car garage
Pets
Allowed
All facts and features
  • Flooring

    • Carpet

    • Ceramic Tile

    Heating

    • Central

    Cooling

    • Central Air

    Appliances

    • Dishwasher

    • Disposal

    • Electric Water Heater

    • Microwave

    • Refrigerator

    Other interior features

    • Built-in Features

    • Cathedral Ceiling(s)

    • Ceiling Fan(s)

    • Crown Molding

    • Eating Space In Kitchen

    • High Ceilings

    • Primary Bedroom Main Floor

    • Split Bedroom

    • Stone Counters

    • Tray Ceiling(s)

    • Vaulted Ceiling(s)

    • Walk-In Closet(s)

    Bedrooms and bathrooms

    • Bedrooms: 4

    • Full bathrooms: 4

  • Parking

    • Garage Door Opener

    Property

    • Levels: Two

    • Pool Private: Yes

    • Exterior Features: Lighting

    Lot

    • Lot: 0.28 Acres

    Other Property Information

    • Parcel Number: 272613704001000790

    • Zoning: 0

  • Type and style

    • Property Type: Residential

    • Property Sub Type: Single Family Residence

  • Utility

    • BB/HS Internet Available

    • Electricity Connected

    • Public

    • Sprinkler Well

    • Street Lights

    • Underground Utilities

  • Other financial information

    • HOA: $415

    • HOA Frequency: Quarterly

    • Annual tax amount: $9,213

  • Source details

    • MLS ID: J997075

    Other facts

    • Construction Materials: Block / Stucco

    • Foundation Details: Slab

    • Fireplace Features: Living Room

    • Laundry Features: Inside

    • Lot Features: Level

    • Pool Features: Child Safety Fence / Screen Enclosure

    • Window Features: Blinds

    • Fireplace: Yes

    • Garage Spaces: 3

    • Attached Garage: Yes

    • Garage: Yes

    • Living Area: 4155

    • Subdivision Name: CHELSEA WOODS AT PROVIDENCE

Private inquiry
Talk to the advisor on this listing.
Floor plans, HOA docs, off-market comparables, scheduling a private showing — one message, direct to the local specialist.

More like this

Recently Sold
$442,000
House
4 bds · 3 ba · 2,570 sqft
CROFTON SPGS/PROVIDENCE, DAVENPORT
2227 CROFTON AVENUE
Recently Sold
$555,450
Townhouse
6 bds · 5 ba · 2,835 sqft
THE AZUR RESORT, DAVENPORT
428 FAMAGUSTA DRIVE
Recently Sold
$710,000
House
7 bds · 5 ba · 3,626 sqft
SOLTERRA PH 2D, DAVENPORT
7579 OAKMOSS LOOP
Recently Sold
$555,450
Townhouse
6 bds · 5 ba · 2,835 sqft
THE AZUR RESORT, DAVENPORT
456 FAMAGUSTA DRIVE
Recently Sold
$544,950
Townhouse
6 bds · 5 ba · 2,781 sqft
THE AZUR RESORT, DAVENPORT
448 FAMAGUSTA DRIVE
Recently Sold
$555,450
Townhouse
6 bds · 5 ba · 2,835 sqft
THE AZUR RESORT, DAVENPORT
436 FAMAGUSTA DRIVE
Recently Sold
$544,950
Townhouse
6 bds · 5 ba · 2,781 sqft
THE AZUR RESORT, DAVENPORT
444 FAMAGUSTA DRIVE
Recently Sold
$544,950
Townhouse
6 bds · 5 ba · 2,781 sqft
THE AZUR RESORT, DAVENPORT
440 FAMAGUSTA DRIVE

Market around this address

Live counts in the same area.
View all

The multiple listing information is provided by the Stellar MLS from a copyrighted compilation of listings. The compilation of listings and each individual listing are ©2026-present Stellar MLS. All Rights Reserved. The information provided is for consumers' personal, noncommercial use and may not be used for any purpose other than to identify prospective properties consumers may be interested in purchasing. All properties are subject to prior sale or withdrawal. All information provided is deemed reliable but is not guaranteed accurate, and should be independently verified. Listing courtesy of: STELLAR NON-MEMBER OFFICE