Sell Your Home
Get a free home valuation
Contact
Tell us about your needs
3240 AUTUMNWOOD TRAIL

House For Sale
$389,900

BTC: 4.68968006

ETH: 147.13207547

5 days
3 bds
2 ba
1,656 sqft

Overview

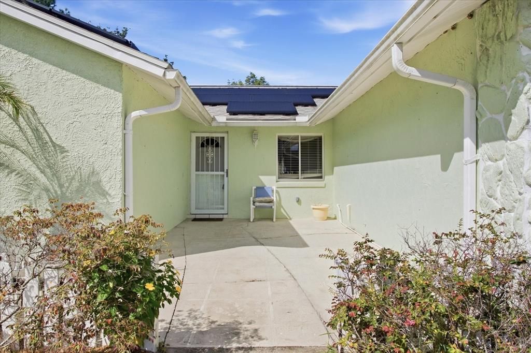
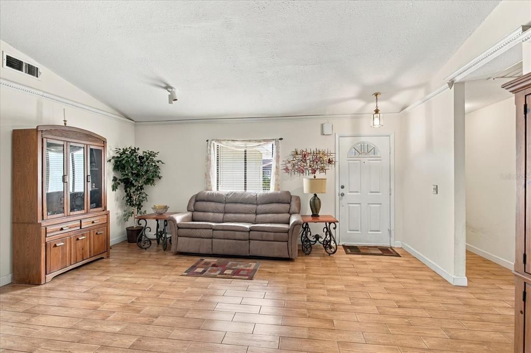
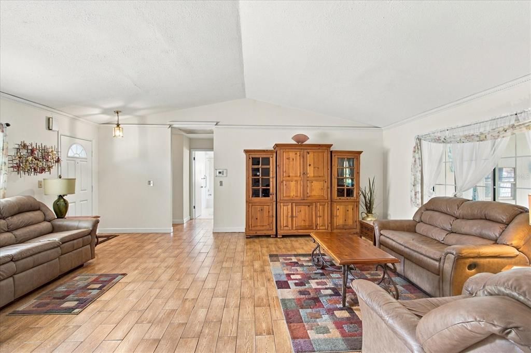
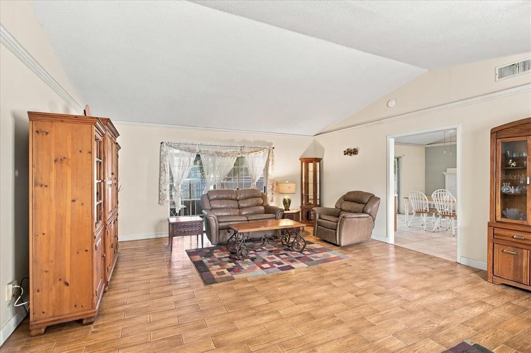
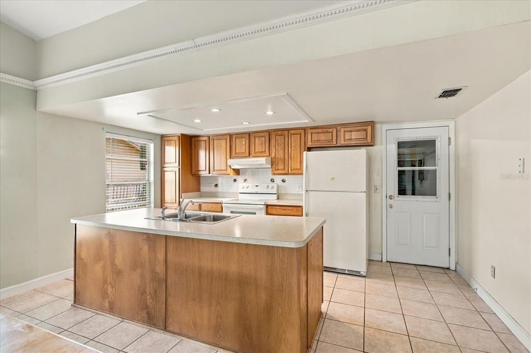
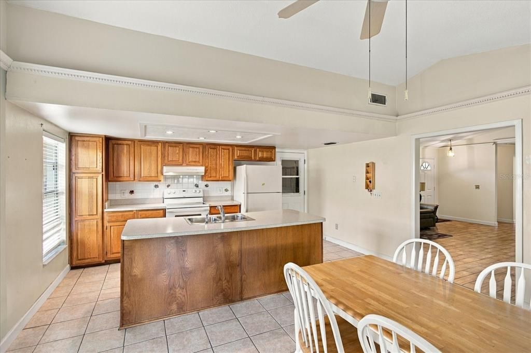
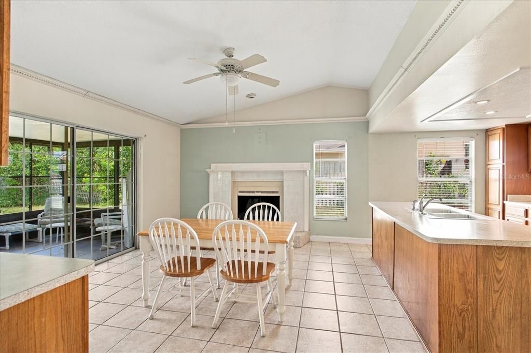
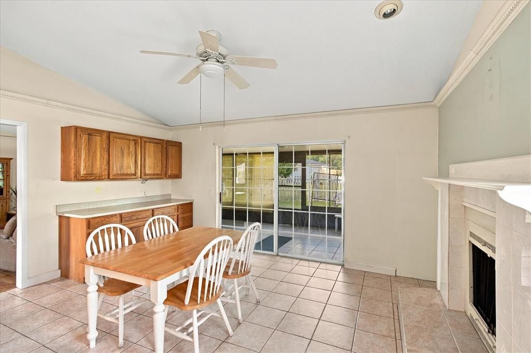
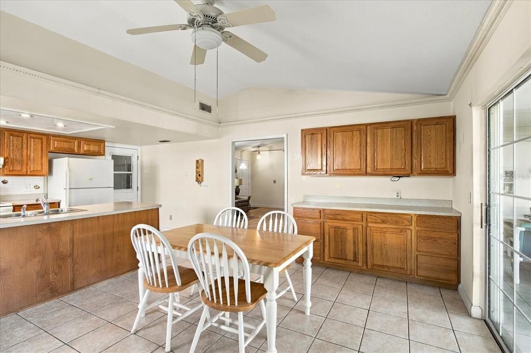
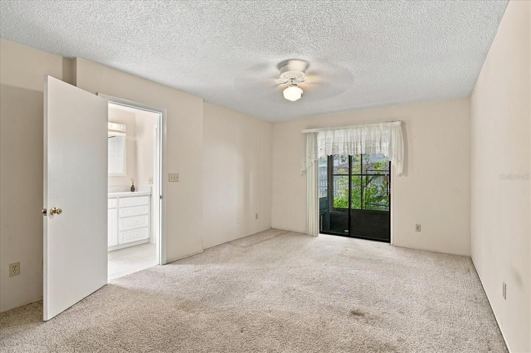
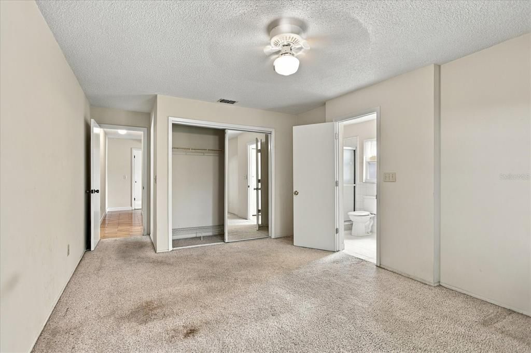
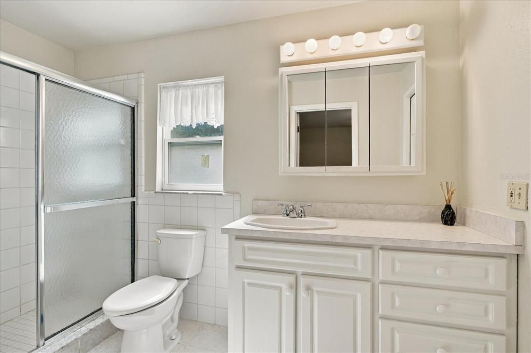
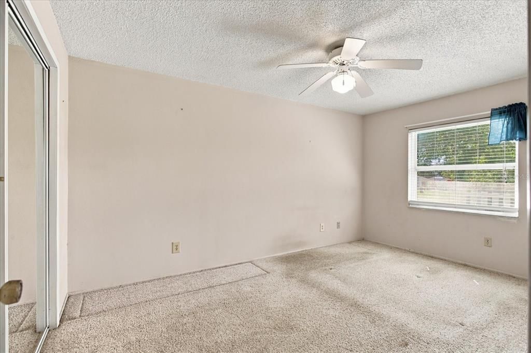
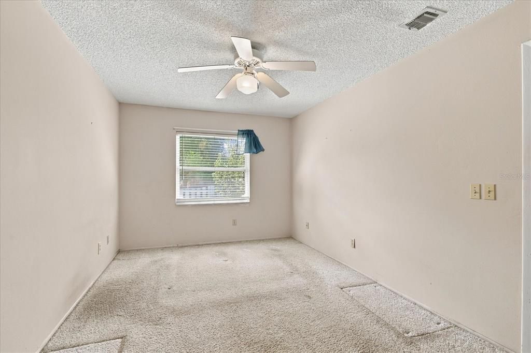
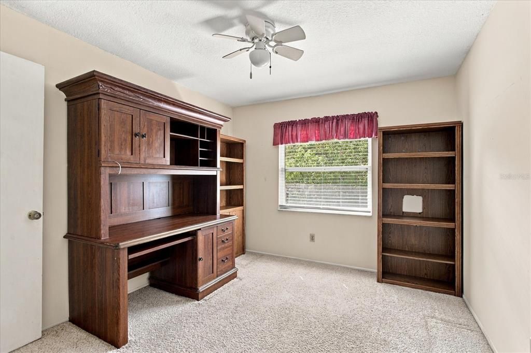
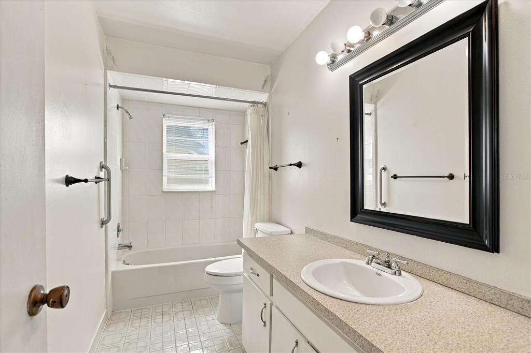
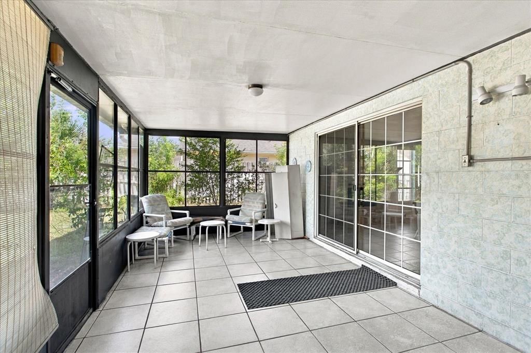
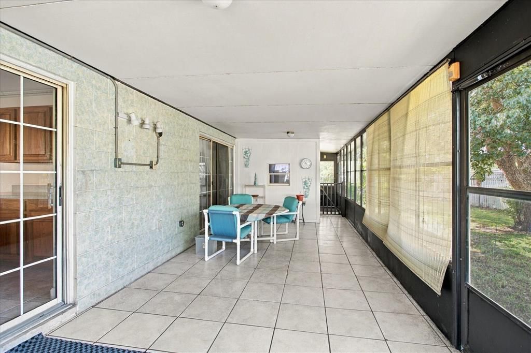
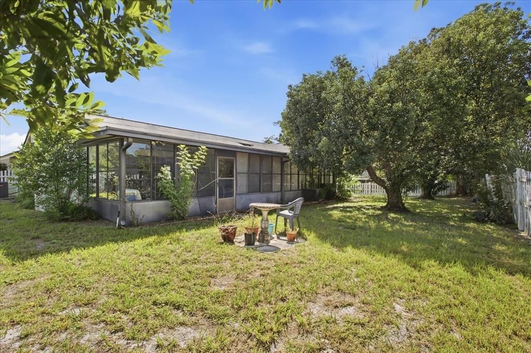
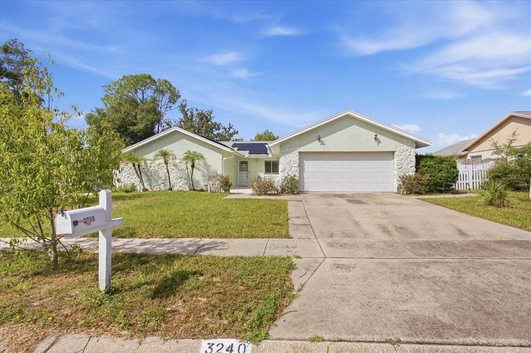
You will be entering Foxwood, a safe and quiet community. This spacious 3 bedroom two bath home is situated on approximately a quarter acre. The large screened porch will be wonderful for coffee in the morning and relaxing at night. 2 separate sliders allow you to enter the porch. The kitchen/ dining area has a slider to porch and a window for a bright room. Also this area has a fireplace and a large island with the sink. The master bedroom is a nice size with a bathroom that is tiled and has a shower. The second bath is also tiled with bathtub shower combo. Living room has a large double window that is very light and bright.

Location

Details

Type:
Residential
Parking:
No Data
Year Built:
1979
Lot:
0.24 Acres
Heating:
Central / Solar
Price/sqft:
$235
Cooling:
Central Air
HOA:
$271

Valuation

Our model vs. what's actually selling nearby.
Estimate
$394,950
$332K – $472K
Confidence Low
List vs. estimate
At estimate
List $389,900 · -1.3%
List is in line with recent comparable activity.
Price per sq ft
$235
+6.9% vs. city median $220
Based on
6 MLS comparables
Median of recent comparable listings. Sold comps use closing price, active listings use list price.

Highlights

Annual tax
$1,340
2025
HOA
$271/yr
Garage
2 car garage
Furnished
Partially
Pets
Allowed
All facts and features
  • Flooring

    • Carpet

    • Ceramic Tile

    Heating

    • Central

    • Solar

    Cooling

    • Central Air

    Appliances

    • Dryer

    • Gas Water Heater

    • Range

    • Solar Hot Water Rented

    • Washer

    Other interior features

    • Ceiling Fan(s)

    • Eating Space In Kitchen

    • Primary Bedroom Main Floor

    Bedrooms and bathrooms

    • Bedrooms: 3

    • Full bathrooms: 2

  • Property

    • Levels: One

    • Exterior Features: Private Mailbox / Sidewalk / Sliding Doors

    Lot

    • Lot: 0.24 Acres

    Other Property Information

    • Parcel Number: 07212950400000210

    • Zoning: PUD

  • Type and style

    • Property Type: Residential

    • Property Sub Type: Single Family Residence

  • Utility

    • Cable Available

    • Electricity Available

    • Solar

    • Water Available

    • Water Connected

  • Other financial information

    • HOA: $271

    • HOA Frequency: Annually

    • Annual tax amount: $1,340

  • Source details

    • MLS ID: O6443843

    Other facts

    • Construction Materials: Stucco

    • Foundation Details: Slab

    • Fireplace Features: Non Wood Burning / Other Room

    • Laundry Features: In Garage

    • Patio And Porch Features: Rear Porch / Screened

    • Direction Faces: North

    • Architectural Style: Ranch

    • Fireplace: Yes

    • Garage Spaces: 2

    • Attached Garage: Yes

    • Garage: Yes

    • Living Area: 1656

    • Water Source: Public

    • Subdivision Name: FOXWOOD PH 2

Private inquiry
Talk to the advisor on this listing.
Floor plans, HOA docs, off-market comparables, scheduling a private showing — one message, direct to the local specialist.

More like this

For Sale
$435,000
House
4 bds · 3 ba · 2,238 sqft
COUNTRY CREEK WOODLAND TERRACE, ALTAMONTE SPRINGS
1167 WOODLAND TERRACE TRAIL
For Sale
$425,000
House
3 bds · 2 ba · 1,855 sqft
WEKIVA CHASE, APOPKA
1645 STEFAN COLE LANE
New
For Sale
$299,500
Condo/Co-op
3 bds · 2 ba · 1,648 sqft
WEKIVA VILLAS ON THE GREEN 2, LONGWOOD
352 GOLFSIDE COVE UNIT 352
New
For Sale
$424,900
House
4 bds · 3 ba · 2,327 sqft
PEARL LAKE VILLAS REP, ALTAMONTE SPRINGS
443 OPAL COURT
New
For Sale
$400,000
House
3 bds · 2 ba · 1,398 sqft
LYNWOOD REVISION, APOPKA
1107 JEROME WAY
New
For Sale
$349,900
House
3 bds · 2 ba · 1,484 sqft
OAK HAMMOCK, APOPKA
1255 ACORN CIRCLE
New
For Sale
$497,990
House
4 bds · 2 ba · 1,828 sqft
SAGEWOOD, APOPKA
1115 GULL DRIVE
New
For Sale
$475,990
House
4 bds · 2 ba · 1,828 sqft
SAGEWOOD, APOPKA
1138 GULL DRIVE

Market around this address

Live counts in the same area.
View all

The multiple listing information is provided by the Stellar MLS from a copyrighted compilation of listings. The compilation of listings and each individual listing are ©2026-present Stellar MLS. All Rights Reserved. The information provided is for consumers' personal, noncommercial use and may not be used for any purpose other than to identify prospective properties consumers may be interested in purchasing. All properties are subject to prior sale or withdrawal. All information provided is deemed reliable but is not guaranteed accurate, and should be independently verified. Listing courtesy of: THE REALTY FACTOR INC