Sell Your Home
Get a free home valuation
Contact
Tell us about your needs
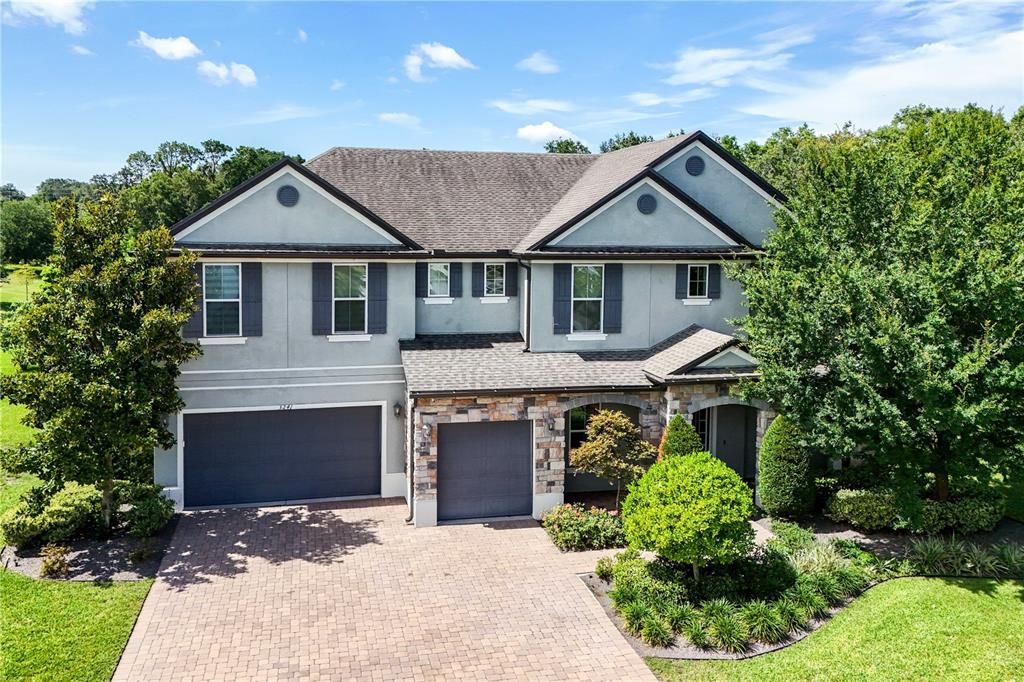
3241 PINENUT DRIVE

House Recently Sold
$795,000

BTC: 9.50729491

ETH: 326.89144737

Sold on: 2025-08-11
8 days
6 bds
4 ba
4,268 sqft

Overview

MUST SEE! Stunning 6-Bedroom Pool Home in Hillside of Wekiva Welcome to 3142 Pinenut Drive, a charming Meritage Homes neighborhood nestled in the heart of Apopka, Florida. This beautifully maintained residence features 6 spacious bedrooms, each with a walk-in closet, a dedicated office, and expansive living and dining spaces designed to meet the needs of today’s modern lifestyle. Built in 2016, the home retains a like-new feel, offering a perfect blend of functionality, comfort, and elegance. Durable ceramic tile flooring runs throughout the entire home, while energy-efficient windows and appliances add value and peace of mind. The smart split-bedroom layout offers maximum privacy, with three bedrooms on one wing and the primary suite privately situated on the opposite side. The primary suite boasts a luxurious en suite bath complete with double vanities, a soaking tub, a separate walk-in shower, and a huge walk-in closet. At the heart of the home, the chef’s kitchen impresses with a large center island, walk-in pantry, and upgraded finishes, perfect for cooking, gathering, and entertaining. Step outside to your own private retreat—a fully screened-in pool deck with hot tub, ideal for both outdoor dining and quiet relaxation. With no rear neighbors, you’ll enjoy peaceful views and extra privacy. Recent upgrades include: Two new A/C units (2021 & 2024) Immaculately maintained interior and exterior Quiet, private location with no home directly behind This rare opportunity offers both space and serenity in one of Apopka’s most desirable neighborhoods. Don’t miss your chance—schedule your private showing today!

Location

Details

Type:
Residential
Parking:
No Data
Year Built:
2016
Lot:
0.29 Acres
Heating:
Heat Pump / Solar
Price/sqft:
$190
Cooling:
Central Air
HOA:
$300

Valuation

Our model vs. what's actually selling nearby.
Estimate
$1,595,000
$696K – $3.2M
Confidence Low
List vs. estimate
$785K below estimate
List $810,000 · -49.2%
Our model says this listing is priced below recent comparable activity. Expect competition.
Price per sq ft
$189
-14.2% vs. city median $221
Based on
29 MLS comparables
Median of recent comparable listings. Sold comps use closing price, active listings use list price.

Highlights

Annual tax
$6,755
2024
HOA
$300/qtr
Common Area Taxes
Pool
Chlorine Free
Garage
3 car garage
Pets
Allowed
All facts and features
  • Flooring

    • Carpet

    • Ceramic Tile

    Heating

    • Heat Pump

    • Solar

    Cooling

    • Central Air

    Appliances

    • Built-In Oven

    • Disposal

    • Exhaust Fan

    • Ice Maker

    • Microwave

    • Range

    Other interior features

    • Eating Space In Kitchen

    • High Ceilings

    • Living Room/Dining Room Combo

    • Open Floorplan

    • PrimaryBedroom Upstairs

    • Thermostat

    • Window Treatments

    Bedrooms and bathrooms

    • Bedrooms: 6

    • Full bathrooms: 4

  • Property

    • Levels: Two

    • Pool Private: Yes

    • Exterior Features: Sprinkler Metered

    Lot

    • Lot: 0.29 Acres

    Other Property Information

    • Parcel Number: 212028350000070

    • Zoning: MU-ES-GT

  • Type and style

    • Property Type: Residential

    • Property Sub Type: Single Family Residence

  • Utility

    • BB/HS Internet Available

    • Cable Available

    • Electricity Connected

    • Fire Hydrant

    • Sprinkler Recycled

    • Water Connected

  • Other financial information

    • HOA: $300

    • HOA Frequency: Quarterly

    • Annual tax amount: $6,755

  • Source details

    • MLS ID: G5099141

    Other facts

    • Construction Materials: Cement Siding / Stucco

    • Foundation Details: Concrete Perimeter

    • Laundry Features: Electric Dryer Hookup / Inside / Laundry Room / Washer Hookup

    • Patio And Porch Features: Screened

    • Pool Features: Chlorine Free / Gunite / Heated / Salt Water / Screen Enclosure

    • Direction Faces: North

    • Garage Spaces: 3

    • Attached Garage: Yes

    • Garage: Yes

    • Living Area: 4268

    • Water Source: None

    • Subdivision Name: HILLSIDE/WEKIVA

Private inquiry
Talk to the advisor on this listing.
Floor plans, HOA docs, off-market comparables, scheduling a private showing — one message, direct to the local specialist.

More like this

Recently Sold
$632,990
House
4 bds · 3 ba · 2,764 sqft
WOLF LAKE RANCH, APOPKA
3287 ROSEVILLE DRIVE
Recently Sold
$624,000
House
4 bds · 3 ba · 3,174 sqft
RHETT'S RIDGE, APOPKA
3228 COUNTRY SIDE DRIVE
Recently Sold
$998,078
House
4 bds · 4 ba · 3,460 sqft
WILLOW RUN, APOPKA
3352 FOREST PACKS LOOP
Recently Sold
$618,530
House
5 bds · 4 ba · 3,557 sqft
WINDING MEADOWS, APOPKA
4095 MEANDERING BAY DRIVE
Recently Sold
$656,065
House
5 bds · 4 ba · 3,617 sqft
WINDING MEADOWS, APOPKA
4103 MEANDERING BAY DRIVE
Recently Sold
$1,037,220
House
5 bds · 4 ba · 3,668 sqft
WOLF CREEK, APOPKA
3715 WOLVES CREEK PLACE
Recently Sold
$599,375
House
5 bds · 3 ba · 2,894 sqft
WINDING MEADOWS, APOPKA
4099 MEANDERING BAY DRIVE
Recently Sold
$816,441
House
5 bds · 4 ba · 3,984 sqft
WOLF LAKE RANCH, APOPKA
3268 ROSEVILLE DRIVE

Market around this address

Live counts in the same area.
View all

The multiple listing information is provided by the Stellar MLS from a copyrighted compilation of listings. The compilation of listings and each individual listing are ©2026-present Stellar MLS. All Rights Reserved. The information provided is for consumers' personal, noncommercial use and may not be used for any purpose other than to identify prospective properties consumers may be interested in purchasing. All properties are subject to prior sale or withdrawal. All information provided is deemed reliable but is not guaranteed accurate, and should be independently verified. Listing courtesy of: WATSON REALTY CORP