Sell Your Home
Get a free home valuation
Contact
Tell us about your needs

325 FLORIDA AVENUE

House For Sale
$299,900

BTC: 4.63380717

ETH: 157.62309212

10 days
3 bds
2 ba
1,256 sqft

Overview

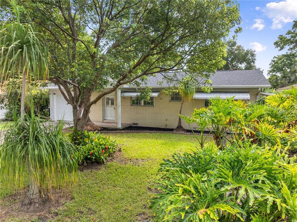
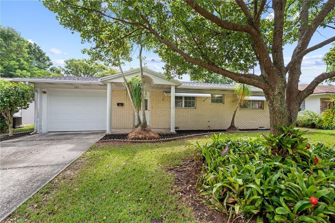
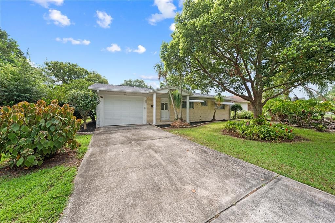
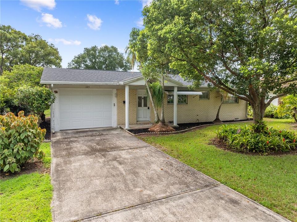
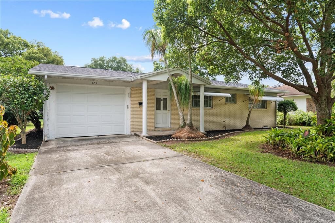
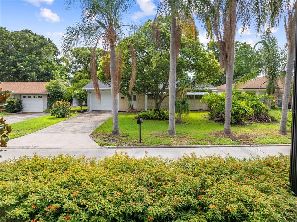
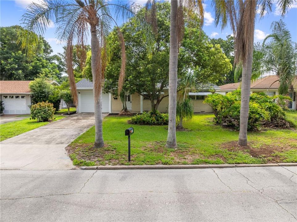
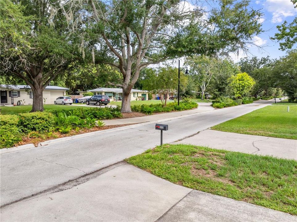
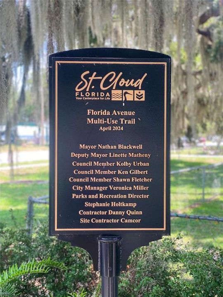
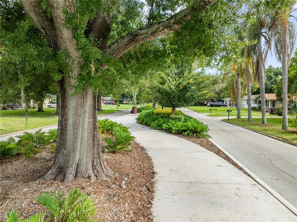
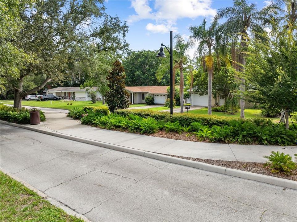
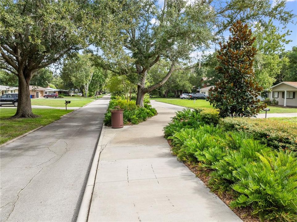
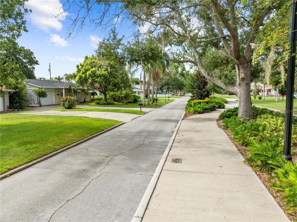
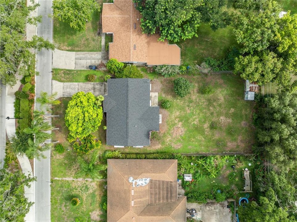
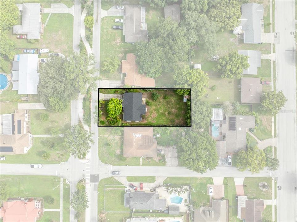
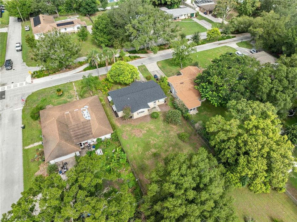
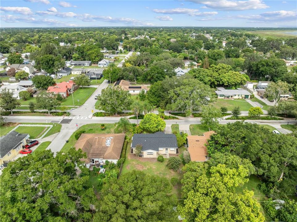
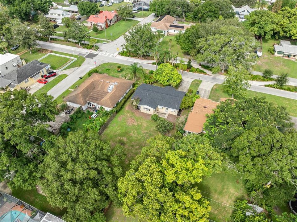
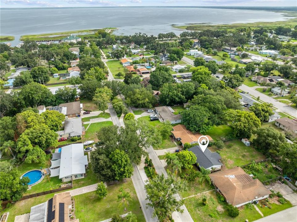
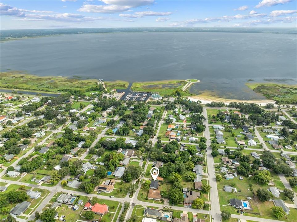
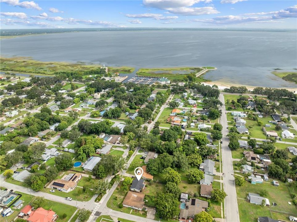
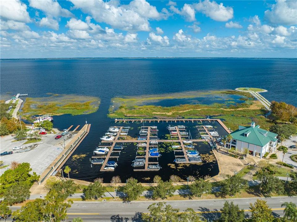
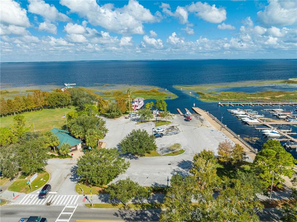
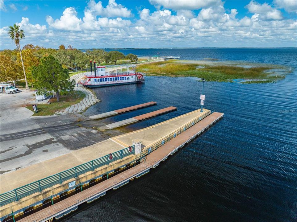
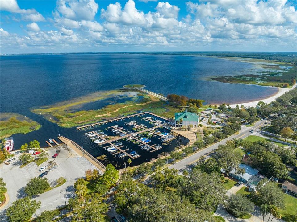
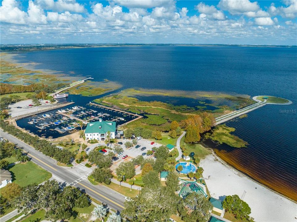
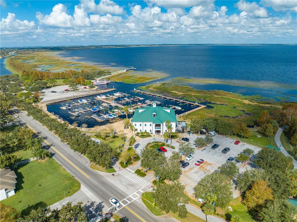
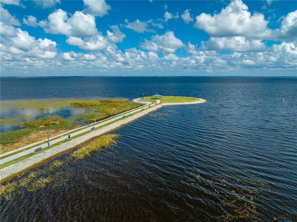
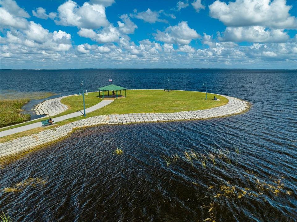
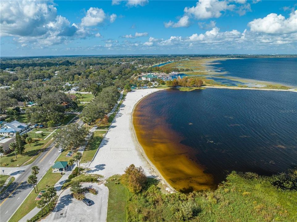
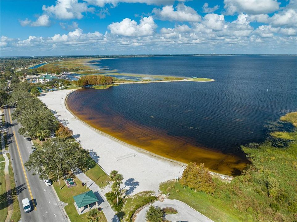
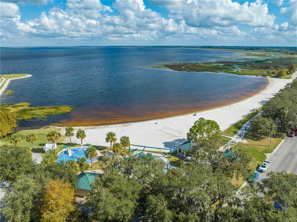
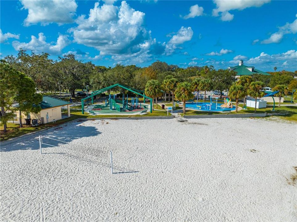
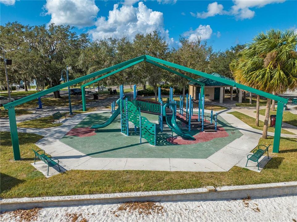
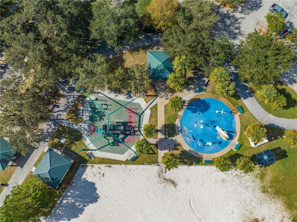
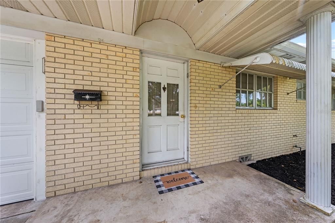
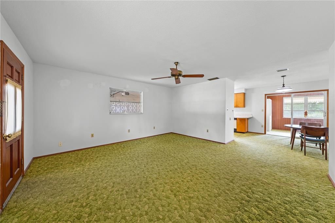
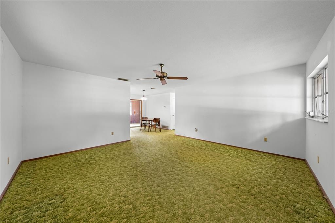
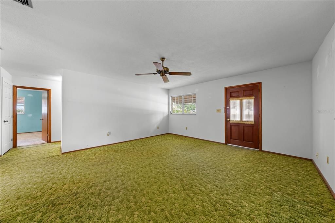
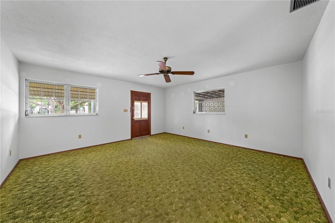
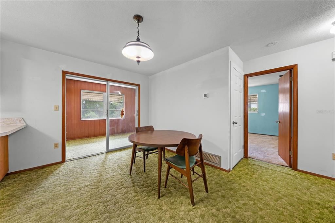
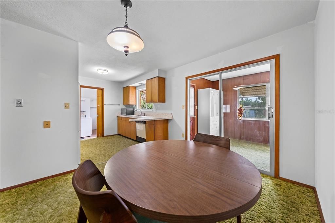
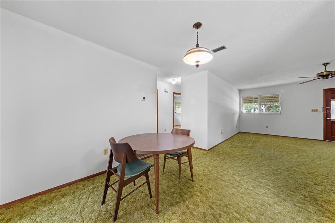
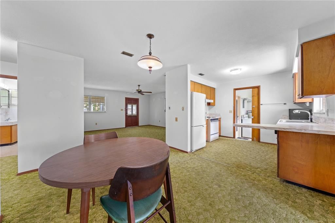
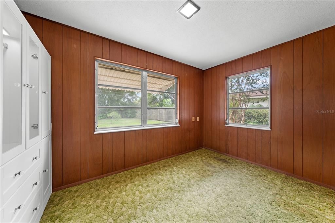
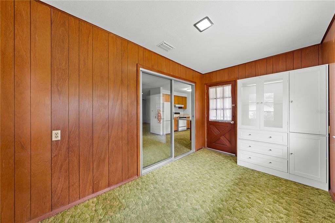
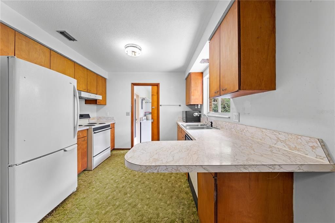
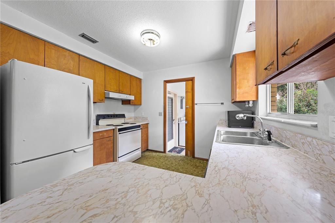
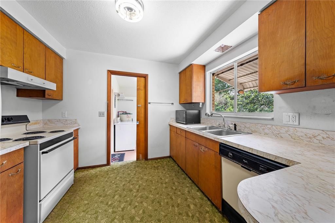
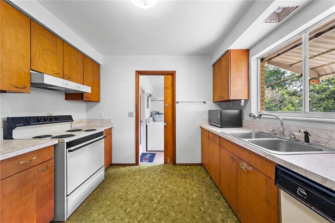
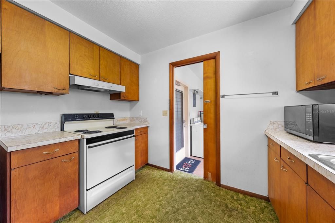
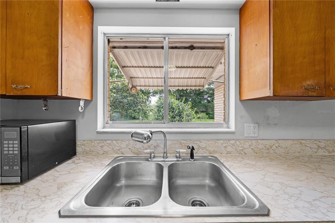
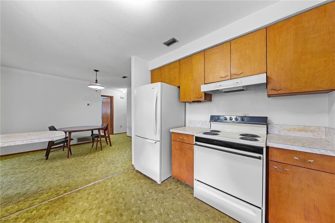
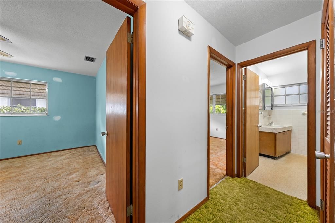
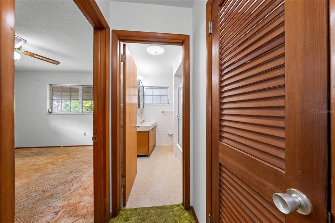
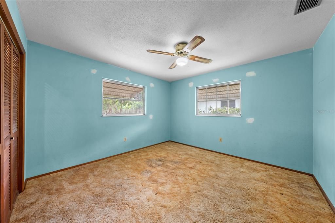
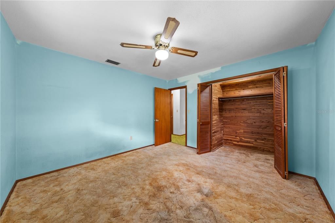
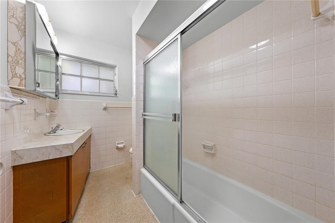
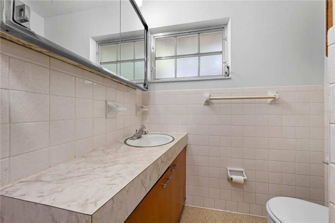
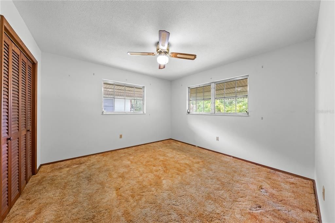
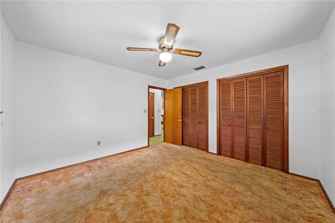
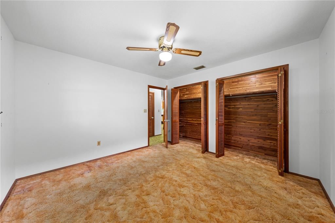
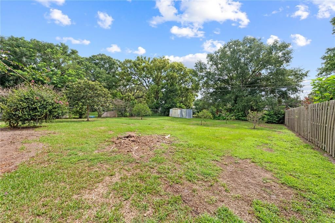
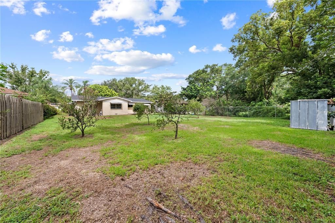
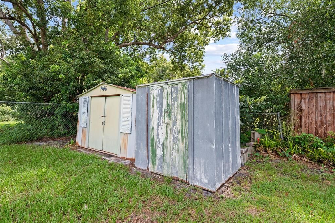
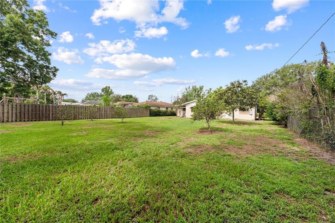
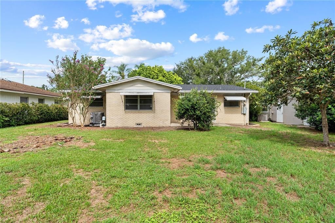
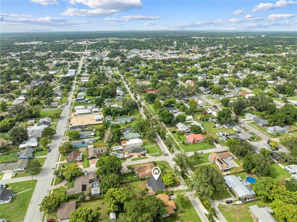
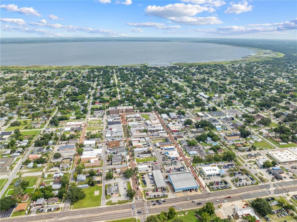
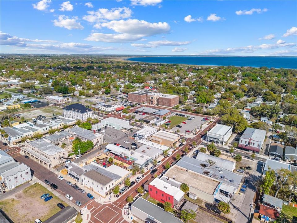
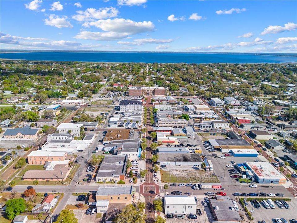
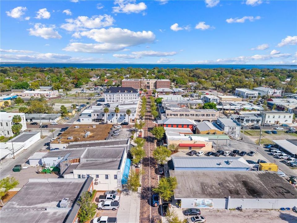
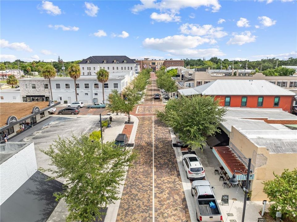
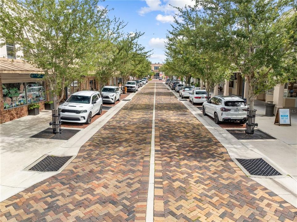
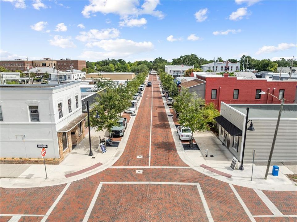
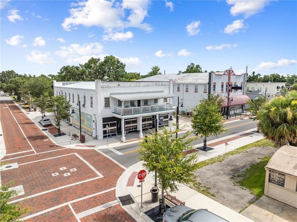
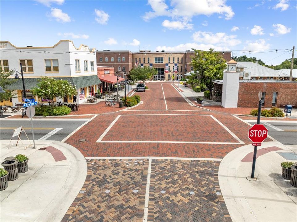
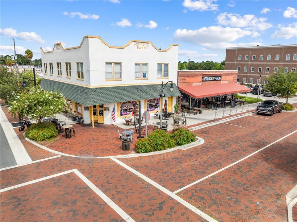
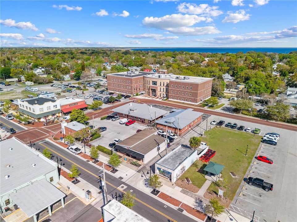
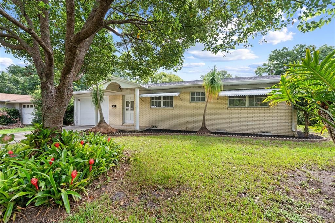
LOCATION! LOCATION! LOCATION! Sitting pretty on arguably THE BEST of the coveted "states streets", this home boasts a NEW ROOF, NEW A/C and UPDATED ELECTRIC and is situated only 2 ½ blocks to waterfront dining, Lakefront Park, Lake Toho, a splash pad, playground, volleyball, sand beach, marina, boat/kayak/jet ski launch, boat slips, fishing pier, riverboat cruises, pavilions, bbqs, scenic sunsets and over 2 miles of bike path and more! Quietly convenient, Florida Ave. provides EASY ACCESS to these recreational amenities as well as all that the charming, historic downtown district has to offer such as dining, shopping, movie theatre, nightlife and festivities via its very own "MULTI-USE TRAIL". The trail is part of the beautifully landscaped street median featuring an 8 foot wide multi-use trail, benches and gorgeous trees that link downtown with the lakefront so you can live a walkable lifestyle while enjoying all the lakefront and downtown events without worrying about where to park! It gets better! This home was used as a 2nd home for over 30 years and has no HOA, LOW TAXES, a great layout, big bedrooms, cedar closets, a flex 3rd bedroom that would also make a great office, nursery or air-conditioned storage, fruit trees, stunning palms and 2 sheds. The heavy lifting is already done! The owners have meticulously updated all the major components, leaving the fun cosmetic updates for the next family. Bring your favorite DIY ideas and transform this structurally sound, mid-century modern house into a home that truly reflects your personality. Living in the heart of St. Cloud, you'll find a quick drive to doctors, hospitals, major highways, Lake Nona Medical City, Orlando International Airport, beaches and Central Florida attractions as well. This small-town home is perfectly positioned to give you the best of the area right at your doorstep! Don't miss out on this unbeatable location and unmatched opportunity!

Location

Details

Type:
Residential
Parking:
No Data
Year Built:
1967
Lot:
0.22 Acres
Heating:
Central
Price/sqft:
$239
Cooling:
Central Air
HOA:
No Data

Valuation

Our model vs. what's actually selling nearby.
Estimate
$285,000
$199K – $329K
Confidence Low
List vs. estimate
$14K above estimate
List $299,900 · +5.2%
Our model says this listing is priced above recent comparable activity. Room to negotiate.
Price per sq ft
$238
+8.9% vs. city median $219
Based on
43 MLS comparables
Median of recent comparable listings. Sold comps use closing price, active listings use list price.

Highlights

Annual tax
$615
2025
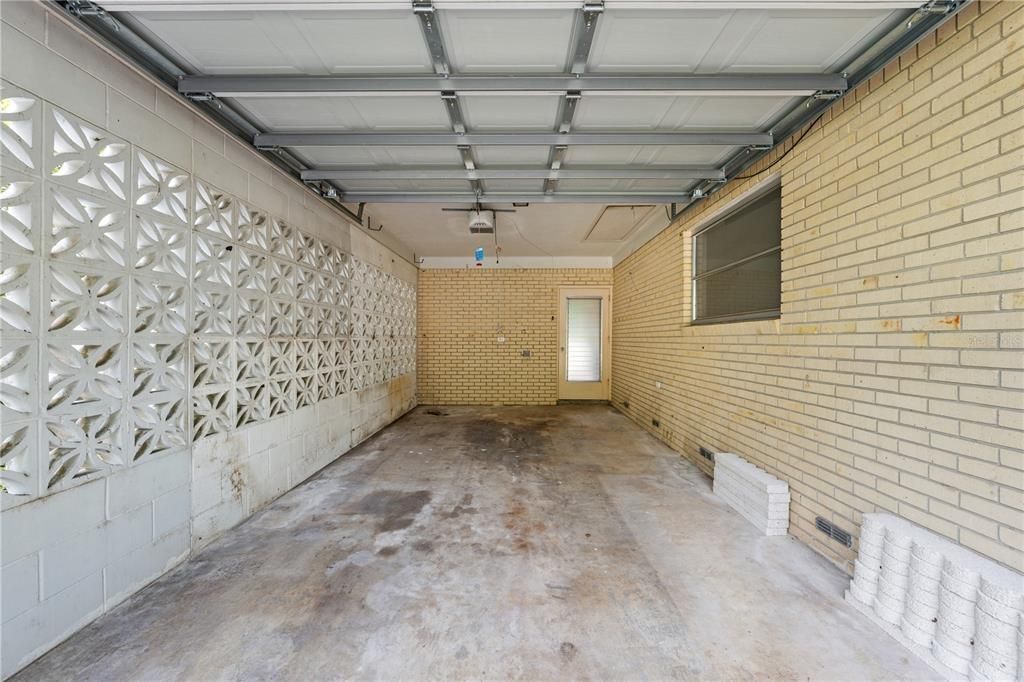
Garage
1 car garage
Pets
Allowed
All facts and features
  • Flooring

    • Carpet

    • Other

    Heating

    • Central

    Cooling

    • Central Air

    Appliances

    • Dryer

    • Electric Water Heater

    • Microwave

    • Range

    • Range Hood

    • Refrigerator

    • Washer

    Other interior features

    • Ceiling Fan(s)

    • Eating Space In Kitchen

    • L Dining

    • Primary Bedroom Main Floor

    • Solid Wood Cabinets

    • Thermostat

    Bedrooms and bathrooms

    • Bedrooms: 3

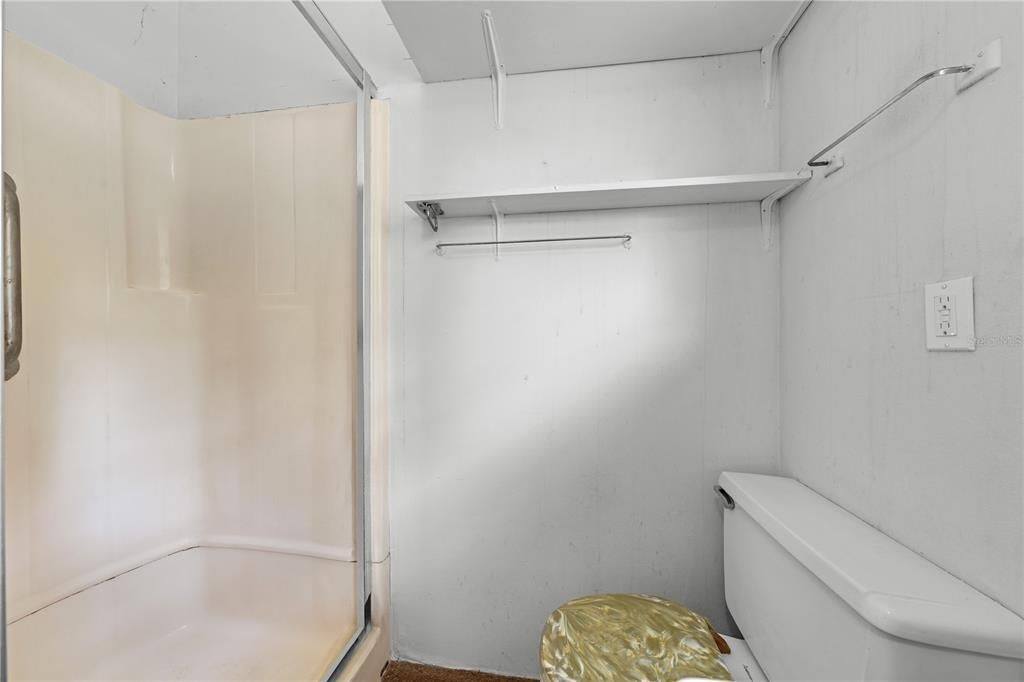
    • Full bathrooms: 2

  • Property

    • Levels: One

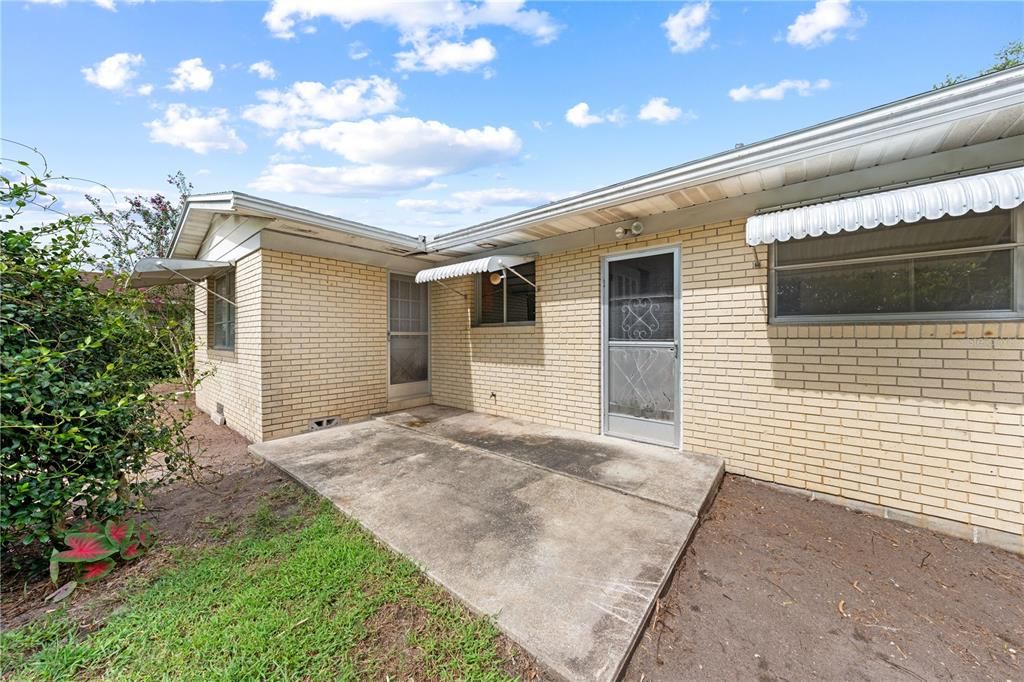
    • Exterior Features: Awning(s) / Sidewalk / Storage

    Lot

    • Lot: 0.22 Acres

    Other Property Information

    • Parcel Number: 012630000104090065

    • Zoning: SR1A

  • Type and style

    • Property Type: Residential

    • Property Sub Type: Single Family Residence

  • Utility

    • BB/HS Internet Available

    • Cable Available

    • Electricity Connected

    • Sewer Connected

    • Water Connected

  • Other financial information

    • Annual tax amount: $615

  • Source details

    • MLS ID: S5154694

    Other facts

    • Construction Materials: Block / Brick

    • Foundation Details: Crawlspace

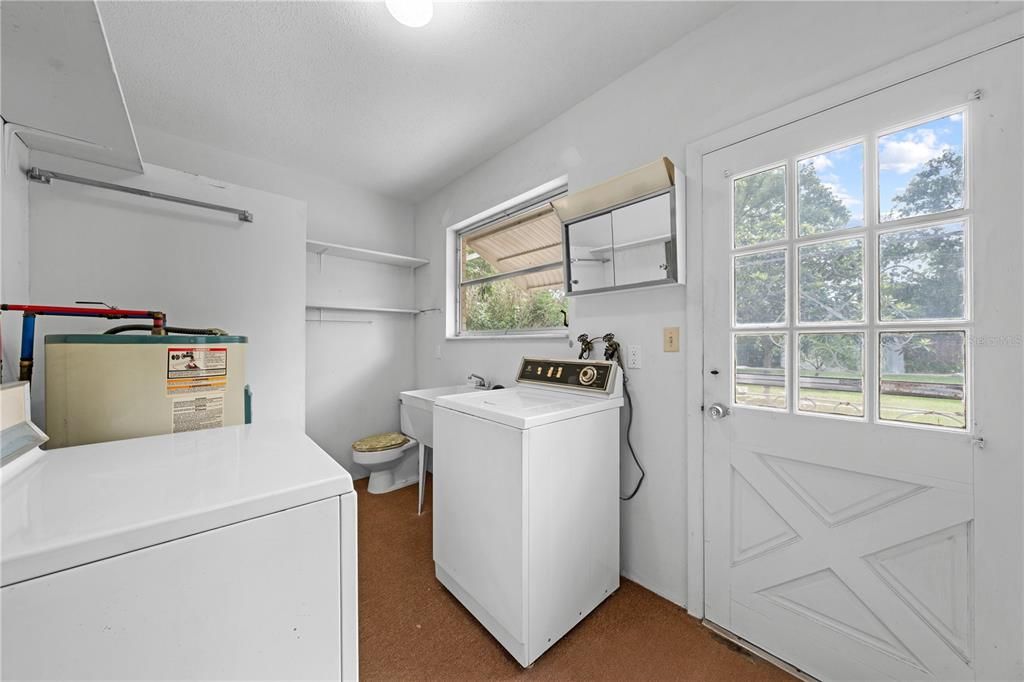
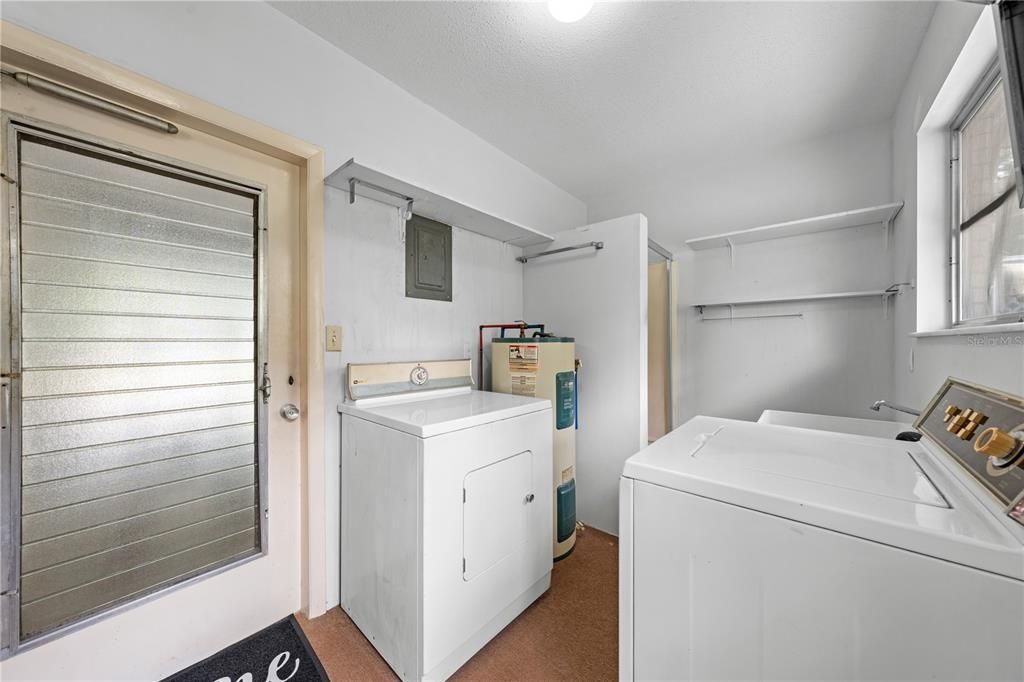
    • Laundry Features: Electric Dryer Hookup / Inside / Laundry Room / Washer Hookup

    • Lot Features: City Lot / Sidewalk

    • Patio And Porch Features: Covered / Rear Porch

    • Direction Faces: West

    • Other Structures: Shed(s)

    • Architectural Style: Mid-Century Modern

    • Garage Spaces: 1

    • Attached Garage: Yes

    • Garage: Yes

    • Living Area: 1256

    • Water Source: Public

    • Lot Size Dimensions: 65 x 144

    • Subdivision Name: SAINT CLOUD

Private inquiry
Talk to the advisor on this listing.
Floor plans, HOA docs, off-market comparables, scheduling a private showing — one message, direct to the local specialist.

More like this

For Sale
$335,000
House
4 bds · 1 ba · 1,180 sqft
SUNNY ACRES CORR OF, ST CLOUD
224 CALIFORNIA AVENUE
New
For Sale
$344,900
House
3 bds · 1 ba · 1,210 sqft
SUNNY ACRES CORR OF, ST CLOUD
237 CALIFORNIA AVENUE
New
For Sale
$265,000
Townhouse
2 bds · 2 ba · 1,257 sqft
MAGNOLIA GLEN, ST CLOUD
3341 CELENA CIRCLE
New
For Sale
$369,980
House
4 bds · 2 ba · 1,845 sqft
SOUTHERN PINES PH 4, ST CLOUD
486 PINE TREE BRIDGE TRAIL
New
For Sale
$295,000
Townhouse
3 bds · 2 ba · 1,926 sqft
TOWN CENTER VILLAS, ST CLOUD
3420 HOME TOWN LANE
New
For Sale
$339,900
Townhouse
4 bds · 2 ba · 2,122 sqft
SANCTUARY AT SOUTHTOWN, ST CLOUD
3606 SANCTUARY DRIVE
New
For Sale
$305,000
House
3 bds · 2 ba · 1,212 sqft
ST CLOUD 2ND TOWN OF, ST CLOUD
231 TENNESSEE AVENUE
New
For Sale
$375,000
House
3 bds · 2 ba · 2,026 sqft
GRAMERCY FARMS PH 1, ST CLOUD
4602 HARVEST ROW LANE

Market around this address

Live counts in the same area.
View all

The multiple listing information is provided by the Stellar MLS from a copyrighted compilation of listings. The compilation of listings and each individual listing are ©2026-present Stellar MLS. All Rights Reserved. The information provided is for consumers' personal, noncommercial use and may not be used for any purpose other than to identify prospective properties consumers may be interested in purchasing. All properties are subject to prior sale or withdrawal. All information provided is deemed reliable but is not guaranteed accurate, and should be independently verified. Listing courtesy of: LA ROSA REALTY LLC