Sell Your Home
Get a free home valuation
Contact
Tell us about your needs

32504 HAWKS LAKE LANE

House Recently Sold
$1,315,000

BTC: 15.72590289

ETH: 540.70723684

Sold on: 2024-09-18
42 days
4 bds
5 ba
4,587 sqft

Overview

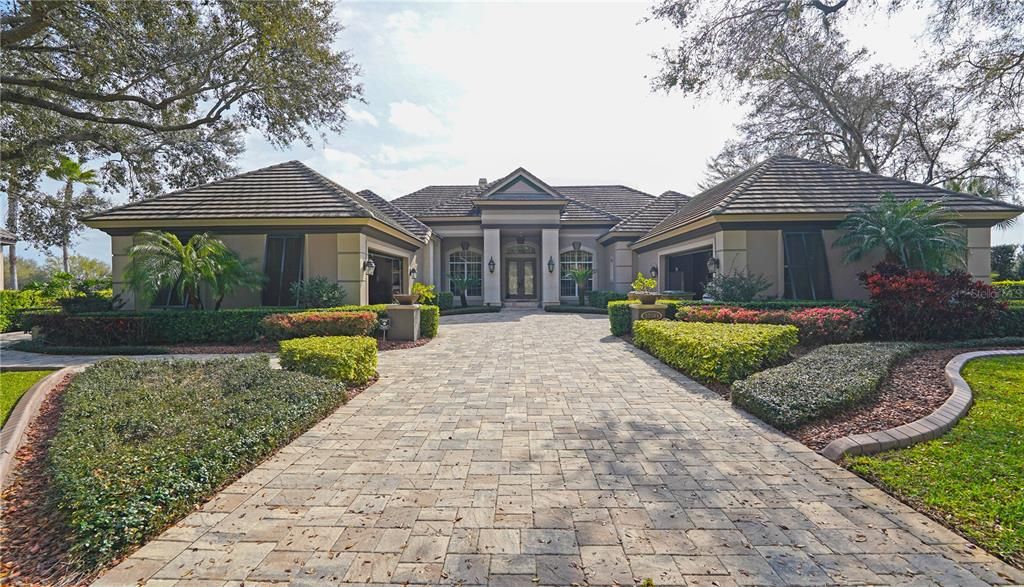
Experience unparalleled luxury with this breathtaking golf and lakefront estate, nestled on the 18th hole of Red Tail Golf Club. This immaculate home, designed by the renowned Arthur Rutenberg, merges three popular floor plans into a unique 4,600-square-foot masterpiece. Enjoy panoramic views of the golf course, meandering lake, and beautifully landscaped screened pool and spa through the expansive glass walls of the family room, living room, breakfast nook, and master bedroom. With over $200K invested in recent upgrades, this residence is nothing short of a dream home. Recent enhancements include a new paver driveway and pathways, a state-of-the-art pool heater and variable speed pump, luxurious quartz countertops in the master bath, epoxy-coated garage floors, decorative hurricane-rated shutters, wood flooring, window tinting, and a travertine front porch. The kitchen is a chef’s paradise, featuring a six-burner cooktop, commercial-grade appliances, a massive breakfast bar, and a charming morning room. The split-bedroom layout ensures privacy, with the master suite offering its own private living area, two walk-in closets, and a master bath that rivals a five-star resort. This bath features dual quartz vanities, a jetted tub, a bidet, and an impressive walk-through shower. The remaining three bedrooms, located in a separate wing, each have en-suite bathrooms. Additional amenities include a high-efficiency A/C system, stone inlay decorative niches and walls, high-capacity central vacuum, security cameras, and lush tropical landscaping. The oversized four-car garage includes a dedicated golf cart area and an additional garage door. Don’t miss the chance to own this exceptional property.

Location

Details

Type:
Residential
Parking:
Garage Door Opener / Split Garage
Year Built:
2006
Lot:
0.69 Acres
Heating:
Central / Electric
Price/sqft:
$298
Cooling:
Central Air
HOA:
$890

Valuation

Our model vs. what's actually selling nearby.
Estimate
$895,000
$809K – $1.4M
Confidence Low
List vs. estimate
$474K above estimate
List $1,369,000 · +53.0%
Our model says this listing is priced above recent comparable activity. Room to negotiate.
Price per sq ft
$298
+39.2% vs. city median $214
Based on
5 MLS comparables
Median of recent comparable listings. Sold comps use closing price, active listings use list price.

Highlights

Annual tax
$14,071
2023
HOA
$890/qtr
Pool
Gunite
View
Golf Course, Trees/Woods
Garage
4 car garage
Pets
Allowed
All facts and features
  • Flooring

    • Carpet

    • Tile

    • Travertine

    Heating

    • Central

    • Electric

    Cooling

    • Central Air

    Appliances

    • Built-In Oven

    • Dishwasher

    • Disposal

    • Gas Water Heater

    • Microwave

    • Tankless Water Heater

    • Wine Refrigerator

    Other interior features

    • Coffered Ceiling(s)

    • Crown Molding

    • Dry Bar

    • Eating Space In Kitchen

    • High Ceilings

    • Open Floorplan

    • Primary Bedroom Main Floor

    • Solid Wood Cabinets

    • Split Bedroom

    • Stone Counters

    • Thermostat

    • Walk-In Closet(s)

    • Window Treatments

    Bedrooms and bathrooms

    • Bedrooms: 4

    • Full bathrooms: 5

  • Parking

    • Garage Door Opener

    • Split Garage

    Property

    • Levels: One

    • Pool Private: Yes

    • Exterior Features: Irrigation System / Lighting / Outdoor Kitchen / Rain Gutters / Sidewalk / Sliding Doors

    Lot

    • Lot: 0.69 Acres

    Other Property Information

    • Parcel Number: 201928080000008800

    • Zoning: PUD

  • Type and style

    • Property Type: Residential

    • Property Sub Type: Single Family Residence

  • Utility

    • Electricity Connected

    • Propane

    • Sewer Connected

    • Sprinkler Meter

    • Street Lights

    • Underground Utilities

  • Other financial information

    • HOA: $890

    • HOA Frequency: Quarterly

    • Annual tax amount: $14,071

  • Source details

    • MLS ID: O6221644

    Other facts

    • Construction Materials: Block

    • Foundation Details: Block

    • Fireplace Features: Gas

    • Laundry Features: Inside / Laundry Room

    • Lot Features: Cul-De-Sac

    • Patio And Porch Features: Rear Porch / Screened

    • Pool Features: Gunite / Heated / In Ground / Lighting / Tile

    • Direction Faces: South

    • Other Structures: Outdoor Kitchen

    • Architectural Style: Traditional

    • Fireplace: Yes

    • Garage Spaces: 4

    • Garage: Yes

    • Living Area: 4587

    • Water Source: Public

    • Subdivision Name: HEATHROW COUNTRY ESTATE

Private inquiry
Talk to the advisor on this listing.
Floor plans, HOA docs, off-market comparables, scheduling a private showing — one message, direct to the local specialist.

More like this

Recently Sold
$994,000
House
4 bds · 4 ba · 3,164 sqft
HEATHROW COUNTRY ESTATE, SORRENTO
32100 RED TAIL BOULEVARD
New
Recently Sold
$1,150,000
House
4 bds · 3 ba · 3,273 sqft
HEATHROW COUNTRY ESTATE, SORRENTO
25909 ROUNDABOUT POINT
New
Recently Sold
$1,100,000
House
3 bds · 3 ba · 3,416 sqft
HEATHROW COUNTRY ESTATE, SORRENTO
32130 RED TAIL BOULEVARD
New
Recently Sold
$1,050,000
House
4 bds · 3 ba · 4,111 sqft
HEATHROW COUNTRY ESTATE, SORRENTO
32523 HAWKS LAKE LANE
New
Recently Sold
$1,100,000
House
4 bds · 3 ba · 3,374 sqft
HEATHROW COUNTRY ESTATE, SORRENTO
32519 HAWKS LAKE LANE
New
Recently Sold
$1,100,000
House
4 bds · 3 ba · 3,317 sqft
HEATHROW COUNTRY ESTATE, SORRENTO
25856 CROSSINGS BLUFF LANE
New
Recently Sold
$1,525,000
House
5 bds · 5 ba · 5,121 sqft
HEATHROW COUNTRY ESTATE HOMES, SORRENTO
26034 ESTATES RIDGE DRIVE
New
Recently Sold
$1,118,423
House
4 bds · 4 ba · 4,190 sqft
HEATHROW COUNTRY ESTATE, SORRENTO
32543 HAWKS LAKE LN

Market around this address

Live counts in the same area.
View all

The multiple listing information is provided by the Stellar MLS from a copyrighted compilation of listings. The compilation of listings and each individual listing are ©2026-present Stellar MLS. All Rights Reserved. The information provided is for consumers' personal, noncommercial use and may not be used for any purpose other than to identify prospective properties consumers may be interested in purchasing. All properties are subject to prior sale or withdrawal. All information provided is deemed reliable but is not guaranteed accurate, and should be independently verified. Listing courtesy of: FLORIDIAN REAL ESTATE GROUP