
Sell Your Home
Get a free home valuation
Contact
Tell us about your needs
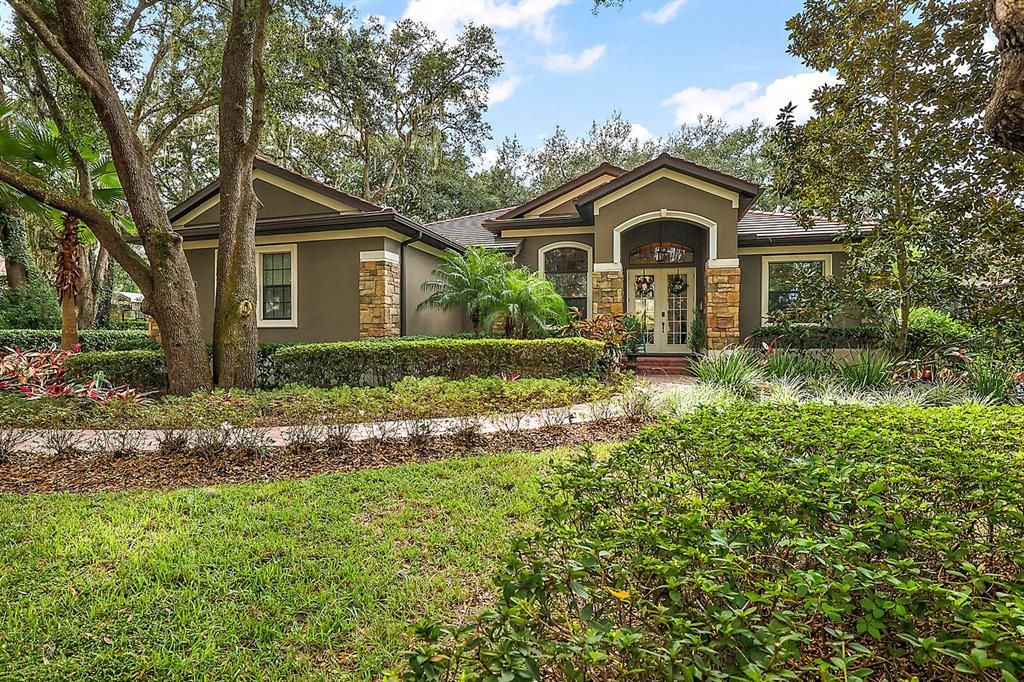
32511 HAWKS LAKE LANE

House Recently Sold
$692,000

BTC: 8.32331008

ETH: 261.13207547

Sold on: 2021-12-09
4 days
4 bds
4 ba
3,409 sqft

Overview

Welcome to your poolside Paradise! This custom estate home is located in the desirable gated golf community of RedTail and has 4 bedrooms plus a OFFICE/DEN, 4 bathrooms and has a large BONUS ROOM that is great for entertaining. Come lounge by your GORGEOUS HEATED POOL while you sip on your cocktail and watch the sunset over your beautiful butterfly garden. This home has everything to offer even two patio seating areas great for BBQing, open concept living room and kitchen, tile roof, NEW A/C (2020) and is close to Hwy 46 & Hwy 429. This property is central to both Mount Dora (festival city) & Sanford, with plenty of shopping, dining and entertainment and only minutes from the Wekiva River and 45 minutes from the central Florida attractions.

Location

Details

Type:
Residential
Parking:
No Data
Year Built:
2013
Lot:
0.50 Acres
Heating:
Central
Price/sqft:
$205
Cooling:
Central Air
HOA:
$810

Highlights

Annual tax
$5,902
2020
HOA
$810/qtr
Pool
Heated
Garage
3 car garage
Pets
Allowed
All facts and features
  • Flooring

    • Carpet

    • Tile

    Heating

    • Central

    Cooling

    • Central Air

    Appliances

    • Convection Oven

    • Dishwasher

    • Microwave

    • Refrigerator

    Other interior features

    • Cathedral Ceiling(s)

    • Ceiling Fan(s)

    • Crown Molding

    • Eating Space In Kitchen

    • Kitchen/Family Room Combo

    • Primary Bedroom Main Floor

    • Open Floorplan

    • Solid Surface Counters

    • Solid Wood Cabinets

    • Split Bedroom

    • Tray Ceiling(s)

    • Walk-In Closet(s)

    • Window Treatments

    Bedrooms and bathrooms

    • Bedrooms: 4

    • Full bathrooms: 4

  • Property

    • Levels: Two

    • Pool Private: Yes

    • Exterior Features: Irrigation System / Sliding Doors

    Lot

    • Lot: 0.50 Acres

    Other Property Information

    • Parcel Number: 201928080000008500

    • Zoning: PUD

  • Type and style

    • Property Type: Residential

    • Property Sub Type: Single Family Residence

  • Utility

    • Cable Available

    • Electricity Available

    • Water Available

  • Other financial information

    • HOA: $810

    • HOA Frequency: Quarterly

    • Annual tax amount: $5,902

  • Source details

    • MLS ID: G5048451

    Other facts

    • Construction Materials: Block / Stucco

    • Foundation Details: Slab

    • Pool Features: Heated / In Ground / Screen Enclosure

    • Direction Faces: East

    • Garage Spaces: 3

    • Attached Garage: Yes

    • Garage: Yes

    • Living Area: 3409

    • Water Source: Public

    • Subdivision Name: HEATHROW COUNTRY ESTATE

Private inquiry
Talk to the advisor on this listing.
Floor plans, HOA docs, off-market comparables, scheduling a private showing — one message, direct to the local specialist.

More like this

New
Recently Sold
$530,000
Commercial
0 room(s) · 4,766 sqft
SORRENTO CRAIGS ADD, SORRENTO
24445 STRAWBERRY AVENUE
Recently Sold
$679,900
House
4 bds · 3 ba · 3,091 sqft
HEATHROW COUNTRY ESTATE, SORRENTO
25483 HAWKS RUN LANE
Recently Sold
$634,000
House
4 bds · 3 ba · 2,852 sqft
HEATHROW COUNTRY ESTATE, SORRENTO
25971 HIGH HAMPTON CIRCLE
Recently Sold
$765,000
House
4 bds · 3 ba · 3,270 sqft
HEATHROW COUNTRY ESTATE, SORRENTO
26054 ESTATES RIDGE DRIVE

Market around this address

Live counts in the same area.
View all

The multiple listing information is provided by the Stellar MLS from a copyrighted compilation of listings. The compilation of listings and each individual listing are ©2026-present Stellar MLS. All Rights Reserved. The information provided is for consumers' personal, noncommercial use and may not be used for any purpose other than to identify prospective properties consumers may be interested in purchasing. All properties are subject to prior sale or withdrawal. All information provided is deemed reliable but is not guaranteed accurate, and should be independently verified. Listing courtesy of: BHHS FLORIDA REALTY