Sell Your Home
Get a free home valuation
Contact
Tell us about your needs
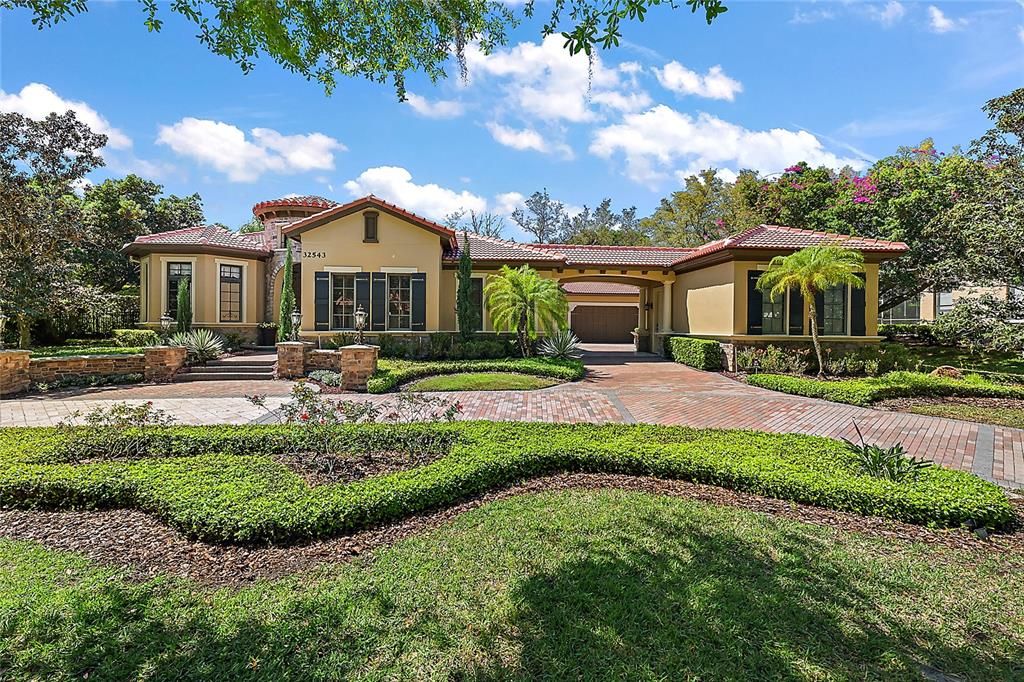
32543 HAWKS LAKE LN

House Recently Sold
$1,118,423

BTC: 13.37506577

ETH: 459.87787829

Sold on: 2025-06-27
7 days
4 bds
4 ba
4,190 sqft

Overview

The romance of Mediterranean flair combined with the grand style of the English Countryside define this genuinely remarkable country estate. Featuring a classic Spanish new barrel tile roof installed in 2024, accented by a porte cochére leading to a courtyard, you enter this grand residence through castle doors opening into an imposing stone tower. Sturdy beams and elegant moldings along the 14’ ceilings soar above a sea of travertine, drawing your eyes to a stately floor-to-ceiling fireplace, the centerpiece of the grand living room and formal dining area. A kitchen of few peers equipped with high-end Viking stainless steel appliances readily fulfills the needs of even the most demanding chef. A game room, wet bar, and butler’s pantry fulfill your more mundane demands. Two sets of stacking doors form walls of windows offering glimpses of the secluded free-form swimming pool, flagstone waterfall, spa, and multiple intimate outdoor seating areas. A gas fireplace and wonderfully equipped summer kitchen, flanked by 3 large urns fed by melodious and calming piped dripping water, complete your outdoor oasis. This property has many upgrades, and a list is provided in the attachments. Room Feature: Linen Closet In Bath (Primary Bathroom).

Location

Details

Type:
Residential
Parking:
Oversized
Year Built:
2006
Lot:
0.52 Acres
Heating:
Central / Electric / Exhaust Fan
Price/sqft:
$274
Cooling:
Central Air
HOA:
$975

Valuation

Our model vs. what's actually selling nearby.
Estimate
$1,149,000
$688K – $1.4M
Confidence Low
List vs. estimate
At estimate
List $1,149,000 · +0.0%
List is in line with recent comparable activity.
Price per sq ft
$274
+27.9% vs. city median $214
Based on
7 MLS comparables
Median of recent comparable listings. Sold comps use closing price, active listings use list price.

Highlights

Annual tax
$8,597
2024
HOA
$975/qtr
Community Pool, Maintenance Grounds, Manager
Pool
Gunite
Garage
3 car garage
Furnished
Negotiable
Pets
Allowed
All facts and features
  • Flooring

    • Carpet

    • Travertine

    Heating

    • Central

    • Electric

    • Exhaust Fan

    Cooling

    • Central Air

    Appliances

    • Bar Fridge

    • Built-In Oven

    • Convection Oven

    • Cooktop

    • Dishwasher

    • Disposal

    • Dryer

    • Exhaust Fan

    • Freezer

    • Gas Water Heater

    • Ice Maker

    • Microwave

    • Range

    • Range Hood

    • Refrigerator

    • Tankless Water Heater

    • Washer

    • Wine Refrigerator

    Other interior features

    • Built-in Features

    • Ceiling Fan(s)

    • Crown Molding

    • High Ceilings

    • Open Floorplan

    • Solid Wood Cabinets

    • Split Bedroom

    • Stone Counters

    • Thermostat

    • Tray Ceiling(s)

    • Vaulted Ceiling(s)

    • Walk-In Closet(s)

    • Wet Bar

    • Window Treatments

    Bedrooms and bathrooms

    • Bedrooms: 4

    • Bathrooms: 1

    • Full bathrooms: 4

  • Parking

    • Oversized

    Property

    • Levels: One

    • Pool Private: Yes

    • Exterior Features: Lighting / Outdoor Grill / Outdoor Kitchen / Private Mailbox / Rain Gutters / Sidewalk / Sprinkler Metered

    Lot

    • Lot: 0.52 Acres

    Other Property Information

    • Parcel Number: 201928080000007800

    • Zoning: PUD

  • Type and style

    • Property Type: Residential

    • Property Sub Type: Single Family Residence

  • Utility

    • Cable Connected

    • Phone Available

    • Propane

    • Sprinkler Meter

    • Street Lights

    • Underground Utilities

  • Other financial information

    • HOA: $975

    • HOA Frequency: Quarterly

    • Annual tax amount: $8,597

  • Source details

    • MLS ID: G5096535

    Other facts

    • Construction Materials: Block / Brick / Concrete

    • Foundation Details: Block

    • Fireplace Features: Gas / Living Room / Outside

    • Laundry Features: Inside / Laundry Room

    • Lot Features: Cul-De-Sac / Sidewalk

    • Patio And Porch Features: Patio

    • Pool Features: Gunite / Heated / In Ground / Lighting / Salt Water

    • Window Features: Blinds / Display Window(s) / Drapes / Rods / Shades / Shutters

    • Direction Faces: East

    • Architectural Style: Custom

    • Fireplace: Yes

    • Garage Spaces: 3

    • Attached Garage: Yes

    • Garage: Yes

    • Living Area: 4190

    • Water Source: Public

    • Subdivision Name: HEATHROW COUNTRY ESTATE

Private inquiry
Talk to the advisor on this listing.
Floor plans, HOA docs, off-market comparables, scheduling a private showing — one message, direct to the local specialist.

More like this

Recently Sold
$860,000
House
5 bds · 4 ba · 3,952 sqft
HEATHROW COUNTRY ESTATE, SORRENTO
32805 BERWICK GLEN COURT
Recently Sold
$994,000
House
4 bds · 4 ba · 3,164 sqft
HEATHROW COUNTRY ESTATE, SORRENTO
32100 RED TAIL BOULEVARD
New
Recently Sold
$950,000
House
5 bds · 4 ba · 3,952 sqft
HEATHROW COUNTRY ESTATE, SORRENTO
25521 HIGH HAMPTON CIRCLE
New
Recently Sold
$940,000
House
4 bds · 3 ba · 3,097 sqft
HEATHROW COUNTRY ESTATE, SORRENTO
25621 GRANDVIEW POINTE
New
Recently Sold
$1,100,000
House
3 bds · 3 ba · 3,416 sqft
HEATHROW COUNTRY ESTATE, SORRENTO
32130 RED TAIL BOULEVARD
New
Recently Sold
$1,050,000
House
4 bds · 3 ba · 4,111 sqft
HEATHROW COUNTRY ESTATE, SORRENTO
32523 HAWKS LAKE LANE
New
Recently Sold
$1,150,000
House
4 bds · 3 ba · 3,273 sqft
HEATHROW COUNTRY ESTATE, SORRENTO
25909 ROUNDABOUT POINT
New
Recently Sold
$1,100,000
House
4 bds · 3 ba · 3,374 sqft
HEATHROW COUNTRY ESTATE, SORRENTO
32519 HAWKS LAKE LANE

Market around this address

Live counts in the same area.
View all

The multiple listing information is provided by the Stellar MLS from a copyrighted compilation of listings. The compilation of listings and each individual listing are ©2026-present Stellar MLS. All Rights Reserved. The information provided is for consumers' personal, noncommercial use and may not be used for any purpose other than to identify prospective properties consumers may be interested in purchasing. All properties are subject to prior sale or withdrawal. All information provided is deemed reliable but is not guaranteed accurate, and should be independently verified. Listing courtesy of: HANSON REAL ESTATE GROUP, INC.