Sell Your Home
Get a free home valuation
Contact
Tell us about your needs

32544 HAWKS LAKE LANE

House Recently Sold
$1,450,000

BTC: 17.34034920

ETH: 596.21710526

Sold on: 2026-06-23
44 days
4 bds
3 ba
4,348 sqft

Overview

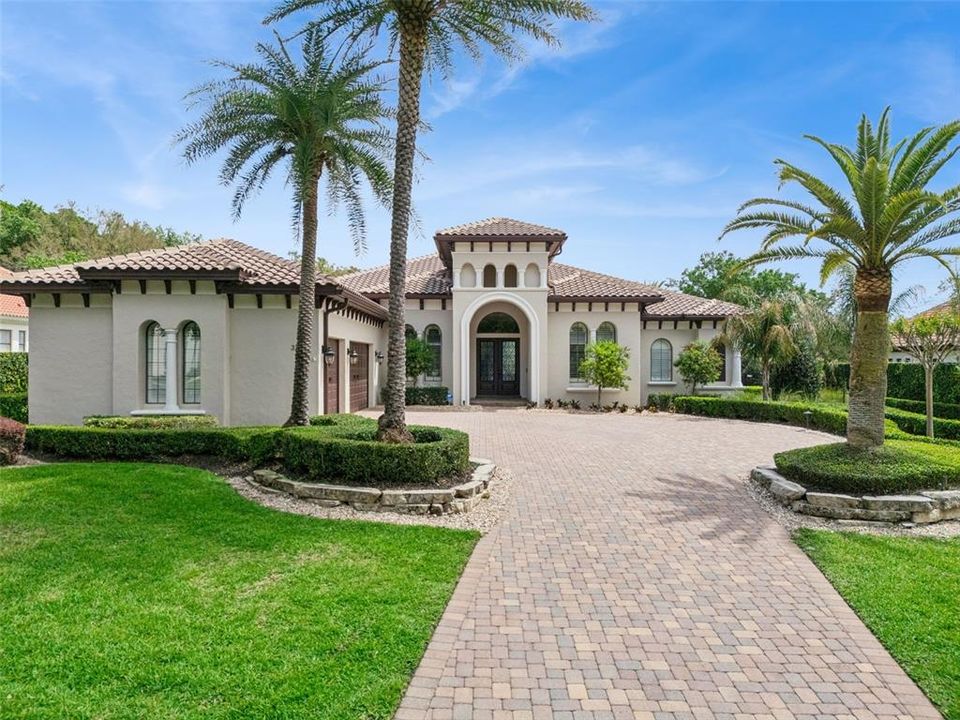
$1 million views alone cannot compare to this Custom Built estate by: John Irvin, where this unrivaled grand residence in Central Florida is state-of-the-art, with brand-new luxury finishes and sophisticated design throughout. For a home of this caliber, it is aggressively priced for immediate sale, and the seller is highly motivated and ready to move quickly, offering an exceptional opportunity. This is better than a brand-new home, fully upgraded and state-of-the-art. This four-bedroom, 3.5-bath, 4,348-square-foot estate in Heathrow Country Estate Homes combines privacy, resort-style living and modern amenities. Situated at the end of a premier, quiet cul-de-sac, surrounded by million-dollar estates, the residence sits on a 24,599-square-foot lot that is over 1.5 acres. The home’s split floor plan positions the primary suite and grand executive office on one side for ultimate privacy, while three additional bedrooms and a bonus room occupy the other side alongside a spectacular chef’s kitchen and open family room. Formal dining and formal sitting areas provide elegant spaces for entertaining. The kitchen was renovated by KBF Design Gallery and includes heat-resistant, high-end quartzite countertops, a Sub-Zero 42-inch built-in refrigerator, a Miele 36-inch six-burner gas range; Miele double wall ovens with steam cooking; a Miele integrated dishwasher; a Miele built-in coffee system with direct plumbing and a butler’s pantry. Additional upgrades throughout the estate include a new roof, a new Trane five-ton air conditioner, a new Carrier three-ton air conditioner, 50- and 30-gallon water heaters, a Generac 20 kW whole-house generator, attic insulation, 220-volt electrical service in the garage, a custom office and bonus room with built-ins, a fully fenced backyard with professional landscaping by John Madison Design and outdoor lighting, a new irrigation system, an ADT home security system with Wisenet exterior cameras, a Heos surround sound system indoors and outdoors, 220-volt electrical service in the garage, two Genie garage door openers, a Culligan water softener system, a pool with Moen water main leak detection alert shutoff, Siemens surge protectors on all exterior power sources, an outdoor kitchen and a 120-gallon propane tank. I could not list it all; therefore, a detailed attachment provides a full list of improvements and additions. Outside, the backyard mirrors the home’s interior luxury, private and fully landscaped, with water and golf views that are among the finest in Central Florida. The covered outdoor kitchen and pool area are ideal for entertaining and enjoying the scenery. Set on a quiet cul-de-sac and moments from the clubhouse, fitness center, tennis courts and community pool, this home offers the convenience of resort-style living. Better than a new build, it combines modern amenities with superior craftsmanship and thoughtful design. Homes of this caliber are rare; schedule your showing today, as this exceptional property will not last. With the new 429 Expressway, quick access to Orlando Airport, local beaches and attractions is a stress-free drive. All amenities are very close by.

Location

Details

Type:
Residential
Parking:
No Data
Year Built:
2007
Lot:
0.57 Acres
Heating:
Electric / Natural Gas / Zoned
Price/sqft:
$368
Cooling:
Central Air / Zoned
HOA:
$1,040

Valuation

Our model vs. what's actually selling nearby.
Estimate
$975,000
$681K – $1.4M
Confidence Low
List vs. estimate
$624K above estimate
List $1,599,000 · +64.0%
Our model says this listing is priced above recent comparable activity. Room to negotiate.
Price per sq ft
$367
+71.5% vs. city median $214
Based on
7 MLS comparables
Median of recent comparable listings. Sold comps use closing price, active listings use list price.

Highlights

Annual tax
$8,661
2025
HOA
$1,040/qtr
Common Area Taxes, Community Pool, Maintenance Grounds
Pool
Heated
View
Golf Course, Park/Greenbelt
Garage
3 car garage
Pets
Allowed
All facts and features
  • Flooring

    • Carpet

    • Tile

    • Hardwood

    Heating

    • Electric

    • Natural Gas

    • Zoned

    Cooling

    • Central Air

    • Zoned

    Appliances

    • Built-In Oven

    • Convection Oven

    • Dishwasher

    • Electric Water Heater

    • Ice Maker

    • Microwave

    • Range

    • Range Hood

    • Refrigerator

    • Water Softener

    • Wine Refrigerator

    Other interior features

    • Built-in Features

    • Ceiling Fan(s)

    • Crown Molding

    • Eating Space In Kitchen

    • High Ceilings

    • Kitchen/Family Room Combo

    • Open Floorplan

    • Primary Bedroom Main Floor

    • Solid Wood Cabinets

    • Split Bedroom

    • Stone Counters

    • Thermostat

    • Tray Ceiling(s)

    • Walk-In Closet(s)

    • Wet Bar

    • Window Treatments

    Bedrooms and bathrooms

    • Bedrooms: 4

    • Bathrooms: 1

    • Full bathrooms: 3

  • Property

    • Levels: One

    • Pool Private: Yes

    • Exterior Features: Irrigation System / Lighting / Outdoor Grill / Outdoor Kitchen / Rain Gutters / Sidewalk / Sliding Doors / Sprinkler Metered

    Lot

    • Lot: 0.57 Acres

    Other Property Information

    • Parcel Number: 201928080000009700

    • Zoning: PUD

  • Type and style

    • Property Type: Residential

    • Property Sub Type: Single Family Residence

  • Utility

    • Cable Connected

    • Electricity Connected

    • Propane

    • Sewer Connected

    • Sprinkler Meter

    • Street Lights

    • Underground Utilities

    • Water Connected

  • Other financial information

    • HOA: $1,040

    • HOA Frequency: Quarterly

    • Annual tax amount: $8,661

  • Source details

    • MLS ID: O6392852

    Other facts

    • Construction Materials: Block / Stucco / Wood Frame

    • Foundation Details: Block / Slab

    • Fireplace Features: Family Room / Gas / Living Room

    • Laundry Features: Laundry Room

    • Lot Features: Cul-De-Sac / Landscaped / On Golf Course / Sidewalk

    • Patio And Porch Features: Covered / Deck / Porch / Screened

    • Pool Features: Heated / In Ground / Lighting

    • Window Features: Blinds / Shutters

    • Direction Faces: West

    • Other Structures: Outdoor Kitchen

    • Architectural Style: Traditional

    • Fireplace: Yes

    • Garage Spaces: 3

    • Attached Garage: Yes

    • Garage: Yes

    • Living Area: 4348

    • Water Source: Public

    • Subdivision Name: HEATHROW COUNTRY ESTATE HOMES

Private inquiry
Talk to the advisor on this listing.
Floor plans, HOA docs, off-market comparables, scheduling a private showing — one message, direct to the local specialist.

More like this

New
Recently Sold
$1,050,000
House
4 bds · 3 ba · 4,111 sqft
HEATHROW COUNTRY ESTATE, SORRENTO
32523 HAWKS LAKE LANE
New
Recently Sold
$1,100,000
House
3 bds · 3 ba · 3,416 sqft
HEATHROW COUNTRY ESTATE, SORRENTO
32130 RED TAIL BOULEVARD
New
Recently Sold
$1,150,000
House
4 bds · 3 ba · 3,273 sqft
HEATHROW COUNTRY ESTATE, SORRENTO
25909 ROUNDABOUT POINT
New
Recently Sold
$1,525,000
House
5 bds · 5 ba · 5,121 sqft
HEATHROW COUNTRY ESTATE HOMES, SORRENTO
26034 ESTATES RIDGE DRIVE
New
Recently Sold
$2,150,000
House
3 bds · 4 ba · 4,379 sqft
ACREAGE & UNREC, SORRENTO
32400 EQUESTRIAN TRAIL
New
Recently Sold
$1,100,000
House
4 bds · 3 ba · 3,317 sqft
HEATHROW COUNTRY ESTATE, SORRENTO
25856 CROSSINGS BLUFF LANE
New
Recently Sold
$1,260,000
House
4 bds · 2 ba · 3,768 sqft
GATWICK, SORRENTO
25920 ARUNDEL WAY
New
Recently Sold
$1,118,423
House
4 bds · 4 ba · 4,190 sqft
HEATHROW COUNTRY ESTATE, SORRENTO
32543 HAWKS LAKE LN

Market around this address

Live counts in the same area.
View all

The multiple listing information is provided by the Stellar MLS from a copyrighted compilation of listings. The compilation of listings and each individual listing are ©2026-present Stellar MLS. All Rights Reserved. The information provided is for consumers' personal, noncommercial use and may not be used for any purpose other than to identify prospective properties consumers may be interested in purchasing. All properties are subject to prior sale or withdrawal. All information provided is deemed reliable but is not guaranteed accurate, and should be independently verified. Listing courtesy of: PREMIER SOTHEBYS INT'L REALTY