
Sell Your Home
Get a free home valuation
Contact
Tell us about your needs
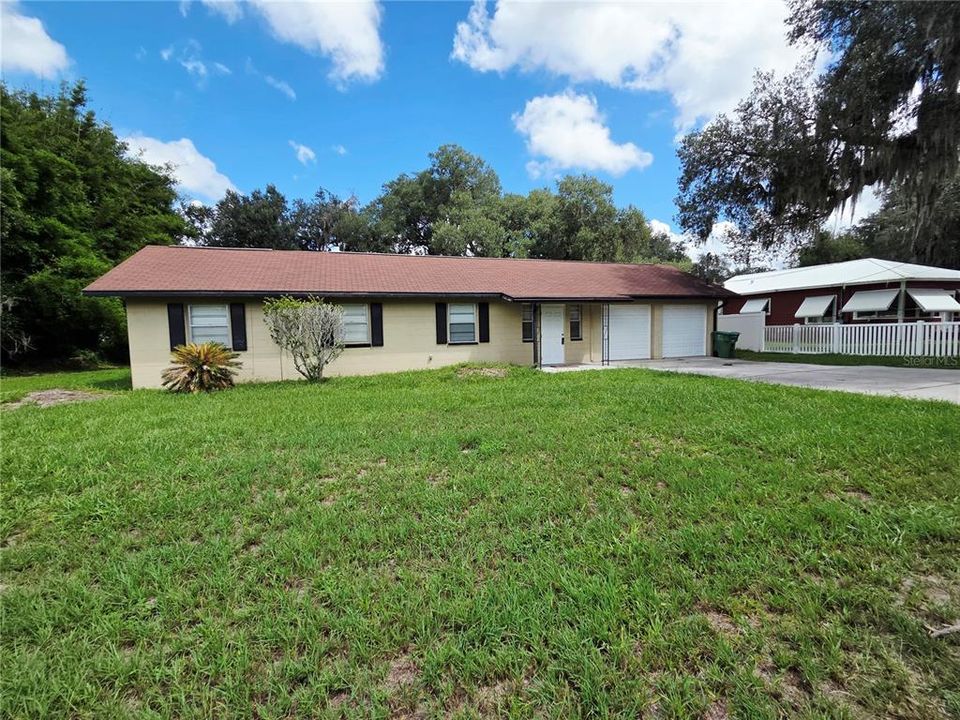
32553 MICHIGAN AVENUE

House For Sale
$250,000

BTC: 3.23415265

ETH: 102.08248265

2 days
3 bds
1 ba
1,816 sqft

Overview

Opportunity awaits with this 2-bedroom 1 bath home featuring a 2-car garage situated on a spacious one-third acre lot in San Antonio. The property includes a Large 20x40 workshop and a separate screened in outdoor area, offering plenty of room for hobbies, storage, or entertaining. Perfect for investors, DIY, enthusiasts, or anyone looking for a fixer-upper with endless potential. Bring your vision and transform this property into something truly special. Cash or Conventional only.

Location

Details

Type:
Residential
Parking:
No Data
Year Built:
1956
Lot:
0.34 Acres
Heating:
Electric
Price/sqft:
$138
Cooling:
Central Air
HOA:
No Data

Valuation

Our model vs. what's actually selling nearby.
Estimate
$250,000
$144K – $303K
Confidence Low
List vs. estimate
At estimate
List $250,000 · +0.0%
List is in line with recent comparable activity.
Price per sq ft
$137
-31.6% vs. city median $201
Based on
5 MLS comparables
Median of recent comparable listings. Sold comps use closing price, active listings use list price.

Highlights

Annual tax
$4,738
2025
Garage
2 car garage
All facts and features
  • Flooring

    • Carpet

    • Linoleum

    Heating

    • Electric

    Cooling

    • Central Air

    Appliances

    • Built-In Oven

    • Cooktop

    • Dishwasher

    Other interior features

    • Ninguno

    Bedrooms and bathrooms

    • Bedrooms: 3

    • Full bathrooms: 1

  • Property

    • Levels: One

    • Exterior Features: None

    Lot

    • Lot: 0.34 Acres

    Other Property Information

    • Parcel Number: 0225200110001000050

    • Zoning: R2

  • Type and style

    • Property Type: Residential

    • Property Sub Type: Single Family Residence

  • Utility

    • Cable Available

    • Electricity Connected

    • Water Connected

  • Other financial information

    • Annual tax amount: $4,738

  • Source details

    • MLS ID: W7888834

    Other facts

    • Construction Materials: Block

    • Foundation Details: Slab

    • Laundry Features: Inside

    • Direction Faces: South

    • Garage Spaces: 2

    • Attached Garage: Yes

    • Garage: Yes

    • Living Area: 1816

    • Water Source: Public

    • Subdivision Name: RIDGWAY SUB

Private inquiry
Talk to the advisor on this listing.
Floor plans, HOA docs, off-market comparables, scheduling a private showing — one message, direct to the local specialist.

More like this

For Sale
$269,900
Townhouse
3 bds · 2 ba · 1,634 sqft
MIRADA, SAN ANTONIO
10149 TRUMPET HONEYSUCKLE WAY
New
For Sale
$279,000
Townhouse
3 bds · 2 ba · 1,856 sqft
MIRADA PRCL 21-1, SAN ANTONIO
11311 CAY SPRUCE WAY
New
For Sale
$295,000
House
2 bds · 2 ba · 1,747 sqft
MIRADA ACTIVE ADULT, SAN ANTONIO
32172 CANNON RUSH DRIVE
New
For Sale
$319,990
House
3 bds · 2 ba · 1,534 sqft
PASADENA WOODS, DADE CITY
9871 PELICAN COAST DRIVE
New
For Sale
$319,990
House
3 bds · 2 ba · 1,720 sqft
PASADENA WOODS, DADE CITY
9875 PELICAN COAST DRIVE
New
For Sale
$319,990
House
3 bds · 2 ba · 1,534 sqft
PASADENA WOODS, DADE CITY
9885 PELICAN COAST DRIVE
-$8K
For Sale
$260,000
Townhouse
3 bds · 2 ba · 1,787 sqft
MIRADA PCLS 8A & 8B, SAN ANTONIO
10317 TRUMPET HONEYSUCKLE WAY
For Sale
$289,990
Townhouse
3 bds · 2 ba · 1,801 sqft
MIRADA TOWNHOMES, SAN ANTONIO
10336 LAVENDER ASTER TRAIL

Market around this address

Live counts in the same area.
View all

The multiple listing information is provided by the Stellar MLS from a copyrighted compilation of listings. The compilation of listings and each individual listing are ©2026-present Stellar MLS. All Rights Reserved. The information provided is for consumers' personal, noncommercial use and may not be used for any purpose other than to identify prospective properties consumers may be interested in purchasing. All properties are subject to prior sale or withdrawal. All information provided is deemed reliable but is not guaranteed accurate, and should be independently verified. Listing courtesy of: NEXTHOME CABANAS REALTY