Sell Your Home
Get a free home valuation
Contact
Tell us about your needs

3260 AMBERLEY PARK CIRCLE

House For Sale
$410,000

BTC: 4.93975904

ETH: 168.58552632

5 days
5 bds
3 ba
3,298 sqft

Overview

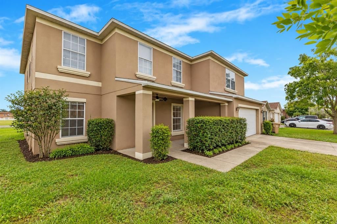
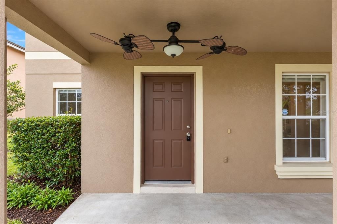
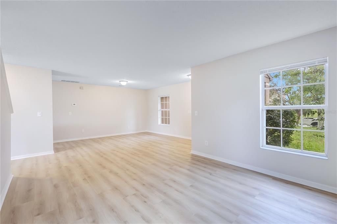
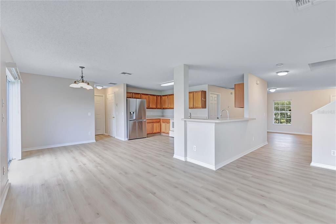
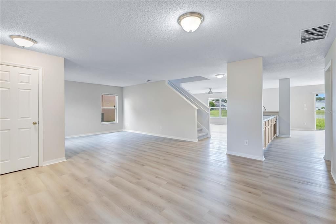
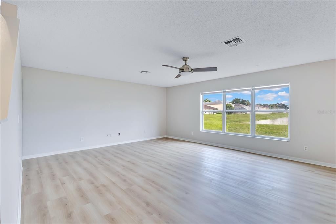
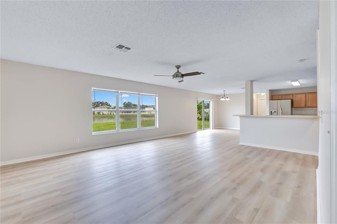
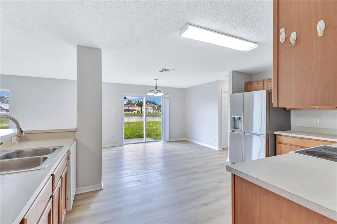
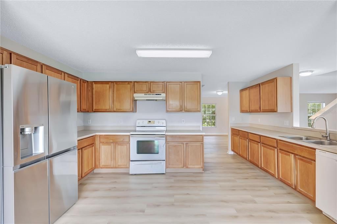
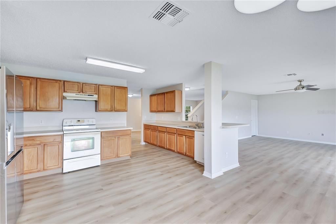
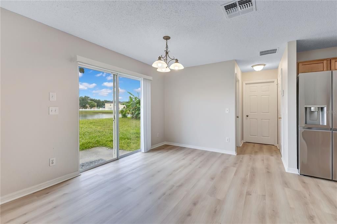
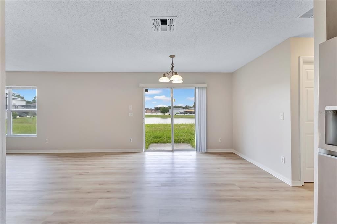
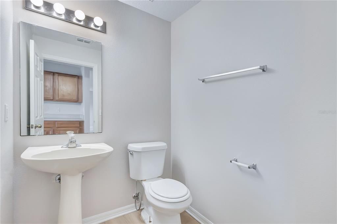
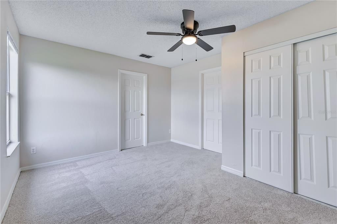
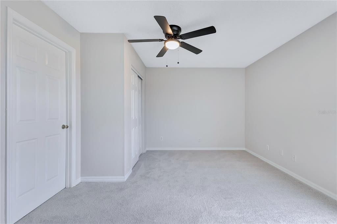
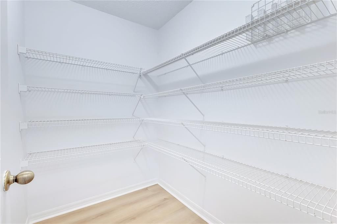
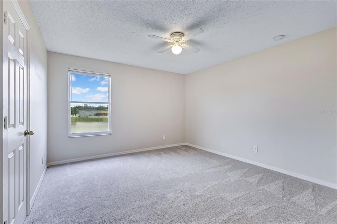
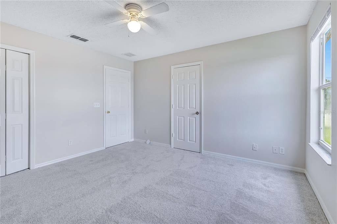
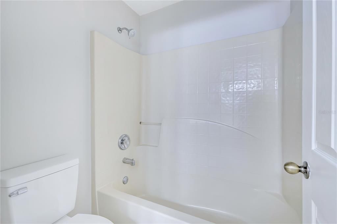
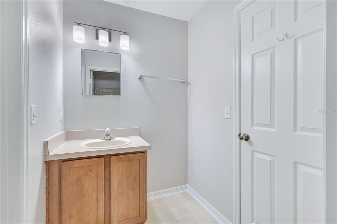
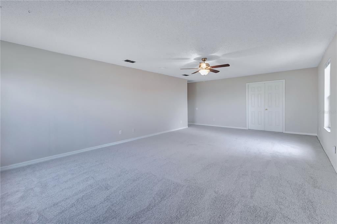
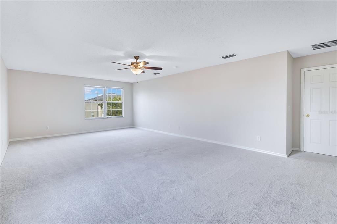
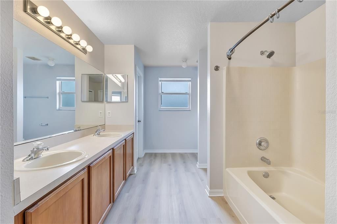
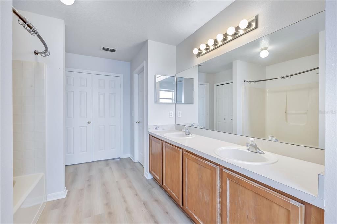
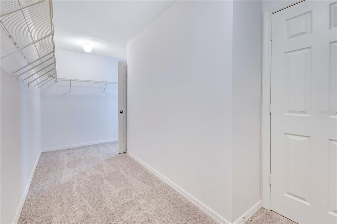
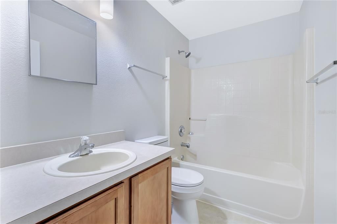
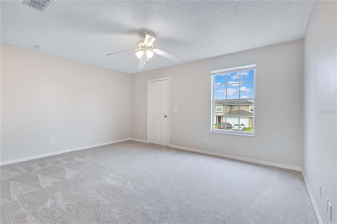
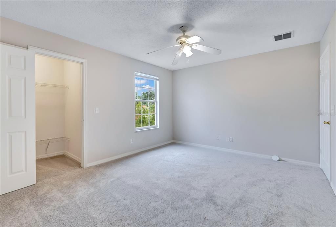
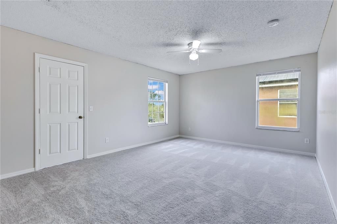
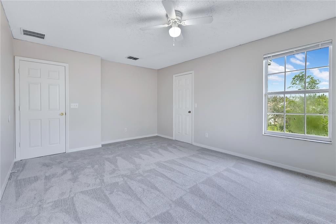
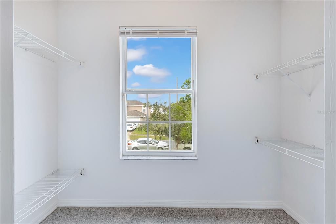
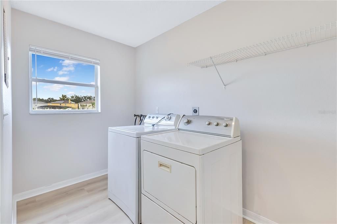
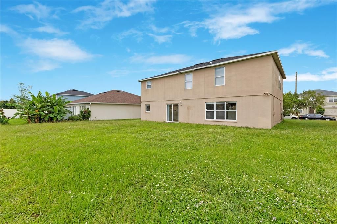
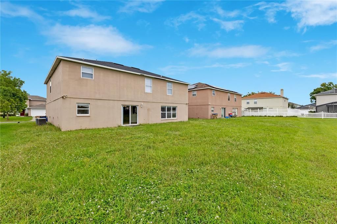
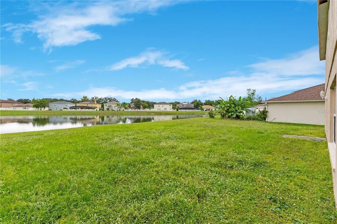
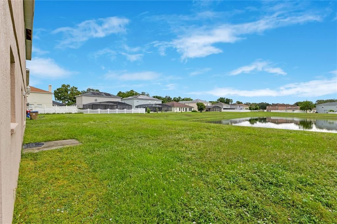
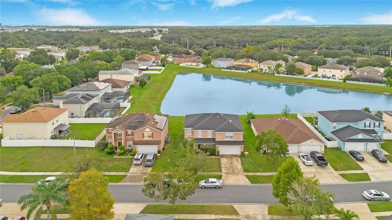
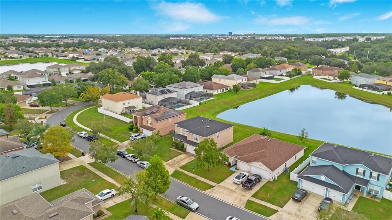
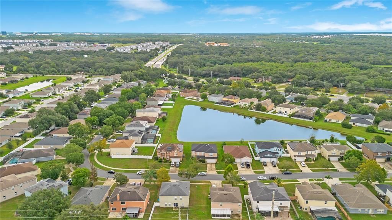
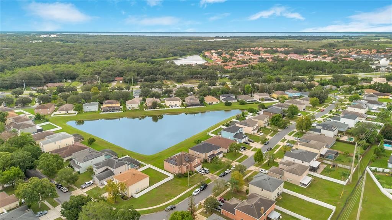
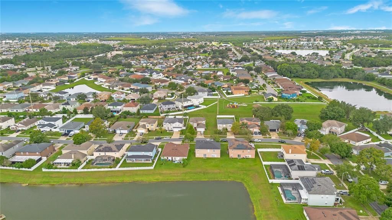
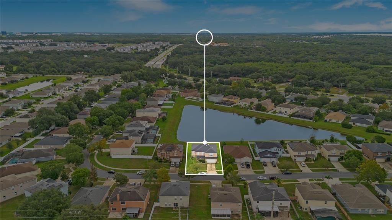
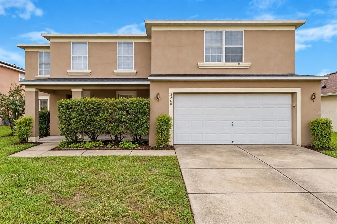
BIG ON SPACE. LOW ON HOA DUES. GREAT LOCATION. AND WATER VIEWS. If you've been looking for more house without stretching the budget, this one deserves your attention! With 5 bedrooms, 3.5 bathrooms, and 3,298 square feet, this Amberley Park home gives you plenty of room to spread out. A large covered front porch welcomes you home, while inside, you'll find multiple living and dining areas, a spacious kitchen with plenty of cabinets, counter space, and a walk-in pantry with built in shelving. There's room for everyone to gather, and just as much room to do their own thing. Out back, a peaceful water view adds a little something extra, giving you a beautiful backdrop to enjoy right from your own backyard. All five bedrooms are upstairs, including a massively sized primary suite with an equally massive dual entry walk-in closet that spans the length of the private ensuite. Bedrooms four and five share a Jack-and-Jill bathroom, adding a little extra convenience to the layout. Downstairs, you'll find a dedicated laundry room, convenient half bath, and plenty of space for everyday living. But the location might be the best part! You're close to the action without living in the middle of it. Catch a flight out of Orlando International Airport, head to Lake Nona for dinner or a night out at Boxi Park, or spend the afternoon shopping and grabbing a bite at The Loop. Need to get across town? Easy access to SR 417 and the Florida Turnpike keeps Orlando, Kissimmee, and the theme parks within reach. And for everyday life, groceries, schools, restaurants, and shopping are all nearby. Add in the incredibly low HOA dues, and you've got a whole lot of house in a location that makes sense. More space, more flexibility, and more house for your money!

Location

Details

Type:
Residential
Parking:
Driveway / Garage Door Opener
Year Built:
2003
Lot:
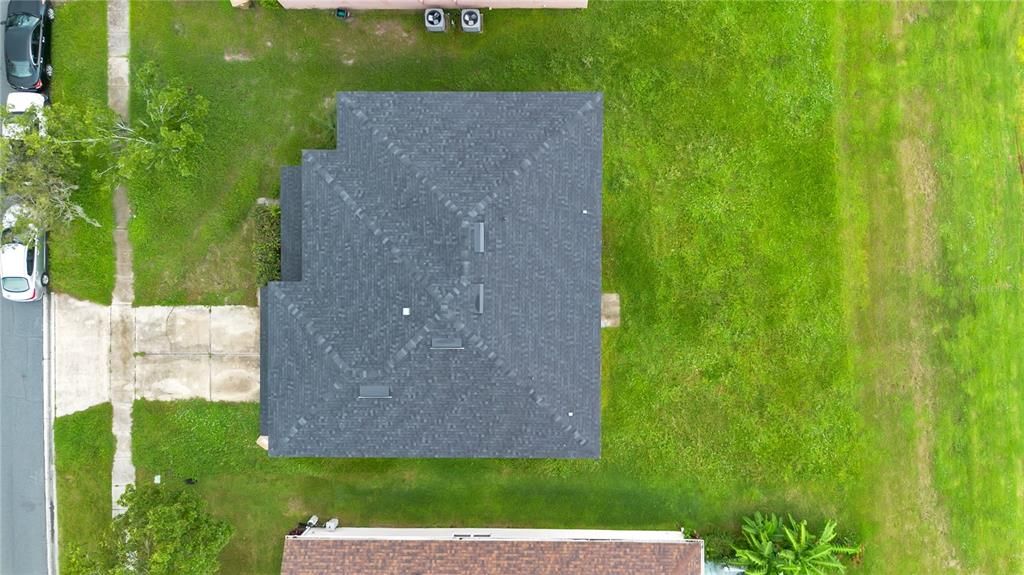
0.17 Acres
Heating:
Central / Electric
Price/sqft:
$124
Cooling:
Central Air
HOA:
$650

Valuation

Our model vs. what's actually selling nearby.
Estimate
$650,000
$456K – $879K
Confidence Low
List vs. estimate
$240K below estimate
List $410,000 · -36.9%
Our model says this listing is priced below recent comparable activity. Expect competition.
Price per sq ft
$124
-38.0% vs. city median $200
Based on
5 MLS comparables
Median of recent comparable listings. Sold comps use closing price, active listings use list price.

Highlights

Annual tax
$6,208
2025
HOA
$650/yr
Garage
2 car garage
Pets
Allowed
All facts and features
  • Flooring

    • Carpet

    • Luxury Vinyl

    Heating

    • Central

    • Electric

    Cooling

    • Central Air

    Appliances

    • Dishwasher

    • Dryer

    • Range

    • Refrigerator

    • Washer

    Other interior features

    • Ceiling Fan(s)

    • High Ceilings

    • Living Room/Dining Room Combo

    • Open Floorplan

    • PrimaryBedroom Upstairs

    • Thermostat

    • Walk-In Closet(s)

    Bedrooms and bathrooms

    • Bedrooms: 5

    • Bathrooms: 1

    • Full bathrooms: 3

  • Parking

    • Driveway

    • Garage Door Opener

    Property

    • Levels: Two

    • Exterior Features: Lighting / Rain Gutters

    Lot

    • Lot: 0.17 Acres

    Other Property Information

    • Parcel Number: 042530254700010780

    • Zoning: OPUD

  • Type and style

    • Property Type: Residential

    • Property Sub Type: Single Family Residence

  • Utility

    • BB/HS Internet Available

    • Cable Available

    • Electricity Connected

    • Public

    • Sewer Connected

    • Street Lights

    • Water Connected

  • Other financial information

    • HOA: $650

    • HOA Frequency: Annually

    • Annual tax amount: $6,208

  • Source details

    • MLS ID: O6449749

    Other facts

    • Construction Materials: Block / Concrete / Stucco

    • Foundation Details: Slab

    • Laundry Features: Inside / Laundry Room

    • Window Features: Blinds

    • Direction Faces: East

    • Garage Spaces: 2

    • Attached Garage: Yes

    • Garage: Yes

    • Living Area: 3298

    • Water Source: Public

    • Subdivision Name: AMBERLEY PARK

Private inquiry
Talk to the advisor on this listing.
Floor plans, HOA docs, off-market comparables, scheduling a private showing — one message, direct to the local specialist.

More like this

For Sale
$315,000
House
4 bds · 3 ba · 1,832 sqft
BVL UNIT 3, KISSIMMEE
145 ALAMEDA DRIVE
New
For Sale
$299,900
House
4 bds · 2 ba · 2,061 sqft
CYPRESS LAKES PH 6, KISSIMMEE
301 BLUE BAYOU DRIVE
New
For Sale
$385,000
House
3 bds · 2 ba · 1,837 sqft
CAMPBELL COVE, KISSIMMEE
3047 ROB WAY
-$10K
For Sale
$374,900
House
3 bds · 2 ba · 1,660 sqft
BVL UNIT 3, KISSIMMEE
135 IGUALA DRIVE
New
For Sale
$375,000
Townhouse
3 bds · 2 ba · 1,788 sqft
SOMERSET XINGS TR F REP, ORLANDO
3768 PLAINVIEW DRIVE
New
For Sale
$437,000
House
4 bds · 2 ba · 1,767 sqft
CYPRESS LAKES PH 2, KISSIMMEE
114 BLACKWATER COURT
New
For Sale
$455,000
Townhouse
3 bds · 2 ba · 1,577 sqft
TYSON RANCH TWNHMS, ORLANDO
4656 CAMPSITE LOOP
+$21K
For Sale
$424,990
Townhouse
3 bds · 2 ba · 1,659 sqft
SOMERSET LAKES, ORLANDO
3442 SOMERSET LAKES STREET

Market around this address

Live counts in the same area.
View all

The multiple listing information is provided by the Stellar MLS from a copyrighted compilation of listings. The compilation of listings and each individual listing are ©2026-present Stellar MLS. All Rights Reserved. The information provided is for consumers' personal, noncommercial use and may not be used for any purpose other than to identify prospective properties consumers may be interested in purchasing. All properties are subject to prior sale or withdrawal. All information provided is deemed reliable but is not guaranteed accurate, and should be independently verified. Listing courtesy of: HOMEVEST REALTY