Sell Your Home
Get a free home valuation
Contact
Tell us about your needs

3265 PARTINGTON

House Recently Sold
$337,990

BTC: 4.07216867

ETH: 138.97615132

Sold on: 2026-06-22
New
4 bds
2 ba
1,665 sqft

Overview

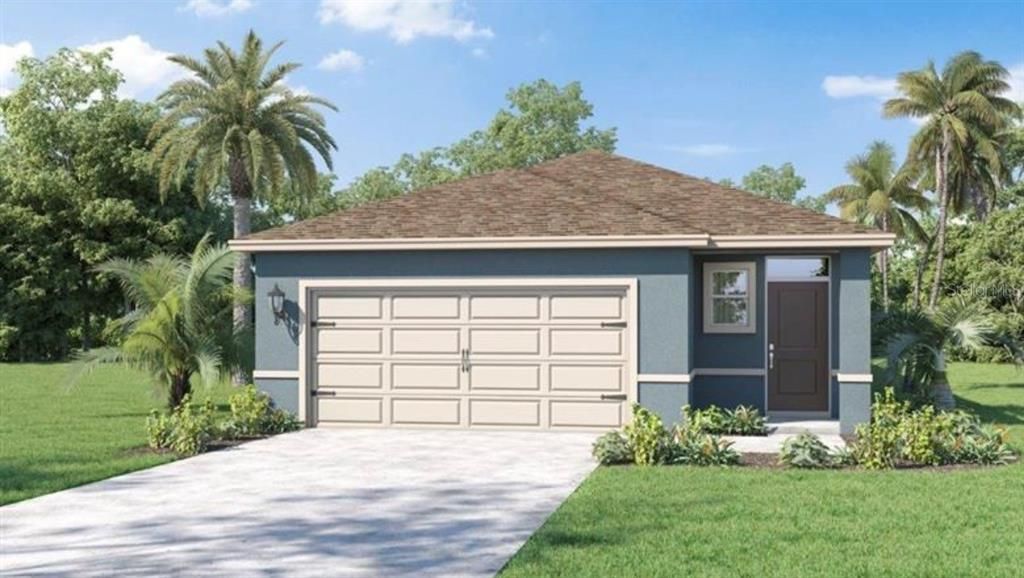
Under Construction. Under Construction. Introducing the Harper floorplan at Cascades, where every square foot is put to use with sophistication and comfort. Inside this 4-bedroom, 2-bathroom home, you’ll find 1,665 square feet of comfortable living. This meticulously designed residence combines modern convenience with timeless elegance, showcasing quartz in the kitchen and bathrooms and luxury vinyl plank floors in the main living areas, primary bedroom, and bathrooms. As you step inside, you are greeted by an inviting foyer that leads you into the heart of the home. The open-concept layout seamlessly connects the living room, dining area, and kitchen, creating a perfect space for entertaining family and friends. The spacious living room features abundant natural light, thanks to large windows that provide picturesque views of the surrounding landscape. With ample room for seating, it's an ideal spot for relaxation and gatherings. The chef's kitchen is a true highlight, boasting quartz countertops, sleek stainless-steel appliances, and an oversized island with a breakfast bar. Whether you're preparing a casual meal or hosting a formal dinner, this kitchen is well-equipped to meet your culinary needs. The four generously sized bedrooms provide flexibility for various lifestyles. The primary suite is a tranquil retreat, featuring a private ensuite bathroom with dual sinks, a separate shower, and a walk-in closet. The remaining three bedrooms share one well-appointed bathroom, making morning routines a breeze. Like all homes in Cascades, the Harper includes all concrete block and also smart home technology, which allows you to control your home anytime with your smart device while near or away. *Photos are of similar model but not that of the exact house. Pictures, photographs, colors, features, and sizes are for illustration purposes only and will vary from the homes as built. Home and community information including pricing, included features, terms, availability, and amenities are subject to change and prior sale at any time without notice or obligation. Please note that no representations or warranties are made regarding school districts or school assignments; you should conduct your own investigation regarding current and future schools and school boundaries.*

Location

Details

Type:
Residential
Parking:
No Data
Year Built:
2025
Lot:
0.10 Acres
Heating:
Central
Price/sqft:
$203
Cooling:
Central Air
HOA:
$55

Valuation

Our model vs. what's actually selling nearby.
Estimate
$337,990
$321K – $352K
Confidence High
List vs. estimate
At estimate
List $337,990 · +0.0%
List is in line with recent comparable activity.
Price per sq ft
$202
+7.6% vs. city median $188
Based on
103 MLS comparables
Median of recent comparable listings. Sold comps use closing price, active listings use list price.

Highlights

Annual tax
$3,648
2025
HOA
$55/mo
Internet
Garage
2 car garage
All facts and features
  • Heating

    • Central

    Cooling

    • Central Air

    Appliances

    • Dishwasher

    • Disposal

    • Dryer

    • Electric Water Heater

    • Microwave

    • Range

    • Refrigerator

    Bedrooms and bathrooms

    • Bedrooms: 4

    • Full bathrooms: 2

  • Property

    • Levels: One

    • Exterior Features: Balcony / Irrigation System

    Lot

    • Lot: 0.10 Acres

    Other Property Information

    • Parcel Number: 2726307080060062

  • Type and style

    • Property Type: Residential

    • Property Sub Type: Single Family Residence

  • Utility

    • Cable Connected

    • Electricity Connected

    • Public

    • Sewer Connected

    • Sprinkler Recycled

    • Water Connected

  • Other financial information

    • HOA: $55

    • HOA Frequency: Monthly

    • Annual tax amount: $3,648

  • Source details

    • MLS ID: J1003361

    Other facts

    • Construction Materials: Block

    • Foundation Details: Block

    • Laundry Features: Laundry Room

    • Garage Spaces: 2

    • Attached Garage: Yes

    • Garage: Yes

    • Living Area: 1665

    • Subdivision Name: CASCADE PHASE 3

Private inquiry
Talk to the advisor on this listing.
Floor plans, HOA docs, off-market comparables, scheduling a private showing — one message, direct to the local specialist.

More like this

Recently Sold
$383,700
House
4 bds · 2 ba · 1,870 sqft
CASCADES 40S, DAVENPORT
1433 CUMBERLAND AVENUE
Recently Sold
$397,990
House
5 bds · 3 ba · 2,615 sqft
HARTFORD TERRACE, DAVENPORT
3510 WEAVER WAY
Recently Sold
$372,415
House
4 bds · 2 ba · 2,160 sqft
WYNNSTONE, DAVENPORT
4429 RIVER BEACON BOULEVARD
Recently Sold
$377,490
House
4 bds · 2 ba · 1,828 sqft
FOREST LAKE PHASE 2, DAVENPORT
1396 SUGARWOOD STREET
Recently Sold
$366,210
House
4 bds · 2 ba · 1,839 sqft
WYNNSTONE, DAVENPORT
3920 ALTITUDE RUN
Recently Sold
$362,490
House
4 bds · 2 ba · 1,824 sqft
WYNNSTONE 50S, DAVENPORT
3603 ROLLING RIDGE BEND
Recently Sold
$374,990
House
5 bds · 3 ba · 2,447 sqft
CASCADES, DAVENPORT
3715 POINT SUR COURT
Recently Sold
$314,990
House
3 bds · 2 ba · 1,504 sqft
CASCADES, DAVENPORT
3727 POINT SUR COURT

Market around this address

Live counts in the same area.
View all

The multiple listing information is provided by the Stellar MLS from a copyrighted compilation of listings. The compilation of listings and each individual listing are ©2026-present Stellar MLS. All Rights Reserved. The information provided is for consumers' personal, noncommercial use and may not be used for any purpose other than to identify prospective properties consumers may be interested in purchasing. All properties are subject to prior sale or withdrawal. All information provided is deemed reliable but is not guaranteed accurate, and should be independently verified. Listing courtesy of: STELLAR NON-MEMBER OFFICE