Sell Your Home
Get a free home valuation
Contact
Tell us about your needs
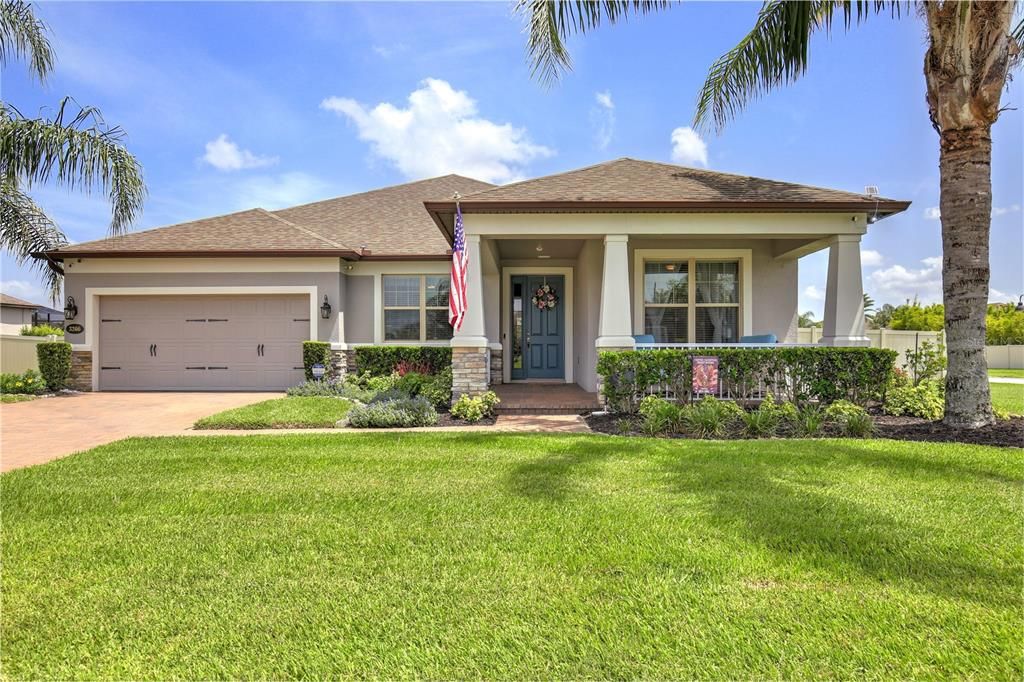
3266 KAYAK WAY

House For Sale
$729,000

BTC: 8.78313253

ETH: 299.75328947

-$6K (2026/09/02)
98 days
3 bds
3 ba
2,516 sqft

Overview

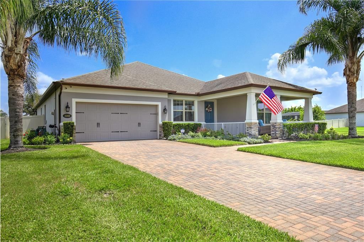
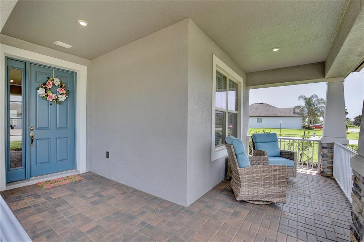
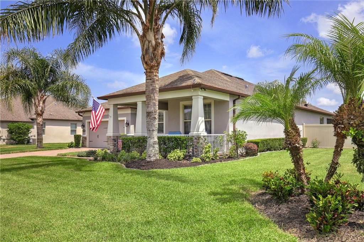
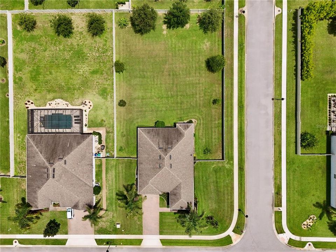
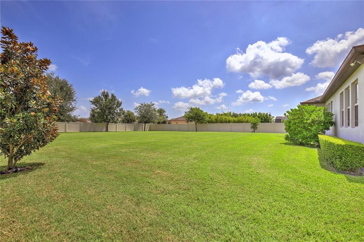
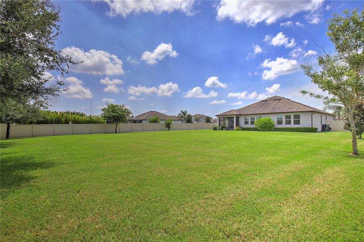
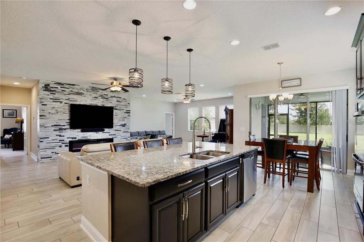
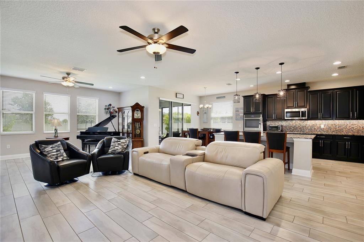
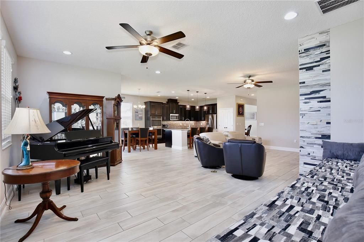
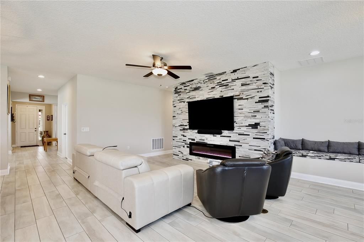
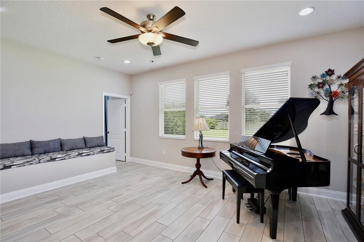
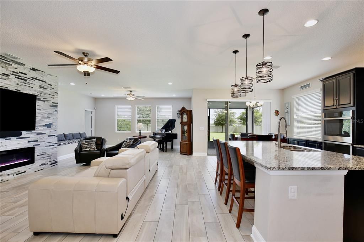
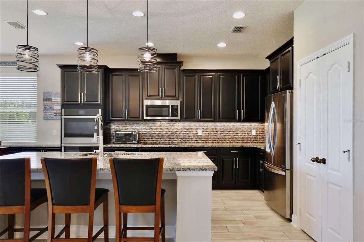
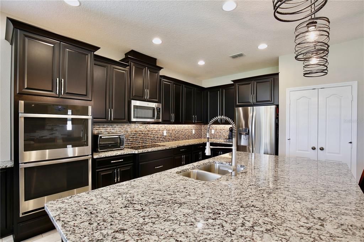
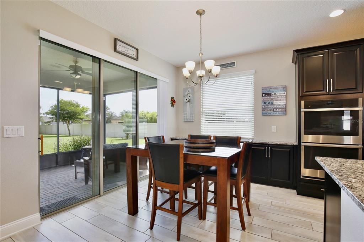
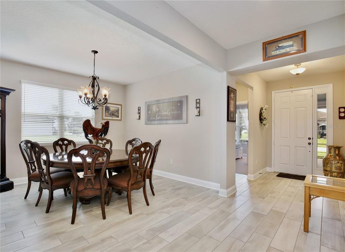
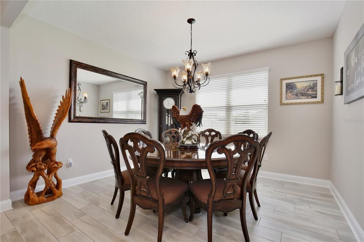
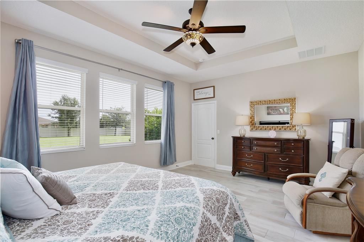
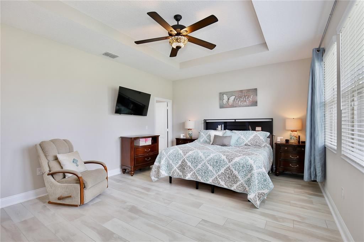
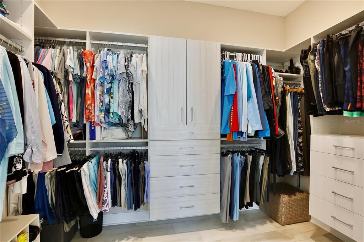
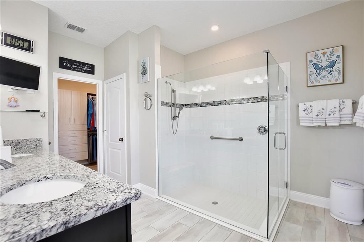
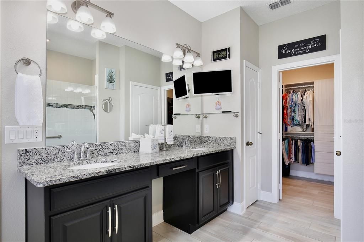
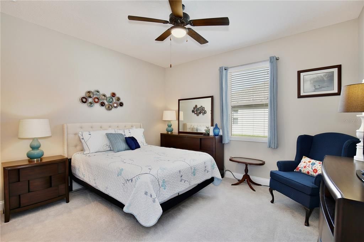
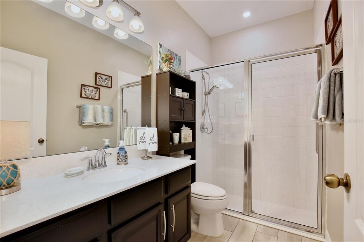
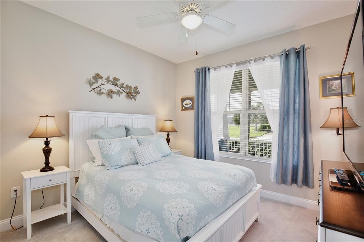
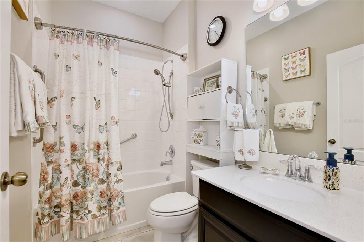
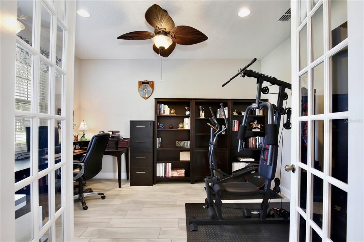
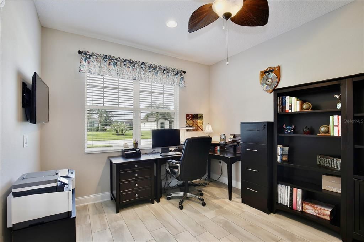
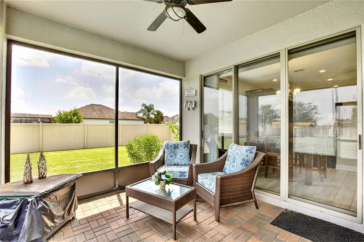
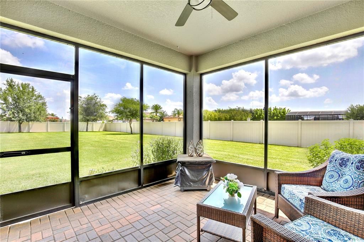
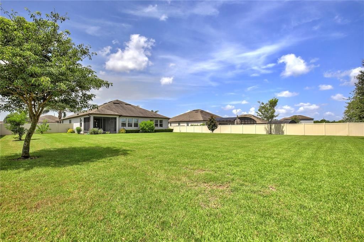
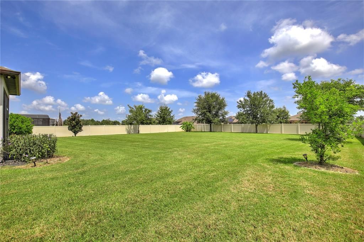
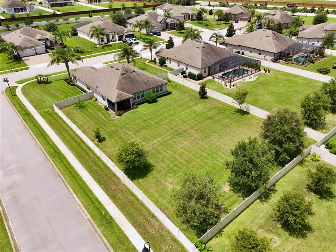
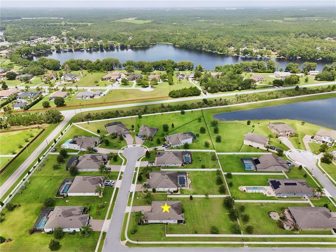
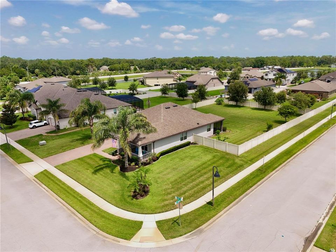
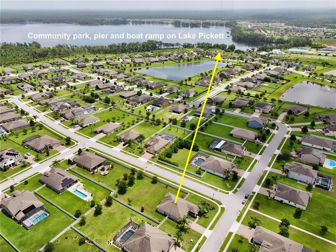
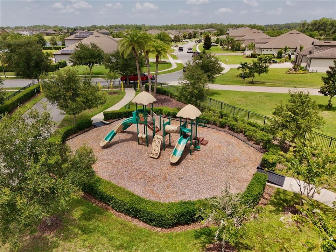
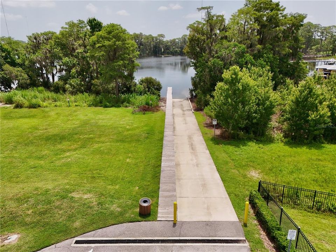
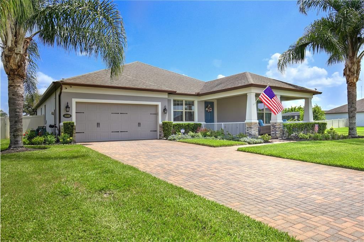
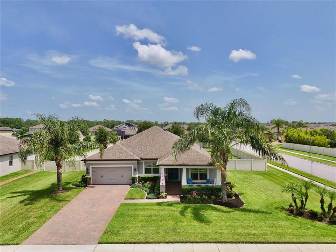
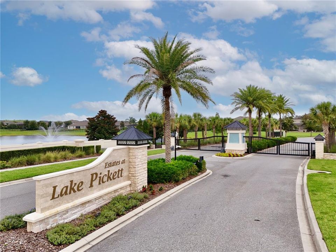
PRICE ADJUSTMENT! Looking for perfection – it’s right here! HALF-ACRE CORNER LOT well-maintained home with 3 well-appointed bedrooms PLUS a DEN/STUDY and 3 full bathrooms with many upgrades and high-end features. The spacious great room features an elegantly tiled TV wall, electric fireplace and a built-in storage bench. Once you enter, you will be greeted with the warmth and sophistication that every room offers. The OPEN-CONCEPT living area is ideal for relaxing or entertaining. The spacious GOURMET KITCHEN boasts 42" cabinetry, GRANITE countertops, and STAINLESS STEEL appliances. Adjacent to the kitchen is an eating area and a wall of ADDITIONAL CABINETS. For more entertaining space, this home boasts a large dining room. The SPLIT FLOOR PLAN provides privacy for the primary suite which offers a generous WALK-IN closet, tray ceiling, and a SPA-STYLE OVERSIZED WALK-IN SHOWER with dual sinks. The SCREENED-IN LANAI offers a comfortable outdoor living space and once outside you will enjoy the full FENCED HALF-ACRE backyard, beautifully landscaped including Banana, Orange, and Meyer lemon trees with plenty of room to add your dream pool. Estates at Lake Pickett is a GATED enclave offering exclusive access to the spring-fed crystal-clear Lake Pickett, a 763-acre lake, ideal for waterskiing, fishing, with easy access to the private neighborhood boat ramp, dock and park. This neighborhood offers close proximity to UCF, Waterford Lakes Town Center, Lake Nona Medical City, and major highways (408, I-95, I-4), Schedule your private showing today. Homes as well cared for as this one rarely come available — don’t miss the opportunity to make this your very own sanctuary!
Location

Details

Type:
Residential
Parking:
Driveway / Electric Vehicle Charging Station(s) / Garage Door Opener / Ground Level
Year Built:
2019
Lot:
0.58 Acres
Heating:
Central / Electric
Price/sqft:
$290
Cooling:
Central Air
HOA:
$150

Highlights

Annual tax
$4,432
2025
HOA
$150/mo
Common Area Taxes, Escrow Reserves Fund, Maintenance Structure
Garage
2 car garage
Pets
Breed Restrictions
All facts and features
  • Flooring

    • Carpet

    • Ceramic Tile

    Heating

    • Central

    • Electric

    Cooling

    • Central Air

    Appliances

    • Built-In Oven

    • Convection Oven

    • Cooktop

    • Dishwasher

    • Disposal

    • Dryer

    • Electric Water Heater

    • Exhaust Fan

    • Ice Maker

    • Microwave

    • Refrigerator

    • Washer

    • Water Softener

    Other interior features

    • Built-in Features

    • Ceiling Fan(s)

    • Dry Bar

    • Eating Space In Kitchen

    • High Ceilings

    • Open Floorplan

    • Primary Bedroom Main Floor

    • Solid Surface Counters

    • Solid Wood Cabinets

    • Split Bedroom

    • Stone Counters

    • Thermostat

    • Tray Ceiling(s)

    • Walk-In Closet(s)

    • Window Treatments

    Bedrooms and bathrooms

    • Bedrooms: 3

    • Full bathrooms: 3

  • Parking

    • Driveway

    • Electric Vehicle Charging Station(s)

    • Garage Door Opener

    • Ground Level

    Property

    • Levels: One

    • Exterior Features: Irrigation System / Lighting / Private Yard / Rain Gutters / Sidewalk / Sliding Doors / Sprinkler Metered

    Lot

    • Lot: 0.58 Acres

    Other Property Information

    • Parcel Number: 092232250200810

    • Zoning: R-CE-C

  • Type and style

    • Property Type: Residential

    • Property Sub Type: Single Family Residence

  • Utility

    • BB/HS Internet Available

    • Cable Available

    • Electricity Connected

    • Fire Hydrant

    • Phone Available

    • Public

    • Sprinkler Well

    • Street Lights

    • Underground Utilities

    • Water Connected

    Green energy

    • HVAC

  • Other financial information

    • HOA: $150

    • HOA Frequency: Monthly

    • Annual tax amount: $4,432

  • Source details

    • MLS ID: O6405279

    Other facts

    • Construction Materials: Block / Stone / Stucco

    • Foundation Details: Slab

    • Fireplace Features: Electric / Living Room

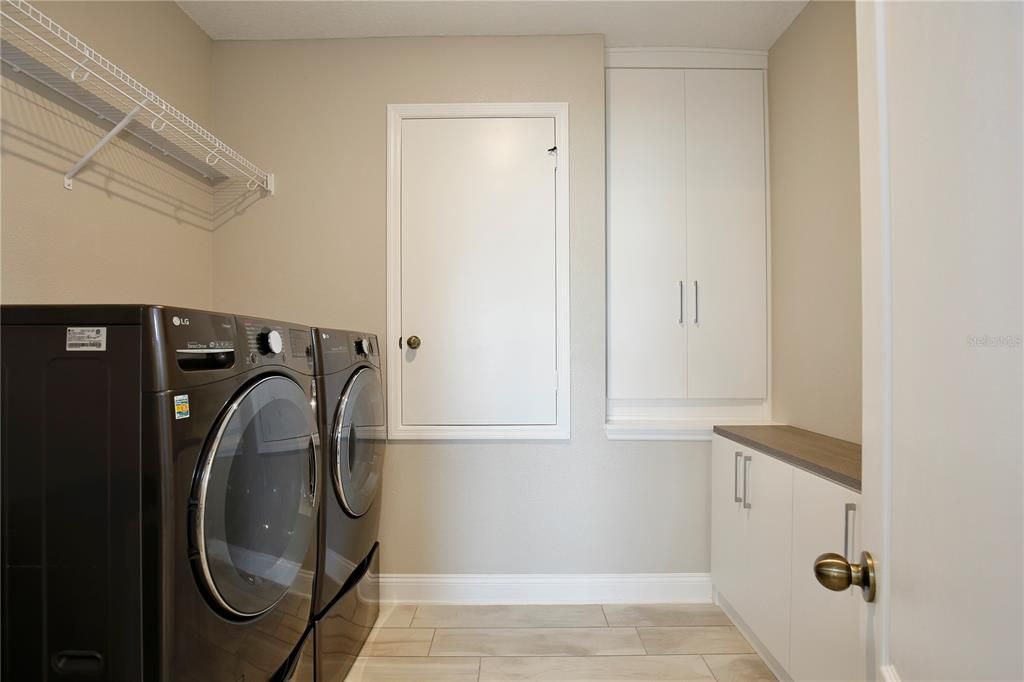
    • Laundry Features: Electric Dryer Hookup / Inside / Laundry Room / Washer Hookup

    • Lot Features: Cleared / Corner Lot / In County / Landscaped / Level / Oversized Lot / Sidewalk

    • Patio And Porch Features: Covered / Front Porch / Porch / Rear Porch / Screened

    • Window Features: Blinds / Double Pane Windows / Drapes / ENERGY STAR Qualified Windows / Rods / Window Treatments

    • Direction Faces: South

    • Architectural Style: Ranch

    • Fireplace: Yes

    • Water Body Name: LAKE PICKETT

    • Garage Spaces: 2

    • Attached Garage: Yes

    • Garage: Yes

    • Living Area: 2516

    • Water Source: Public

    • Subdivision Name: ESTATES/LK PICKETT-PH 2

Private inquiry
Talk to the advisor on this listing.
Floor plans, HOA docs, off-market comparables, scheduling a private showing — one message, direct to the local specialist.

More like this

New
For Sale
$899,060
House
4 bds · 3 ba · 2,946 sqft
THE GROW, ORLANDO
16700 MINT MEADOW ROAD
For Sale
$590,000
House
5 bds · 3 ba · 1,876 sqft
SEAWARD PLANTATION ESTATES, ORLANDO
1602 S TANNER ROAD
For Sale
$599,740
House
4 bds · 3 ba · 2,364 sqft
THE GROW, ORLANDO
2302 GROW BOULEVARD
For Sale
$850,000
House
4 bds · 3 ba · 2,946 sqft
SUNSET PRESERVE PH 2, ORLANDO
4348 SUNSET PRESERVE BOULEVARD
For Sale
$640,000
House
5 bds · 3 ba · 2,983 sqft
CYPRESS LAKES PH 01 46/82, ORLANDO
2122 CASCADES COVE DRIVE
-$26K
For Sale
$899,000
House
5 bds · 3 ba · 4,274 sqft
MANDALAY SUB, ORLANDO
3135 AMALFI DRIVE
For Sale
$900,000
House
4 bds · 3 ba · 3,003 sqft
ESTATES/LK PICKETT-PH 2, ORLANDO
3243 KAYAK WAY
-$11K
For Sale
$889,000
House
6 bds · 3 ba · 4,305 sqft
MANDALAY SUB, ORLANDO
3012 SAN LEO DRIVE

Market around this address

Live counts in the same area.
View all

The multiple listing information is provided by the Stellar MLS from a copyrighted compilation of listings. The compilation of listings and each individual listing are ©2026-present Stellar MLS. All Rights Reserved. The information provided is for consumers' personal, noncommercial use and may not be used for any purpose other than to identify prospective properties consumers may be interested in purchasing. All properties are subject to prior sale or withdrawal. All information provided is deemed reliable but is not guaranteed accurate, and should be independently verified. Listing courtesy of: HAMLIN REALTY