Sell Your Home
Get a free home valuation
Contact
Tell us about your needs
3271 ZORATOA AVENUE

House For Sale
$399,900

BTC: 5.17335058

ETH: 163.29113924

New
3 bds
2 ba
1,750 sqft

Overview

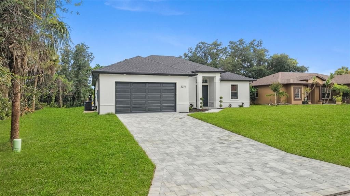
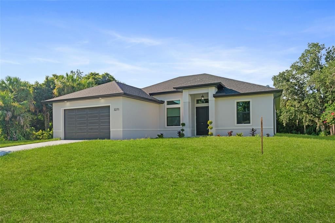
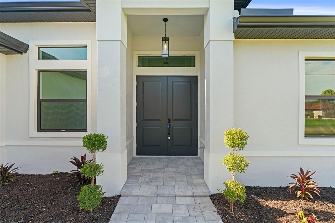
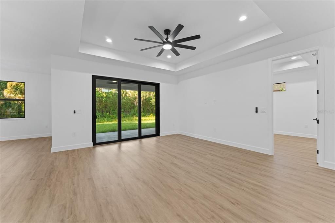
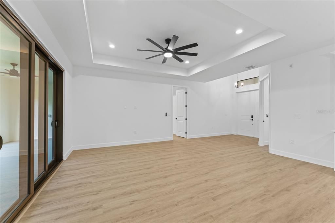
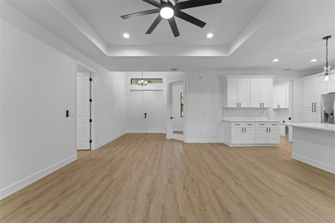
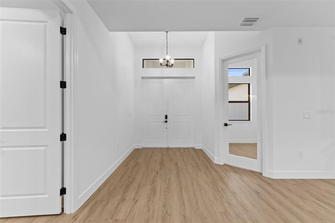
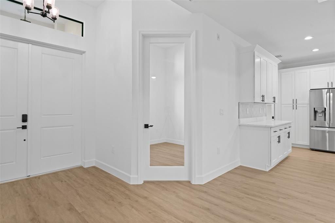
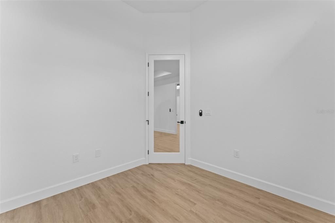
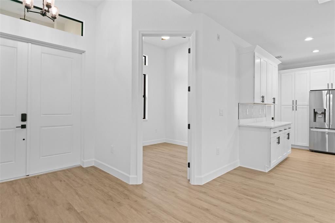
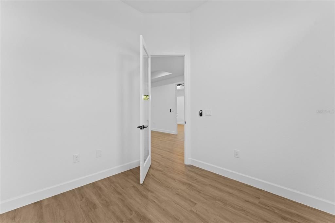
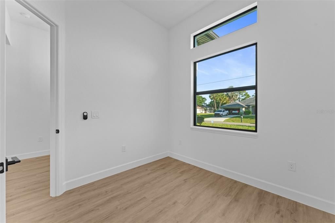
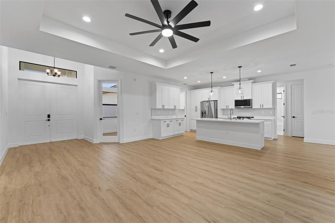
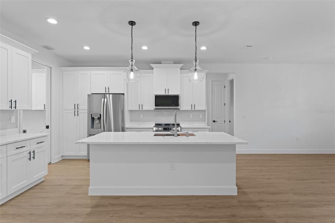
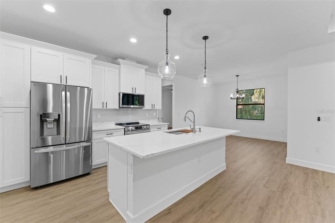
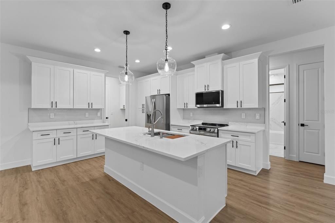
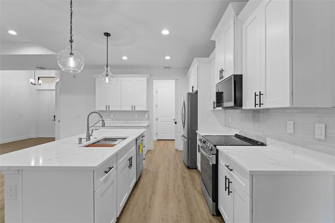
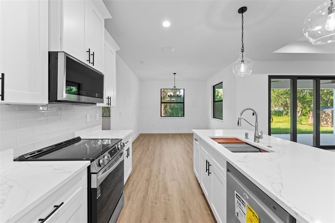
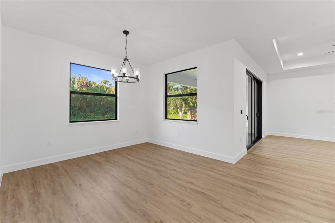
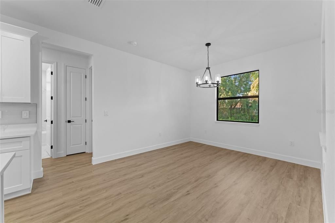
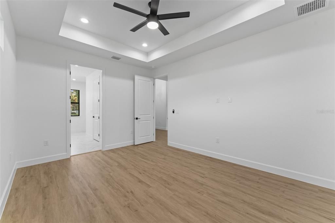
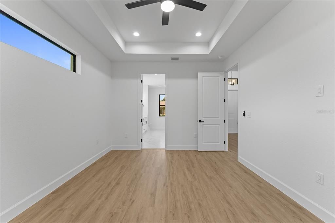
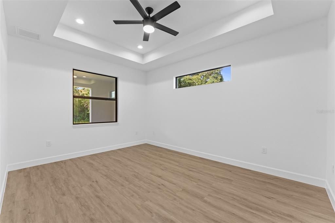
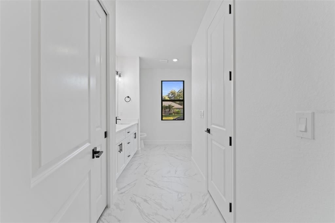
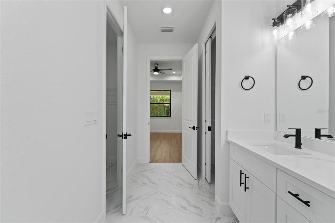
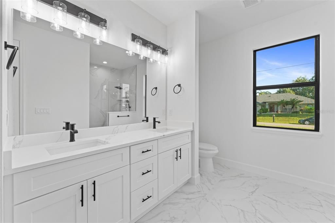
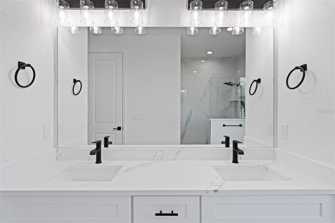
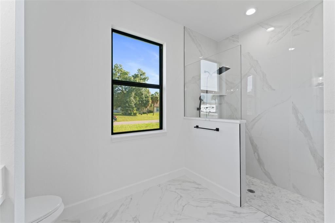
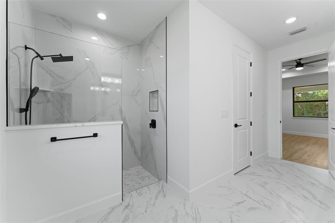
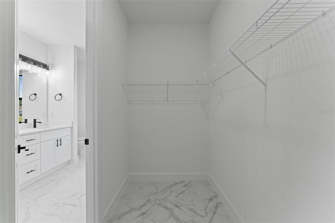
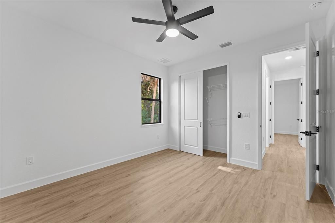
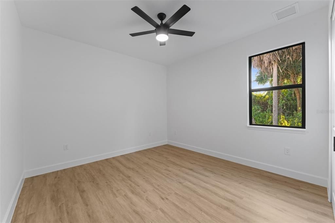
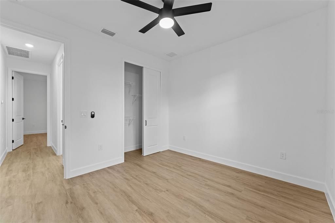
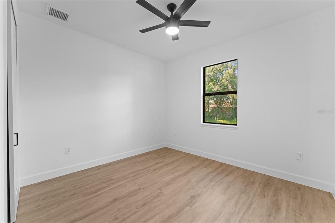
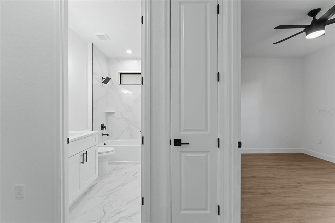
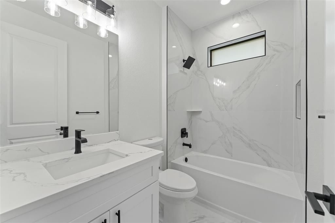
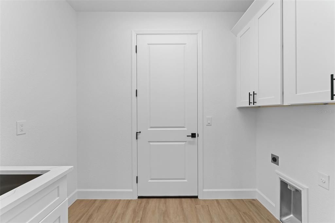
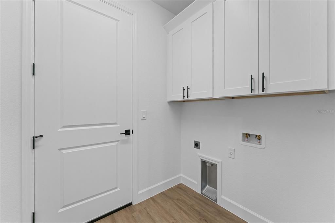
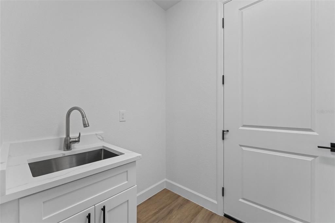
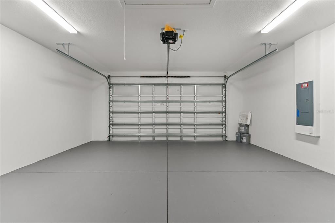
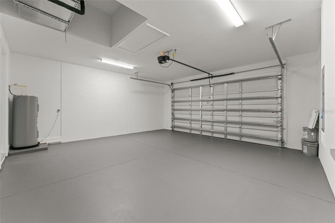
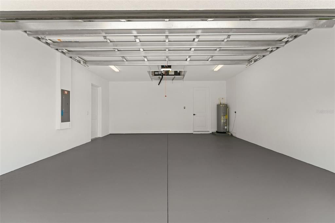
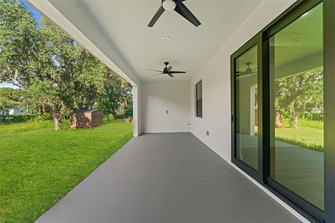
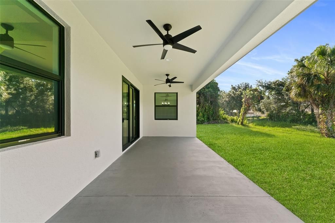
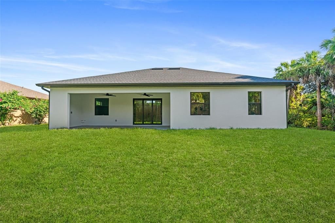
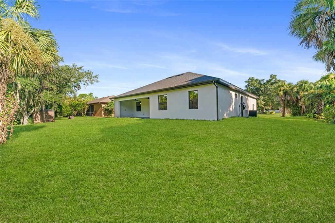
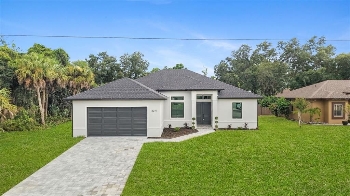
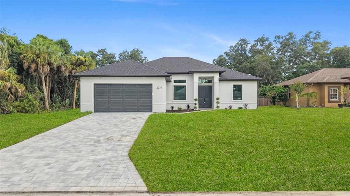
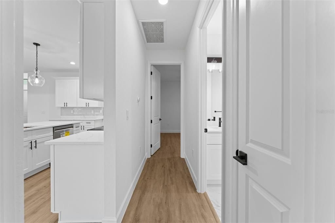
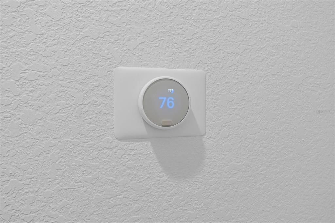
MOVE-IN READY NEW CONSTRUCTION This home features an rare GREEN BELT lot offering unmatched flexibility offering rare one the kind of space which allows for Room for the Pool, Room for the Boat, Room for the RV. Room to Breathe etc.. Rare oversized lot offering unmatched flexibility — entertain, expand, and enjoy the Florida outdoor lifestyle. Also features full hurricane- IMPACT DOORS and WINDOWS, an extended oversized garage, and a spacious covered lanai already pre-plumbed for your future outdoor kitchen. Offering 3 bedrooms, 2 bathrooms, plus a flexible den that can easily function as a 4th bedroom, office, or additional living space, the layout is designed for modern living. As you step inside, you’re welcomed by soaring tray ceilings and expansive 3 panel sliding glass doors that seamlessly connect the interior to the oversized lanai and private backyard — creating an exceptional indoor-outdoor living experience. At the center of the home is a beautifully appointed chef’s kitchen featuring an impressive 8-foot quartz island, upgraded LG stainless steel appliances, abundant cabinetry, and a spacious breakfast nook — perfect for entertaining or everyday comfort. The primary suite is a private retreat complete with tray ceilings, a generous walk-in closet, and a spa-inspired bathroom showcasing dual vanities, oversized walk-in shower with glass enclosures, and an expanded layout designed for convenience and relaxation. Premium Upgrades Include: Full hurricane-impact windows and doors upgraded landscaping Large covered lanai pre-plumbed for outdoor kitchen Extended oversized garage ideal for larger vehicles or trucks Recessed A/C system in garage for climate-controlled storage Luxury LVP flooring throughout Glass French doors in the den Laundry room with built-in cabinetry Upgraded elongated toilets and Moen Genta fixtures Nest WiFi smart thermostat for remote climate control, NON Flood Zone lot for added peace of mind.
Location

Details

Type:
Residential
Parking:
No Data
Year Built:
2026
Lot:
0.23 Acres
Heating:
Electric
Price/sqft:
$229
Cooling:
Central Air
HOA:
No Data

Valuation

Our model vs. what's actually selling nearby.
Estimate
$357,990
$309K – $444K
Confidence Low
List vs. estimate
$41K above estimate
List $399,900 · +11.7%
Our model says this listing is priced above recent comparable activity. Room to negotiate.
Price per sq ft
$228
+13.3% vs. city median $201
Based on
407 MLS comparables
Median of recent comparable listings. Sold comps use closing price, active listings use list price.

Highlights

Annual tax
$789
2026
Garage
2 car garage
Pets
Allowed
All facts and features
  • Flooring

    • Luxury Vinyl

    • Tile

    Heating

    • Electric

    Cooling

    • Central Air

    Appliances

    • Convection Oven

    • Dishwasher

    • Disposal

    • Electric Water Heater

    • Exhaust Fan

    • Microwave

    • Refrigerator

    • Water Softener

    Other interior features

    • Ceiling Fan(s)

    • Coffered Ceiling(s)

    • Eating Space In Kitchen

    • High Ceilings

    • Kitchen/Family Room Combo

    • Living Room/Dining Room Combo

    • Open Floorplan

    • Primary Bedroom Main Floor

    • Solid Surface Counters

    • Thermostat

    • Tray Ceiling(s)

    • Walk-In Closet(s)

    Bedrooms and bathrooms

    • Bedrooms: 3

    • Full bathrooms: 2

  • Property

    • Levels: One

    • Exterior Features: Lighting / Rain Gutters / Sliding Doors

    Lot

    • Lot: 0.23 Acres

    Other Property Information

    • Parcel Number: 0982041819

    • Zoning: RSF2

  • Type and style

    • Property Type: Residential

    • Property Sub Type: Single Family Residence

  • Utility

    • Cable Available

    • Electricity Connected

    • Water Connected

  • Other financial information

    • Annual tax amount: $789

  • Source details

    • MLS ID: A4704737

    Other facts

    • Construction Materials: Block / Stucco

    • Foundation Details: Slab

    • Laundry Features: Electric Dryer Hookup / Laundry Room

    • Direction Faces: North

    • Garage Spaces: 2

    • Attached Garage: Yes

    • Garage: Yes

    • Living Area: 1750

    • Water Source: Well

    • Subdivision Name: PORT CHARLOTTE SUB 09

Private inquiry
Talk to the advisor on this listing.
Floor plans, HOA docs, off-market comparables, scheduling a private showing — one message, direct to the local specialist.

More like this

For Sale
$399,900
House
3 bds · 2 ba · 1,898 sqft
HERON CREEK, NORTH PORT
5174 PINE SHADOW LANE
For Sale
$416,600
House
4 bds · 3 ba · 2,115 sqft
PORT CHARLOTTE SUB 07, NORTH PORT
1429 MARJORIE LN.
For Sale
$350,000
House
2 bds · 2 ba · 1,181 sqft
TURNBERRY TRACE, NORTH PORT
4361 TURNBERRY CIRCLE
New
For Sale
$280,000
Townhouse
3 bds · 2 ba · 1,600 sqft
TOWNS AT LAKESIDE, NORTH PORT
1183 JONAH DRIVE
New
For Sale
$397,000
House
3 bds · 2 ba
PORT CHARLOTTE SUB 19, North Port
2454 Chipley Ave, North Port FL 34286
New
For Sale
$464,900
House
4 bds · 3 ba · 2,401 sqft
Port Charlotte Sub, North Port
3126 BELLEVILLE TER, North Port FL 34286
New
For Sale
$289,000
House
3 bds · 2 ba · 1,612 sqft
PORT CHARLOTTE SUB 09, NORTH PORT
3125 ALBENGA LANE
New
For Sale
$500,000
House
3 bds · 2 ba · 1,963 sqft
HERON CREEK GOLF AND COUNTRY C=CLUB, NORTH PORT
5283 PINE SHADOW LANE

Market around this address

Live counts in the same area.
View all

The multiple listing information is provided by the Stellar MLS from a copyrighted compilation of listings. The compilation of listings and each individual listing are ©2026-present Stellar MLS. All Rights Reserved. The information provided is for consumers' personal, noncommercial use and may not be used for any purpose other than to identify prospective properties consumers may be interested in purchasing. All properties are subject to prior sale or withdrawal. All information provided is deemed reliable but is not guaranteed accurate, and should be independently verified. Listing courtesy of: SAVVY AVENUE, LLC