Sell Your Home
Get a free home valuation
Contact
Tell us about your needs
32831 3RD AVE

House For Sale
$925,000

BTC: 11.12581188

ETH: 349.05660377

New
4 bds
3 ba
2,689 sqft

Overview

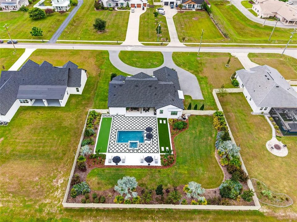
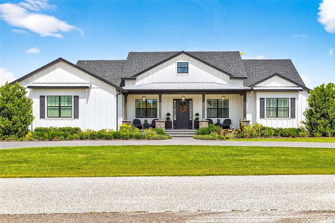
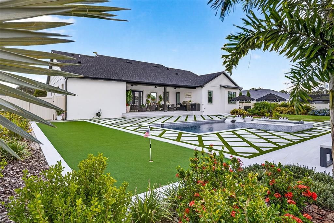
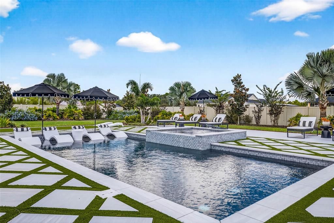
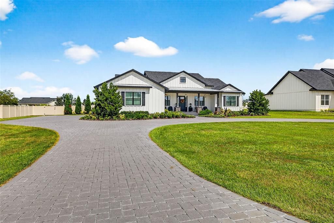
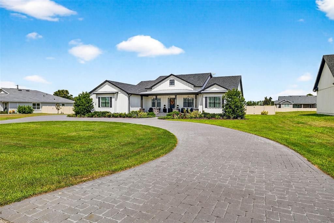
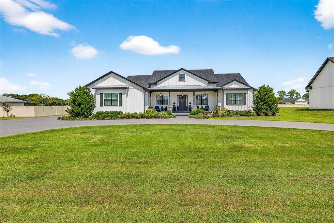
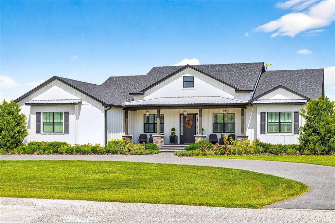
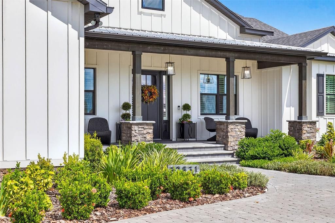
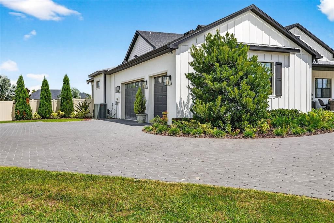
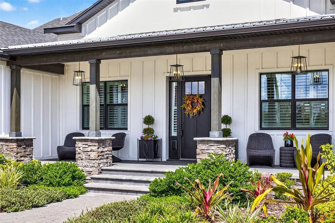
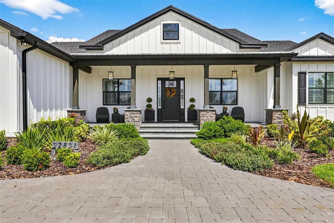
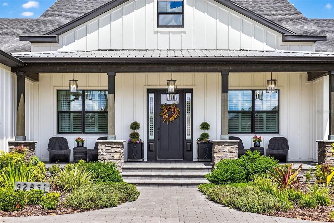
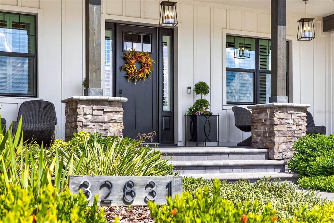
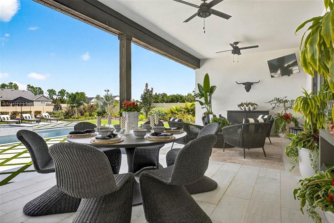
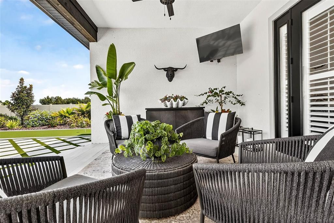
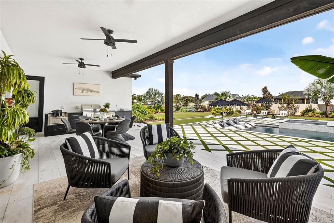
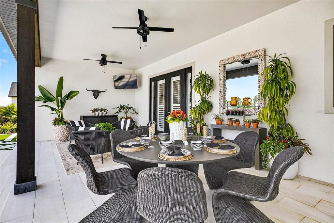
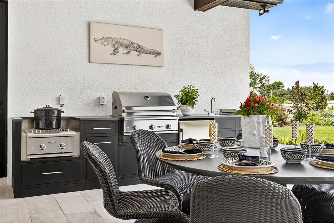
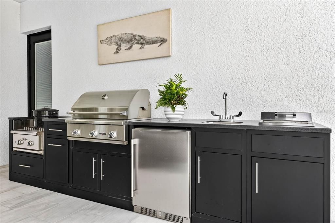
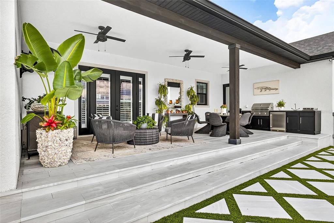
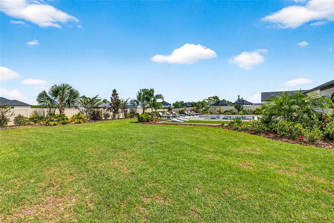
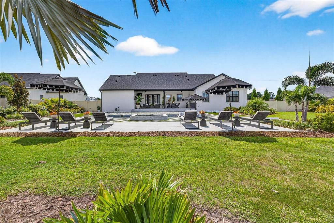
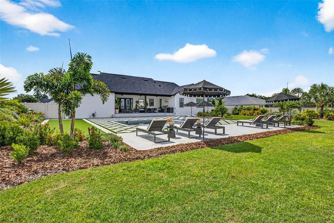
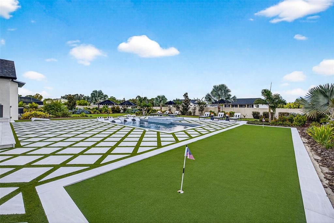
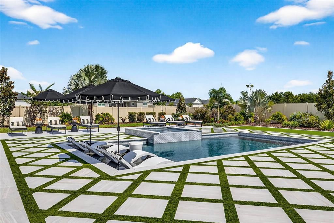
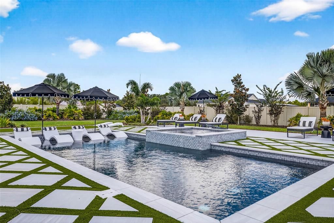
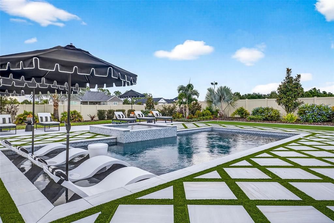
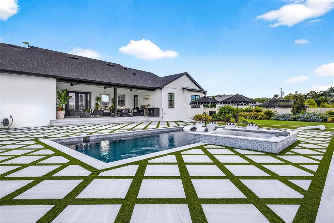
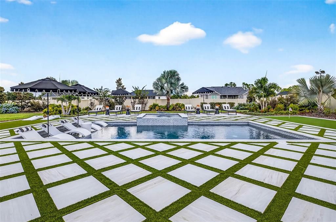
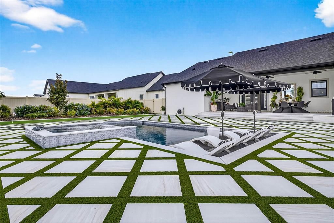
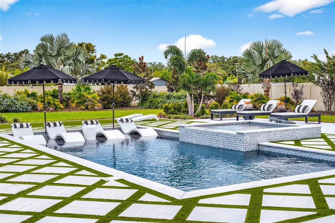
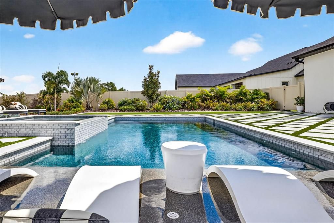
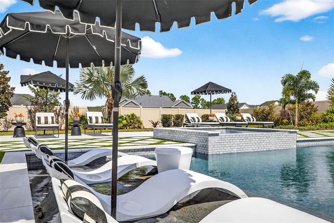
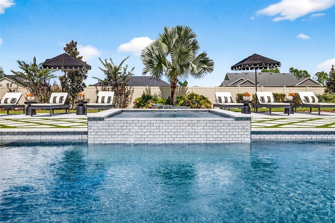
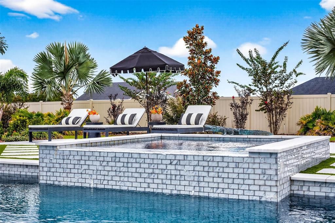
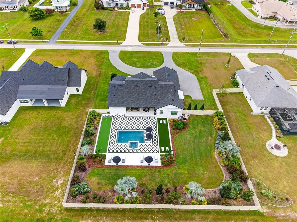
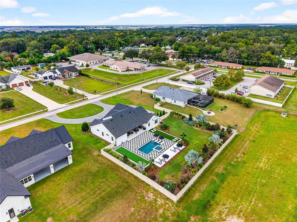
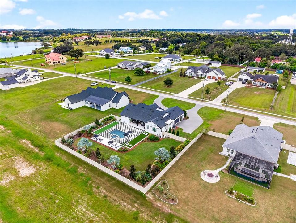
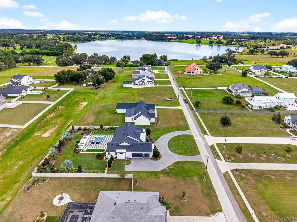
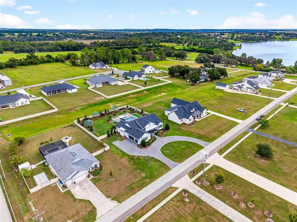
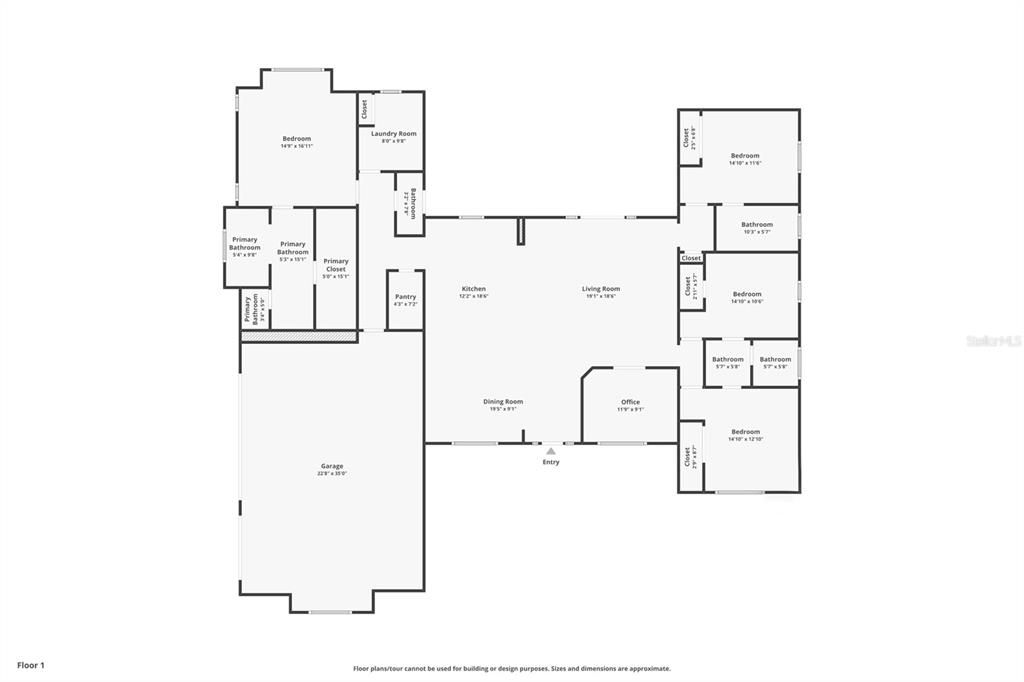
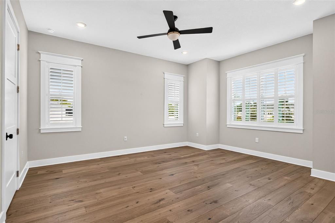
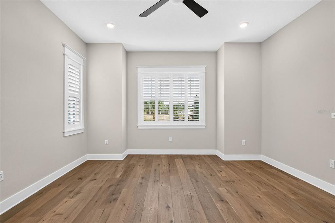
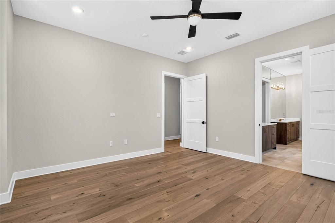
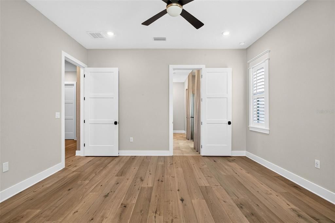
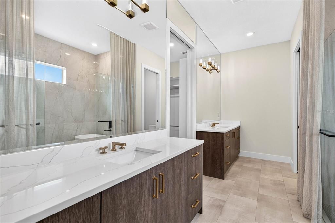
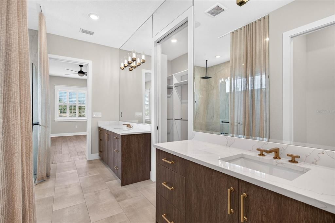
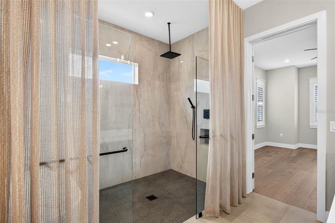
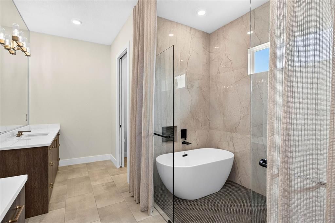
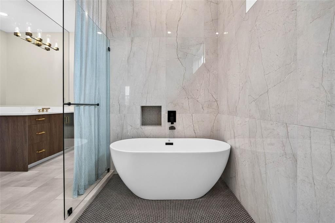
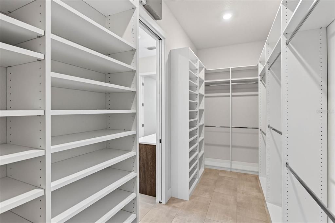
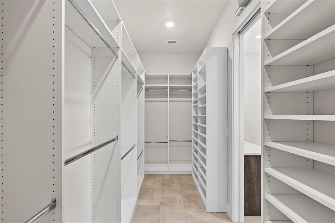
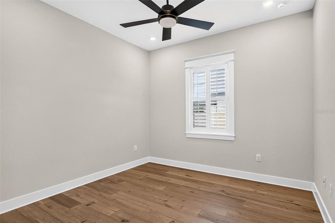
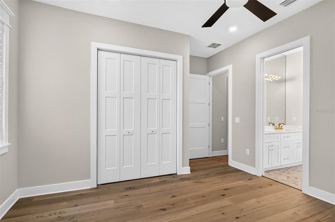
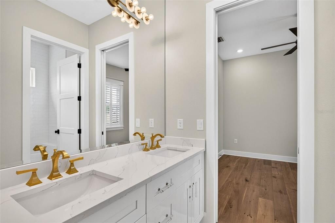
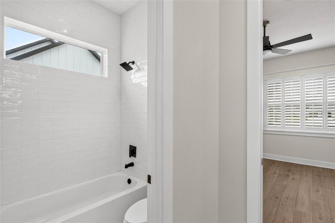
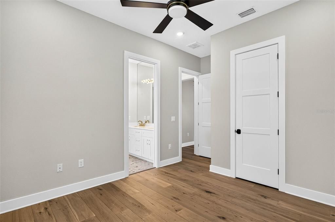
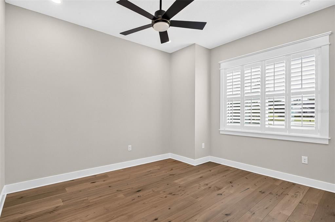
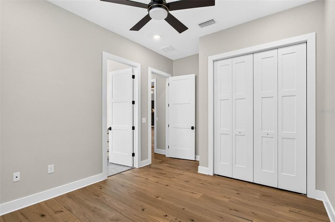
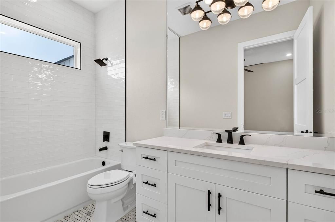
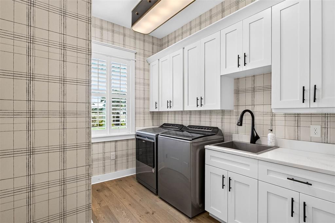
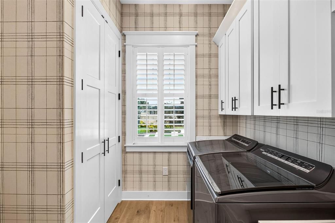
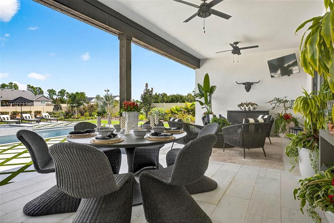
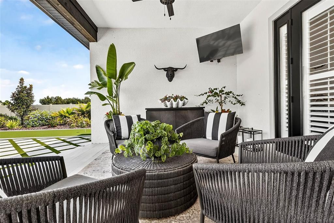
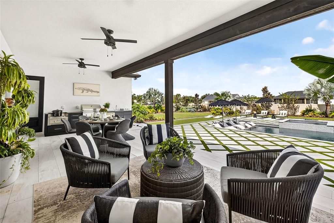
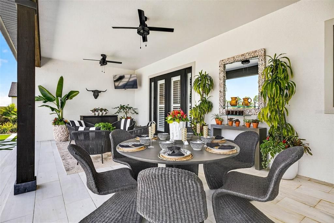
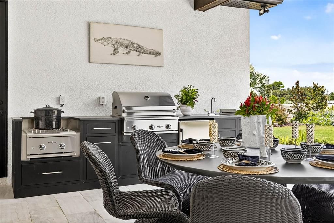
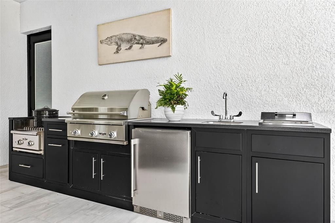
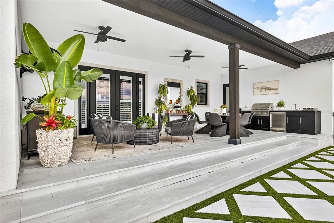
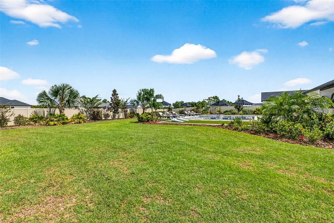
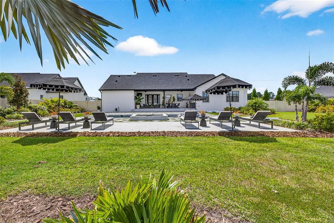
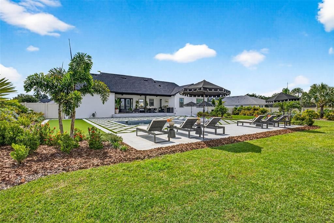
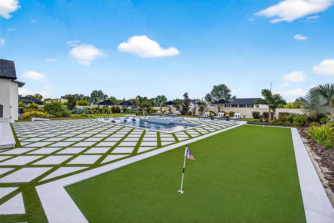
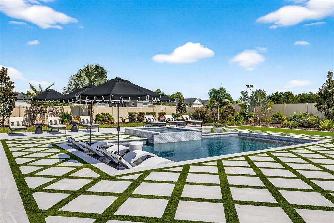
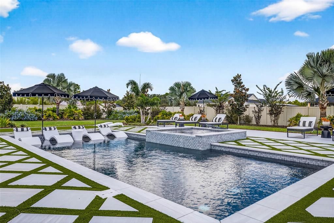
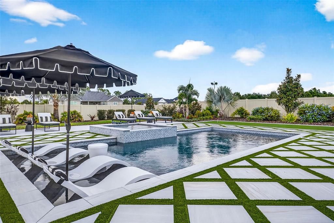
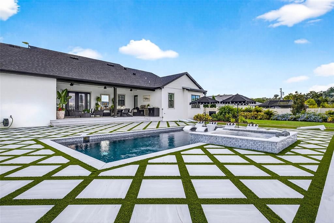
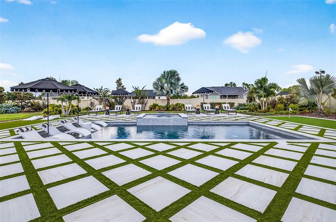
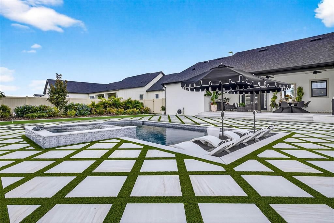
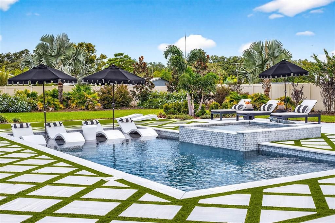
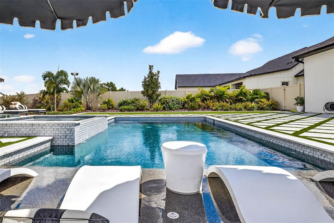
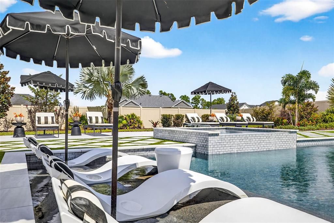
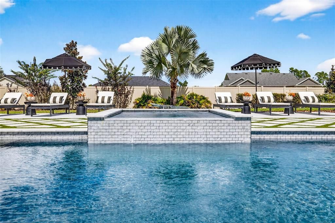
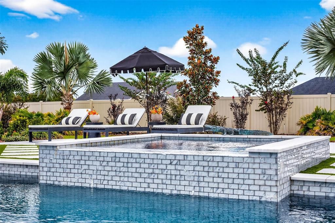
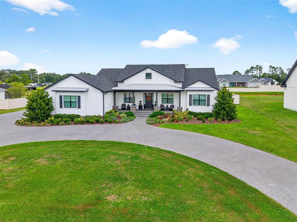
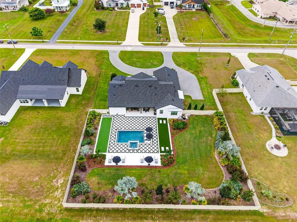
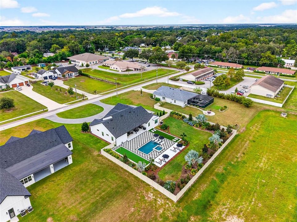
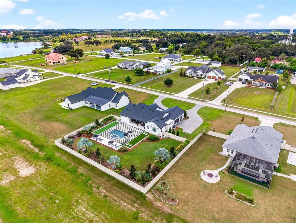
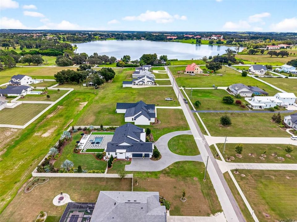
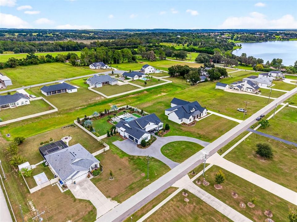
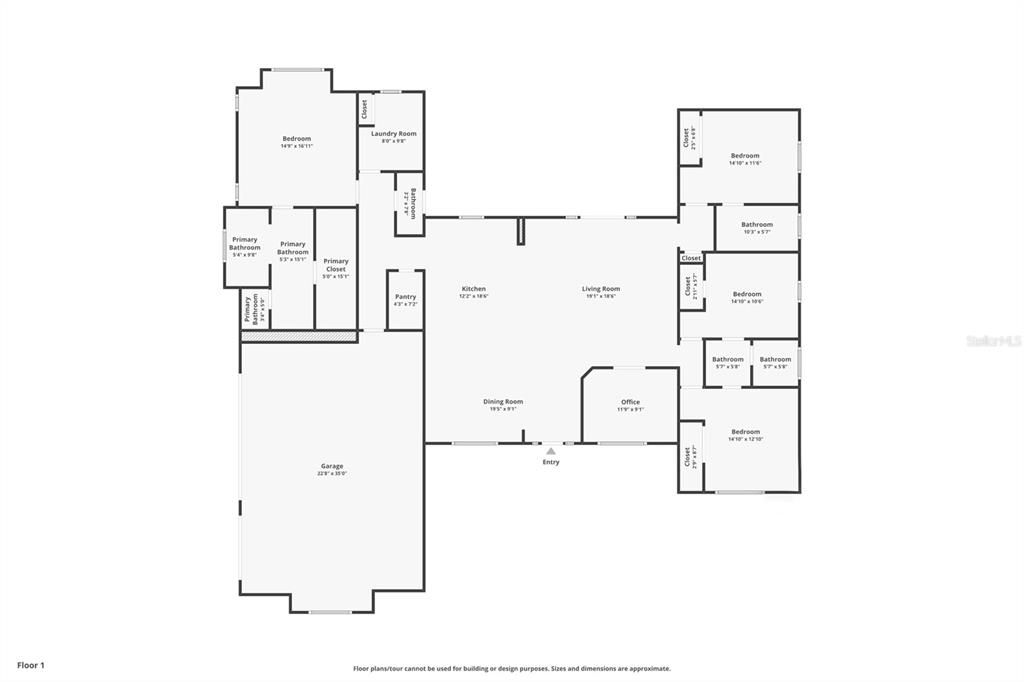
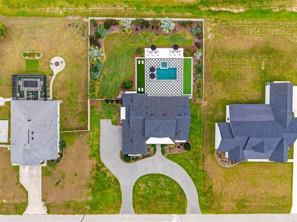
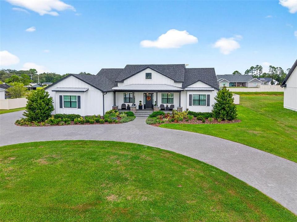
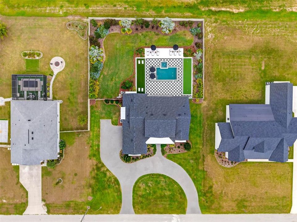
****INTERIOR PHOTOS COMING SOON**** Welcome to your dream home! Featured in Florida Design Magazine, this stunning 4-bedroom, 3.5-bath modern farmhouse blends classic charm with modern luxury finishes throughout, including high end Arteriors and Hinkley lighting features, Emtek Cabinetry hardware and Brizo plumbing features. Step inside to 10 foot ceilings, wide-plank hardwood floors, and an open-concept layout that’s perfect for entertaining. The gourmet kitchen features quartz countertops, stainless steel appliances and a beautiful waterfall island.The plantation shutters and large windows flood the family room/entertainment area with natural light. Custom draperies and high end wallpaper have elevated this home to the next level. French doors open to the professionally landscaped back yard and pool area where you can enjoy serene evenings cooking in the outdoor kitchen on the covered back porch. Retreat to the primary suite with a spa-inspired bathroom, double vanities, soaking tub, and oversized walk-in closet. Three additional bedrooms offer plenty of space and comfort. This property provides flexibility for a home office with the den/office located off the family room. It is conveniently located near top schools, shopping, and dining—you won’t want to miss it! Schedule your private tour today.
Location

Details

Type:
Residential
Parking:
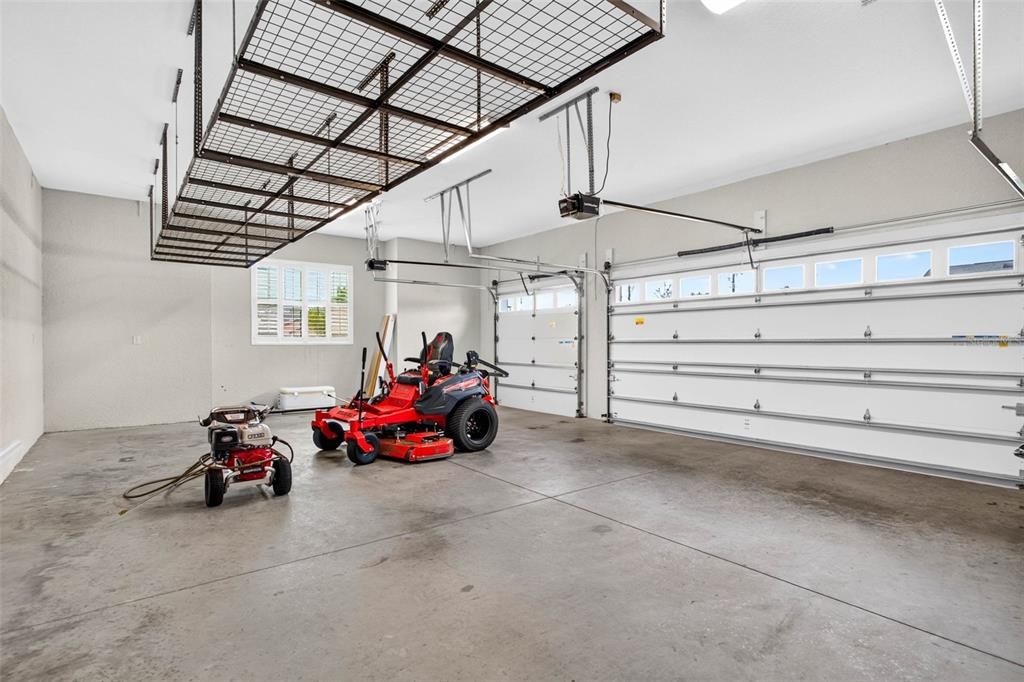
Circular Driveway / Driveway / Garage Door Opener / Garage Faces Side / Oversized / Split Garage
Year Built:
2022
Lot:
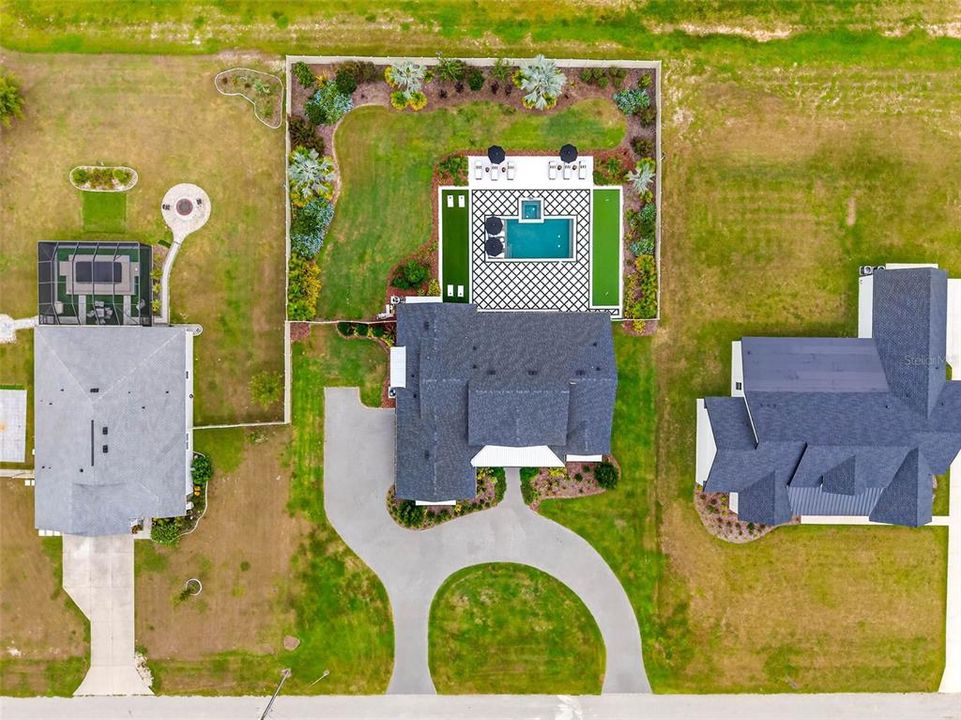
0.68 Acres
Heating:
Central
Price/sqft:
$344
Cooling:
Central Air
HOA:
$770

Highlights

Annual tax
$14,191
2025
HOA
$770/yr
Pool
Gunite
Garage
3 car garage
Pets
Allowed
All facts and features
  • Flooring

    • Engineered Hardwood

    • Marble

    • Porcelain Tile

    Heating

    • Central

    Cooling

    • Central Air

    Appliances

    • Built-In Oven

    • Convection Oven

    • Cooktop

    • Dishwasher

    • Disposal

    • Dryer

    • Electric Water Heater

    • Exhaust Fan

    • Freezer

    • Microwave

    • Refrigerator

    • Washer

    Other interior features

    • Ceiling Fan(s)

    • Eating Space In Kitchen

    • High Ceilings

    • Kitchen/Family Room Combo

    • Open Floorplan

    • Solid Wood Cabinets

    • Split Bedroom

    • Stone Counters

    • Thermostat

    • Walk-In Closet(s)

    • Window Treatments

    Bedrooms and bathrooms

    • Bedrooms: 4

    • Bathrooms: 1

    • Full bathrooms: 3

  • Parking

    • Circular Driveway

    • Driveway

    • Garage Door Opener

    • Garage Faces Side

    • Oversized

    • Split Garage

    Property

    • Levels: One

    • Pool Private: Yes

    • Exterior Features: French Doors / Lighting / Outdoor Kitchen

    Lot

    • Lot: 0.68 Acres

    Other Property Information

    • Parcel Number: 0225200260000000060

    • Zoning: R2

  • Type and style

    • Property Type: Residential

    • Property Sub Type: Single Family Residence

  • Utility

    • BB/HS Internet Available

    • Cable Connected

    • Electricity Connected

    • Sewer Connected

    • Water Connected

  • Other financial information

    • HOA: $770

    • HOA Frequency: Annually

    • Annual tax amount: $14,192

  • Source details

    • MLS ID: TB8550967

    Other facts

    • Construction Materials: Block / HardiPlank Type

    • Foundation Details: Slab / Stem Wall

    • Laundry Features: Inside / Laundry Room

    • Lot Features: City Lot

    • Patio And Porch Features: Covered / Front Porch / Rear Porch

    • Pool Features: Gunite / In Ground / Lighting

    • Window Features: Double Pane Windows / Insulated Windows / Shutters / Window Treatments

    • Direction Faces: South

    • Other Structures: Outdoor Kitchen

    • Architectural Style: Craftsman / Custom

    • Garage Spaces: 3

    • Attached Garage: Yes

    • Garage: Yes

    • Living Area: 2689

    • Water Source: Public

    • Subdivision Name: AL MAR ACRES PH 1

Private inquiry
Talk to the advisor on this listing.
Floor plans, HOA docs, off-market comparables, scheduling a private showing — one message, direct to the local specialist.

More like this

New
For Sale
$850,000
House
5 bds · 4 ba · 3,975 sqft
MIRADA PRCL 18-1, SAN ANTONIO
11035 LAXER CAY LOOP
New
For Sale
$849,900
House
3 bds · 3 ba · 3,365 sqft
LAKE JOVITA GOLF & COUNTRY CLUB PH 03B, DADE CITY
13551 CARNOUSTIE CIRCLE
For Sale
$721,063
House
4 bds · 3 ba · 2,473 sqft
MIRADA PARCEL 1, SAN ANTONIO
10468 TORCHWOOD SEA WAY
-$15K
For Sale
$699,900
House
5 bds · 4 ba · 3,518 sqft
MIRADA PRCL 2, SAN ANTONIO
11232 RUSTIC TIMBER LOOP
-$15K
For Sale
$795,000
House
4 bds · 3 ba · 2,370 sqft
MIRADA PRCL 1, SAN ANTONIO
10470 PURPLE THISTLE WAY
-$20K
For Sale
$709,990
House
3 bds · 3 ba · 2,562 sqft
MIRADA, SAN ANTONIO
10183 LILAC MANOR TRACE
-$50K
For Sale
$849,990
House
6 bds · 5 ba · 4,828 sqft
PASADENA WOODS, DADE CITY
33315 TWILIGHT SEA PLACE
For Sale
$1,190,000
House
6 bds · 4 ba · 4,337 sqft
LAKE JOVITA GOLF & COUNTRY CLUB PH 01, DADE CITY
12716 TRADITION DRIVE

Market around this address

Live counts in the same area.
View all

The multiple listing information is provided by the Stellar MLS from a copyrighted compilation of listings. The compilation of listings and each individual listing are ©2026-present Stellar MLS. All Rights Reserved. The information provided is for consumers' personal, noncommercial use and may not be used for any purpose other than to identify prospective properties consumers may be interested in purchasing. All properties are subject to prior sale or withdrawal. All information provided is deemed reliable but is not guaranteed accurate, and should be independently verified. Listing courtesy of: BINGHAM REALTY INC