Sell Your Home
Get a free home valuation
Contact
Tell us about your needs

32859 3RD AVE

House Recently Sold
$1,225,000

BTC: 15.22117296

ETH: 503.70065789

Sold on: 2025-09-17
7 days
5 bds
4 ba
3,752 sqft

Overview

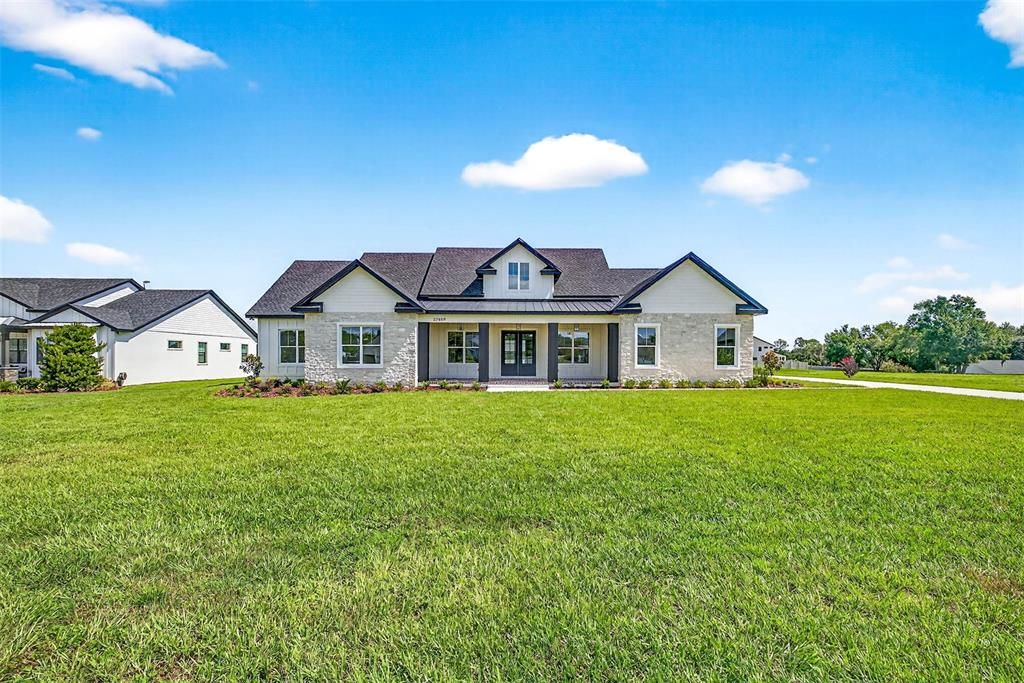
Stunning new construction home blends craftsmanship with high-end modern finishes across 3,752 sqft on just over half an acre. The exterior showcases board-and-batten siding, brick water table, and black architectural shingle roof. A welcoming front porch features reclaimed brick in a herringbone pattern, bold black columns, wood tongue-and-groove ceiling, and double glass doors. Inside, the bright foyer opens to a formal dining room and a flex room with wood-and-glass barn doors. The living room impresses with soaring cathedral ceilings, cedar beams, wood tongue-and-groove detail, and a floor-to-ceiling stone fireplace. Sliding glass doors lead to the covered patio. The gourmet kitchen offers a large quartz island, shaker cabinets with glass uppers, quartz backsplash, double ovens, stainless steel range hood, pot filler, and hidden butler’s pantry. A casual dining area overlooks the backyard and outdoor kitchen. The primary suite features a tray ceiling, spa-like bath with soaking tub, dual rainfall showers, dual vanities, makeup vanity, and two custom walk-in closets with direct laundry access. Four additional bedrooms have custom closets; two include private en suites—one with a walk-in shower and hexagon mosaic floor, the other with a tub-shower combo and subway tile. The remaining bedrooms share a bath with marble-look tile shower, black herringbone floor, and black vanity with quartz top. Outdoor living includes a covered porch with wood ceiling, fans, recessed lighting, built-in speakers, and stacked stone outdoor kitchen with grill, hood, sink, and beverage fridge. Perfect for entertaining or relaxing with open backyard views.

Location

Details

Type:
Residential
Parking:
Driveway / Garage Door Opener / Garage Faces Side / Oversized / Parking Pad
Year Built:
2025
Lot:
0.68 Acres
Heating:
Central
Price/sqft:
$344
Cooling:
Central Air
HOA:
$770

Highlights

Annual tax
$2,025
2024
HOA
$770/yr
Garage
3 car garage
Pets
Allowed
All facts and features
  • Flooring

    • Luxury Vinyl

    • Tile

    Heating

    • Central

    Cooling

    • Central Air

    Appliances

    • Bar Fridge

    • Built-In Oven

    • Convection Oven

    • Cooktop

    • Dishwasher

    • Disposal

    • Electric Water Heater

    • Microwave

    • Range Hood

    • Refrigerator

    • Wine Refrigerator

    Other interior features

    • Cathedral Ceiling(s)

    • Ceiling Fan(s)

    • Eating Space In Kitchen

    • High Ceilings

    • Kitchen/Family Room Combo

    • Open Floorplan

    • Solid Wood Cabinets

    • Split Bedroom

    • Stone Counters

    • Thermostat

    • Tray Ceiling(s)

    • Walk-In Closet(s)

    Bedrooms and bathrooms

    • Bedrooms: 5

    • Bathrooms: 1

    • Full bathrooms: 4

  • Parking

    • Driveway

    • Garage Door Opener

    • Garage Faces Side

    • Oversized

    • Parking Pad

    Property

    • Levels: One

    • Exterior Features: French Doors / Lighting / Outdoor Grill / Outdoor Kitchen / Sliding Doors

    Lot

    • Lot: 0.68 Acres

    Other Property Information

    • Parcel Number: 0225200260000000050

    • Zoning: R2

  • Type and style

    • Property Type: Residential

    • Property Sub Type: Single Family Residence

  • Utility

    • BB/HS Internet Available

    • Electricity Connected

    • Sewer Connected

    • Underground Utilities

    • Water Connected

  • Other financial information

    • HOA: $770

    • HOA Frequency: Annually

    • Annual tax amount: $2,026

  • Source details

    • MLS ID: TB8416658

    Other facts

    • Construction Materials: Block / Concrete / HardiPlank Type / Stone

    • Foundation Details: Slab

    • Fireplace Features: Electric / Family Room / Insert / Non Wood Burning

    • Laundry Features: Inside / Laundry Room

    • Lot Features: City Lot

    • Patio And Porch Features: Covered / Front Porch / Rear Porch

    • Window Features: Double Pane Windows

    • Direction Faces: South

    • Architectural Style: Craftsman

    • Fireplace: Yes

    • Garage Spaces: 3

    • Attached Garage: Yes

    • Garage: Yes

    • Living Area: 3752

    • Water Source: Public

    • Lot Size Dimensions: 219 x 135

    • Subdivision Name: AL MAR ACRES PH 1

Private inquiry
Talk to the advisor on this listing.
Floor plans, HOA docs, off-market comparables, scheduling a private showing — one message, direct to the local specialist.

More like this

Recently Sold
$1,248,889
House
6 bds · 4 ba · 3,653 sqft
MIRADA PRCL 1, SAN ANTONIO
10770 TORCHWOOD SEA WAY
Recently Sold
$965,940
House
4 bds · 4 ba · 3,134 sqft
MIRADA, SAN ANTONIO
10258 FIELDSTONE MRYTLE WAY
Recently Sold
$1,002,351
House
6 bds · 5 ba · 4,837 sqft
MIRADA, SAN ANTONIO
31306 BRIARWOOD SUMMIT LOOP
Recently Sold
$968,088
House
6 bds · 5 ba · 4,900 sqft
MIRADA, SAN ANTONIO
31248 BRIARWOOD SUMMIT LOOP
Recently Sold
$1,320,955
House
6 bds · 5 ba · 4,194 sqft
MIRADA PCL 1, SAN ANTONIO
10615 TORCHWOOD SEA WAY
Recently Sold
$800,000
House
3 bds · 3 ba · 3,769 sqft
LAKE JOVITA GOLF & COUNTRY CLUB PH 02A, DADE CITY
33818 AMERICANA AVENUE
Recently Sold
$920,759
House
5 bds · 4 ba · 3,578 sqft
MIRADA, SAN ANTONIO
11256 RUSTIC TIMBER LOOP
Recently Sold
$1,219,334
House
5 bds · 3 ba · 3,188 sqft
MIRADA PRCL 1, SAN ANTONIO
10782 TORCHWOOD SEA WAY

Market around this address

Live counts in the same area.
View all

The multiple listing information is provided by the Stellar MLS from a copyrighted compilation of listings. The compilation of listings and each individual listing are ©2026-present Stellar MLS. All Rights Reserved. The information provided is for consumers' personal, noncommercial use and may not be used for any purpose other than to identify prospective properties consumers may be interested in purchasing. All properties are subject to prior sale or withdrawal. All information provided is deemed reliable but is not guaranteed accurate, and should be independently verified. Listing courtesy of: BINGHAM REALTY INC