Sell Your Home
Get a free home valuation
Contact
Tell us about your needs
3286 CUP DRIVE

House For Sale
$443,665

BTC: 5.45310964

ETH: 182.42804276

10 days
4 bds
2 ba
2,227 sqft

Overview

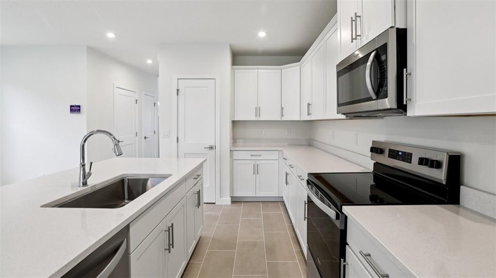
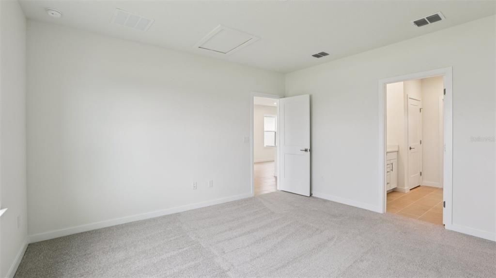
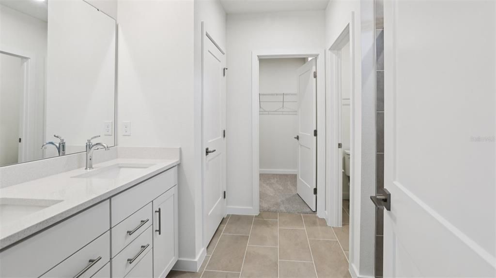
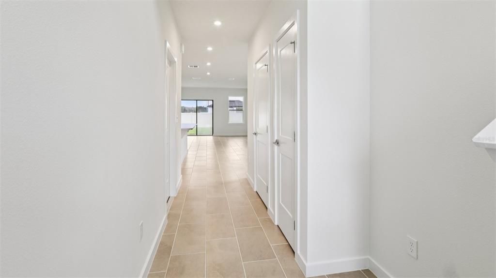
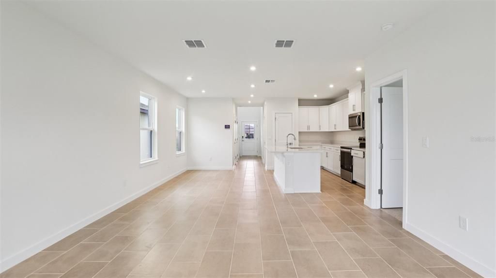
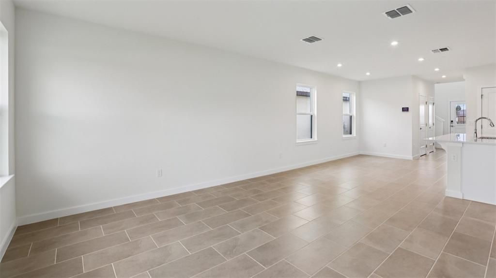
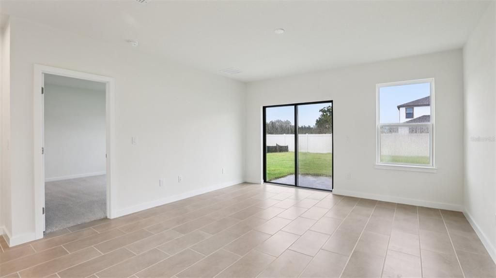
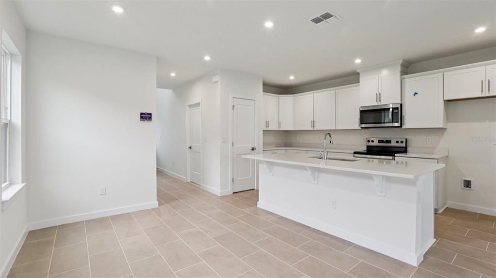
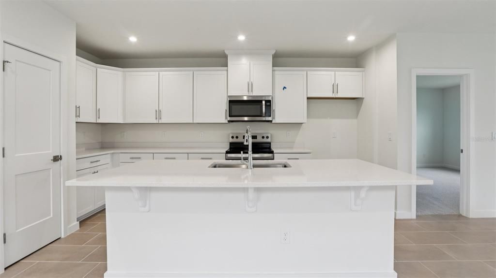
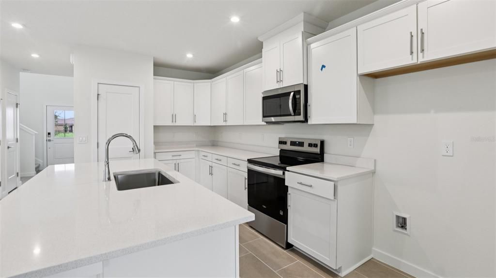
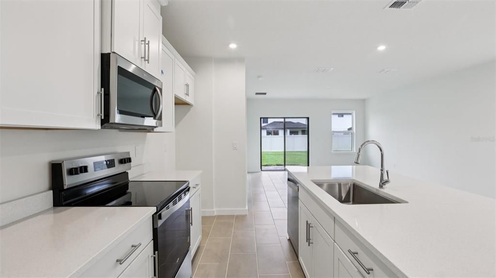
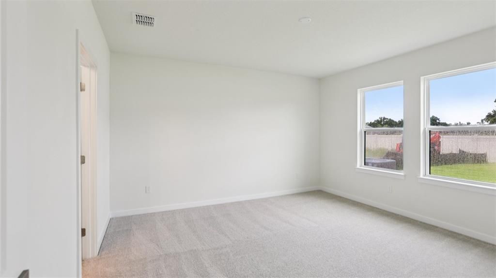
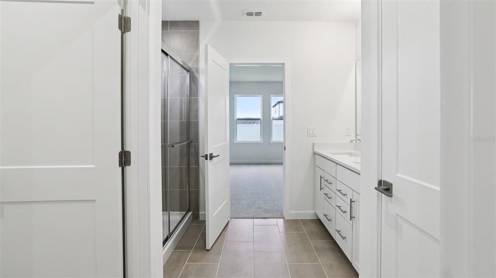
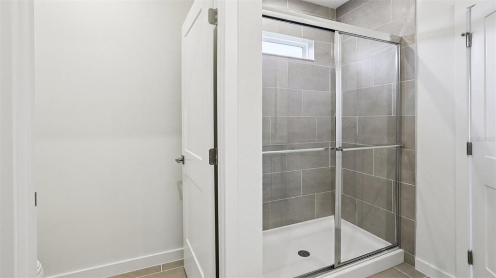
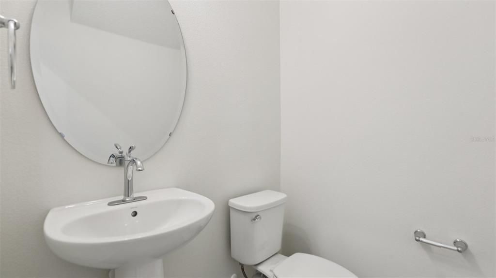
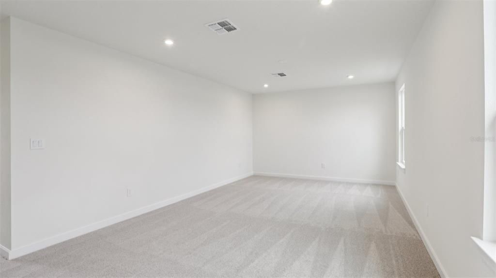
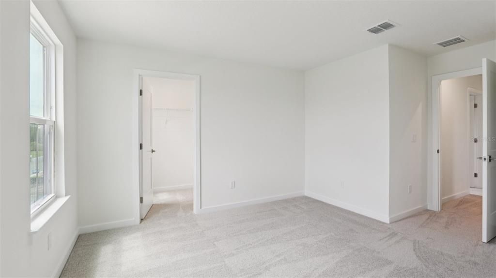
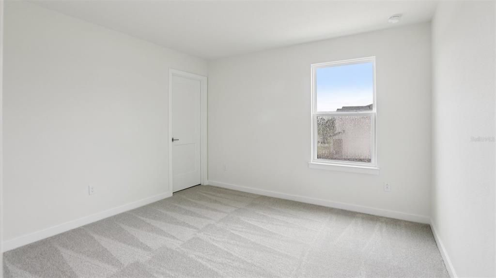
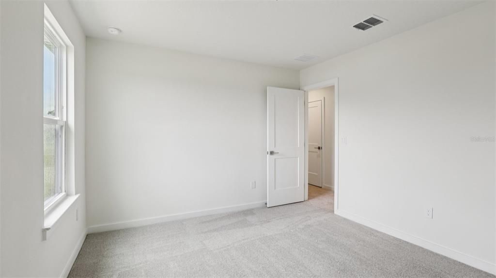
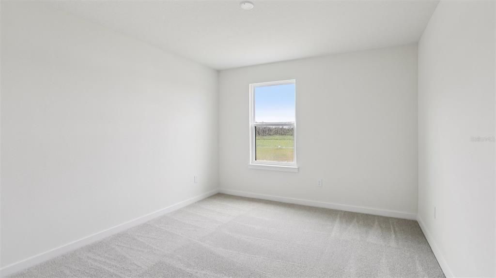
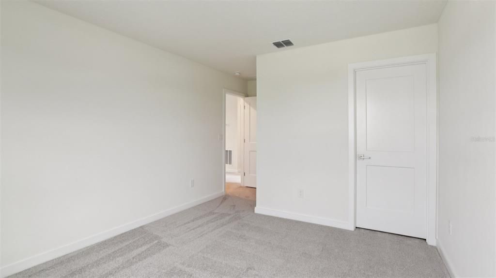
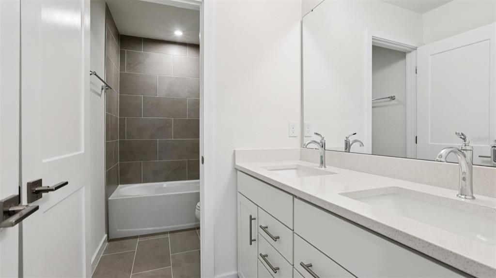
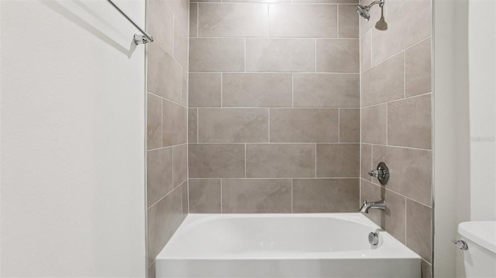
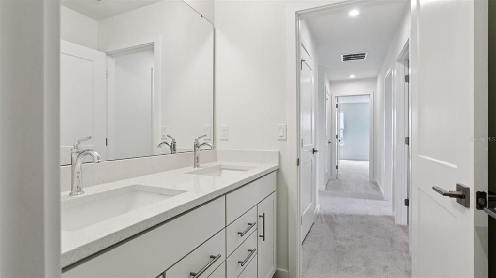
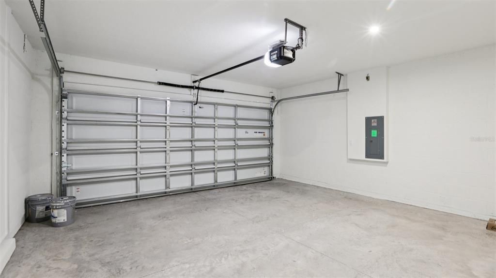
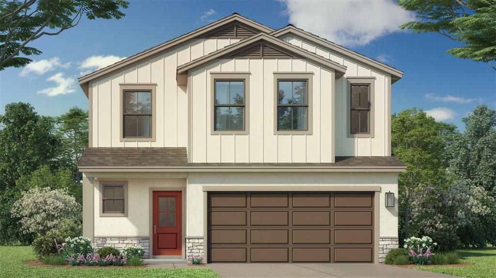
Virtually Staged. Under Construction. Welcome to this beautifully designed 4-bedroom, 2.5 bath, two-story home featuring a primary bedroom on the first floor and offering over 2200 square feet of thoughtfully crafted living space. This residence blends modern finishes with a functional layout ideal for both everyday living and entertaining. The open-concept first floor features a spacious kitchen overlooking the café and family room, creating a seamless flow for gatherings. Interior highlights include modern wood expresso cabinets and cavanite ceramic tile flooring throughout the main living areas, elegant quartz countertops throughout and a powder room for guests. Upstairs, you'll find 3 spacious bedrooms, a full bath and a spacious loft. The additional bedrooms are generously sized and thoughtfully positioned for privacy, while all bathrooms feature ceramic tiled showers for a clean, upscale finish. Head outside to enjoy a spacious backyard with plenty of room to relax, play, or entertain. A covered screened-in paver lanai extends your living space outdoors, while the paver driveway enhances the home's curb appeal. The attached 2-car garage provides added convenience and storage, and lawn maintenance is included through the HOA for easy, low-maintenance living. Ideally situated in the sought-after Grasslands West community overlooking the Grasslands Golf Course, this home offers an exceptional combination of luxury and convenience. You're just minutes from Lakeside Village, Lakeland's premier destination for shopping, dining, and entertainment, with additional shopping and everyday conveniences less than five minutes away. Enjoy quick access to Lakeland Linder International Airport, Polk Parkway, and I-4, while being only 10 minutes from the award-winning Bonnet Springs Park and the charm of downtown Lakeland. This home is under construction, and the photos shown are of a previously built home. For more details or to schedule a visit, please contact our sales team.

Location

Details

Type:
Residential
Parking:
Driveway / Garage Door Opener
Year Built:
2026
Lot:
0.11 Acres
Heating:
Central / Heat Pump
Price/sqft:
$199
Cooling:
Central Air
HOA:
$281

Valuation

Our model vs. what's actually selling nearby.
Estimate
$373,045
$355K – $443K
Confidence Medium
List vs. estimate
$70K above estimate
List $443,665 · +18.9%
Our model says this listing is priced above recent comparable activity. Room to negotiate.
Price per sq ft
$199
+0.6% vs. city median $198
Based on
22 MLS comparables
Median of recent comparable listings. Sold comps use closing price, active listings use list price.

Highlights

Annual tax
$1,697
2025
HOA
$281/mo
Cable TV, Community Pool, Internet
View
Golf Course
Garage
2 car garage
Pets
Allowed
All facts and features
  • Flooring

    • Carpet

    • Ceramic Tile

    Heating

    • Central

    • Heat Pump

    Cooling

    • Central Air

    Appliances

    • Dishwasher

    • Disposal

    • Electric Water Heater

    • Microwave

    • Range

    Other interior features

    • Crown Molding

    • In Wall Pest System

    • Primary Bedroom Main Floor

    • Smart Home

    • Stone Counters

    • Thermostat

    • Walk-In Closet(s)

    Bedrooms and bathrooms

    • Bedrooms: 4

    • Bathrooms: 1

    • Full bathrooms: 2

  • Parking

    • Driveway

    • Garage Door Opener

    Property

    • Levels: Two

    • Exterior Features: Irrigation System / Lighting / Sidewalk / Sliding Doors

    Lot

    • Lot: 0.11 Acres

    Other Property Information

    • Parcel Number: 232835138192000300

    • Zoning: PUD

  • Type and style

    • Property Type: Residential

    • Property Sub Type: Single Family Residence

  • Utility

    • BB/HS Internet Available

    • Electricity Connected

    • Fiber Optics

    • Phone Available

    • Public

    • Sewer Connected

    • Street Lights

    • Underground Utilities

    • Water Connected

    Green energy

    • Appliances

    • HVAC

    • Incentives

    • Insulation

    • Lighting

    • Thermostat

    • Windows

  • Other financial information

    • HOA: $281

    • HOA Frequency: Monthly

    • Annual tax amount: $1,697

  • Source details

    • MLS ID: O6447460

    Other facts

    • Construction Materials: Concrete / HardiPlank Type / Stone

    • Foundation Details: Slab

    • Laundry Features: Inside / Laundry Room

    • Lot Features: City Lot / Landscaped / Near Golf Course / Near Public Transit / On Golf Course / Sidewalk

    • Patio And Porch Features: Covered / Patio / Porch / Screened

    • Window Features: Double Pane Windows / Low-Emissivity Windows

    • Direction Faces: Southwest

    • Architectural Style: Contemporary / Traditional

    • Garage Spaces: 2

    • Attached Garage: Yes

    • Garage: Yes

    • Living Area: 2227

    • Water Source: Public

    • Subdivision Name: GRASSLANDS WEST

Private inquiry
Talk to the advisor on this listing.
Floor plans, HOA docs, off-market comparables, scheduling a private showing — one message, direct to the local specialist.

More like this

For Sale
$409,490
House
4 bds · 3 ba · 2,107 sqft
HAWTHORNE RANCH, LAKELAND
6032 GAURA WAY
For Sale
$393,490
House
5 bds · 3 ba · 2,447 sqft
HAWTHORNE RANCH, LAKELAND
6160 CROCUS STREET
For Sale
$369,999
House
7 bds · 6 ba · 2,852 sqft
EDGEWOOD PARK SUB, LAKELAND
840 & 846 NASHVILLE ROAD
New
For Sale
$389,900
House
3 bds · 2 ba · 1,704 sqft
CARILLON LAKES, LAKELAND
New
For Sale
$320,000
House
3 bds · 2 ba · 1,436 sqft
IMPERIAL SOUTHGATE, LAKELAND
422 DUCHESS DRIVE
New
For Sale
$350,000
House
3 bds · 2 ba · 1,344 sqft
FORESTGREEN, LAKELAND
5115 GREENGLEN LANE
New
For Sale
$315,000
House
4 bds · 2 ba · 1,705 sqft
WOODLAWN SUB, LAKELAND
1028 S TERRY AVENUE
For Sale
$505,000
Multi-family
6 bds · 2,400 sqft
LAKE BEULAH HEIGHTS DIV 02, LAKELAND
1125 OLIVE STREET

Market around this address

Live counts in the same area.
View all

The multiple listing information is provided by the Stellar MLS from a copyrighted compilation of listings. The compilation of listings and each individual listing are ©2026-present Stellar MLS. All Rights Reserved. The information provided is for consumers' personal, noncommercial use and may not be used for any purpose other than to identify prospective properties consumers may be interested in purchasing. All properties are subject to prior sale or withdrawal. All information provided is deemed reliable but is not guaranteed accurate, and should be independently verified. Listing courtesy of: DRB GROUP REALTY, LLC