Sell Your Home
Get a free home valuation
Contact
Tell us about your needs
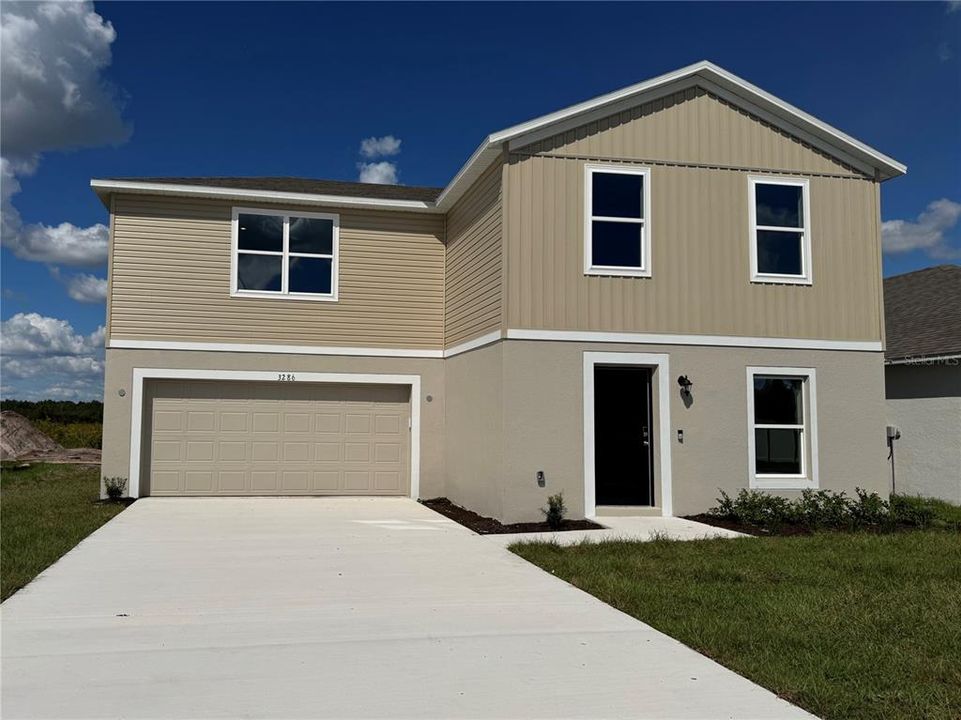
3286 VICEROY COURT

House For Sale
$309,990

BTC: 3.73481928

ETH: 127.46299342

-$2K (2026/10/19)
5 days
4 bds
2 ba
1,643 sqft

Overview

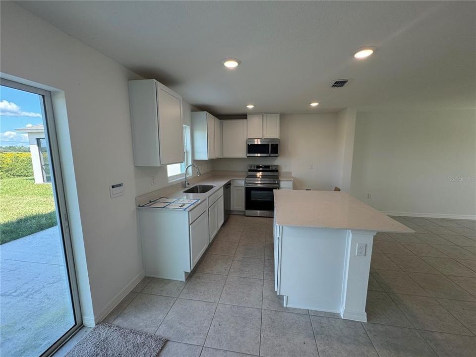
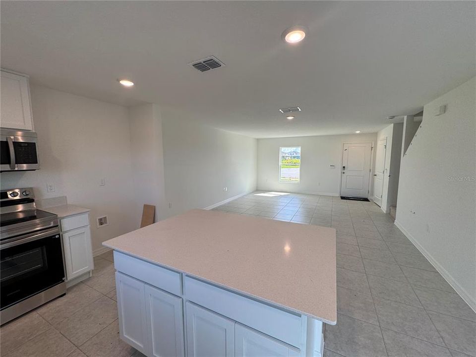
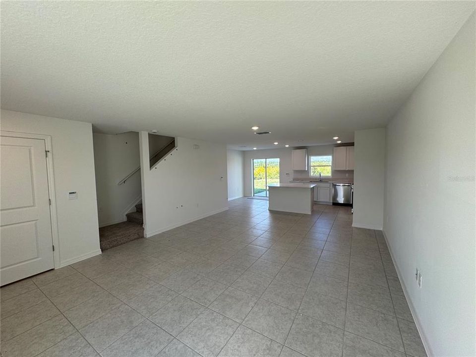
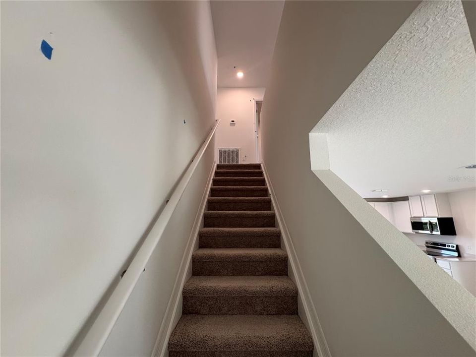
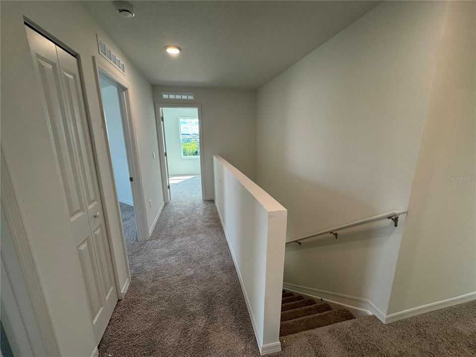
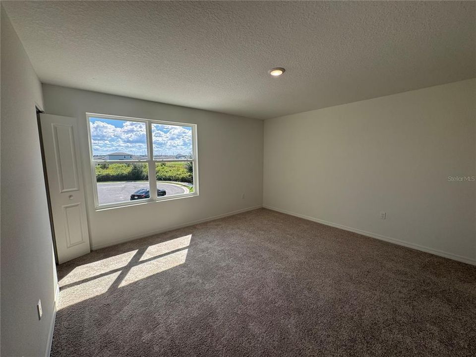
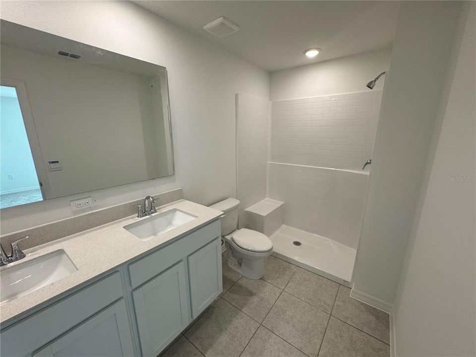
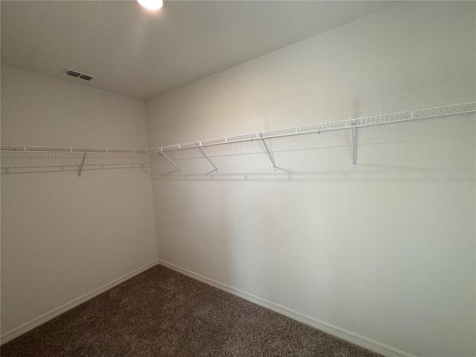
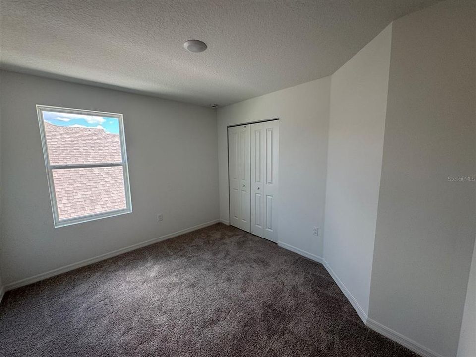
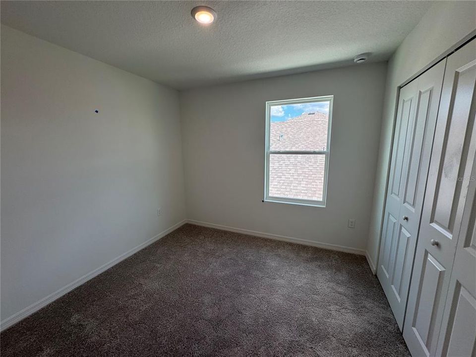
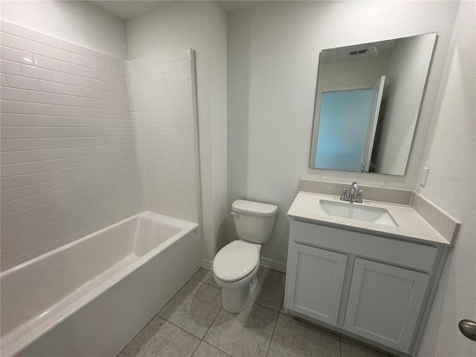
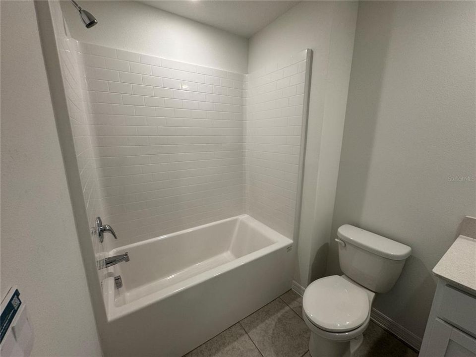
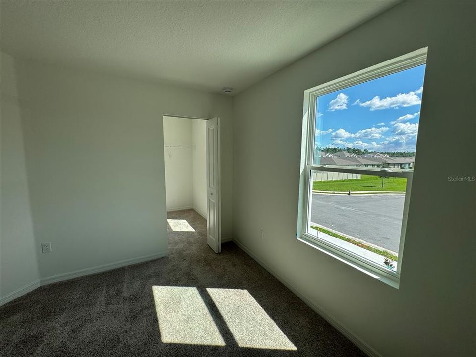
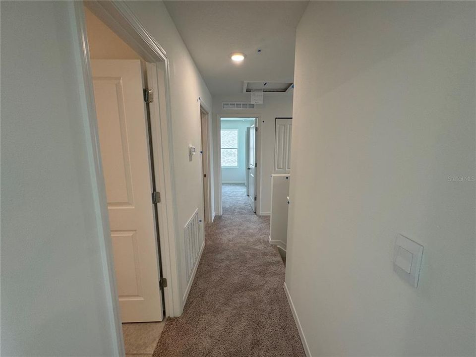
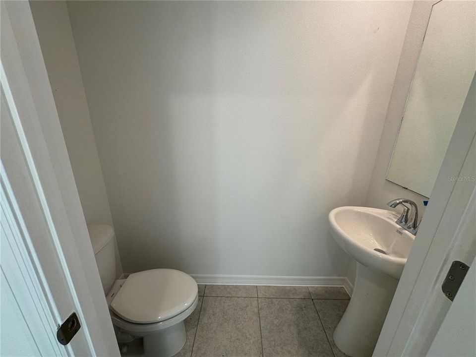
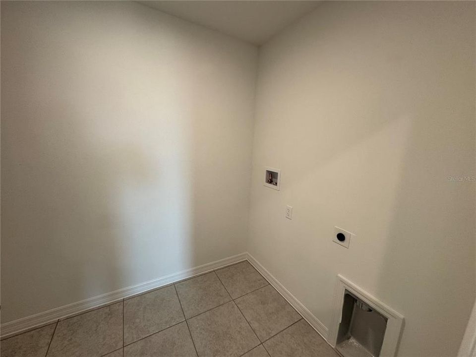
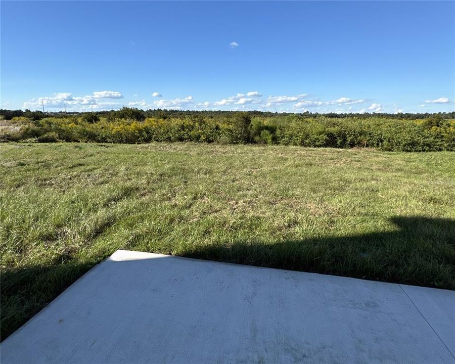
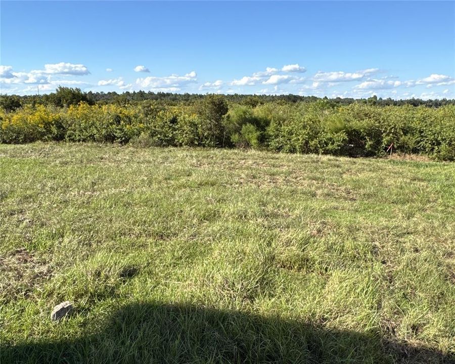
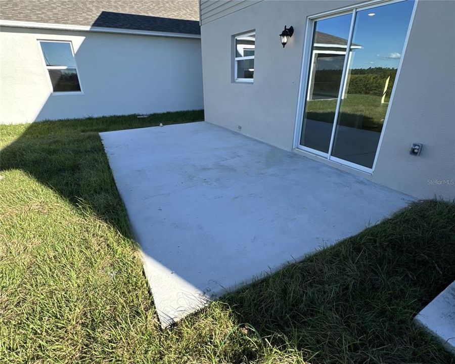
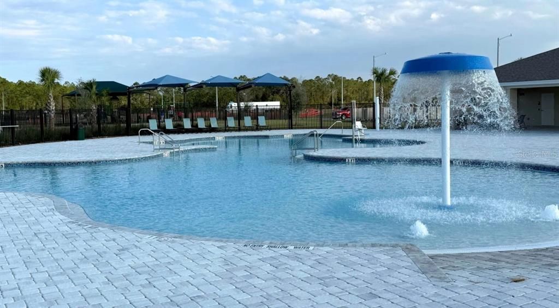
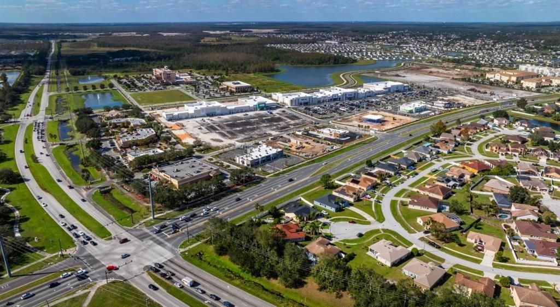
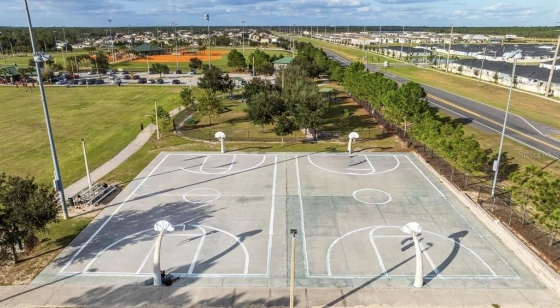
Introducing the Daffodil, a beautiful, move-in-ready two-story home in Lake Deer Estates in Poinciana that blends modern comfort with great privacy. Perfectly situated on a cul-de-sac homesite with no rear neighbors, this exceptional property backdrops your daily life with tranquil, wooded views. The layout flows perfectly on the main floor, where an expansive open-concept design seamlessly unites the Great Room and Dining Area with a spacious kitchen. This heart of the home is beautifully appointed with quartz countertops, stainless steel appliances, and a central island that doubles as a lively gathering hub. Step right through the sliding doors onto your rear patio to seamlessly entertain guests or relax against a beautiful, private nature backdrop. Upstairs, the home transitions into a peaceful retreat hosting all four bedrooms, including a spacious primary suite complete with a walk-in closet and its own private en-suite bathroom. For ultimate convenience, the dedicated laundry area is located on the second floor right alongside the bedrooms, eliminating the need to haul baskets up and down the stairs. Every detail of this home is designed for effortless living, featuring smart tech like Deako switches and keyless entry, a spacious two-car garage for parking and storage, and the peace of mind offered by a full builder warranty. Explore the neighborhood just steps from your front door, where Lake Deer Estates offers a great community lifestyle. Sidewalk-lined streets lead to a swimming pool, cabana, playground, and dog park, while also connecting you directly to the sports courts and athletic fields of Poinciana Community Park. Ready for immediate occupancy, The Daffodil combines a peaceful homesite and modern finishes into one appealing package. Schedule your private tour today! We can’t wait to welcome you home!

Location

Details

Type:
Residential
Parking:
Driveway / Garage Door Opener
Year Built:
2026
Lot:
0.13 Acres
Heating:
Central / Electric
Price/sqft:
$189
Cooling:
Central Air
HOA:
$248

Valuation

Our model vs. what's actually selling nearby.
Estimate
$288,196
$266K – $309K
Confidence Medium
List vs. estimate
$21K above estimate
List $309,990 · +7.6%
Our model says this listing is priced above recent comparable activity. Room to negotiate.
Price per sq ft
$188
+4.0% vs. city median $181
Based on
56 MLS comparables
Median of recent comparable listings. Sold comps use closing price, active listings use list price.

Highlights

Annual tax
$3,102
2025
HOA
$248/yr
Cable TV, Internet
View
Trees/Woods
Garage
2 car garage
Pets
Allowed
All facts and features
  • Flooring

    • Carpet

    • Ceramic Tile

    Heating

    • Central

    • Electric

    Cooling

    • Central Air

    Appliances

    • Dishwasher

    • Disposal

    • Electric Water Heater

    • Microwave

    • Range

    Other interior features

    • Eating Space In Kitchen

    • Open Floorplan

    • PrimaryBedroom Upstairs

    • Smart Thermostat

    • Stone Counters

    • Walk-In Closet(s)

    Bedrooms and bathrooms

    • Bedrooms: 4

    • Bathrooms: 1

    • Full bathrooms: 2

  • Parking

    • Driveway

    • Garage Door Opener

    Property

    • Levels: Two

    • Exterior Features: Irrigation System / Sliding Doors

    Lot

    • Lot: 0.13 Acres

    Other Property Information

    • Parcel Number: 282822935720001420

    • Zoning: RES

  • Type and style

    • Property Type: Residential

    • Property Sub Type: Single Family Residence

  • Utility

    • Cable Available

  • Other financial information

    • HOA: $248

    • HOA Frequency: Annually

    • Annual tax amount: $3,102

  • Source details

    • MLS ID: O6449977

    Other facts

    • Construction Materials: Block / Stucco / Vinyl Siding / Wood Frame

    • Foundation Details: Slab

    • Laundry Features: Electric Dryer Hookup / Laundry Room / Washer Hookup

    • Lot Features: Cul-De-Sac / Landscaped / Level / Sidewalk

    • Patio And Porch Features: Patio

    • Window Features: Insulated Windows / Low-Emissivity Windows

    • Direction Faces: South

    • Architectural Style: Traditional

    • Garage Spaces: 2

    • Attached Garage: Yes

    • Garage: Yes

    • Living Area: 1643

    • Water Source: Public

    • Subdivision Name: LAKE DEER ESTATES

Private inquiry
Talk to the advisor on this listing.
Floor plans, HOA docs, off-market comparables, scheduling a private showing — one message, direct to the local specialist.

More like this

For Sale
$359,999
House
4 bds · 2 ba · 2,790 sqft
POINCIANA NBRHD 04 VILLAGE 07, POINCIANA
1931 DOLPHIN DRIVE
For Sale
$279,990
House
3 bds · 2 ba · 1,571 sqft
LAKE DEER ESTATES, POINCIANA
3877 BLUETHREAD WAY
For Sale
$319,900
House
4 bds · 2 ba · 1,820 sqft
POINCIANA NBRHD 05 VILLAGE 07, POINCIANA
1809 DON PLACE
For Sale
$308,900
House
3 bds · 2 ba · 1,512 sqft
POINCIANA SUB NBRHD 5 VIL 7, POINCIANA
1915 MICHIGAN COURT
For Sale
$299,990
House
4 bds · 2 ba · 1,806 sqft
POINCIANA NEIGHBORHOOD 2 VILLAGE 8, POINCIANA
359 ASTER COURT W
-$26K
For Sale
$279,990
House
3 bds · 2 ba · 1,525 sqft
POINCIANA NEIGHBORHOOD 5 VILLAGE 7, POINCIANA
1947 MANATEE COURT
For Sale
$294,990
House
4 bds · 2 ba · 1,939 sqft
LAKE DEER ESTATES, POINCIANA
3873 BLUETHREAD WAY
For Sale
$249,000
House
3 bds · 2 ba
POINCIANA, Poinciana
46 SE Willow Lane, Poinciana FL 34759

Market around this address

Live counts in the same area.
View all

The multiple listing information is provided by the Stellar MLS from a copyrighted compilation of listings. The compilation of listings and each individual listing are ©2026-present Stellar MLS. All Rights Reserved. The information provided is for consumers' personal, noncommercial use and may not be used for any purpose other than to identify prospective properties consumers may be interested in purchasing. All properties are subject to prior sale or withdrawal. All information provided is deemed reliable but is not guaranteed accurate, and should be independently verified. Listing courtesy of: NEW HOME STAR FLORIDA LLC