Sell Your Home
Get a free home valuation
Contact
Tell us about your needs

32871 BROOKS HAWK LANE

House Active With Contract
$2,600

BTC: 0.04046693

ETH: 1.36652231

-$200 (2026/06/23)
59 days
4 bds
2 ba
2,007 sqft

Overview

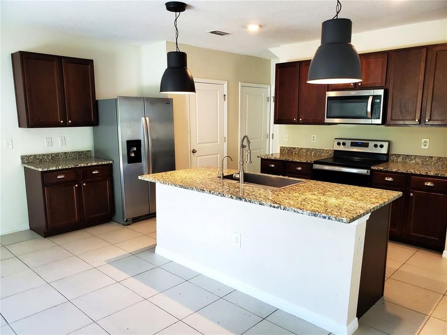
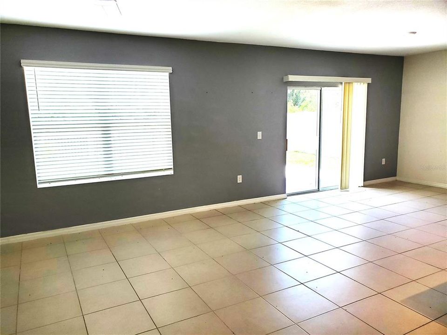
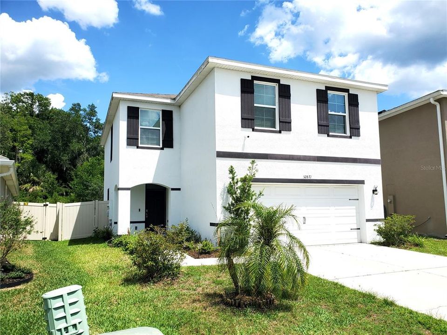
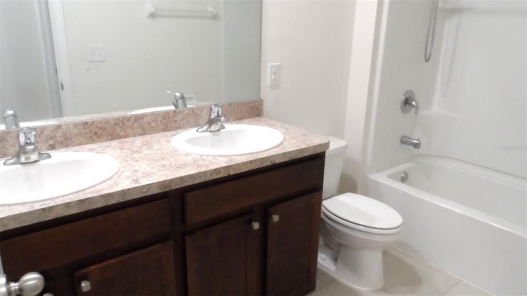
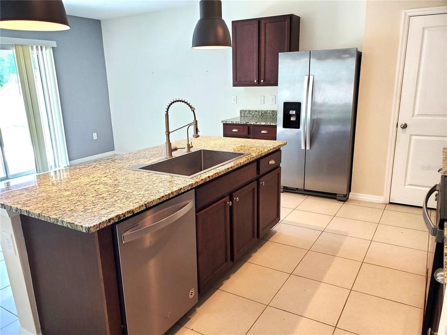
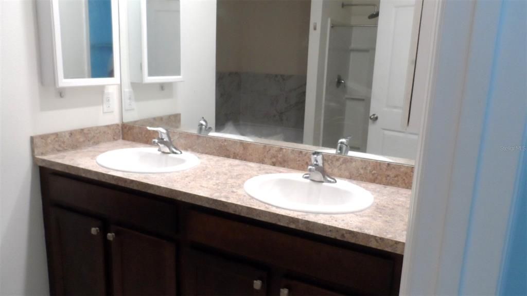
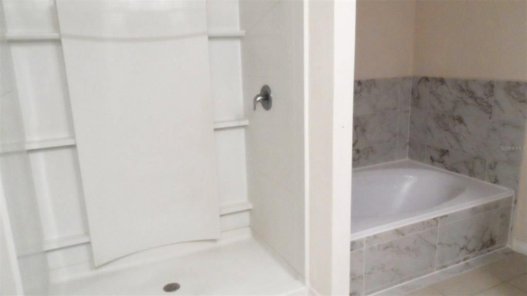
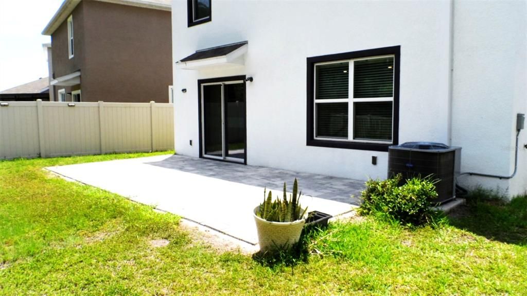
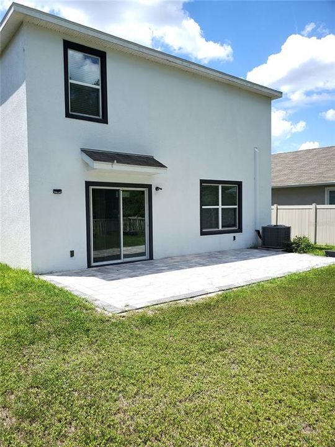
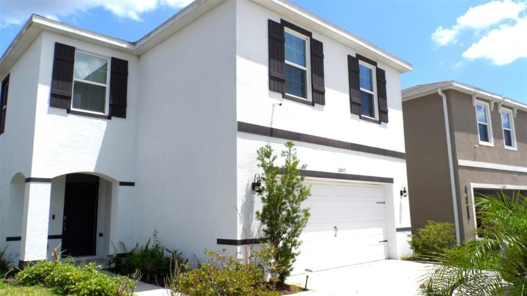
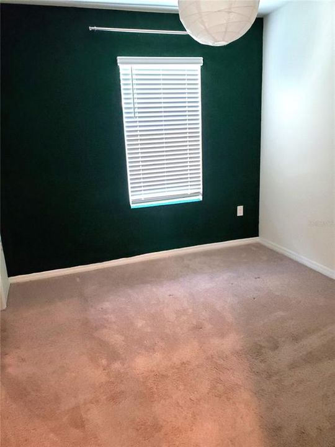
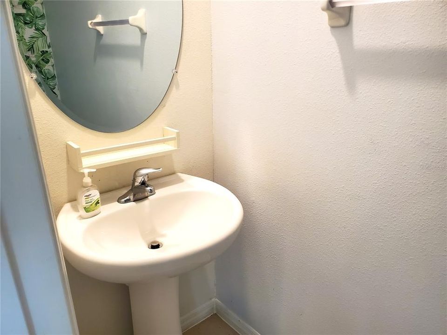
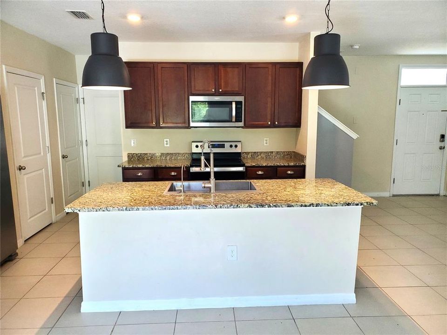
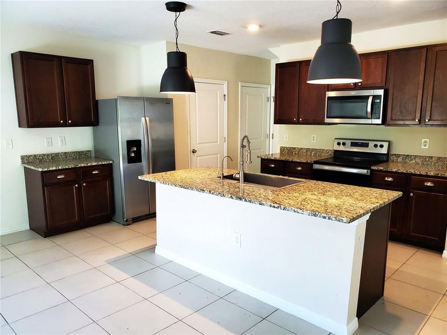
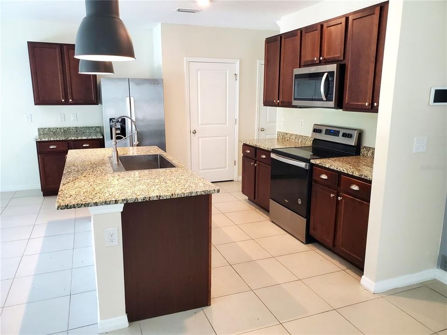
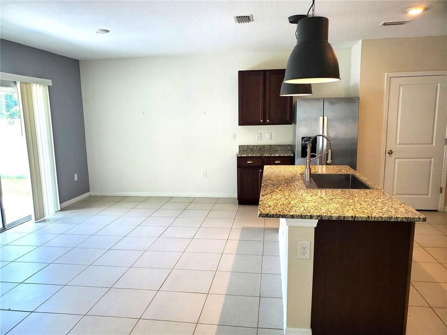
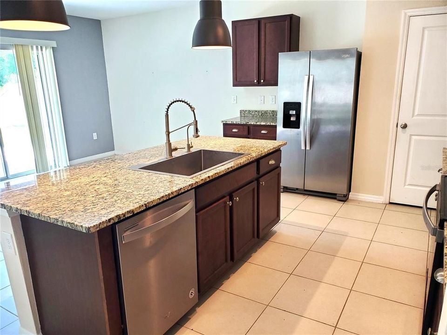
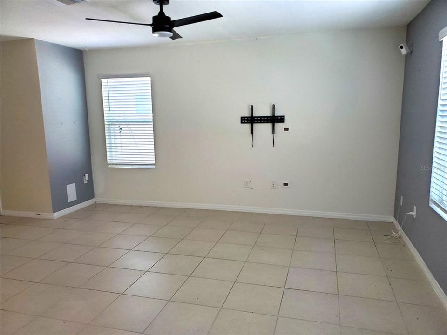
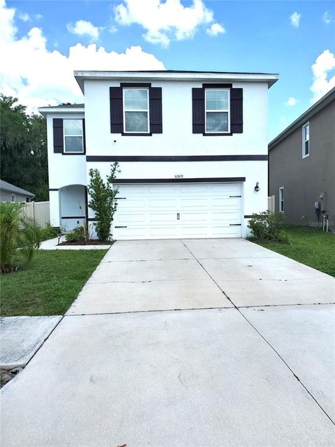
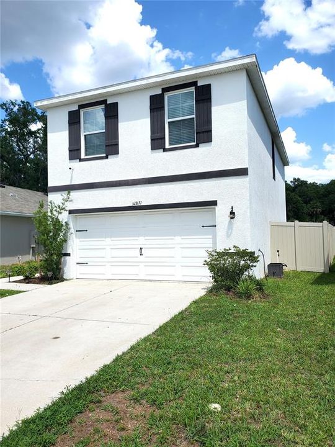
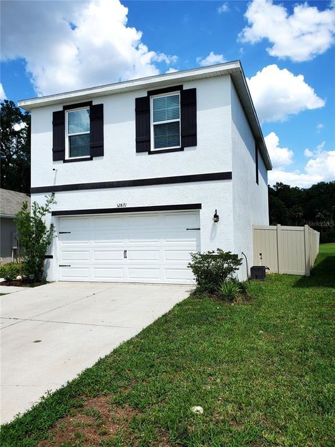
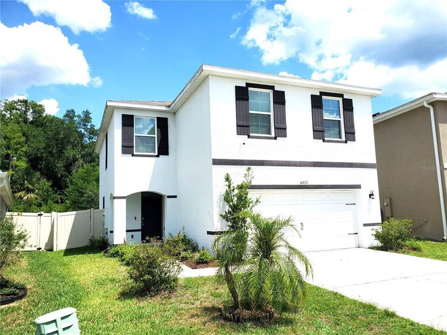
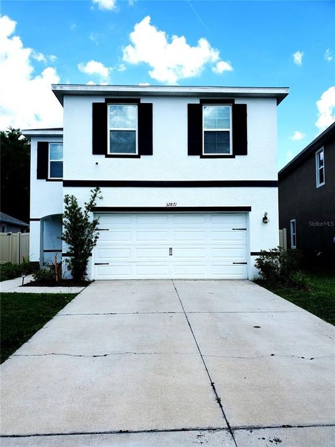
Welcome home to the peaceful suburbs of Wesley Chapel, where space, comfort, and convenience come together at 32871 Brooks Hawk Ln. This custom-designed 4-bedroom 2.5 bath home offers the room and flexibility today’s large families want—ideal for children, remote work, and entertainment. The open floor plan creates a natural gathering space, with the chef’s kitchen flowing seamlessly into the dining and living areas—perfect for family meals, game nights, and celebrations. The kitchen is anchored by a central island with a breakfast bar for a quick snack or gathering. The kitchen includes granite counter tops and three closets for storing groceries and kitchen utensils. The durable tile flooring throughout the first floor makes everyday cleanup quick and stress-free for busy households. Take the carpeted staircase to the second floor where you will find the Master Suite and 3 secondary bedrooms. The master ensuite provides a relaxing retreat, featuring an oversized garden tub, walk-in shower, and dual sinks. The walk-in the closet is perfect for your wardrobe storage. Step outside onto the oversized patio where the backyard is fully fenced, giving children and pets plenty of room to play safely. Families will appreciate being near a range of well-known schools serving the Wesley Chapel area, including Double Branch Elementary, Dr. John Long Middle School, Wiregrass Ranch High School and Pasco Hernando State College. Located close to schools, parks, shopping, and dining, this home offers the space and lifestyle your family has been searching for. WiFi and Basic cable are included in the rent. At Union Park enjoy resort-style living with access to a clubhouse, fitness center, multiple pools, splash pad, playground, dog park, sports courts, open playfield, scenic parks, and walking trails. A prime location near shopping, dining, and major highways—Everything you need is just minutes away! Schedule your showing today and see why this home is the perfect place for your family to grow and thrive!

Location

Details

Type:
Residential Lease
Parking:
Driveway / Garage Door Opener
Year Built:
2021
Lot:
0.12 Acres
Heating:
Central / Electric
Price/sqft:
$1
Cooling:
Central Air
HOA:
No Data

Valuation

Our model vs. what's actually selling nearby.
Estimate
$399,990
$305K – $510K
Confidence Low
List vs. estimate
$397K below estimate
List $2,600 · -99.3%
Our model says this listing is priced below recent comparable activity. Expect competition.
Price per sq ft
$1
-99.4% vs. city median $215
Based on
21 MLS comparables
Median of recent comparable listings. Sold comps use closing price, active listings use list price.

Highlights

View
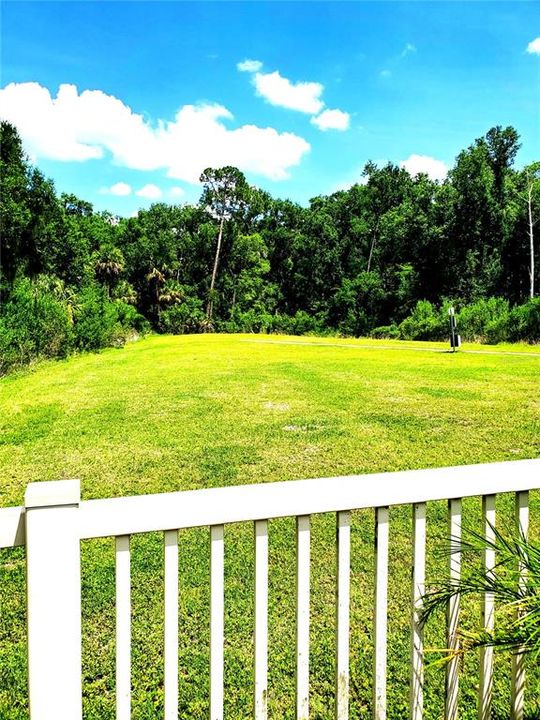
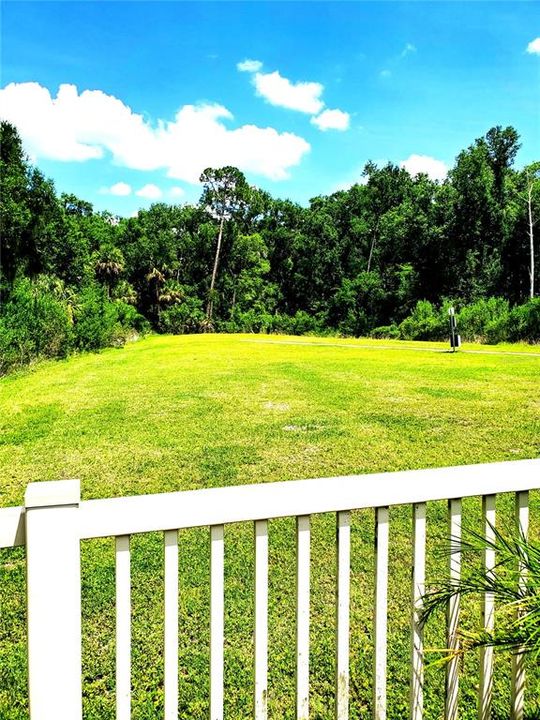
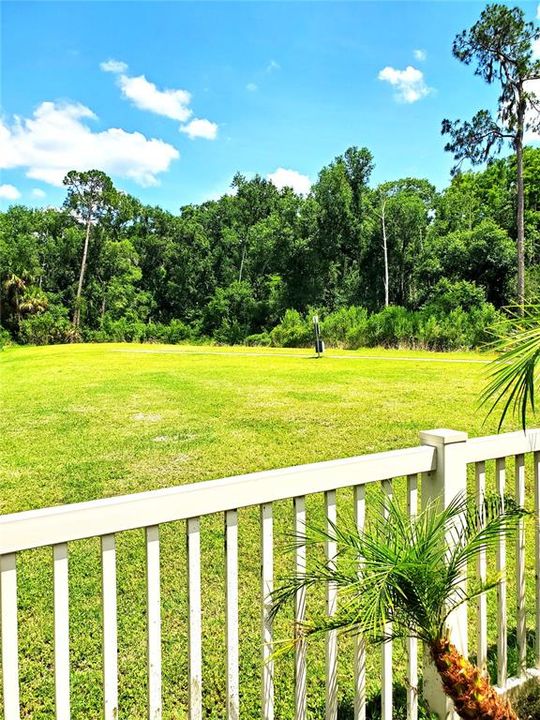
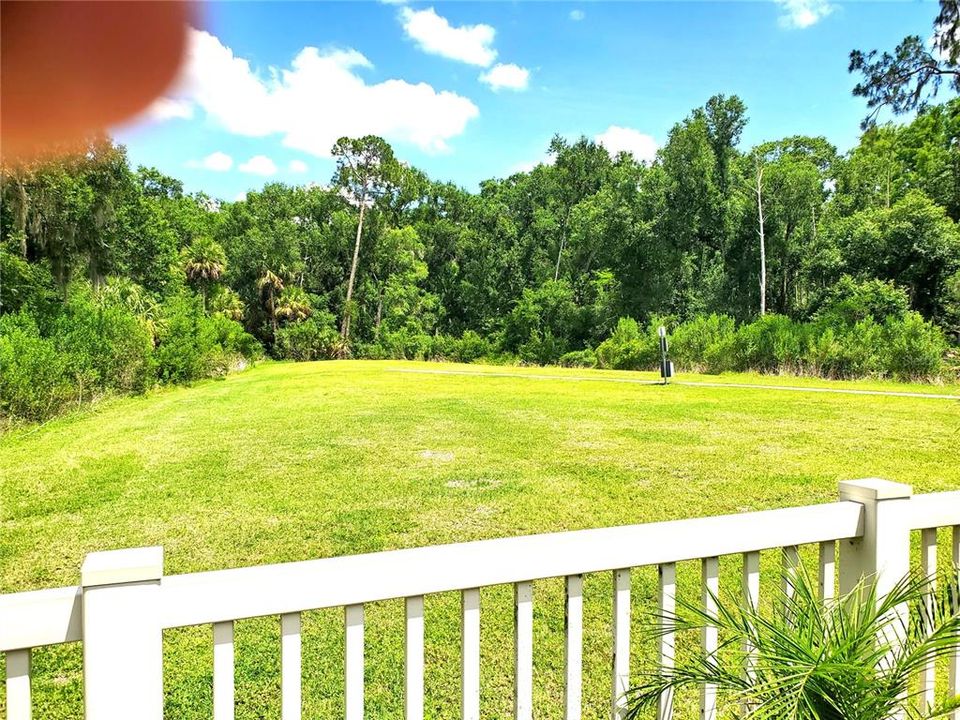
Park/Greenbelt, Trees/Woods
Garage
2 car garage
Pets
Allowed
All facts and features
  • Flooring

    • Carpet

    • Ceramic Tile

    Heating

    • Central

    • Electric

    Cooling

    • Central Air

    Appliances

    • Dishwasher

    • Disposal

    • Electric Water Heater

    • Microwave

    • Range

    • Refrigerator

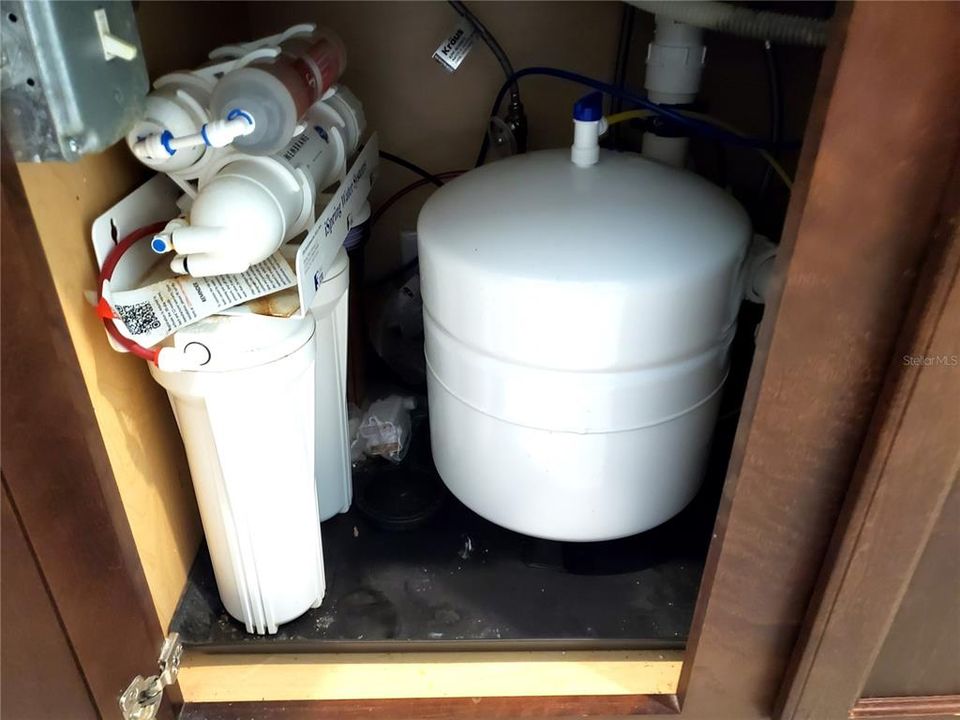
    • Water Filtration System

    Other interior features

    • Ceiling Fan(s)

    • High Ceilings

    • Kitchen/Family Room Combo

    • Living Room/Dining Room Combo

    • Open Floorplan

    • PrimaryBedroom Upstairs

    • Walk-In Closet(s)

    Bedrooms and bathrooms

    • Bedrooms: 4

    • Bathrooms: 1

    • Full bathrooms: 2

  • Parking

    • Driveway

    • Garage Door Opener

    Property

    • Levels: Two

    • Exterior Features: Irrigation System / Sidewalk / Sliding Doors

    Lot

    • Lot: 0.12 Acres

    Other Property Information

    • Parcel Number: 202635020.0030.00023.0

  • Type and style

    • Property Type: Residential Lease

    • Property Sub Type: Single Family Residence

  • Utility

    • Cable Available

    • Electricity Connected

    • Sewer Connected

    • Sprinkler Meter

    • Water Connected

  • Source details

    • MLS ID: TB8512357

    Other facts

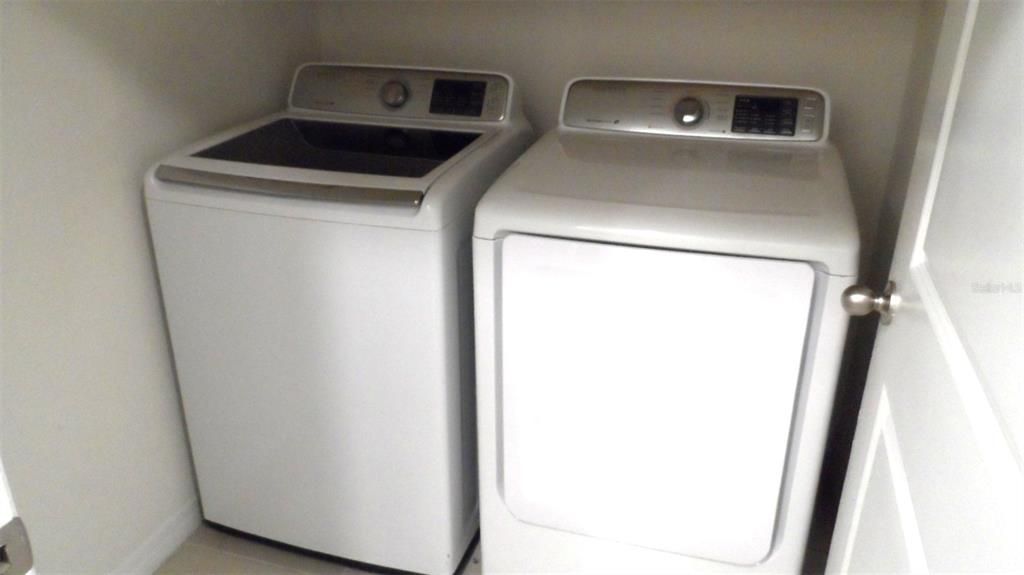
    • Laundry Features: Laundry Room / Upper Level

    • Lot Features: Sidewalk

    • Patio And Porch Features: Open Patio

    • Window Features: Blinds

    • Direction Faces: West

    • Garage Spaces: 2

    • Attached Garage: Yes

    • Garage: Yes

    • Living Area: 2007

    • Water Source: Public

    • Subdivision Name: UNION PARK PH 8D

Private inquiry
Talk to the advisor on this listing.
Floor plans, HOA docs, off-market comparables, scheduling a private showing — one message, direct to the local specialist.

More like this

-$100
Active With Contract
$2,395
House
4 bds · 3 ba · 1,836 sqft
MEADOW POINTE 04, WESLEY CHAPEL
4035 LANGDRUM DRIVE
Active With Contract
$2,600
House
4 bds · 3 ba · 2,040 sqft
K-BAR RANCH PRCL Q PH 1, TAMPA
19335 PADDOCK VIEW DRIVE
-$49
Active With Contract
$2,750
House
5 bds · 3 ba · 2,450 sqft
WOODCREEK, WESLEY CHAPEL
32322 EVENING GROVE CT
Active With Contract
$3,200
House
5 bds · 3 ba · 3,419 sqft
EASTON PARK PH 1, TAMPA
11150 ANCIENT FUTURES DRIVE
Active With Contract
$1,850
Townhouse
3 bds · 2 ba · 1,373 sqft
RIVER LNDG PH 2E-2F-3E, WESLEY CHAPEL
34247 CARRONADE COURT
Active With Contract
$2,300
Townhouse
3 bds · 2 ba · 1,673 sqft
UNION PARK PH 7C & OLDWOODS AVEN, WESLEY CHAPEL
1909 HOVENWEEP ROAD
-$105
Active With Contract
$2,795
House
5 bds · 3 ba · 2,447 sqft
SUMMERSTONE, WESLEY CHAPEL
2755 COMMON FIG RUN
-$205
Active With Contract
$1,995
Townhouse
3 bds · 2 ba · 1,555 sqft
RIVER LNDG PH 2E-2F-3E, WESLEY CHAPEL
2377 PARAVANE WAY

Market around this address

Live counts in the same area.
View all

The multiple listing information is provided by the Stellar MLS from a copyrighted compilation of listings. The compilation of listings and each individual listing are ©2026-present Stellar MLS. All Rights Reserved. The information provided is for consumers' personal, noncommercial use and may not be used for any purpose other than to identify prospective properties consumers may be interested in purchasing. All properties are subject to prior sale or withdrawal. All information provided is deemed reliable but is not guaranteed accurate, and should be independently verified. Listing courtesy of: BHHS FLORIDA PROPERTIES GROUP