Sell Your Home
Get a free home valuation
Contact
Tell us about your needs
3293 WAUSEON DRIVE

House For Sale
$619,900

BTC: 8.01940492

ETH: 267.19827586

5 days
3 bds
2 ba
2,580 sqft

Overview

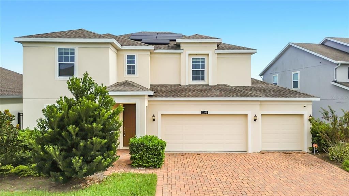
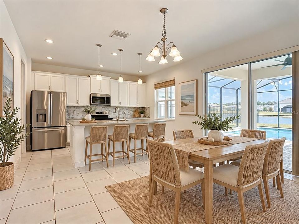
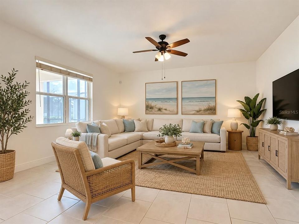
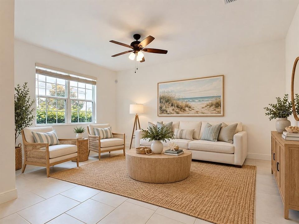
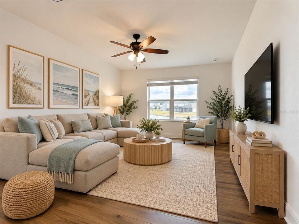
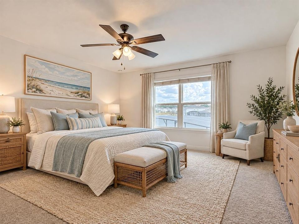
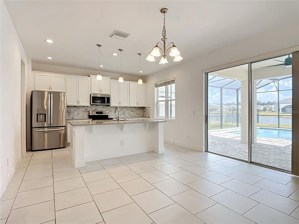
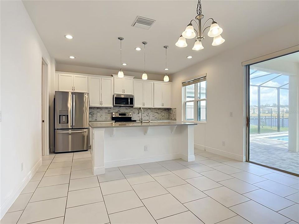
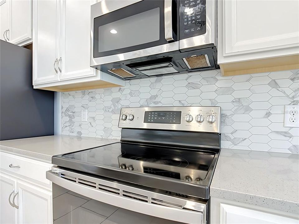
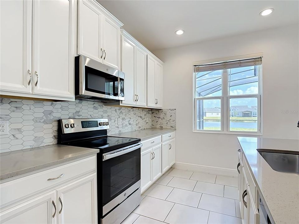
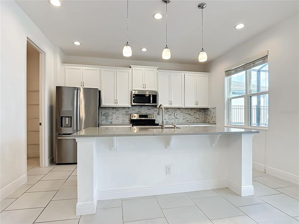
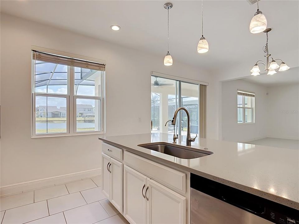
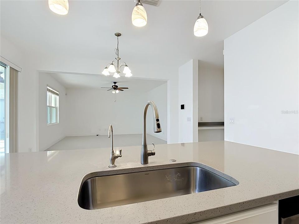
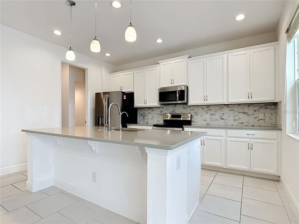
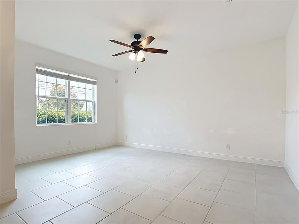
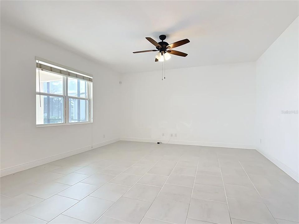
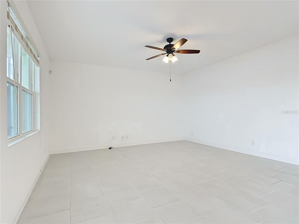
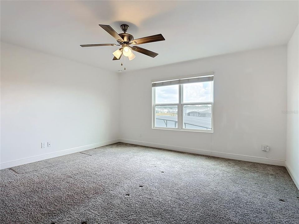
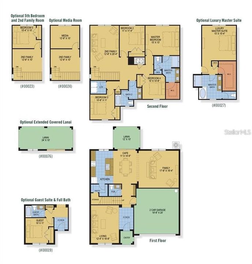
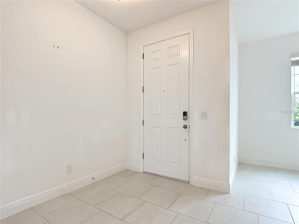
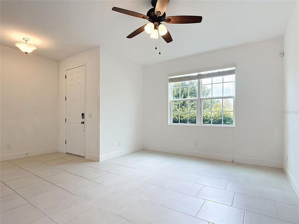
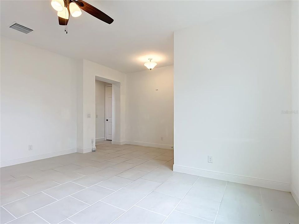
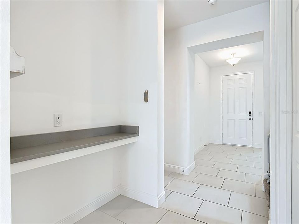
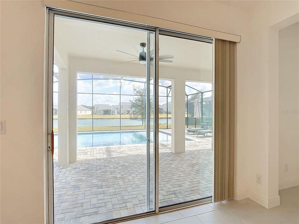
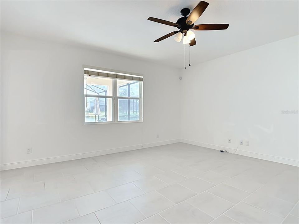
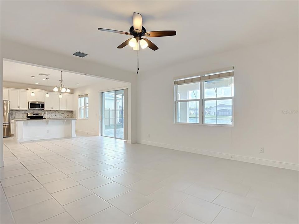
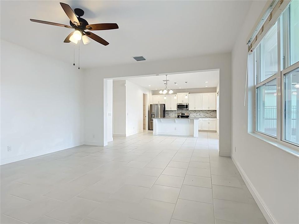
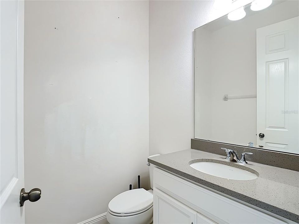
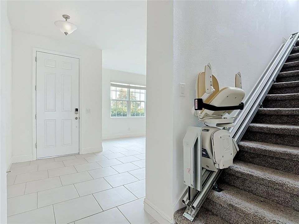
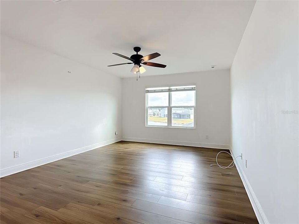
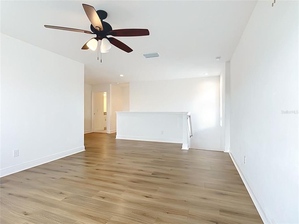
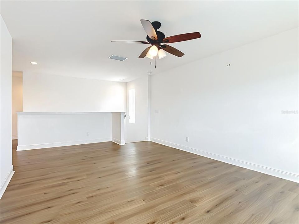
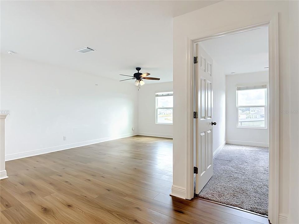
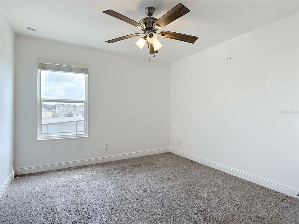
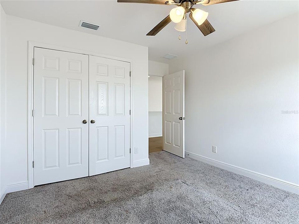
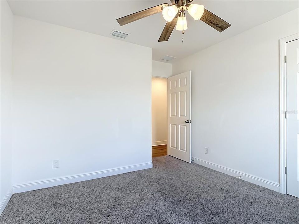
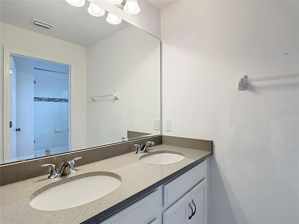
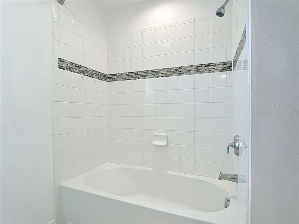
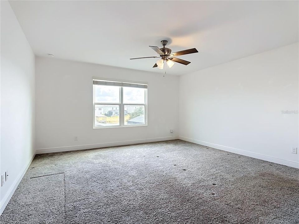
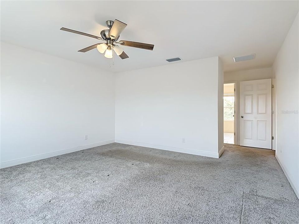
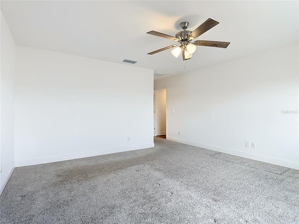
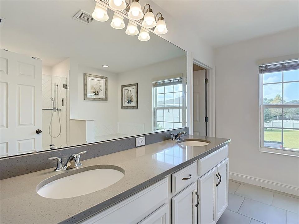
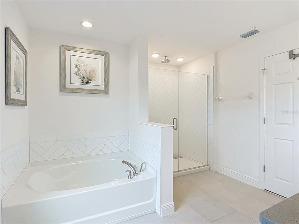
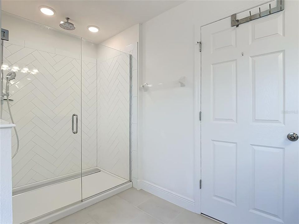
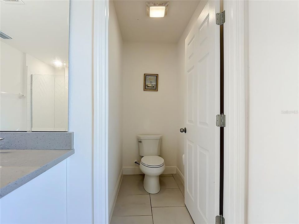
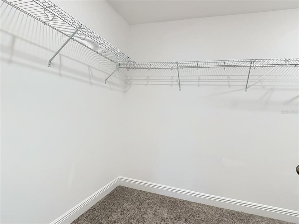
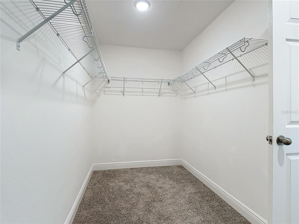
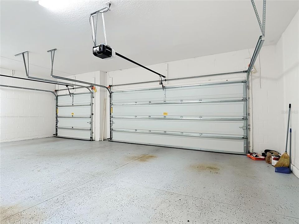
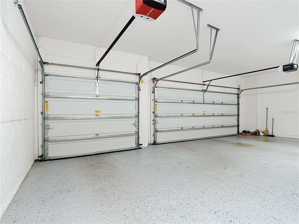
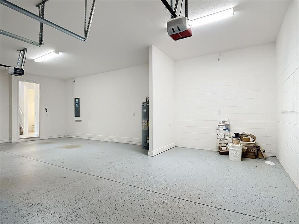
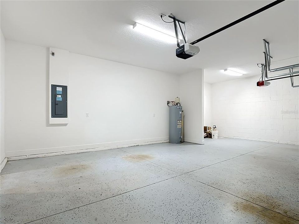
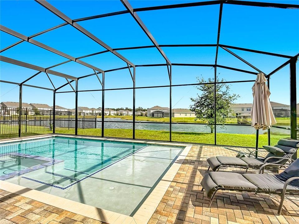
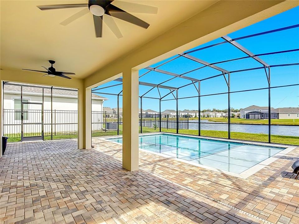
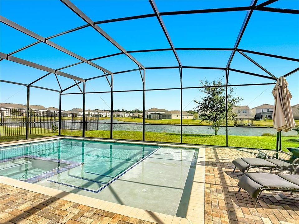
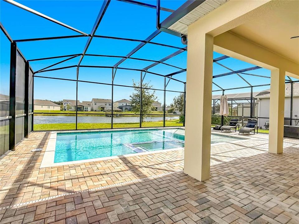
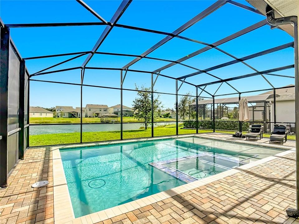
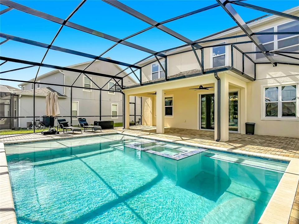
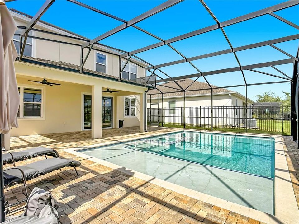
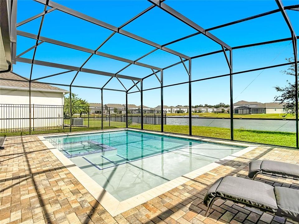
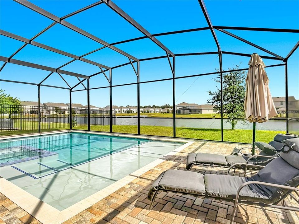
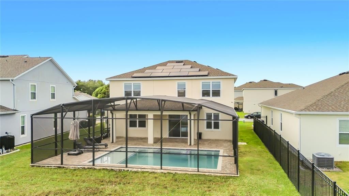
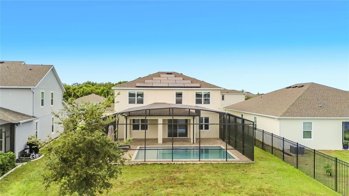
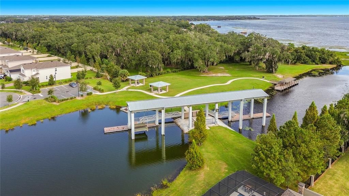
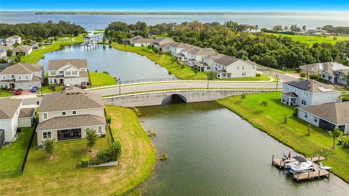
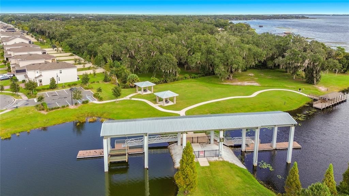
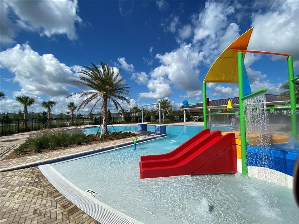
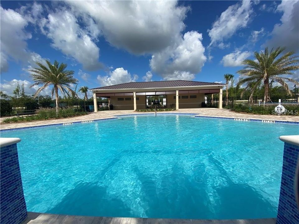
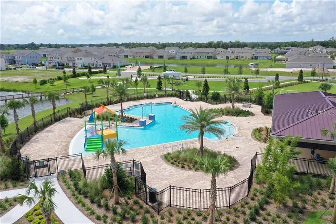
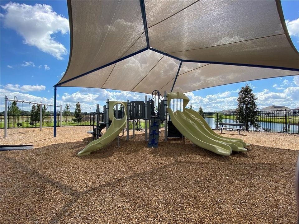
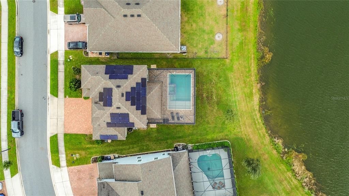
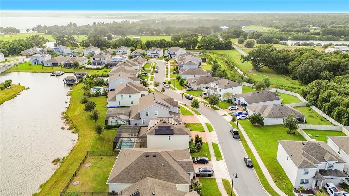
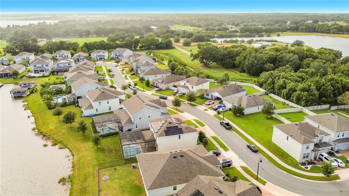
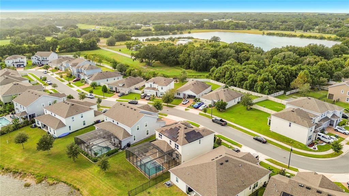
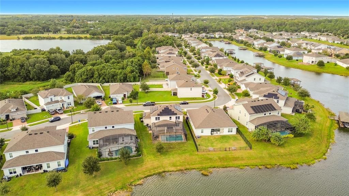
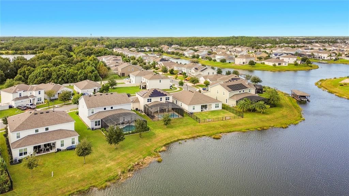
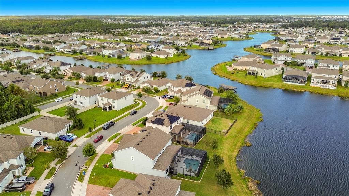
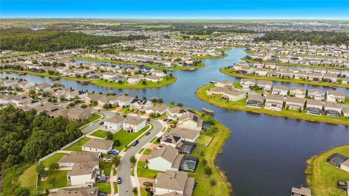
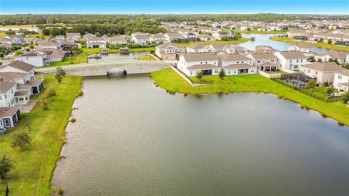
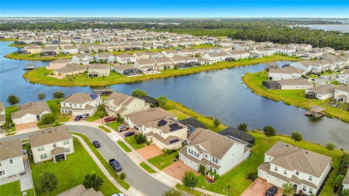
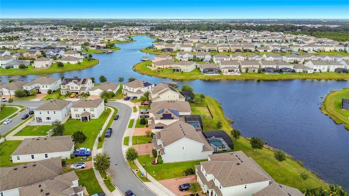
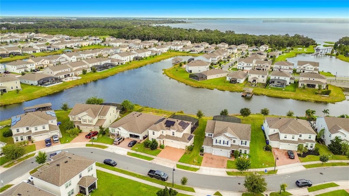
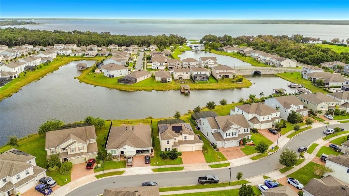
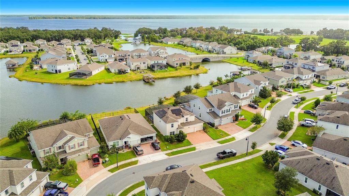
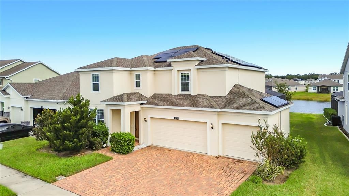
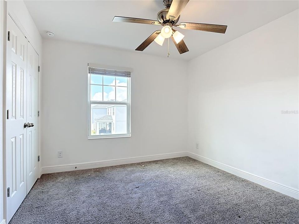
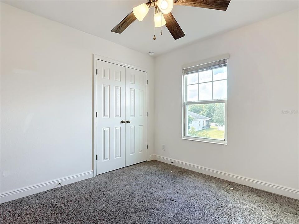
WATERFRONT LIVING WITH A PRIVATE POOL, SPA, AND 3-CAR GARAGE! Welcome to this beautiful Newcastle Premier home in the desirable Hanover Lakes community, offering 4 bedrooms, 2.5 bathrooms, and a spacious two-story floor plan designed for comfortable living and entertaining. The backyard is a true highlight, featuring a private in-ground swimming pool, in-ground spa, expansive paver decking, and a screened enclosure. An extended covered lanai provides additional space to relax while enjoying beautiful lake views. With direct waterfront access, this property offers the opportunity to build your own private boat dock and keep your boat right in your backyard, providing convenient access to the Alligator Chain of Lakes. Inside, the welcoming foyer leads to a versatile front living room, ideal for a home office, formal sitting area, or additional family room. The spacious kitchen features quartz countertops, generous cabinetry, a center island, and an open layout overlooking the dining area and family room. A convenient half bathroom completes the first floor. Upstairs, a spacious loft offers flexible space for a media room, game room, or second family room. The primary suite features a large walk-in closet and a private bathroom with dual vanities and quartz countertops. The additional full bathroom also features quartz countertops. Other highlights include elevated ceilings, upgraded finishes, solar panels, and a 3-car garage. Hanover Lakes offers a resort-style community pool, splash pad, and a beautiful waterfront setting. Conveniently located in St. Cloud near shopping, dining, and major roadways. Enjoy the best of Florida living with your own private pool, spa, and direct lake access! **Some photos have been virtually staged with furniture and decor for visualization purposes only. The property is offered unfurnished.**
Location

Details

Type:
Residential
Parking:
Garage Door Opener
Year Built:
2021
Lot:
0.19 Acres
Heating:
Central
Price/sqft:
$240
Cooling:
Central Air
HOA:
$335

Valuation

Our model vs. what's actually selling nearby.
Estimate
$449,990
$351K – $546K
Confidence Low
List vs. estimate
$169K above estimate
List $619,900 · +37.8%
Our model says this listing is priced above recent comparable activity. Room to negotiate.
Price per sq ft
$240
+12.0% vs. city median $214
Based on
15 MLS comparables
Median of recent comparable listings. Sold comps use closing price, active listings use list price.

Highlights

Annual tax
$9,734
2025
HOA
$335/qtr
Pool
In Ground
View
Water
Garage
3 car garage
Pets
Allowed
All facts and features
  • Flooring

    • Carpet

    • Ceramic Tile

    Heating

    • Central

    Cooling

    • Central Air

    Appliances

    • Dishwasher

    • Dryer

    • Electric Water Heater

    • Microwave

    • Range

    • Refrigerator

    • Washer

    Other interior features

    • Eating Space In Kitchen

    • Living Room/Dining Room Combo

    • Stone Counters

    • Walk-In Closet(s)

    Bedrooms and bathrooms

    • Bedrooms: 3

    • Bathrooms: 1

    • Full bathrooms: 2

  • Parking

    • Garage Door Opener

    Property

    • Levels: Two

    • Pool Private: Yes

    • Exterior Features: Irrigation System / Sliding Doors

    Lot

    • Lot: 0.19 Acres

    Other Property Information

    • Parcel Number: 202631344400011160

    • Zoning: RES

  • Type and style

    • Property Type: Residential

    • Property Sub Type: Single Family Residence

  • Utility

    • Public

    • Sewer Connected

    • Sprinkler Meter

  • Other financial information

    • HOA: $335

    • HOA Frequency: Quarterly

    • Annual tax amount: $9,734

  • Source details

    • MLS ID: O6453469

    Other facts

    • Construction Materials: Block / Stucco

    • Foundation Details: Slab

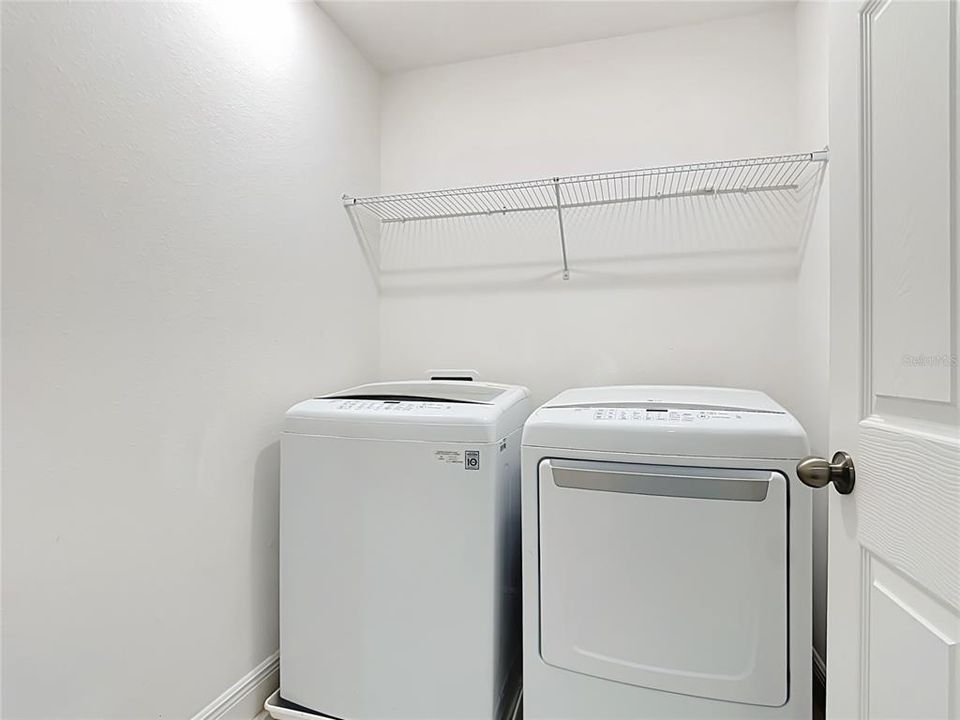
    • Laundry Features: Laundry Room

    • Patio And Porch Features: Covered / Enclosed / Rear Porch / Screened

    • Pool Features: In Ground / Salt Water / Screen Enclosure

    • Window Features: Blinds

    • Direction Faces: West

    • Garage Spaces: 3

    • Garage: Yes

    • Living Area: 2580

    • Water Source: Public

    • Subdivision Name: HANOVER LAKES PH 2

Private inquiry
Talk to the advisor on this listing.
Floor plans, HOA docs, off-market comparables, scheduling a private showing — one message, direct to the local specialist.

More like this

New
For Sale
$545,000
House
3 bds · 2 ba · 1,876 sqft
HICKORY HOLLOW UNIT 1, ST CLOUD
2201 HICKORY WOOD COURT
New
For Sale
$530,000
House
5 bds · 3 ba · 3,266 sqft
OLD HICKORY PH 1 & 2, ST CLOUD
4190 BULL STREET
New
For Sale
$479,900
House
5 bds · 3 ba · 3,197 sqft
HANOVER LAKES PH 5, ST CLOUD
5046 DOWN COURT
New
For Sale
$570,000
House
4 bds · 3 ba · 2,272 sqft
TWIN LAKES PH 8, ST CLOUD
2853 WILLOWSEED LANE
-$25K
For Sale
$656,690
House
4 bds · 3 ba · 2,336 sqft
THE LANDING'S AT LIVE OAK, ST CLOUD
2342 BRANCHED OAK ROAD
For Sale
$493,560
House
2 bds · 2 ba · 1,917 sqft
DEL WEBB TWIN LAKES, ST CLOUD
2702 MIDSWEET AVENUE
For Sale
$499,900
House
5 bds · 3 ba · 2,904 sqft
LIVE OAK LAKE PH 3, ST CLOUD
5214 NORTHERN FLICKER DRIVE
For Sale
$455,000
House
3 bds · 2 ba · 1,500 sqft
S L & I C, ST CLOUD
3800 CHAPLAIN RD

Market around this address

Live counts in the same area.
View all

The multiple listing information is provided by the Stellar MLS from a copyrighted compilation of listings. The compilation of listings and each individual listing are ©2026-present Stellar MLS. All Rights Reserved. The information provided is for consumers' personal, noncommercial use and may not be used for any purpose other than to identify prospective properties consumers may be interested in purchasing. All properties are subject to prior sale or withdrawal. All information provided is deemed reliable but is not guaranteed accurate, and should be independently verified. Listing courtesy of: INNOVATION GROUP REALTY LLC