
Sell Your Home
Get a free home valuation
Contact
Tell us about your needs
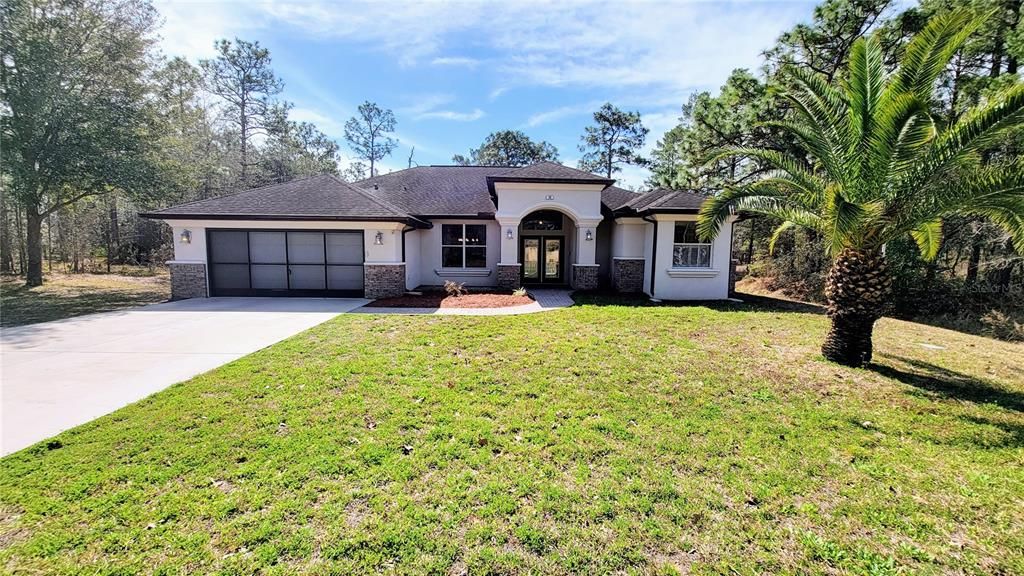
33 MILBARK DRIVE

House Recently Sold
$463,000

BTC: 7.10340595

ETH: 243.34608754

Sold on: 2022-04-28
6 days
4 bds
2 ba
2,727 sqft

Overview

Beautiful spacious 4-bedroom 2-bathroom tandem 3-car garage. Customized pool home in most popular Sugarmill Woods. You’ll love the details from the double entry doors with leaded glass to the volume ceilings and hardwood floors throughout. Living room impressive double tray ceiling with crown molding & built-in dry bar in formal dining room. Fantastic kitchen it’s a cooks dream with a gas stove top, built-in oven, large pantry, wood cabinets with two showcase glass doors and rich granite countertops all overlooking the breakfast nook, family room, cozy gas fireplace and pool. Master bathroom has a jacuzzi tub, walk-in shower, separate sinks with granite tops. Come enjoy the solar heated pool and spillover spa, outdoor kitchen and large lanai area. Fourth bedroom is used as an office with French doors, currently the closet doors are stored. Instant hot water heater. Utility sink and cabinets in laundry rm. Murphy Beds included. Screen doors on garage and front entry. Irrigation well. Gas stub outs for outdoor kitchen, dryer and for future generator. New3 zoned a/c installed in 12/2021. Small outdoor picket fenced in area. Pest protection tubes in walls. Convenient Location nearby Tampa Parkway and The Nature Coast with natural beauty springs.

Location

Details

Type:
Residential
Parking:
Driveway
Year Built:
2006
Lot:
0.28 Acres
Heating:
Heat Pump / Zoned
Price/sqft:
$169
Cooling:
Central Air / Zoned
HOA:
$100

Valuation

Our model vs. what's actually selling nearby.
Estimate
$466,950
$362K – $512K
Confidence Low
List vs. estimate
At estimate
List $459,900 · -1.5%
List is in line with recent comparable activity.
Price per sq ft
$168
-6.0% vs. city median $179
Based on
6 MLS comparables
Median of recent comparable listings. Sold comps use closing price, active listings use list price.

Highlights

Annual tax
$3,279
2021
HOA
$100/yr
Pool
Gunite
View
Trees/Woods
Garage
3 car garage
Pets
Allowed
All facts and features
  • Flooring

    • Ceramic Tile

    • Hardwood

    Heating

    • Heat Pump

    • Zoned

    Cooling

    • Central Air

    • Zoned

    Appliances

    • Built-In Oven

    • Cooktop

    • Dishwasher

    • Disposal

    • Dryer

    • Ice Maker

    • Refrigerator

    • Tankless Water Heater

    • Washer

    • Water Softener

    Other interior features

    • Built-in Features

    • Ceiling Fan(s)

    • Crown Molding

    • High Ceilings

    • Pest Guard System

    • Solid Wood Cabinets

    • Split Bedroom

    • Stone Counters

    • Tray Ceiling(s)

    • Walk-In Closet(s)

    Bedrooms and bathrooms

    • Bedrooms: 4

    • Full bathrooms: 2

  • Parking

    • Driveway

    Property

    • Levels: One

    • Pool Private: Yes

    • Exterior Features: Dog Run / Irrigation System / Outdoor Grill / Sliding Doors

    Lot

    • Lot: 0.28 Acres

    Other Property Information

    • Parcel Number: 18E20S130010004300260

    • Zoning: PDR

  • Type and style

    • Property Type: Residential

    • Property Sub Type: Single Family Residence

  • Utility

    • Cable Connected

    • Electricity Connected

    • Propane

    • Public

    • Sewer Connected

    • Sprinkler Well

    • Underground Utilities

    • Water Connected

  • Other financial information

    • HOA: $100

    • HOA Frequency: Annually

    • Annual tax amount: $3,279

  • Source details

    • MLS ID: T3354030

    Other facts

    • Construction Materials: Block / Stucco

    • Foundation Details: Slab

    • Fireplace Features: Gas

    • Laundry Features: Laundry Room

    • Lot Features: Level

    • Pool Features: Gunite / In Ground / Solar Heat

    • Direction Faces: North

    • Architectural Style: Ranch

    • Fireplace: Yes

    • Garage Spaces: 3

    • Attached Garage: Yes

    • Garage: Yes

    • Living Area: 2727

    • Water Source: None

    • Lot Size Dimensions: 100 x 120

    • Subdivision Name: SUGARMILL WOODS CYPRESS VILLAGE

Private inquiry
Talk to the advisor on this listing.
Floor plans, HOA docs, off-market comparables, scheduling a private showing — one message, direct to the local specialist.

More like this

Recently Sold
$390,000
House
3 bds · 2 ba · 2,073 sqft
SUGARMILL WOODS CYPRESS VILLAGE, HOMOSASSA
25 DOUGLAS COURT S
Recently Sold
$380,950
House
4 bds · 3 ba · 2,436 sqft
SUGARMILL WOODS CYPRESS VILLAGE, HOMOSASSA
13 SANDPINE COURT W
Recently Sold
$434,000
House
3 bds · 2 ba · 2,193 sqft
SUGARMILL WOODS CYPRESS VILLAGE, HOMOSASSA
13 SWEETGUM COURT N
Recently Sold
$518,400
House
3 bds · 3 ba · 3,028 sqft
SUGARMILL WOODS OAK VILLAGE, HOMOSASSA
79 BELLS OF IRELAND COURT
Recently Sold
$330,000
House
3 bds · 2 ba · 2,028 sqft
SUGARMILL WOODS CYPRESS VILLAGE, HOMOSASSA
32 LINDER CIRCLE
Recently Sold
$463,000
4 bds · 4 ba · 3,296 sqft
SUGARMILL WOODS CYPRESS VILLAGE, HOMOSASSA
9 SPECEBERRY COURT E
Recently Sold
$335,000
House
3 bds · 2 ba · 1,619 sqft
SUGARMILL WOODS CYPRESS VILLAGE, HOMOSASSA
27 LINDER CIRCLE
Recently Sold
$417,170
House
3 bds · 2 ba · 2,078 sqft
SUGARMILL WOODS CYPRESS VILLAGE, HOMOSASSA
2 POPLAR COURT S

Market around this address

Live counts in the same area.
View all

The multiple listing information is provided by the Stellar MLS from a copyrighted compilation of listings. The compilation of listings and each individual listing are ©2026-present Stellar MLS. All Rights Reserved. The information provided is for consumers' personal, noncommercial use and may not be used for any purpose other than to identify prospective properties consumers may be interested in purchasing. All properties are subject to prior sale or withdrawal. All information provided is deemed reliable but is not guaranteed accurate, and should be independently verified. Listing courtesy of: COLDWELL BANKER NEXT GENERATION REALTY