Sell Your Home
Get a free home valuation
Contact
Tell us about your needs
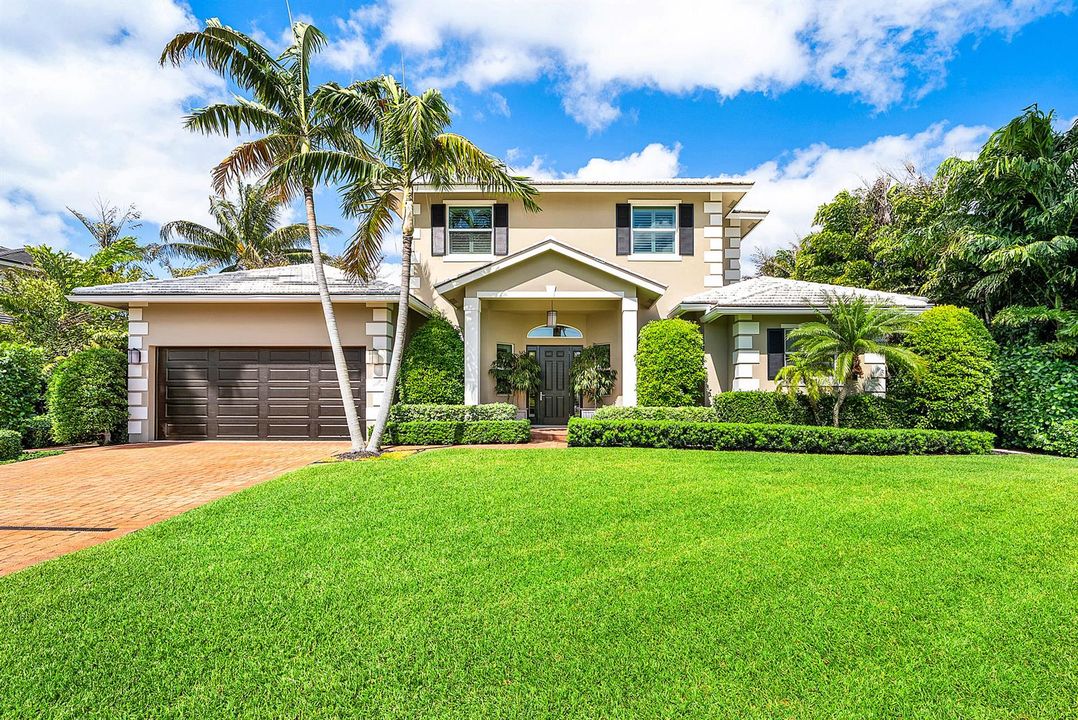
33 Spanish River Drive, Ocean Ridge FL 33435

House For Sale
$3,595,000

BTC: 56.70347003

ETH: 1,889.47988059

98 days
4 bds
3 ba
3,220 sqft

Overview

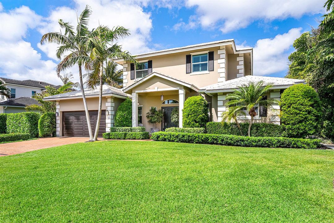
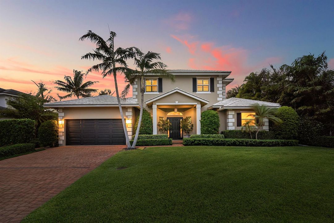
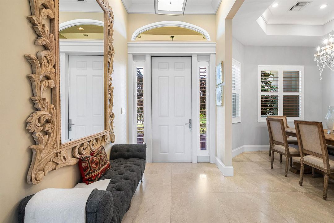
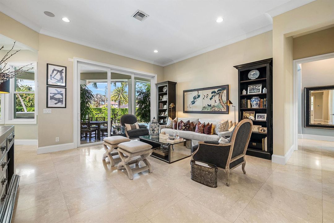
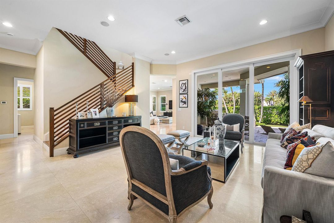
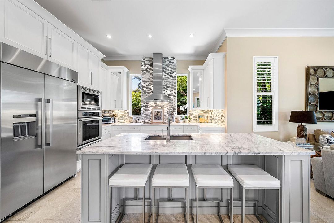
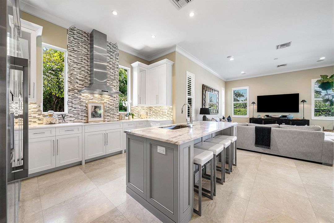
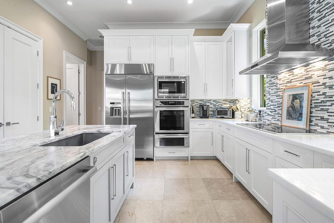
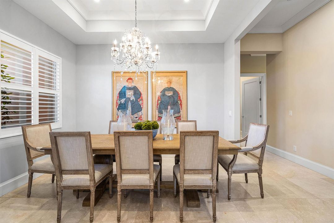
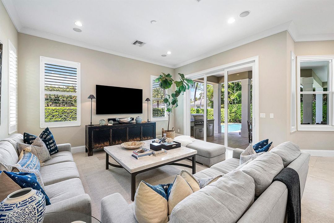
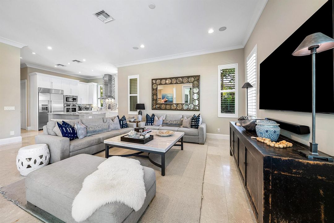
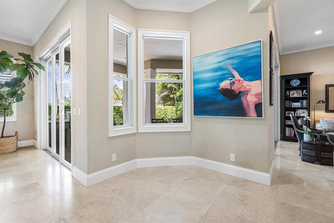
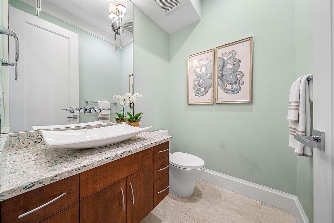
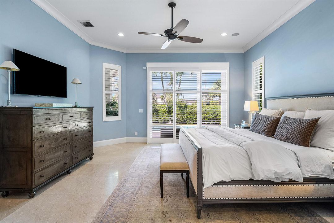
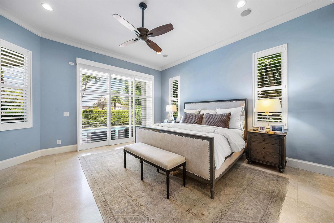
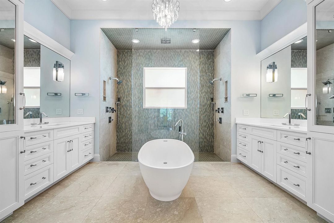
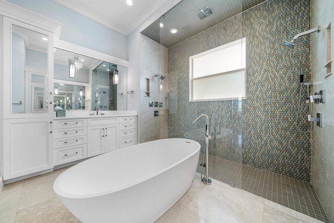
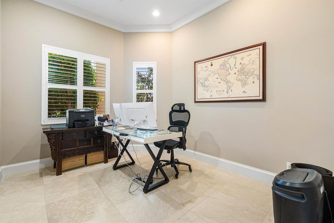
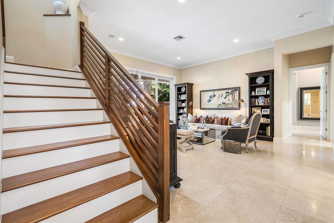
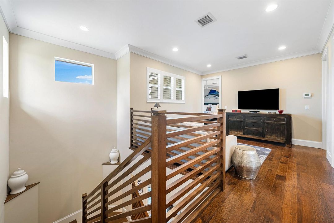
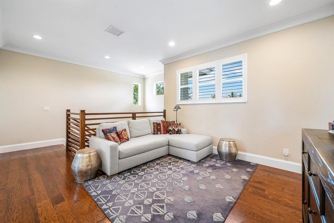
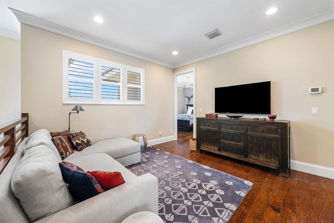
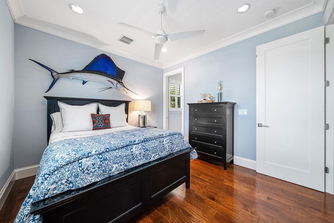
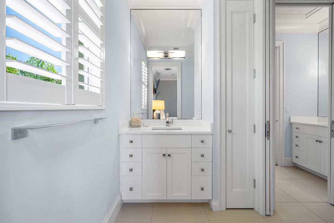
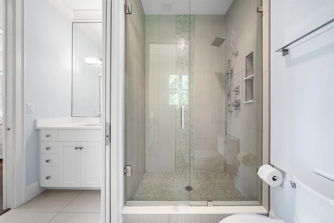
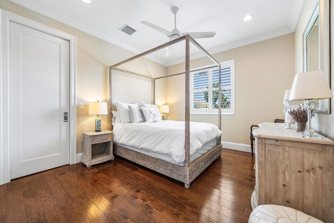
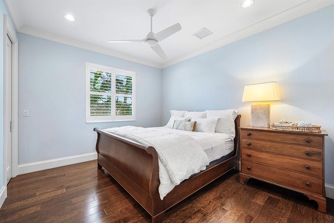
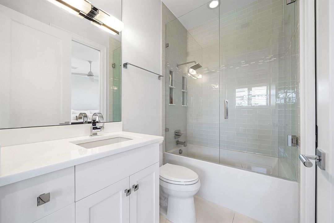
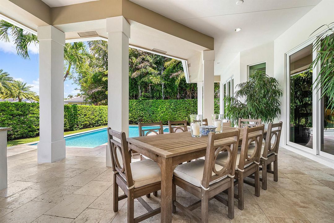
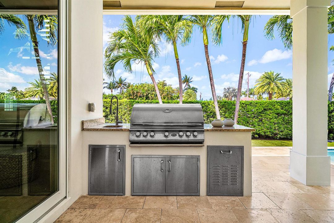
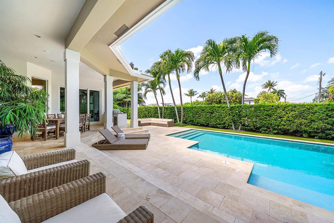
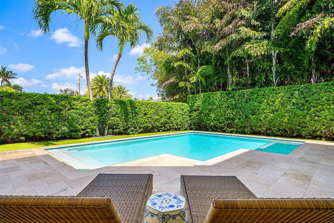
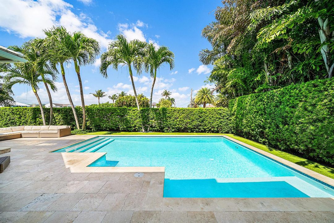
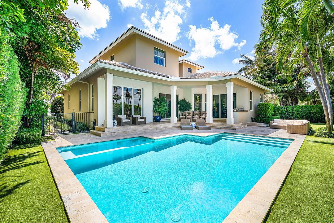
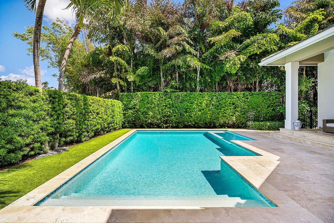
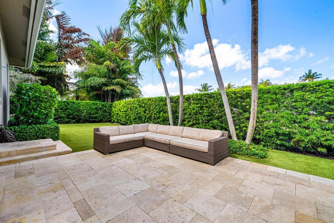
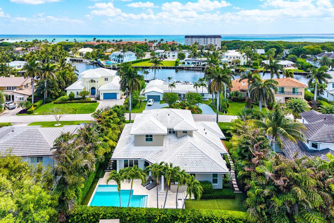
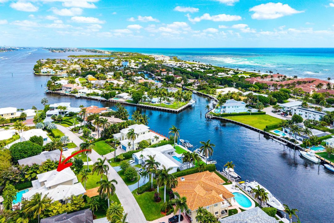
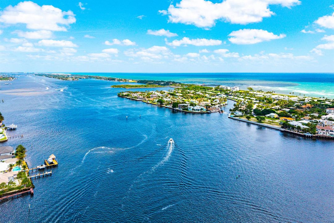
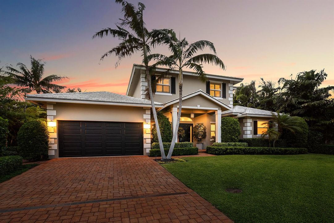
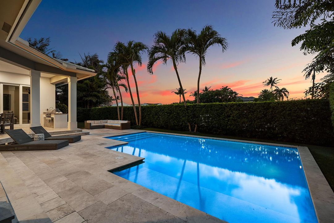
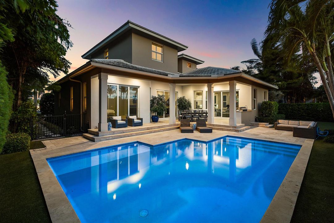
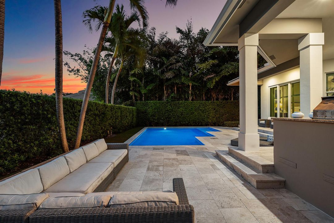
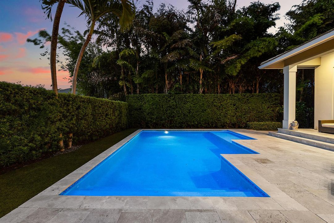
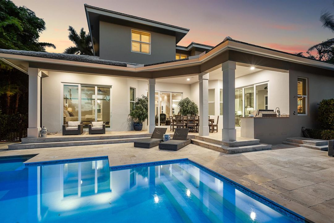
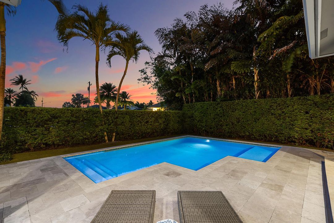
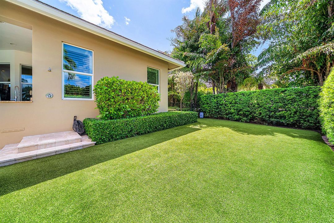
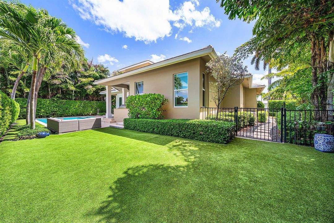
Located in the quaint seaside town of Ocean Ridge, this distinguished home built by Varga Homes in 2014, is located just two blocks from the beach. Designed for effortless coastal living, this home features volume ceilings and high-impact windows and doors, creating a light-filled, open interior. The first-floor primary suite offers custom built-out closets, a spa-inspired bath, and sliding glass doors that open to the pool. A separate private office provides a quiet and functional workspace. The chef's kitchen is appointed with Thermador appliances, custom wood cabinetry, and marble countertops, effortlessly opens to the spacious family room. Upstairs offers 3 bedrooms along with 2 full bathrooms and a loft. A blend of marble and wood flooring enhances the home's refined yet relaxed aesthetic throughout. Outdoor living is equally impressive, featuring a covered loggia, a heated pool with sun shelf, summer kitchen, and a private turf backyard surrounded by lush tropical landscaping—ideal for entertaining or quiet retreat. Additional highlights include a whole-house generator, plantation shutters, and custom millwork throughout. Enjoy coastal living at its finest. Only a short drive to Palm Beach Island and Delray Beach.
Location

Details

Type:
Residential
Parking:
2 Or More Spaces / Driveway / Limited # Of Vehicle / Parking Garage / No Rv/Boats
Year Built:
2014
Lot:
0.23 Acres
Heating:
Central
Price/sqft:
$1,116
Cooling:
Central Air
HOA:
No Data

Valuation

Our model vs. what's actually selling nearby.
Estimate
$760,000
$531K – $3.7M
Confidence Low
List vs. estimate
$2.8M above estimate
List $3,595,000 · +373.0%
Our model says this listing is priced above recent comparable activity. Room to negotiate.
Price per sq ft
$1,116
-0.3% vs. city median $1,119
Based on
9 MLS comparables
+ 20 public-records sales within 0.5 mi
Median actual sale: $650K
Median of recent comparable listings. Sold comps use closing price, active listings use list price.

Highlights

Annual tax
$24,067
2025
Pool
Private
View
Garden
Garage
2 car garage
Pets
Allowed
All facts and features
  • Flooring

    • Marble

    • Wood

    Heating

    • Central

    Cooling

    • Central Air

    Appliances

    • Dishwasher

    • Dryer

    • Free-Standing Freezer

    • Microwave

    • Electric Range

    • Refrigerator

    • Self Cleaning Oven

    • Wall Oven

    • Washer

    Other interior features

    • Built-in Features

    • Cooking Island

    • Entrance Foyer

    • Pantry

    • Split Bedroom

    • Volume Ceilings

    • Walk-In Closet(s)

    • Family Room

    • Other

    Bedrooms and bathrooms

    • Bedrooms: 4

    • Bathrooms: 1

    • Full bathrooms: 3

  • Parking

    • 2 Or More Spaces

    • Driveway

    • Limited # Of Vehicle

    • Parking Garage

    • No Rv/Boats

    Property

    • Levels: 2

    • Pool Private: Yes

    • Exterior Features: East Of Us1 / Built-In Grill / Outdoor Shower

    Lot

    • Lot: 0.23 Acres

    Other Property Information

    • Parcel Number: 46434522110000330

    • Zoning: RSF

  • Type and style

    • Property Type: Residential

    • Property Sub Type: Single Family Residence

  • Utility

    • Electricity Connected

    • Septic

    • Water Connected

    • Electricity Available

    • Water Available

    Green energy

    • Insulation

  • Other financial information

    • Annual tax amount: $24,067

  • Source details

    • MLS ID: B26016471

    Other facts

    • Construction Materials: CBS Construction

    • Lot Features: Less Than 1/4 Acre Lot / East Of US 1 / Less Than 1 Acre / Septic

    • Patio And Porch Features: Patio

    • Window Features: Complete Impact Glass / Plantation Shutters

    • Direction Faces: East

    • Other Structures: Livable

    • Architectural Style: Two Story

    • Garage Spaces: 2

    • Attached Garage: Yes

    • Garage: Yes

    • Living Area: 3220

    • Water Source: Public

    • Subdivision Name: INLET CAY

Private inquiry
Talk to the advisor on this listing.
Floor plans, HOA docs, off-market comparables, scheduling a private showing — one message, direct to the local specialist.

More like this

New
For Sale
$3,999,000
House
3 bds · 2 ba · 2,481 sqft
INLET CAY,Ocean Ridge, Ocean Ridge
18 Eleuthera Drive, Ocean Ridge FL 33435
For Sale
$2,595,000
House
4 bds · 4 ba · 4,194 sqft
Lakeside Harbor, Boynton Beach
638 Lakeside Harbor, Boynton Beach FL 33435
For Sale
$2,750,000
House
3 bds · 3 ba · 2,886 sqft
POINT MANALAPAN/HYPOLUXO I,Hypoluxo Island, Lantana
1386 S Atlantic Drive, Lantana FL 33462
For Sale
$3,600,000
Condo/Co-op
2 bds · 2 ba · 1,996 sqft
OCEAN MAISONETTES INC, Ocean Ridge
6880 N Ocean Boulevard # 22, Ocean Ridge FL 33435
-$736K
For Sale
$2,749,000
Commercial
0 room(s)
OCEAN RIDGE BEACH, Ocean Ridge
29 Hibiscus Way, Ocean Ridge FL 33435
-$395K
For Sale
$3,900,000
3 bds · 3 ba · 2,444 sqft
PELICAN COVE OF,Pelican Cove, Ocean Ridge
6110 N Ocean Boulevard # 40, Ocean Ridge FL 33435
-$150K
For Sale
$3,550,000
House
5 bds · 4 ba · 3,342 sqft
CHAPEL HILL, Boynton Beach
715 Mission Hill Road, Boynton Beach FL 33435
-$250K
For Sale
$3,499,999
House
4 bds · 4 ba · 3,233 sqft
ISLAND DRIVE SOUTH ESTATES,Ocean Ridge, Ocean Ridge
92 Island Drive S, Ocean Ridge FL 33435

Market around this address

Live counts in the same area.
View all

The multiple listing information is provided by the Miami Association of REALTORS® from a copyrighted compilation of listings. The compilation of listings and each individual listing are ©2026-present Miami Association of REALTORS®. All Rights Reserved. The information provided is for consumers' personal, noncommercial use and may not be used for any purpose other than to identify prospective properties consumers may be interested in purchasing. All properties are subject to prior sale or withdrawal. All information provided is deemed reliable but is not guaranteed accurate, and should be independently verified. Listing courtesy of: The Corcoran Group