Sell Your Home
Get a free home valuation
Contact
Tell us about your needs
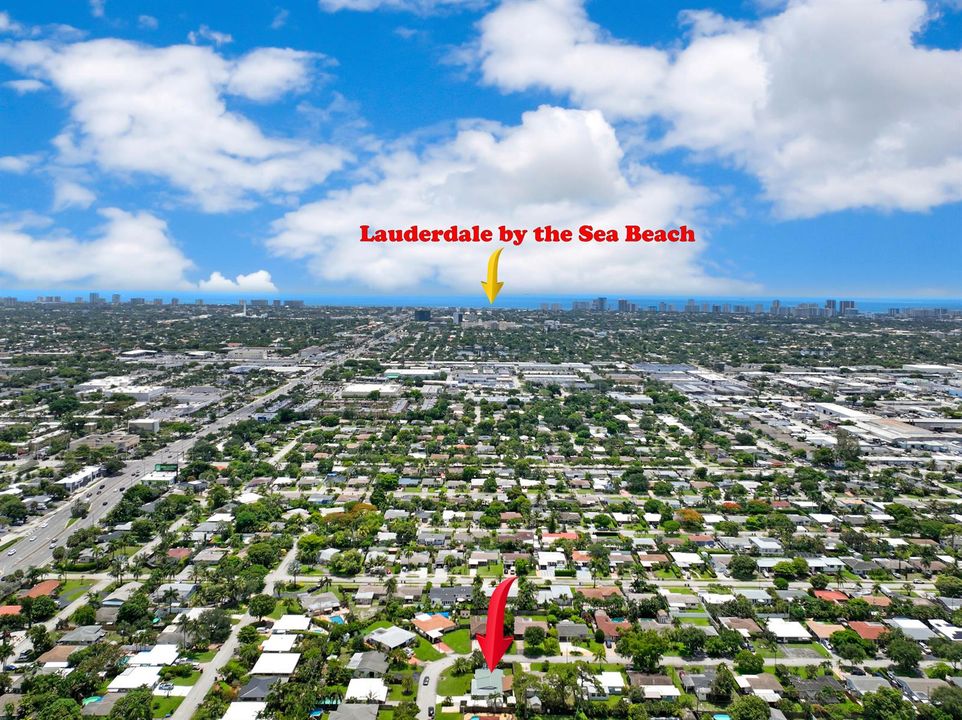
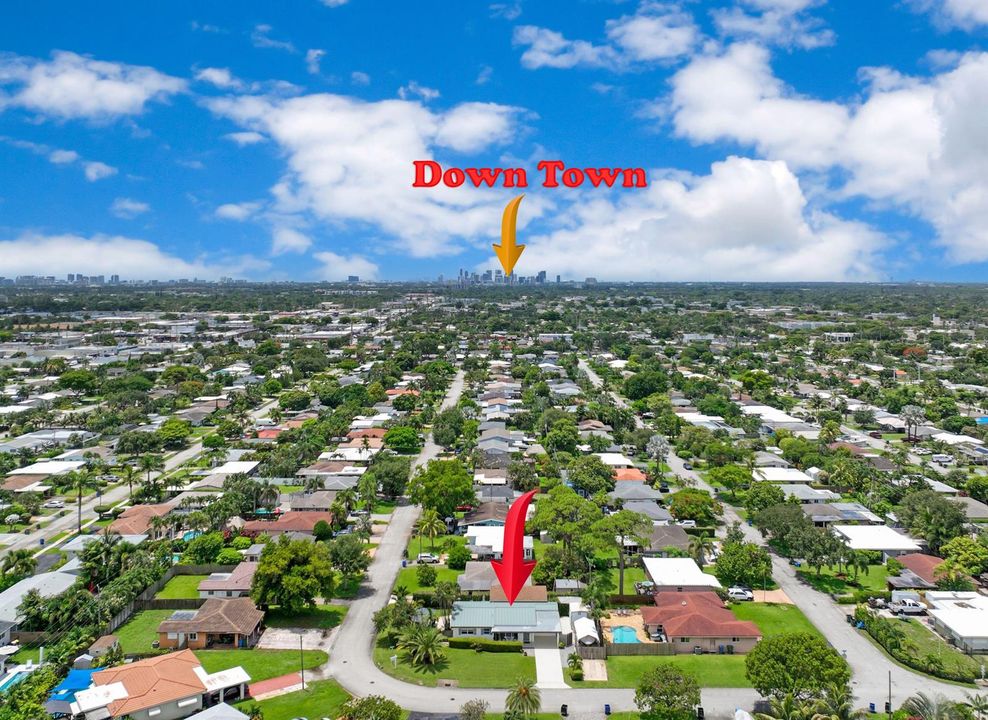
330 NE 48th Street, Oakland Park FL 33334

House For Sale
$569,900

BTC: 8.74347959

ETH: 299.53117773

-$25K (2026/07/23)
11 days
3 bds
2 ba
1,316 sqft

Overview

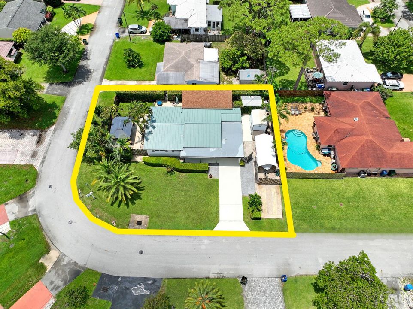
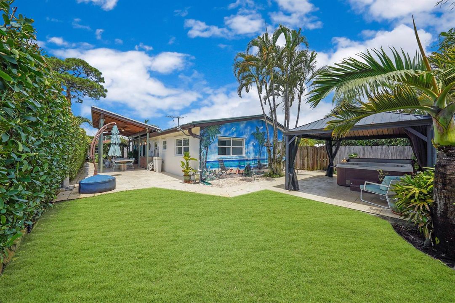
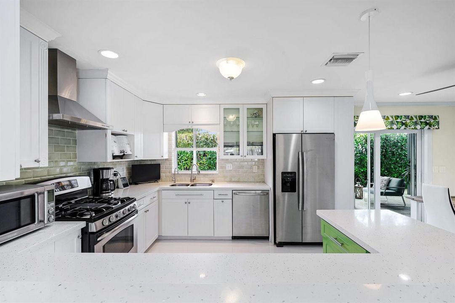
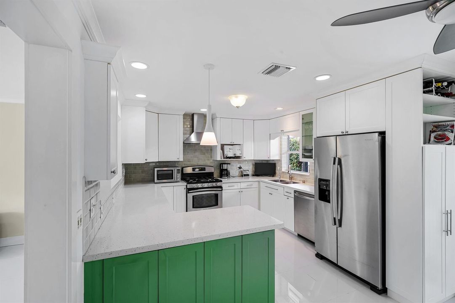
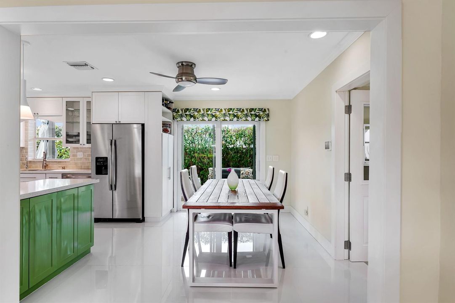
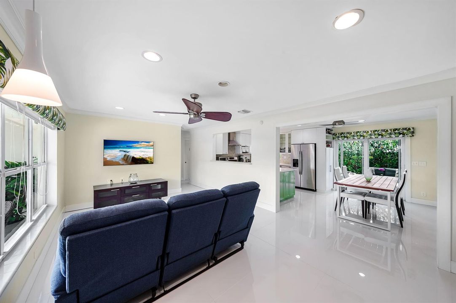
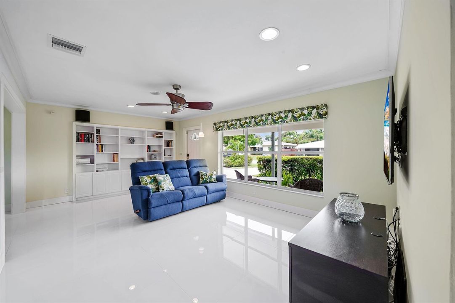
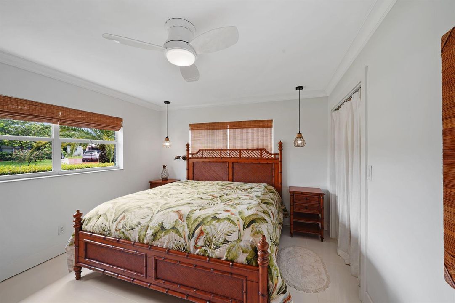
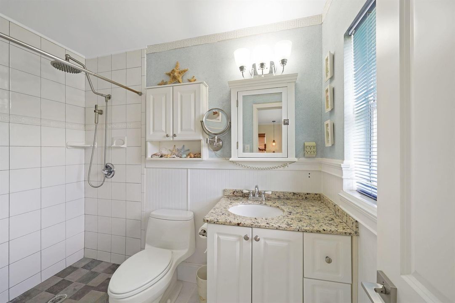
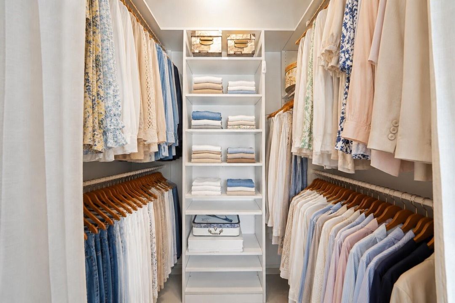
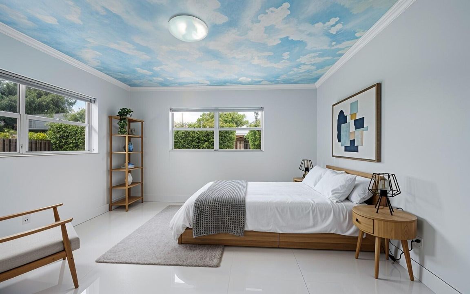
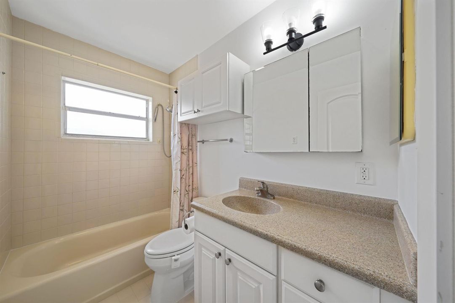
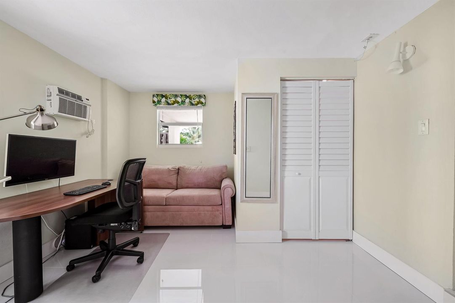
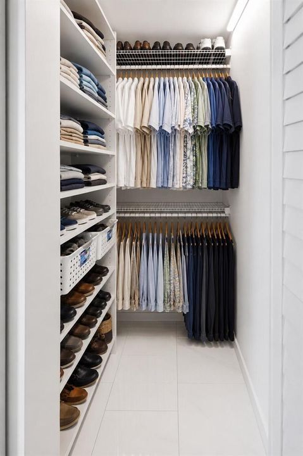
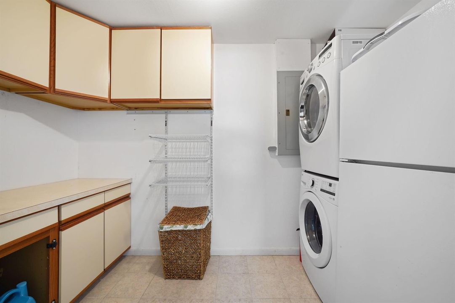
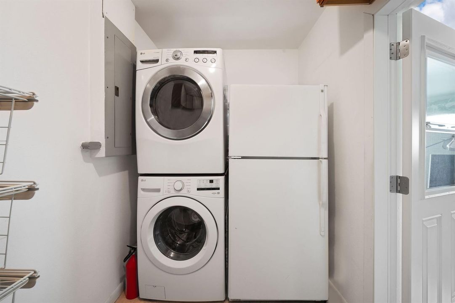
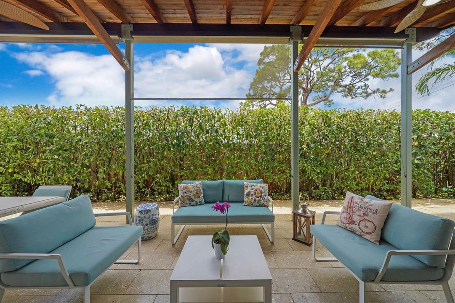
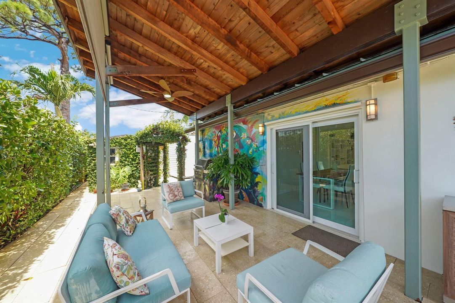
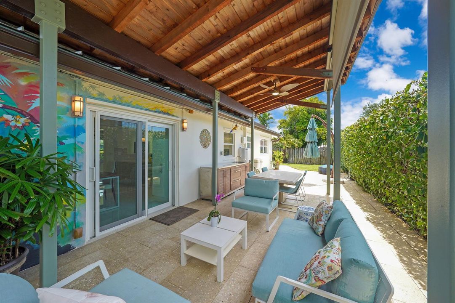
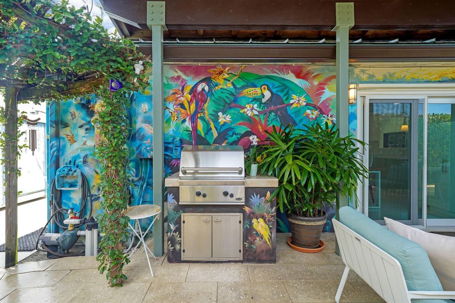
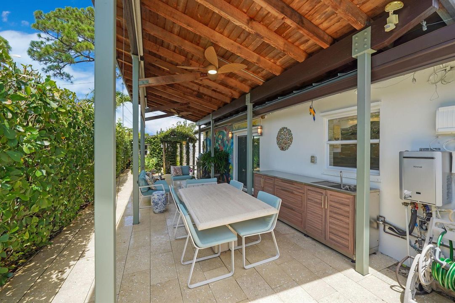
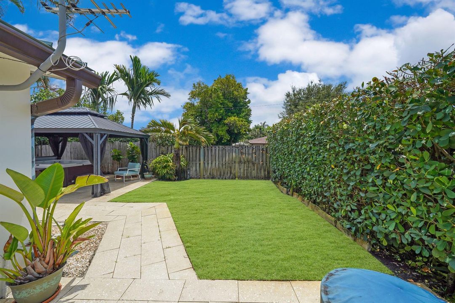
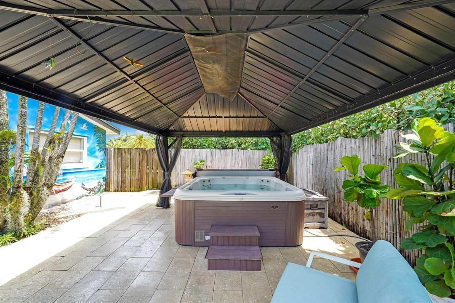
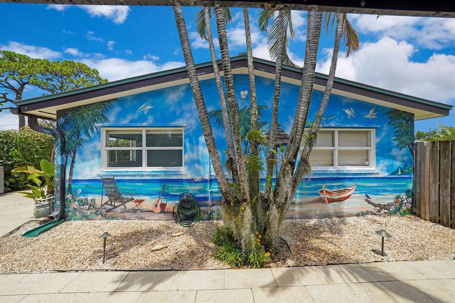
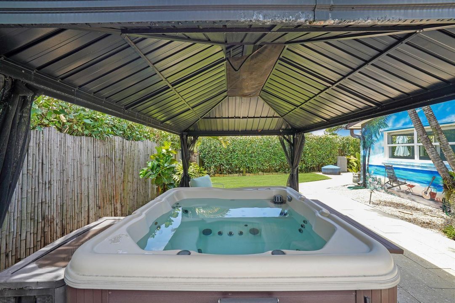
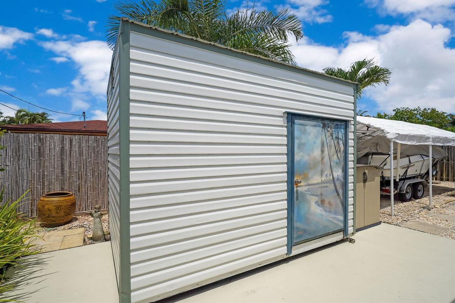
Move-In Ready! Just bring your furniture, pots and pans, and your toothbrush! This beautifully maintained 3-bedroom, 2-bath home offers true Florida living with an outstanding combination of comfort, style, and functionality. Situated on a desirable corner lot, the property features ample parking for an RV, boat, or trailer, making it ideal for outdoor enthusiasts. Inside, you'll find tile flooring throughout, elegant crown molding, oversized baseboards, an updated kitchen with modern finishes, beautifully renovated bathrooms, custom closet shelving, a spacious laundry room, a newer central air conditioning system, a gas tankless water heater, and a whole-house water filtration and water softener system. Step outside into your private backyard retreat designed for year-round entertaining

Location

Details

Type:
Residential
Parking:
2 Or More Spaces / Awning / Covered / Driveway / Golf Cart Parking / Paver Block / Rv/Boat Parking
Year Built:
1956
Lot:
0.17 Acres
Heating:
Central
Price/sqft:
$433
Cooling:
Attic Fan / Ceiling Fan(s) / Central Air / Electric / Exhaust Fan / Gas / Humidity Control
HOA:
No Data

Valuation

Our model vs. what's actually selling nearby.
Estimate
$530,000
$349K – $752K
Confidence Low
List vs. estimate
$39K above estimate
List $569,900 · +7.5%
Our model says this listing is priced above recent comparable activity. Room to negotiate.
Price per sq ft
$433
+0.7% vs. city median $430
Based on
69 MLS comparables
Median of recent comparable listings. Sold comps use closing price, active listings use list price.

Highlights

Annual tax
$4,116
2025
View
Garden
Parking
6 spaces
Furnished
Furniture For Sale,Furniture Negotiable
Pets
Allowed
All facts and features
  • Flooring

    • Ceramic Floor

    Heating

    • Central

    Cooling

    • Attic Fan

    • Ceiling Fan(s)

    • Central Air

    • Electric

    • Exhaust Fan

    • Gas

    • Humidity Control

    Appliances

    • Gas Water Heater

    • Natural Gas Water Heater

    • Dishwasher

    • Disposal

    • Dryer

    • Ice Maker

    • Water Purifier

    • Gas Range

    • Refrigerator

    • Solar Hot Water

    • Washer

    • Water Softener Owned

    • Water Softener/Filter

    Other interior features

    • Built-in Features

    • Closet Cabinetry

    • Utility Room/Laundry

    Bedrooms and bathrooms

    • Bedrooms: 3

    • Full bathrooms: 2

  • Parking

    • 2 Or More Spaces

    • Awning

    • Covered

    • Driveway

    • Golf Cart Parking

    • Paver Block

    • Rv/Boat Parking

    Property

    • Levels: 1

    • Exterior Features: Courtyard / Exterior Lights / Outdoor Shower / Room For Pool

    Lot

    • Lot: 0.17 Acres

    Other Property Information

    • Parcel Number: 494215033370

    • Zoning: R-1C

  • Type and style

    • Property Type: Residential

    • Property Sub Type: Single Family Residence

  • Utility

    • Underground Utilities

    • Well Pump

    • Natural Gas Available

    Green energy

    • Appliances

    • HVAC

    • Insulation

  • Other financial information

    • Annual tax amount: $4,116

  • Source details

    • MLS ID: B26054742

    Other facts

    • Construction Materials: CBS Construction / Frame / Frame With Stucco / Slab Construction

    • Laundry Features: Laundry Room / Utility Room/Laundry

    • Lot Features: Less Than 1/4 Acre Lot / Corner Lot / Less Than 1 Acre / Above Ground Irrigation / Fenced / Sprinklers

    • Patio And Porch Features: Patio

    • Window Features: Complete Panel Shutters/Awnings / Partial Impact Glass / Electric Shutters / Hurricane Shutters / Blinds / Single Hung Metal / Verticals

    • Direction Faces: North

    • Other Structures: Livable / Extra Building/Shed / Shed(s) / Storage Shed

    • Architectural Style: Ranch / One Story

    • Attached Garage: Yes

    • Living Area: 1316

    • Water Source: Public

    • Subdivision Name: NORTH ANDREWS GARDENS 2ND

Private inquiry
Talk to the advisor on this listing.
Floor plans, HOA docs, off-market comparables, scheduling a private showing — one message, direct to the local specialist.

More like this

For Sale
$495,000
House
4 bds · 3 ba · 1,344 sqft
LAUDERDALE VILLAS,LAUDERDALE MANORS, Fort Lauderdale
1536 NW 15th Avenue, Fort Lauderdale FL 33311
For Sale
$495,000
House
3 bds · 2 ba · 1,252 sqft
LAUDERDALE VILLAS, Fort Lauderdale
1606 NW 12th Ave, Fort Lauderdale FL 33311
For Sale
$618,000
Condo/Co-op
2 bds · 2 ba · 1,170 sqft
THE TIDES AT BRIDGESIDE SQ, Fort Lauderdale
3020 NE 32nd Avenue # 620, Fort Lauderdale FL 33308
New
For Sale
$410,000
Townhouse
2 bds · 2 ba · 1,540 sqft
OCEAN BOULEVARD PARK, Oakland Park
3037 NE 13th Ave, Oakland Park FL 33334
New
For Sale
$615,000
House
2 bds · 2 ba · 1,478 sqft
CORAL WOODS, Oakland Park
3497 NE 20th Ave, Oakland Park FL 33306
New
For Sale
$498,000
House
2 bds · 2 ba · 872 sqft
NORTH ANDREWS GARDENS 2ND, Oakland Park
4730 NE 3rd Ave, Oakland Park FL 33334
New
For Sale
$499,000
House
2 bds · 2 ba · 1,310 sqft
NORTH ANDREWS TERRACE, Oakland Park
121 NE 55TH Street, Oakland Park FL 33334
New
For Sale
$569,000
House
3 bds · 2 ba
COLLIER ESTATES FIFTH ADD, Oakland Park
801 NE 57th St, Oakland Park FL 33334

Market around this address

Live counts in the same area.
View all

The multiple listing information is provided by the Miami Association of REALTORS® from a copyrighted compilation of listings. The compilation of listings and each individual listing are ©2026-present Miami Association of REALTORS®. All Rights Reserved. The information provided is for consumers' personal, noncommercial use and may not be used for any purpose other than to identify prospective properties consumers may be interested in purchasing. All properties are subject to prior sale or withdrawal. All information provided is deemed reliable but is not guaranteed accurate, and should be independently verified. Listing courtesy of: A. Berger Realty, Inc.