Sell Your Home
Get a free home valuation
Contact
Tell us about your needs
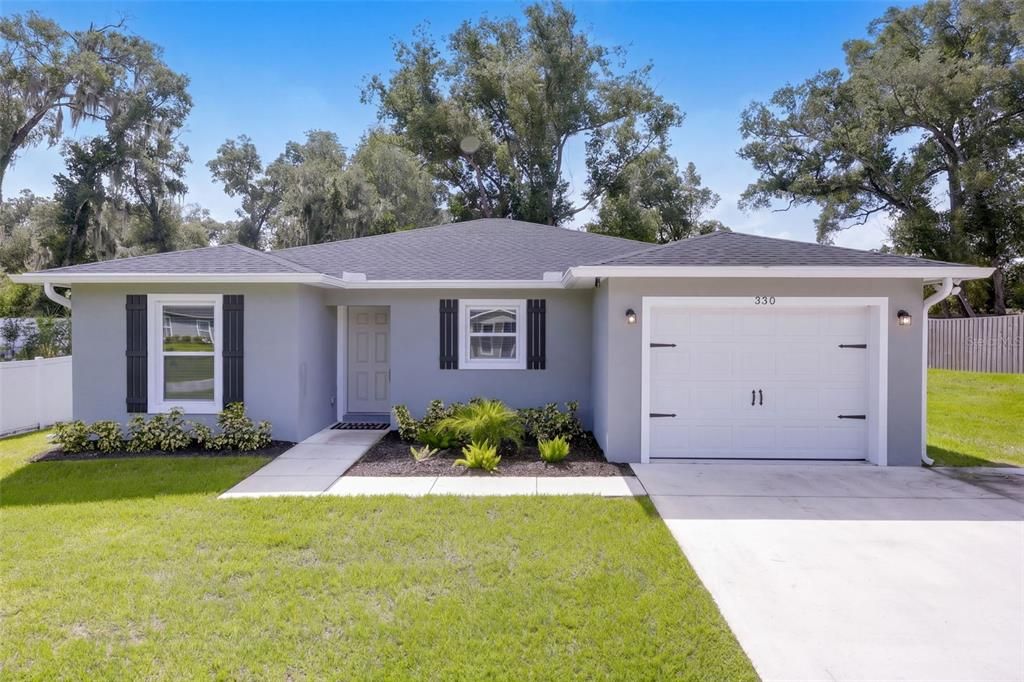
330 W ELM DRIVE

House For Sale
$299,999

BTC: 3.68730334

ETH: 123.35485197

6 days
3 bds
2 ba
1,207 sqft

Overview

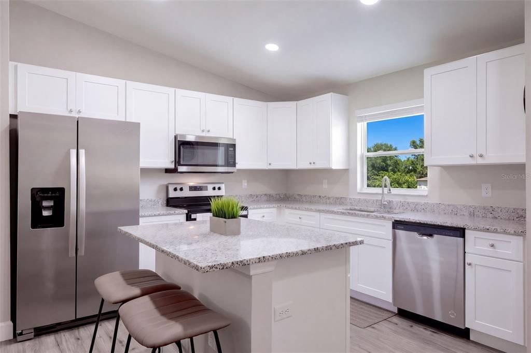
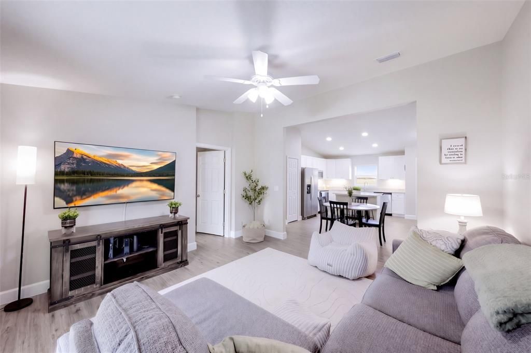
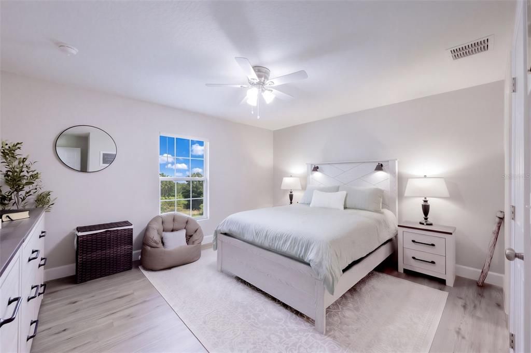
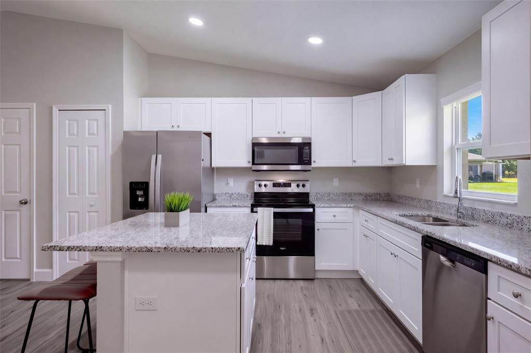
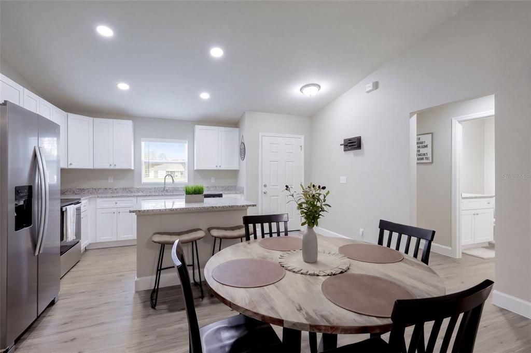
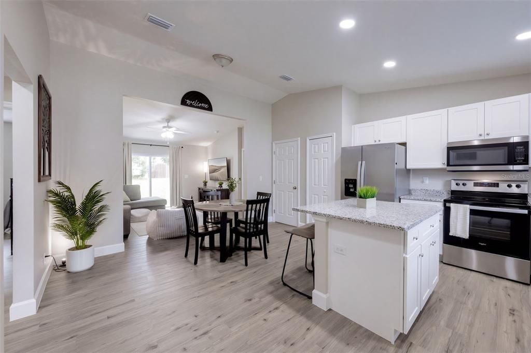
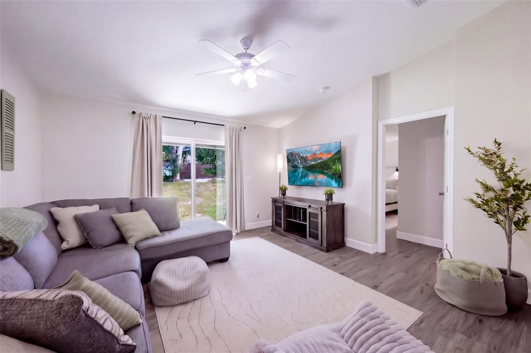
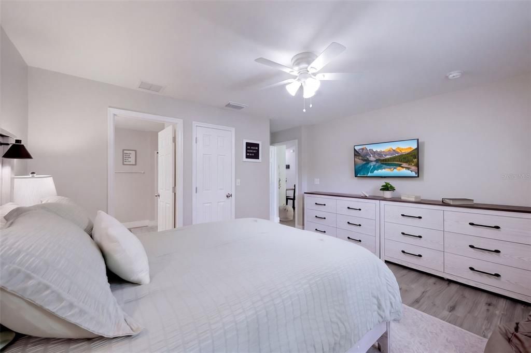
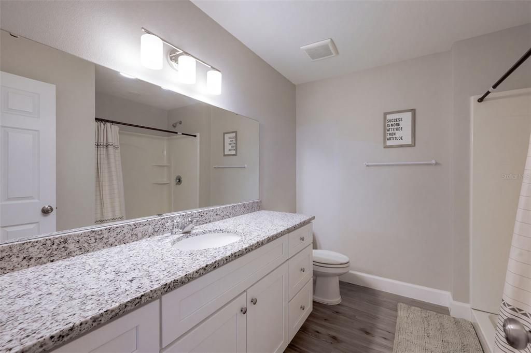
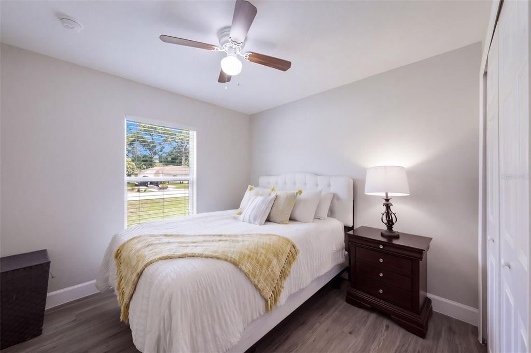
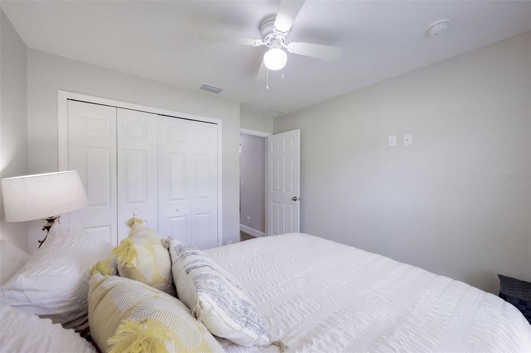
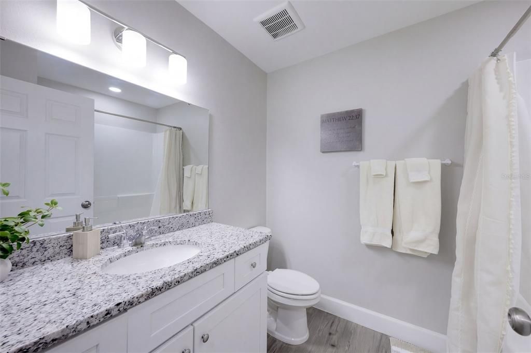
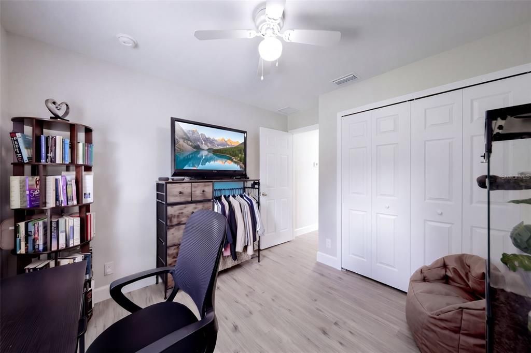
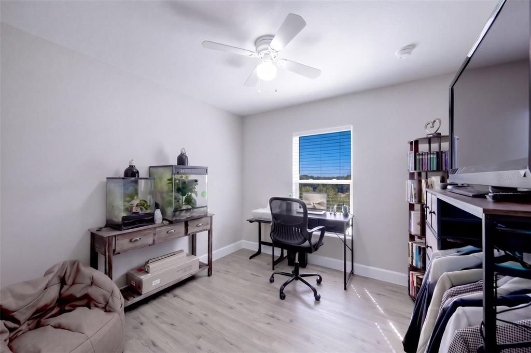
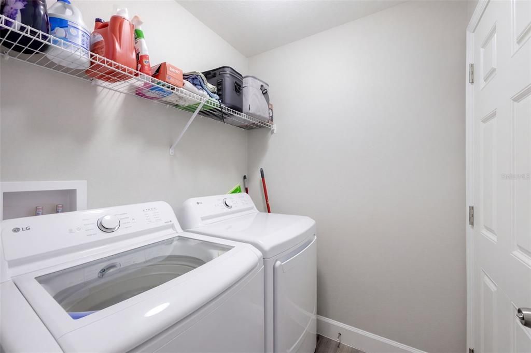
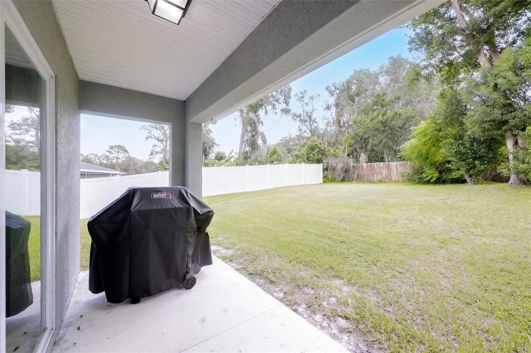
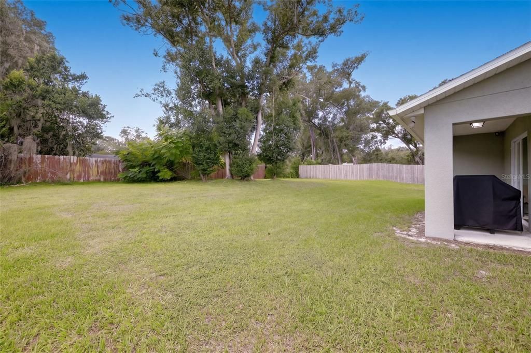
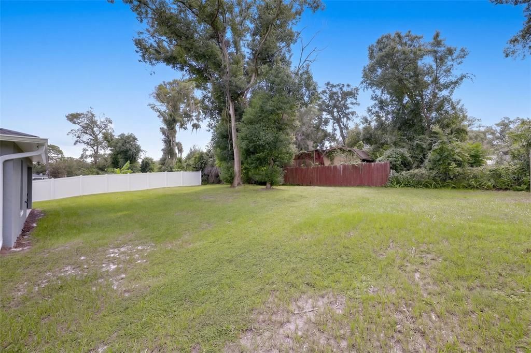
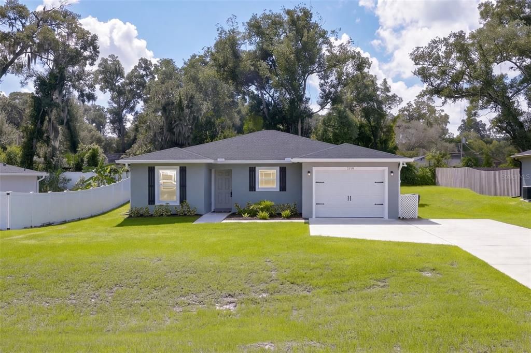
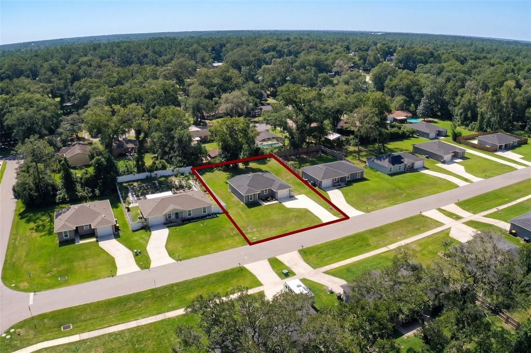
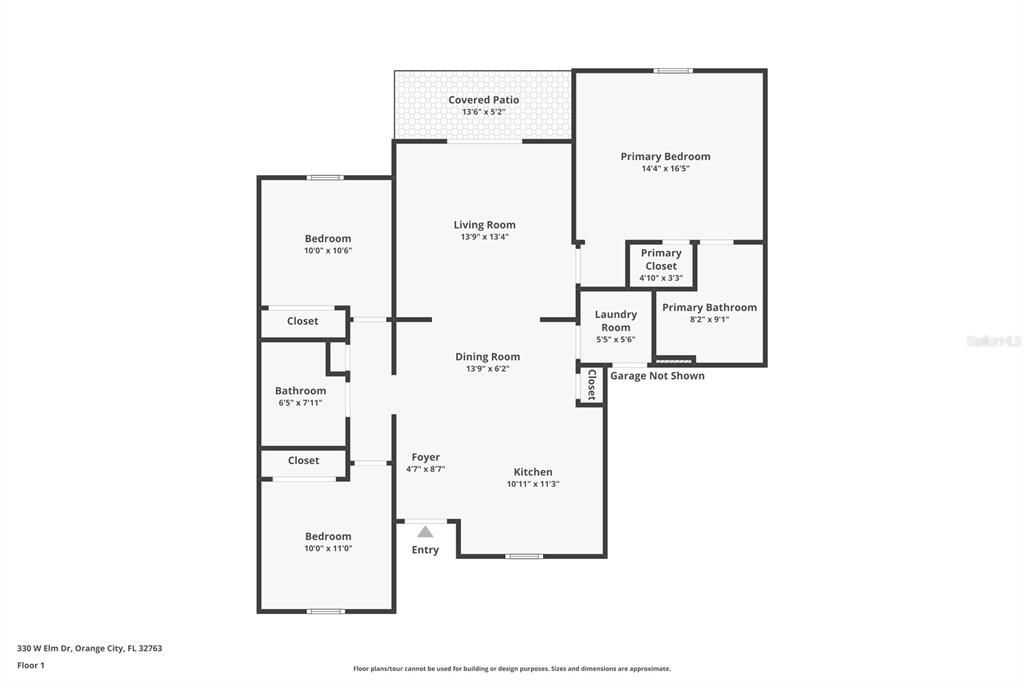
Welcome home! This beautiful open concept home offers 3 bedrooms, 2 bathrooms, and vaulted ceilings that enhance the feeling of space throughout. A modern color palette, tall baseboard moldings, and luxury vinyl flooring create a clean, cohesive look from room to room. The kitchen is a true centerpiece, featuring shaker cabinetry, stainless steel appliances, and a large island that’s ideal for cooking, gathering, and entertaining. An indoor laundry room adds everyday convenience. Come see your new home and schedule your private showing today! ++Qualified buyers will receive a 1% interest rate reduction at no cost to the buyer during their first year of repayment, when financing is obtained through our preferred lending partner!

Location

Details

Type:
Residential
Parking:
No Data
Year Built:
2024
Lot:
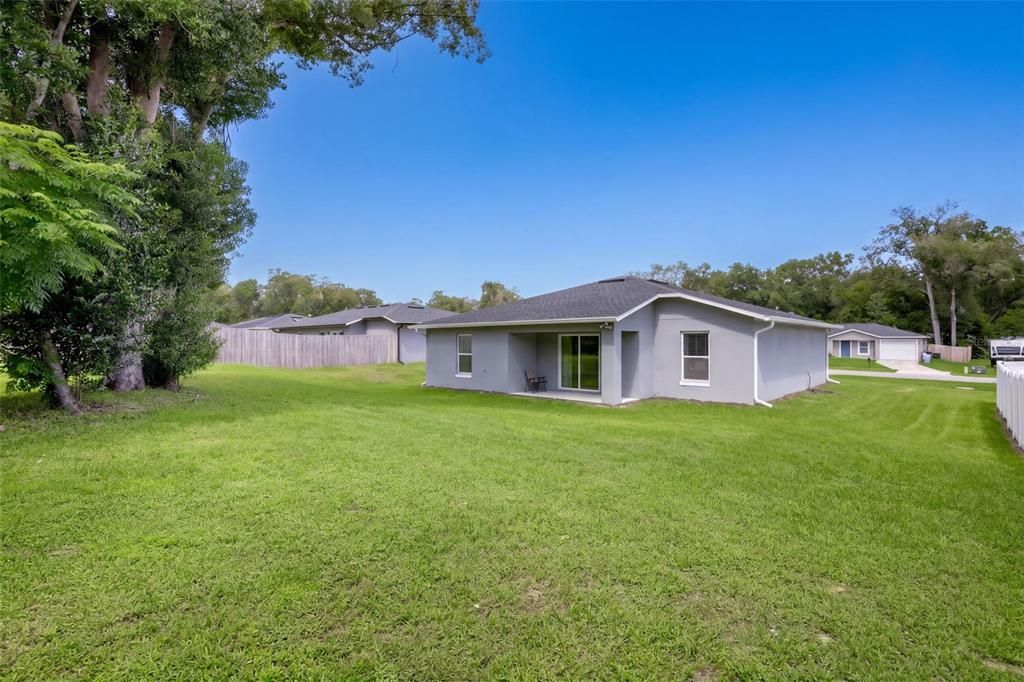
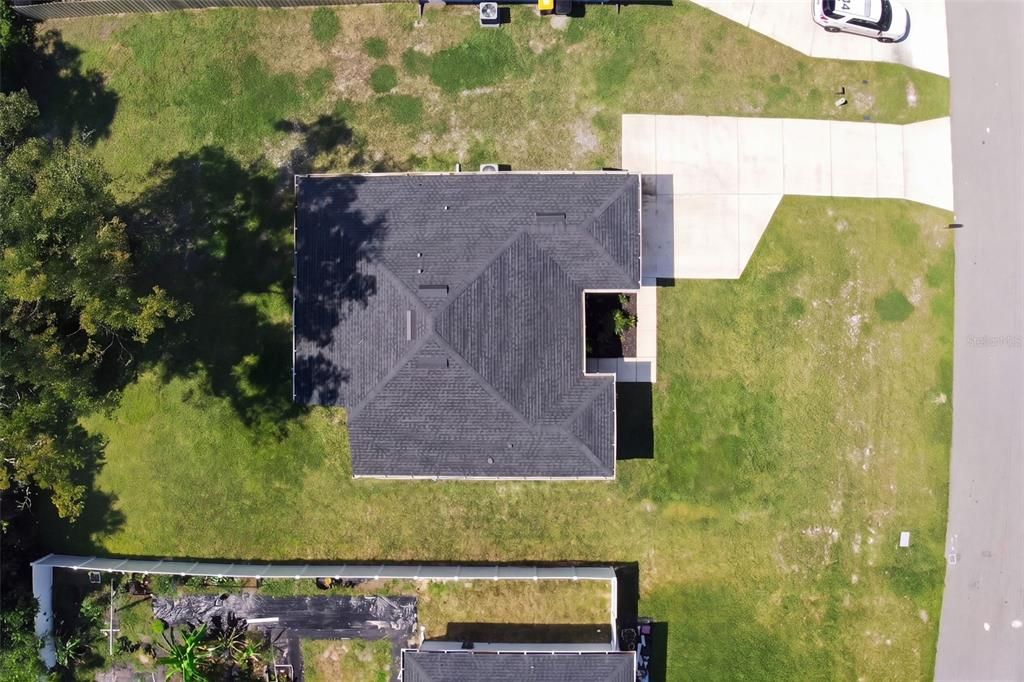
0.24 Acres
Heating:
Central
Price/sqft:
$249
Cooling:
Central Air
HOA:
$260

Valuation

Our model vs. what's actually selling nearby.
Estimate
$294,900
$294K – $299K
Confidence High
List vs. estimate
At estimate
List $299,999 · +1.7%
List is in line with recent comparable activity.
Price per sq ft
$248
+13.6% vs. city median $218
Based on
13 MLS comparables
Median of recent comparable listings. Sold comps use closing price, active listings use list price.

Highlights

Annual tax
$5,173
2025
HOA
$260/yr
Garage
1 car garage
Pets
Allowed
All facts and features
  • Flooring

    • Luxury Vinyl

    Heating

    • Central

    Cooling

    • Central Air

    Appliances

    • Dishwasher

    • Disposal

    • Range

    • Refrigerator

    Other interior features

    • Ceiling Fan(s)

    • Kitchen/Family Room Combo

    • Thermostat

    Bedrooms and bathrooms

    • Bedrooms: 3

    • Full bathrooms: 2

  • Property

    • Levels: One

    • Exterior Features: None

    Lot

    • Lot: 0.24 Acres

    Other Property Information

    • Parcel Number: 801508000250

    • Zoning: 12R4

  • Type and style

    • Property Type: Residential

    • Property Sub Type: Single Family Residence

  • Utility

    • Cable Available

    • Electricity Connected

    • Public

  • Other financial information

    • HOA: $260

    • HOA Frequency: Annually

    • Annual tax amount: $5,173

  • Source details

    • MLS ID: O6448385

    Other facts

    • Construction Materials: Block / Stucco

    • Foundation Details: Slab

    • Laundry Features: Electric Dryer Hookup / Washer Hookup

    • Direction Faces: North

    • Garage Spaces: 1

    • Attached Garage: Yes

    • Garage: Yes

    • Living Area: 1207

    • Water Source: Public

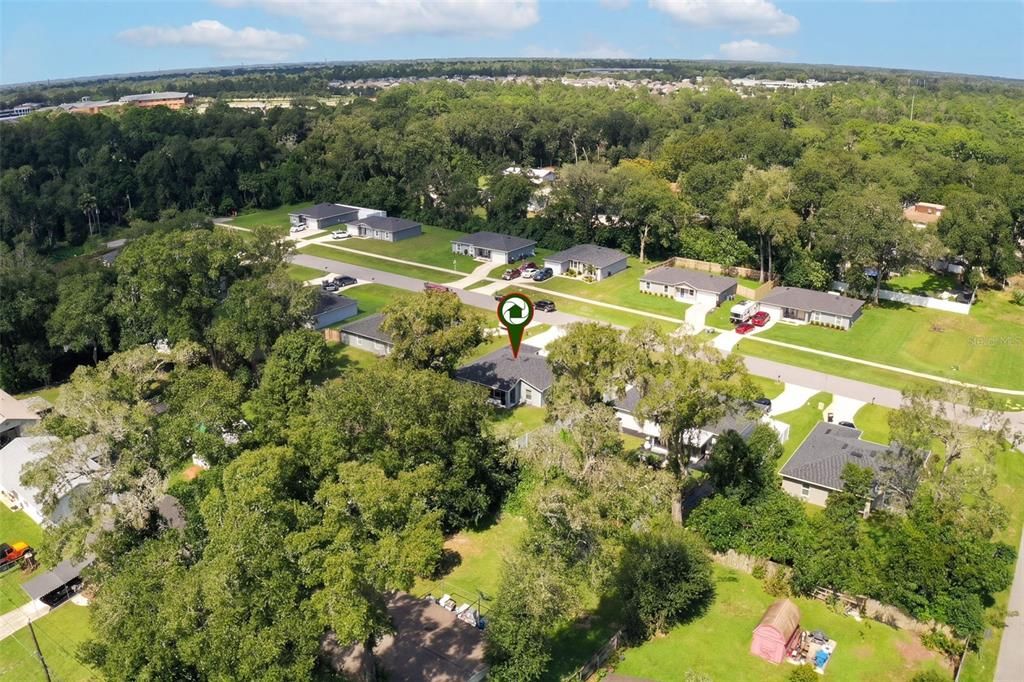
    • Subdivision Name: ORANGE CITY HILLS UNIT 04

Private inquiry
Talk to the advisor on this listing.
Floor plans, HOA docs, off-market comparables, scheduling a private showing — one message, direct to the local specialist.

More like this

For Sale
$269,000
House
3 bds · 1 ba · 1,050 sqft
MAGNOLIA PARK ADD 01, ORANGE CITY
330 BROOKLYN AVENUE
New
For Sale
$365,900
House
3 bds · 2 ba · 2,022 sqft
SHADOW RDG PH 2, ORANGE CITY
922 GLAZEBROOK LOOP
New
For Sale
$374,900
House
3 bds · 2 ba · 1,730 sqft
DEBARY PLANTATION UNIT 7B, DEBARY
338 FOXHILL DRIVE
New
For Sale
$255,000
House
3 bds · 1 ba · 1,050 sqft
DELTONA LAKES UNIT 10 IN 25 & 36 18 30, DELTONA
1321 FOUNTAINHEAD DRIVE
New
For Sale
$249,900
House
3 bds · 2 ba · 1,392 sqft
N/A, ORANGE CITY
480 W NEW YORK AVENUE
New
For Sale
$349,000
House
3 bds · 2 ba · 1,762 sqft
OAKWOOD HILLS, ORANGE CITY
1901 KNOLTON AVENUE
New
For Sale
$285,000
Condo/Co-op
2 bds · 2 ba · 1,178 sqft
SWALLOWS GOLF VILLAS UNIT 01A PH 01 CONDO, DEBARY
32 FAIRWAY DRIVE UNIT 32
New
For Sale
$365,000
House
3 bds · 2 ba · 1,600 sqft
WEST HIGHLANDS, ORANGE CITY
1186 7TH STREET

Market around this address

Live counts in the same area.
View all

The multiple listing information is provided by the Stellar MLS from a copyrighted compilation of listings. The compilation of listings and each individual listing are ©2026-present Stellar MLS. All Rights Reserved. The information provided is for consumers' personal, noncommercial use and may not be used for any purpose other than to identify prospective properties consumers may be interested in purchasing. All properties are subject to prior sale or withdrawal. All information provided is deemed reliable but is not guaranteed accurate, and should be independently verified. Listing courtesy of: THE WILKINS WAY LLC