Sell Your Home
Get a free home valuation
Contact
Tell us about your needs
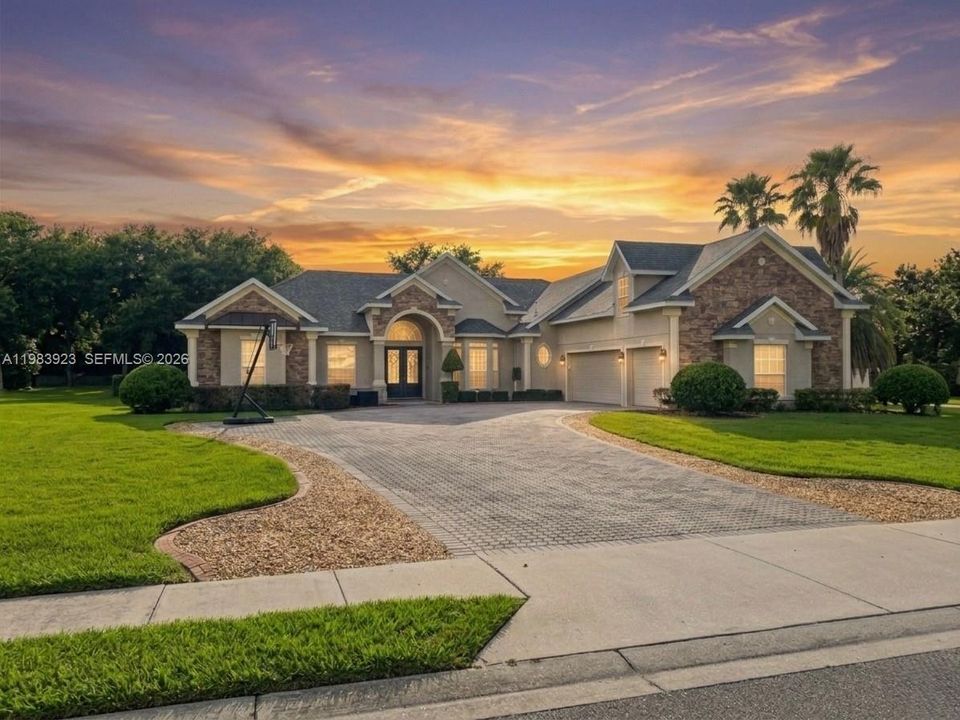
330 GLEN CLUB DR., Other City - In The State Of Florida FL 32713

House For Sale
$695,000

BTC: 8.81867895

ETH: 283.78930176

-$100K (2026/08/08)
166 days
5 bds
4 ba
3,428 sqft

Overview

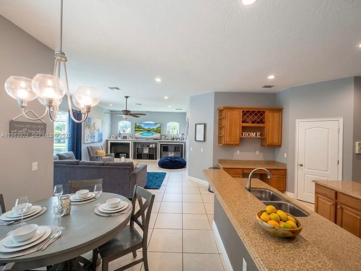
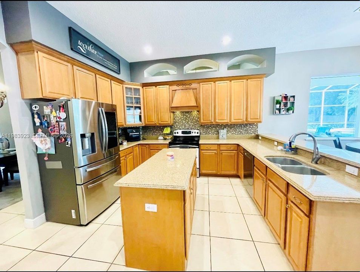
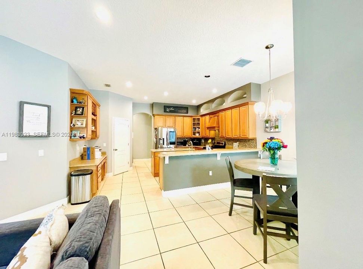
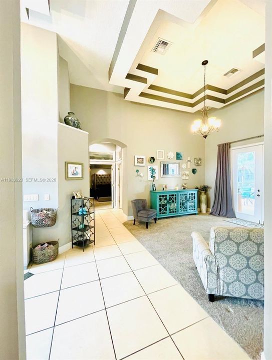
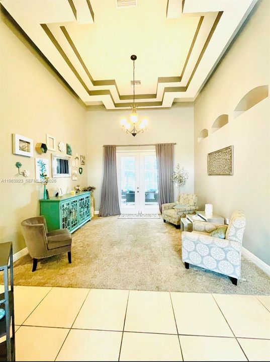
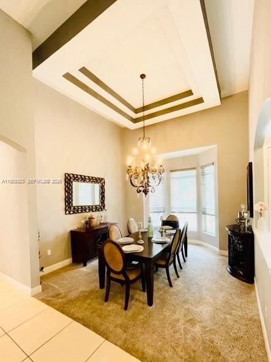
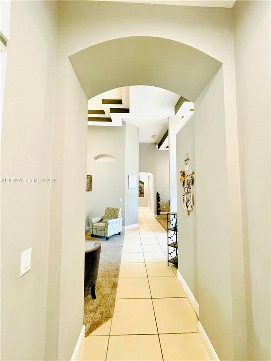
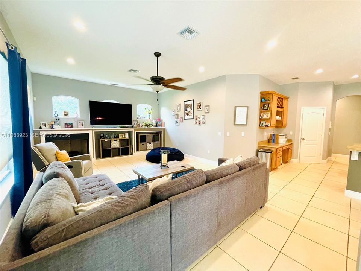
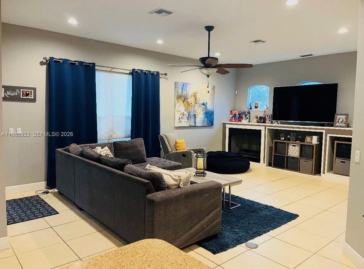
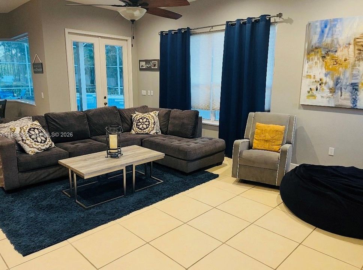
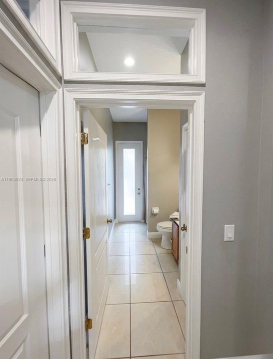
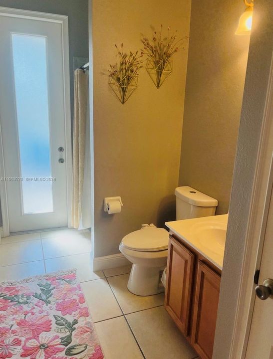
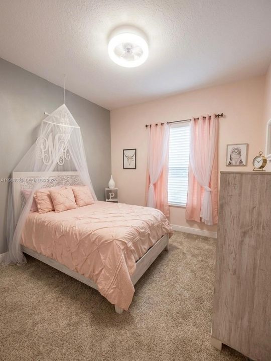
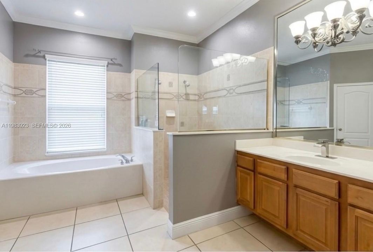
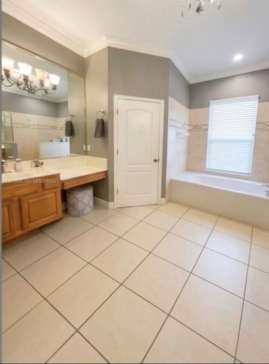
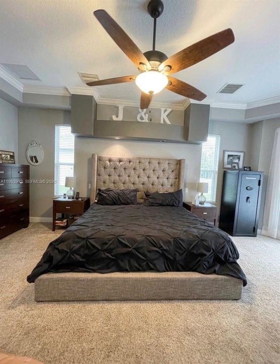
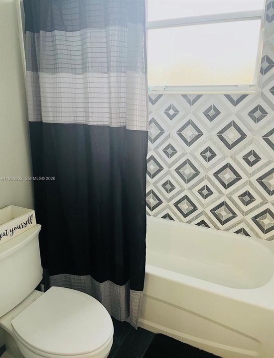
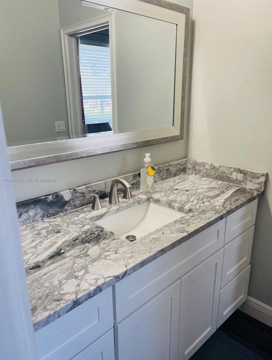
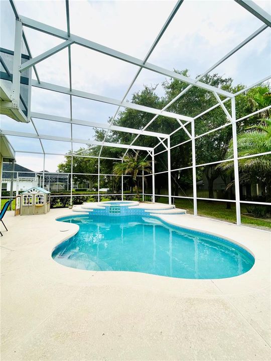
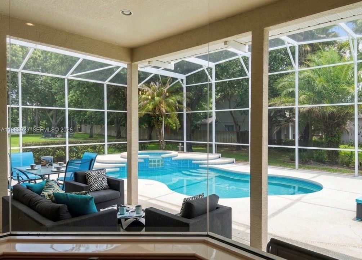
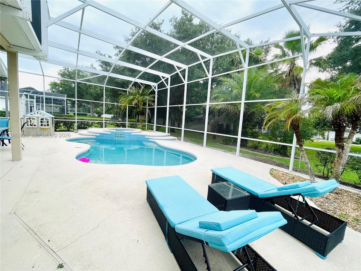
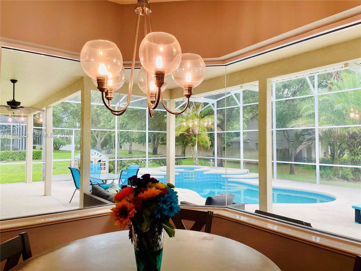
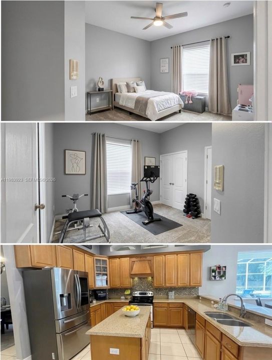
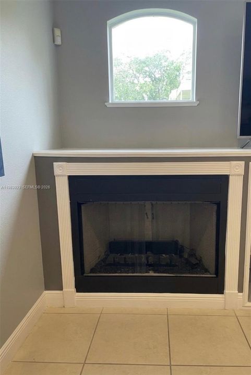
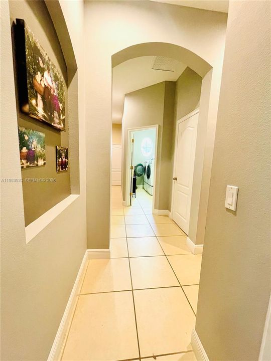
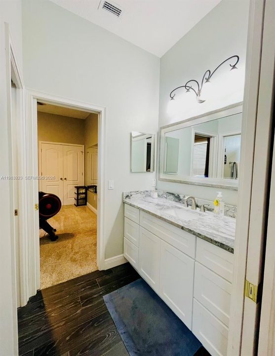
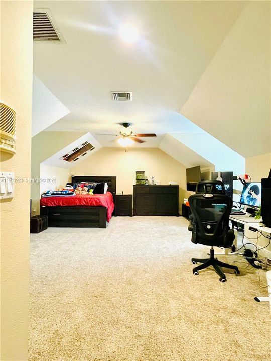
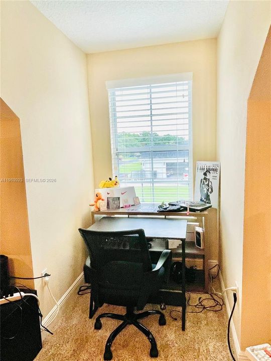
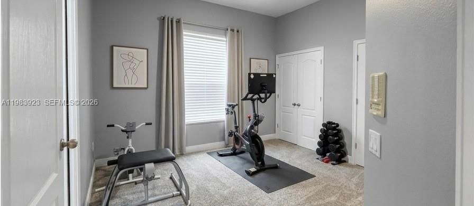
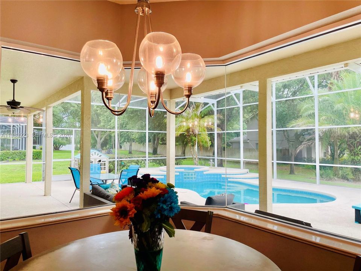
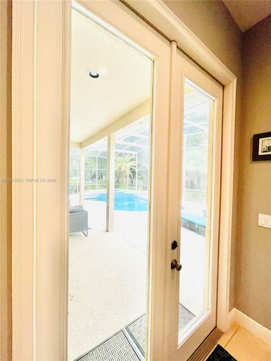
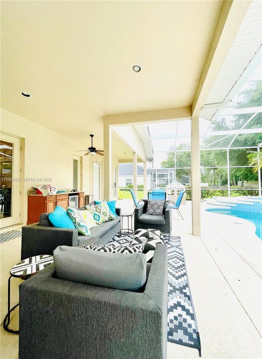
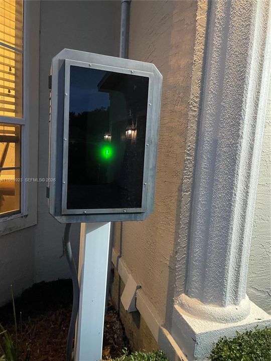
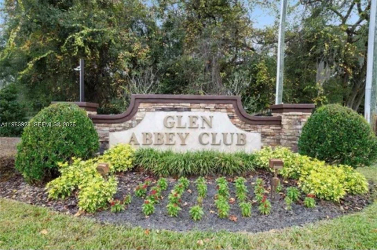
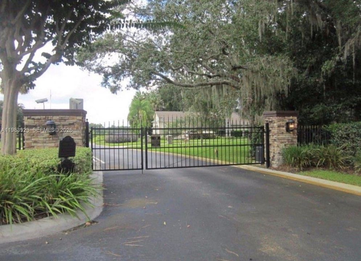
Welcome to this one of a kind 5-bedroom 4-bathroom pool home, located in the highly sought-after gated community of Glen Abbey Club. Enjoy maximum comfort and efficiency with two updated AC units-one brand-new with a 10 year warranty, and a second with a 7 year warranty remaining. Roof is only 7 years old. Situated on a desirable corner lot, this spacious residence features an oversize 3-car garage and a beautifully paved driveway with ample parking for guests. From the moment you walk through the elegant double glass doors, your greeted by soaring ceilings, intricate architectural details, and stunning chandeliers that create a sense of warmth and sophistication throughout the home. The heart of the home offers a cozy family room with a gas fireplace, perfect for relaxing evenings. The kitchen is both functional and inviting featuring rich wood cabinetry, granite counter tops, and central island ideal for gathering and entertaining. The Luxurious primary suite is a true sanctuary, complete with soaking tub, separate shower, double vanity, and two spacious walk-in closets. This thoughtfully designed home also includes: *A convenient cabana bathroom with pool access *A Jack and Jill bathroom connecting two bedrooms, complete with a bathtub *A privet upstaters suite with its own bathroom-ideal for guests or a game room. Additional features include a Tesla Universal EV charger with an available power share home backup system adding modern convenience. Golf carts OK!
Location

Details

Type:
Residential
Parking:
Additional Spaces Available / Driveway / Electric Vehicle Charging Station(s) / Guest
Year Built:
2005
Lot:
No Data
Heating:
Central
Price/sqft:
$203
Cooling:
Ceiling Fan(s) / Central Air
HOA:
$325

Valuation

Our model vs. what's actually selling nearby.
Estimate
$675,000
$588K – $739K
Confidence Medium
List vs. estimate
$20K above estimate
List $695,000 · +3.0%
Our model says this listing is priced above recent comparable activity. Room to negotiate.
Price per sq ft
$202
-5.5% vs. city median $214
Based on
5 MLS comparables
Median of recent comparable listings. Sold comps use closing price, active listings use list price.

Highlights

Annual tax
$6,329
2025
HOA
$325/qtr
Pool
In Ground
View
None
Garage
3 car garage
All facts and features
  • Flooring

    • Carpet

    • Ceramic Floor

    Heating

    • Central

    Cooling

    • Ceiling Fan(s)

    • Central Air

    Appliances

    • Dishwasher

    • Dryer

    • Electric Range

    • Electric Water Heater

    • Microwave

    • Refrigerator

    Other interior features

    • First Floor Entry

    • Cooking Island

    • Laundry Tub

    • Pantry

    • Roman Tub

    • Volume Ceilings

    • Walk-In Closet(s)

    • Den/Library/Office

    • Other

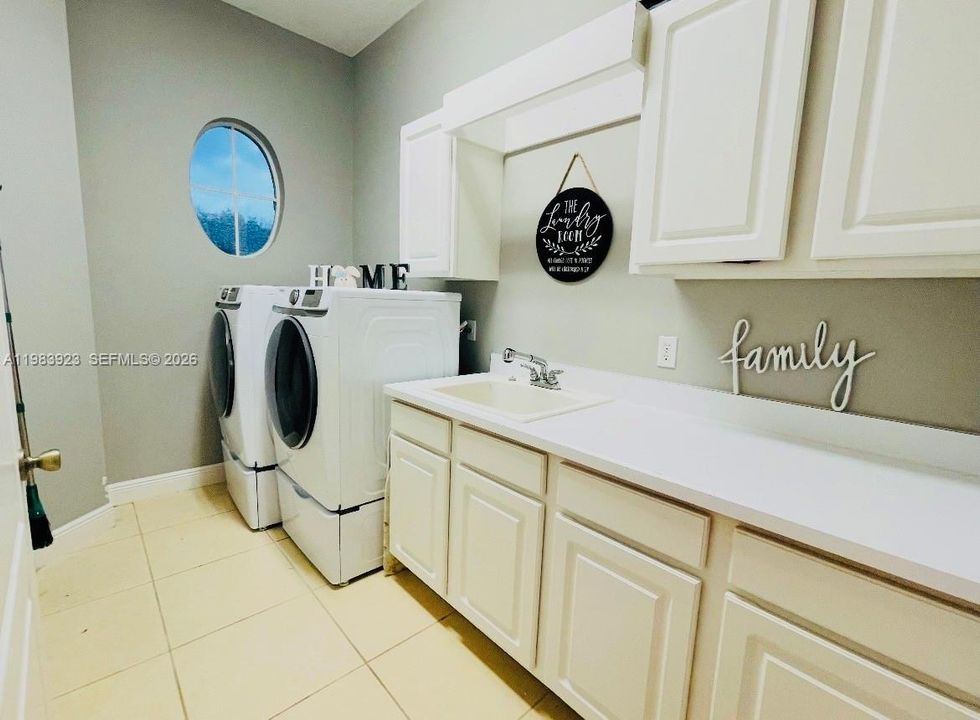
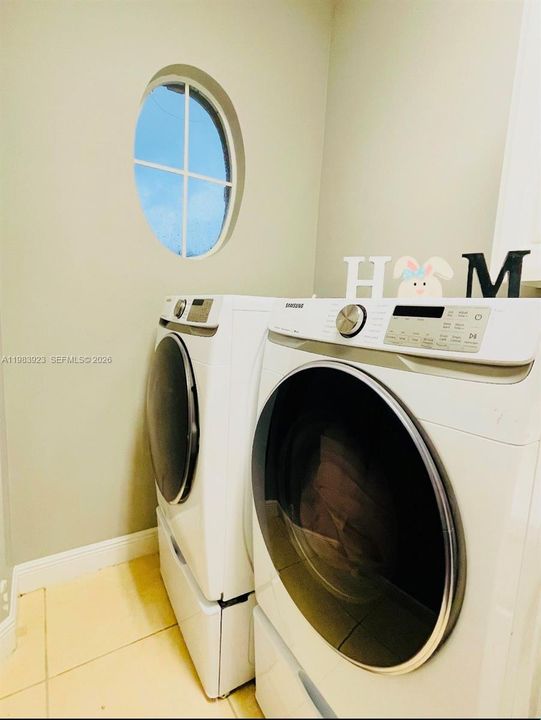
    • Utility Room/Laundry

    Bedrooms and bathrooms

    • Bedrooms: 5

    • Full bathrooms: 4

  • Parking

    • Additional Spaces Available

    • Driveway

    • Electric Vehicle Charging Station(s)

    • Guest

    Other Property Information

    • Parcel Number: 802712000050

    • Zoning: Res

  • Type and style

    • Property Type: Residential

    • Property Sub Type: Single Family Residence

  • Other financial information

    • HOA: $325

    • HOA Frequency: Quarterly

    • Annual tax amount: $6,329

  • Source details

    • MLS ID: A11983923

    Other facts

    • Construction Materials: Concrete Block Construction

    • Fireplace Features: Fireplace

    • Laundry Features: Laundry Tub / Utility Room/Laundry

    • Lot Features: 1/2 To Less Than 3/4 Acre Lot

    • Patio And Porch Features: Open Porch

    • Pool Features: In Ground

    • Direction Faces: West

    • Architectural Style: Attached / Two Story

    • Fireplace: Yes

    • Garage Spaces: 3

    • Attached Garage: Yes

    • Garage: Yes

    • Living Area: 3428

    • Water Source: Municipal Water

    • Subdivision Name: GLEN ABBEY CLUB

Private inquiry
Talk to the advisor on this listing.
Floor plans, HOA docs, off-market comparables, scheduling a private showing — one message, direct to the local specialist.

More like this

New
For Sale
$797,000
Commercial
0 room(s)
Deltona
940 Delton Blvd, Deltona FL 32725
New
For Sale
$487,500
House
3 bds · 3 ba · 2,017 sqft
DEBARY PLANTATION UNIT 04, DEBARY
102 BIRKWOOD COURT
For Sale
$595,000
House
4 bds · 3 ba · 2,754 sqft
LANDINGS AT SUMMERHAVEN UNIT 01, DEBARY
530 WHITECAP COVE COURT
For Sale
$825,000
Commercial
0 room(s) · 3,162 sqft
MILLERS ACRES, DEBARY
124 S CHARLES RICHARD BEALL BOULEVARD
For Sale
$799,900
House
4 bds · 4 ba · 3,888 sqft
GLEN ABBEY UN 08, DEBARY
105 PINE SIDE DRIVE
For Sale
$525,000
House
3 bds · 2 ba · 2,201 sqft
DEBARY PLANTATION UNIT 13B, DEBARY
557 QUAIL CREST COURT
For Sale
$489,000
House
4 bds · 3 ba · 2,397 sqft
PLANTATION ESTATES UNIT 10, DEBARY
209 ALTA VISTA STREET
-$50K
For Sale
$540,000
House
5 bds · 2 ba · 2,662 sqft
DEBARY PLANTATION UNIT 19, DEBARY
159 RED MAPLE BURL CIRCLE

Market around this address

Live counts in the same area.
View all

The multiple listing information is provided by the Miami Association of REALTORS® from a copyrighted compilation of listings. The compilation of listings and each individual listing are ©2026-present Miami Association of REALTORS®. All Rights Reserved. The information provided is for consumers' personal, noncommercial use and may not be used for any purpose other than to identify prospective properties consumers may be interested in purchasing. All properties are subject to prior sale or withdrawal. All information provided is deemed reliable but is not guaranteed accurate, and should be independently verified. Listing courtesy of: Premier Luxury Realty, LLC