Sell Your Home
Get a free home valuation
Contact
Tell us about your needs

330 SABINAL STREET

House For Sale
$420,000

BTC: 5.16224189

ETH: 172.69736842

New
4 bds
2 ba
1,849 sqft

Overview

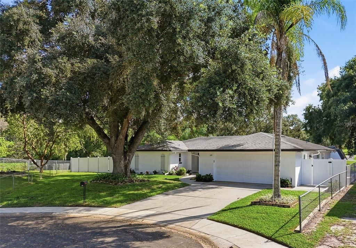
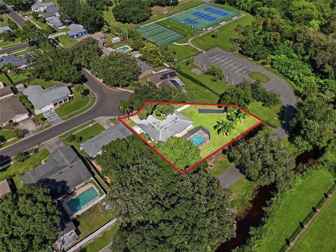
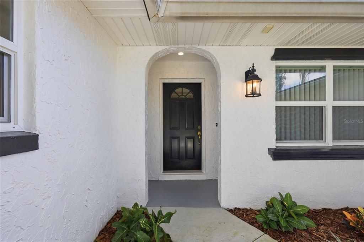
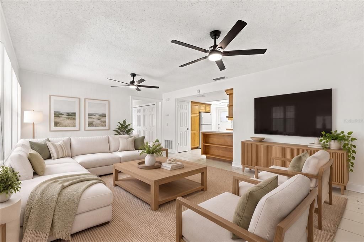
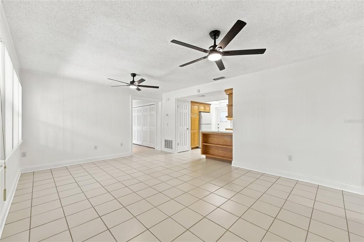
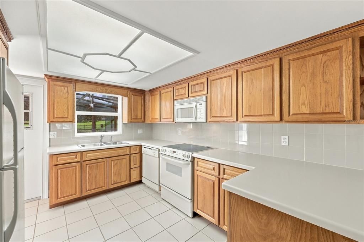
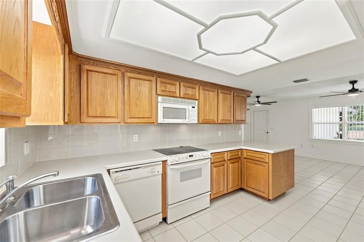
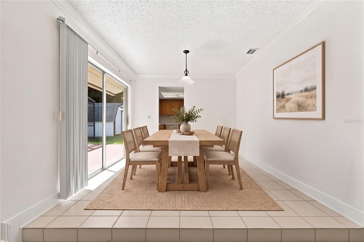
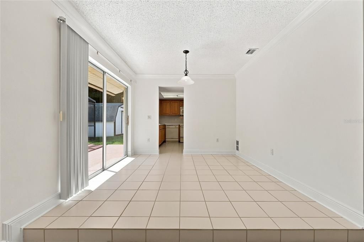
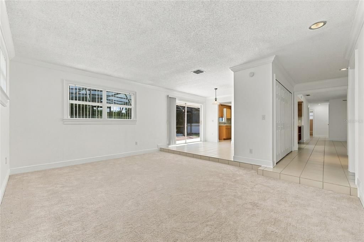
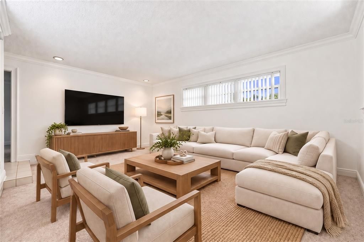
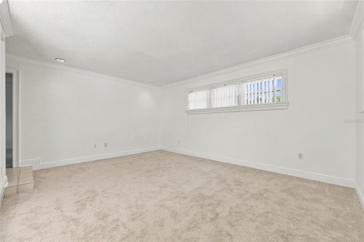
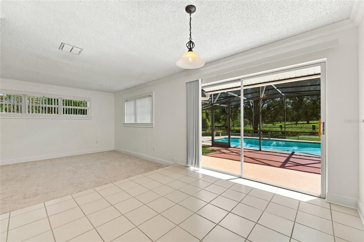
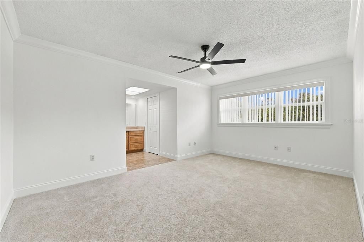
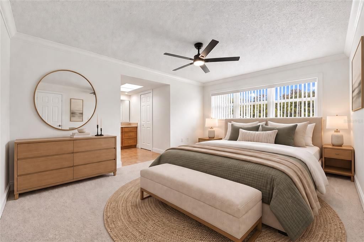
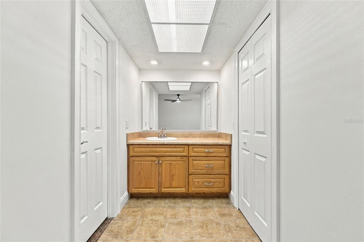
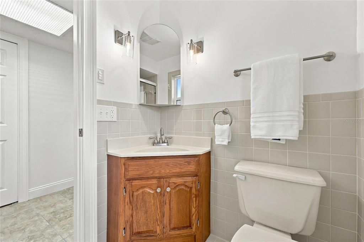
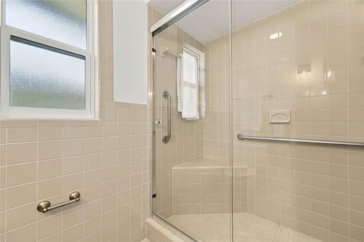
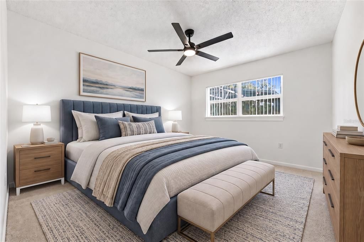
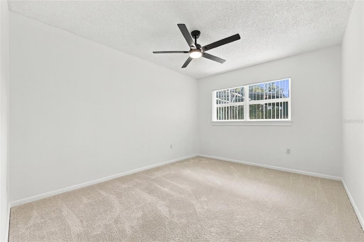
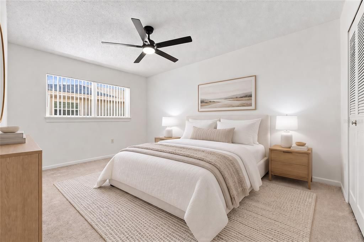
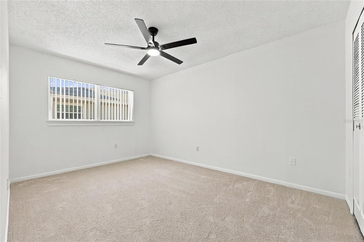
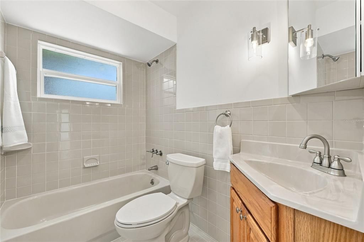
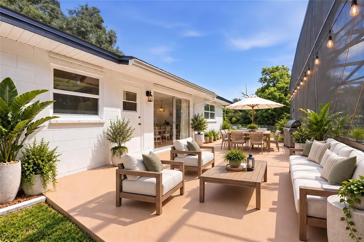
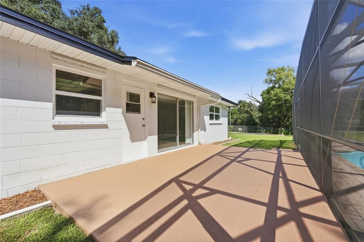
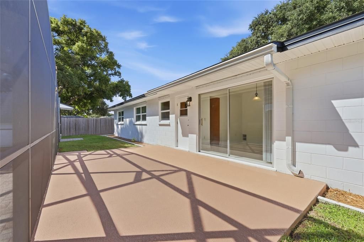
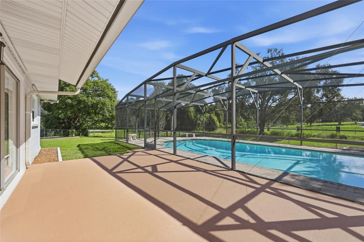
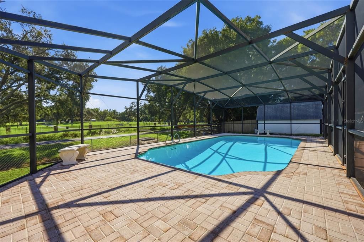
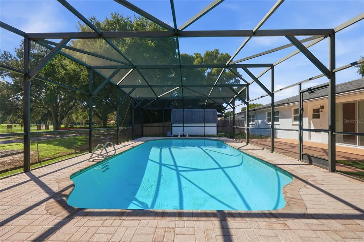
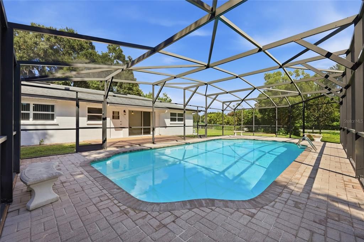
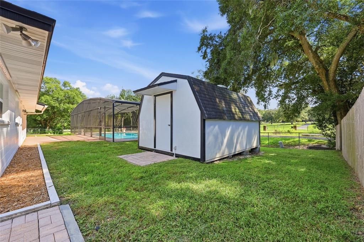
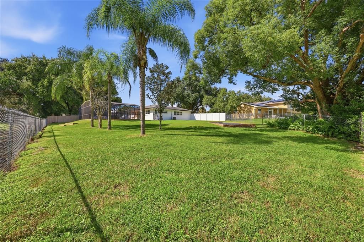
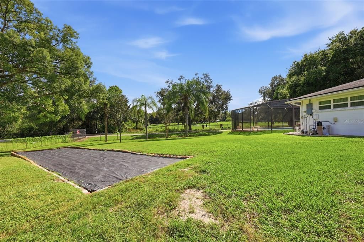
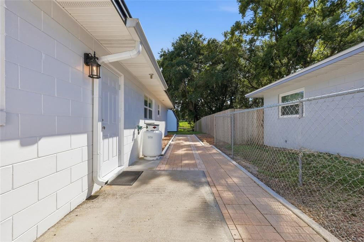
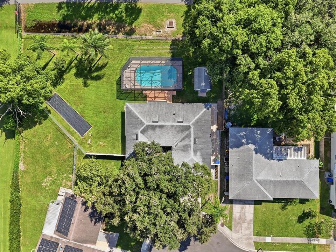
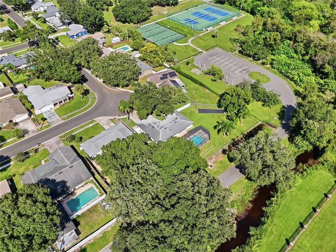
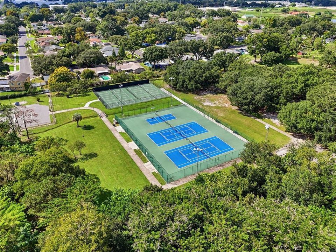
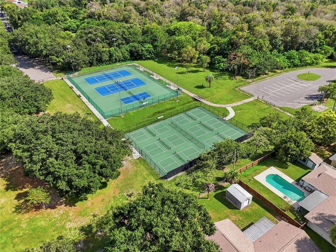
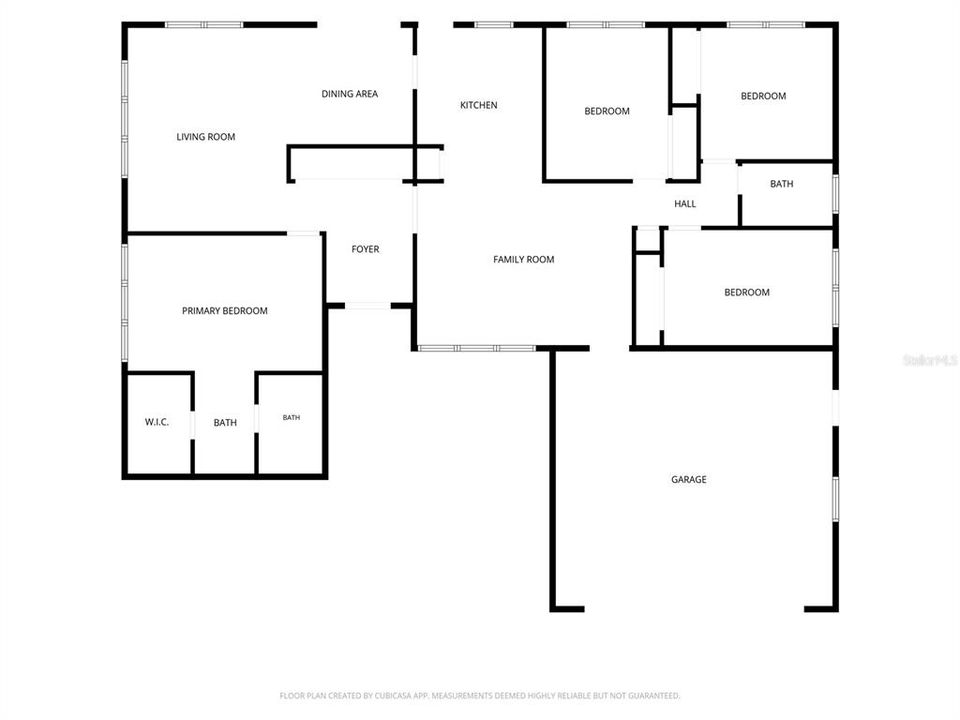
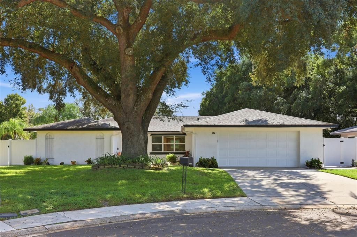
Virtually Staged. NO HOA! Pool Home on a Spacious .40-Acre Lot in Prima Vista! Welcome to this beautifully maintained 4-bedroom, 2-bath home in the desirable Prima Vista community of Ocoee, offering 1,849 sq. ft. of living space, a private screened-in pool, and a fully fenced .40-acre lot! Enjoy the freedom of NO HOA while taking advantage of community amenities just steps from your backyard. The backyard is an outdoor oasis featuring a pool with an impressive 8-foot depth, a paver pool deck, a large garden area, and an outdoor storage shed with electricity. A gate in the rear fence provides direct access to the community's tennis and pickleball courts, making it easy to enjoy an active lifestyle. Major updates include a roof replacement in 2019, exterior paint in 2024, a new electrical panel in 2024, and fresh interior paint and new carpet in 2026. Additional features include crown molding, double-pane windows, and a tankless gas water heater, hurricane shutters, gutters, and an irrigation system. Conveniently located, this home offers easy access to major roadways, including the 429 and Florida's Turnpike, making commuting and exploring Central Florida a breeze. Enjoy convenient drives to Downtown Orlando for dining, entertainment, and city attractions, as well as Historic Downtown Winter Garden along Plant Street, known for its charming brick-lined streets, local restaurants, boutique shops, and popular farmers market. Ocoee Elementary and Ocoee Middle schools are also within walking distance. With its spacious lot, private pool, desirable community amenities, convenient location, and NO HOA, this home offers the perfect blend of Florida outdoor living and everyday convenience. Don't miss this opportunity to make it yours!

Location

Florida • OCOEE • 34761 • House • For Sale

Details

Type:
Residential
Parking:
Driveway / Garage Door Opener
Year Built:
1974
Lot:
0.40 Acres
Heating:
Central
Price/sqft:
$227
Cooling:
Central Air
HOA:
No Data

Valuation

Our model vs. what's actually selling nearby.
Estimate
$435,000
$324K – $597K
Confidence Low
List vs. estimate
$15K below estimate
List $420,000 · -3.4%
Our model says this listing is priced below recent comparable activity. Expect competition.
Price per sq ft
$227
-5.6% vs. city median $240
Based on
5 MLS comparables
Median of recent comparable listings. Sold comps use closing price, active listings use list price.

Highlights

Annual tax
$5,155
2025
Pool
In Ground
Garage
2 car garage
Pets
Allowed
All facts and features
  • Flooring

    • Carpet

    • Ceramic Tile

    Heating

    • Central

    Cooling

    • Central Air

    Appliances

    • Cooktop

    • Dishwasher

    • Disposal

    • Gas Water Heater

    • Microwave

    • Range

    • Refrigerator

    • Tankless Water Heater

    Other interior features

    • Ceiling Fan(s)

    • Crown Molding

    • Open Floorplan

    • Primary Bedroom Main Floor

    • Solid Wood Cabinets

    • Split Bedroom

    • Walk-In Closet(s)

    Bedrooms and bathrooms

    • Bedrooms: 4

    • Full bathrooms: 2

  • Parking

    • Driveway

    • Garage Door Opener

    Property

    • Levels: One

    • Pool Private: Yes

    • Exterior Features: Garden / Hurricane Shutters / Irrigation System / Rain Gutters / Sidewalk / Sliding Doors

    Lot

    • Lot: 0.40 Acres

    Other Property Information

    • Parcel Number: 202228725001300

    • Zoning: R-1A

  • Type and style

    • Property Type: Residential

    • Property Sub Type: Single Family Residence

  • Utility

    • Cable Available

    • Electricity Connected

    • Propane

    • Sewer Connected

  • Other financial information

    • Annual tax amount: $5,155

  • Source details

    • MLS ID: O6449445

    Other facts

    • Construction Materials: Block

    • Foundation Details: Slab

    • Laundry Features: In Garage

    • Lot Features: Cul-De-Sac / Landscaped / Oversized Lot / Sidewalk

    • Patio And Porch Features: Rear Porch

    • Pool Features: In Ground / Gunite / Screen Enclosure

    • Window Features: Blinds / Double Pane Windows

    • Direction Faces: South

    • Other Structures: Shed(s)

    • Architectural Style: Florida

    • Garage Spaces: 2

    • Attached Garage: Yes

    • Garage: Yes

    • Living Area: 1849

    • Water Source: Public

    • Subdivision Name: PRIMA VISTA

Private inquiry
Talk to the advisor on this listing.
Floor plans, HOA docs, off-market comparables, scheduling a private showing — one message, direct to the local specialist.

More like this

New
For Sale
$350,000
House
4 bds · 2 ba · 1,728 sqft
WELLINGTON PLACE C & D, OCOEE
1206 STONEWATER CIRCLE
New
For Sale
$369,900
House
3 bds · 2 ba · 1,188 sqft
LOVELESS J S ADD 01, WINTER GARDEN
159 9TH STREET
New
For Sale
$490,000
House
4 bds · 3 ba · 2,300 sqft
LAKE OLYMPIA NORTH VILLAGE, OCOEE
1361 OLYMPIA PARK CIRCLE
For Sale
$315,000
House
3 bds · 2 ba · 1,000 sqft
BRENTWOOD HEIGHTS, OCOEE
601 RIDGEFIELD AVENUE
For Sale
$329,900
House
3 bds · 2 ba · 1,280 sqft
N/A, OCOEE
430 3RD STREET
For Sale
$420,900
House
3 bds · 2 ba · 1,992 sqft
RESERVE 50 01, OCOEE
1056 ROYAL MARQUIS CIRCLE
For Sale
$350,000
House
3 bds · 2 ba · 1,660 sqft
TWIN LAKE FOREST, OCOEE
2011 ADAIR STREET
For Sale
$435,000
House
3 bds · 2 ba · 1,576 sqft
WESMERE/CHESHIRE WOODS, OCOEE
527 DUNOON STREET

Market around this address

Live counts in the same area.
View all

The multiple listing information is provided by the Stellar MLS from a copyrighted compilation of listings. The compilation of listings and each individual listing are ©2026-present Stellar MLS. All Rights Reserved. The information provided is for consumers' personal, noncommercial use and may not be used for any purpose other than to identify prospective properties consumers may be interested in purchasing. All properties are subject to prior sale or withdrawal. All information provided is deemed reliable but is not guaranteed accurate, and should be independently verified. Listing courtesy of: TEAMCONNECT REALTY LLC