Sell Your Home
Get a free home valuation
Contact
Tell us about your needs
3300 PLAYER DRIVE

House For Sale
$419,900

BTC: 5.09093113

ETH: 158.45283019

New
3 bds
2 ba
1,541 sqft

Overview

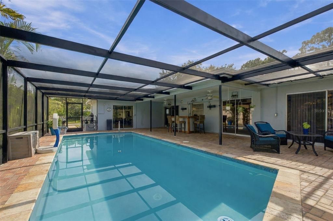
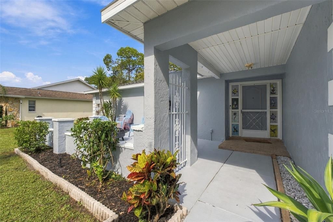
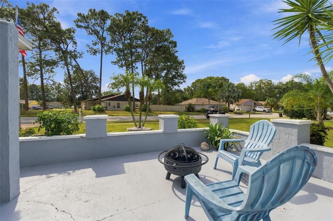
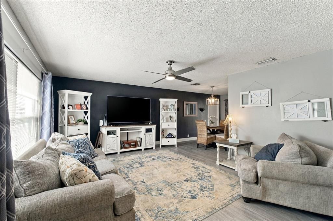
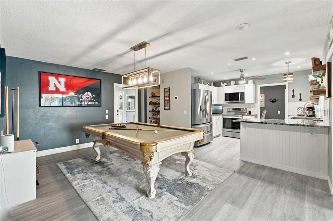
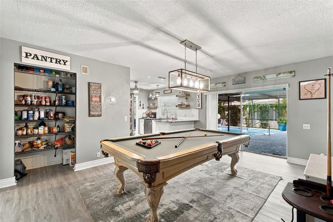
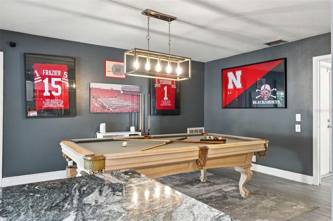
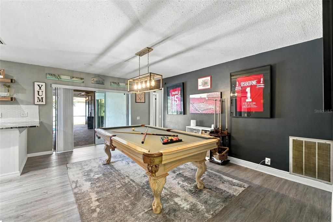
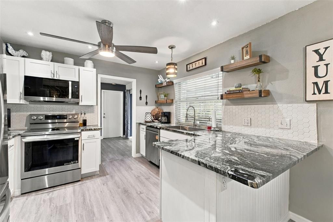
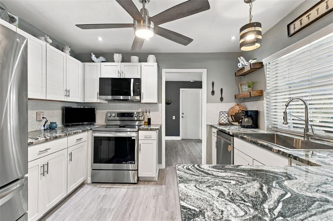
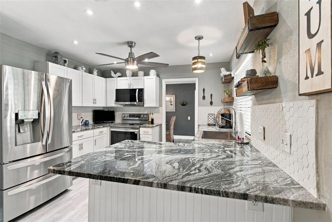
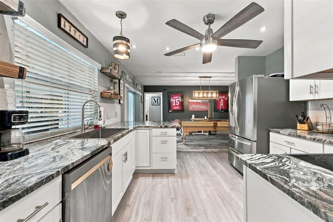
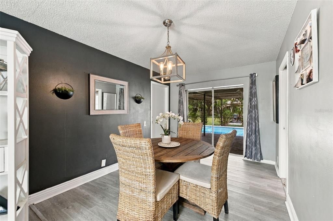
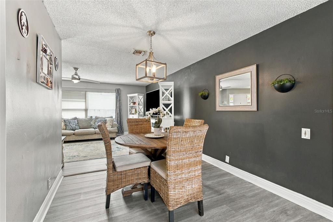
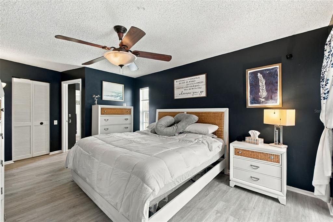
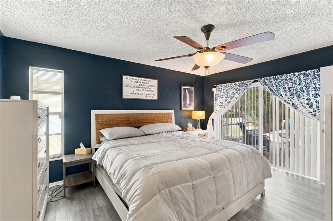
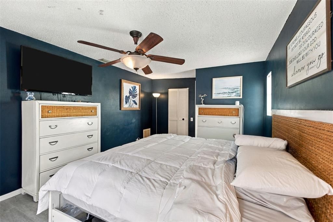
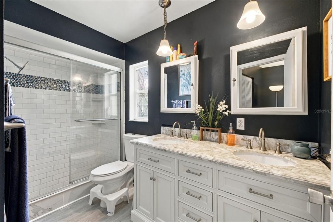
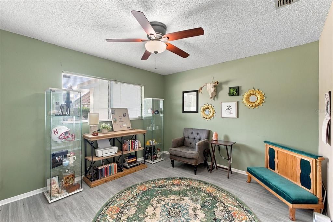
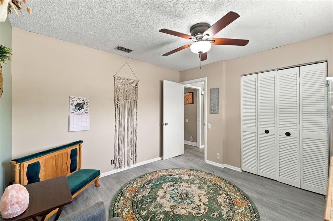
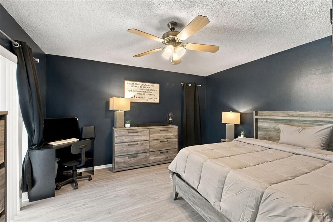
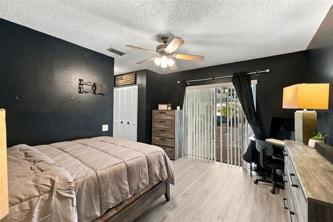
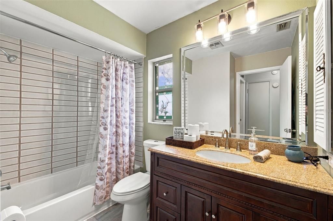
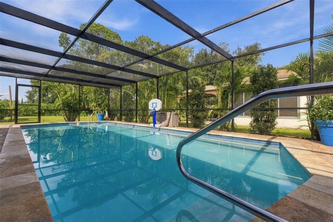
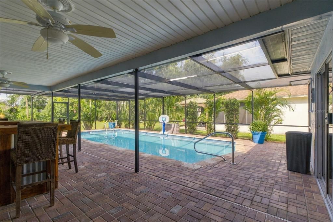
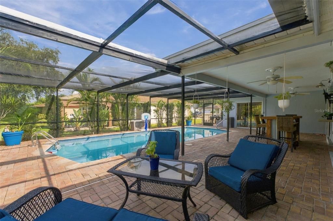
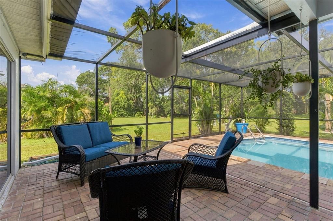
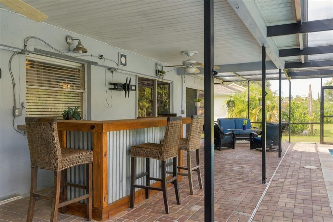
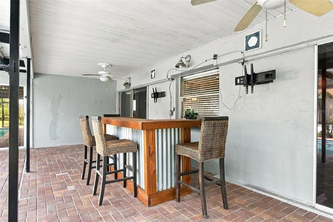
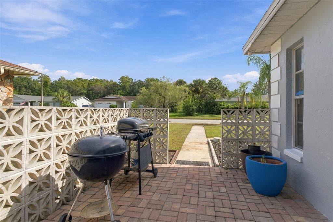
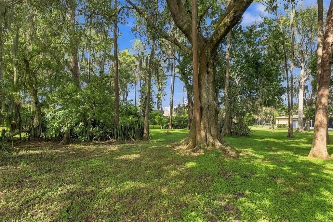
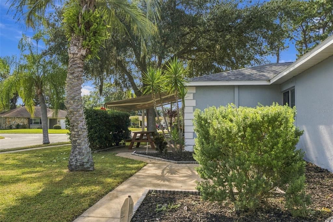
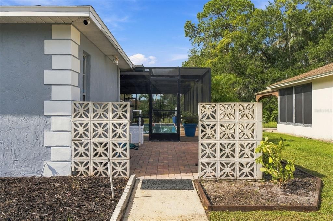
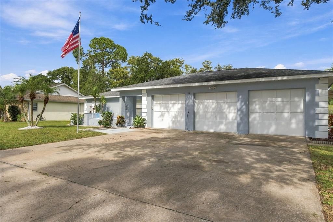
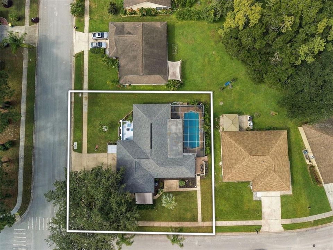
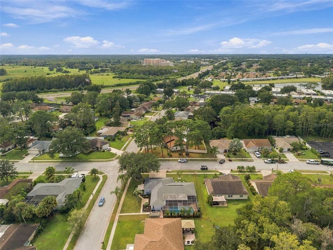
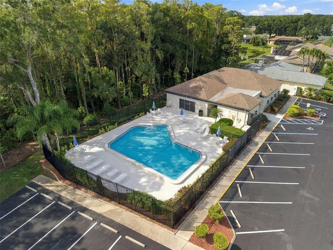
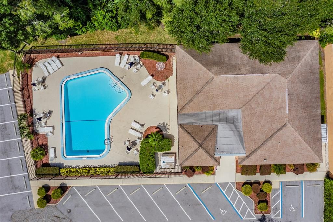
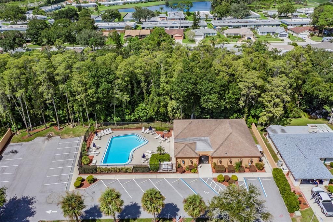
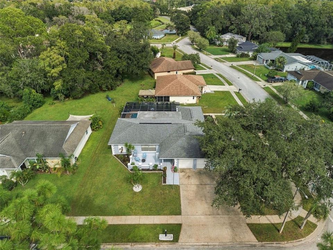
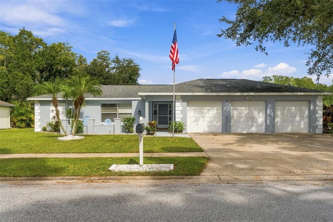
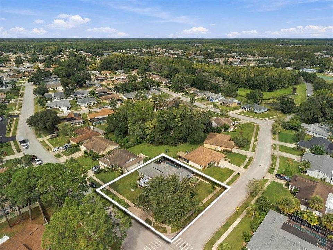
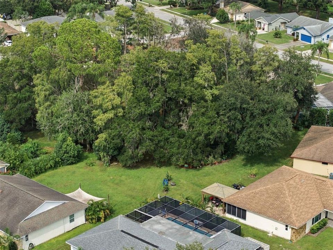
Welcome to 3300 Player Drive, an EXTENSIVELY UPDATED 3-bedroom, 2-bath POOL HOME situated on a corner lot in Fairway Springs! One of the home’s most distinctive features is its RARE THREE-CAR GARAGE—an exceptional find within this neighborhood. Major improvements include a ROOF REPLACED IN 2018, HVAC REPLACED IN 2021, NEW WATER HEATER IN 2025, REMODELED KITCHEN AND PRIMARY BATHROOM IN 2024, and REMODELED GUEST BATHROOM IN 2026. Luxury vinyl plank flooring was installed throughout the entire home in 2024, providing a seamless, modern look with NO CARPET anywhere in the house. All light fixtures have also been replaced, and the exterior was recently repainted. The beautifully remodeled kitchen features granite countertops, stainless steel appliances, white cabinetry, a tile backsplash, breakfast bar, farmhouse-style sink, LED lighting, and a large pantry. The split-bedroom floor plan offers additional privacy, while the remodeled primary bathroom features a dual vanity, walk-in shower, and walk-in closet. Step outside to a COMPLETELY SCREENED SPORTS POOL designed with shallow areas at both ends—ideal for pool games and recreation. The pool was RESURFACED IN 2026 and also features a NEW PUMP installed in 2024 and NEW FILTER in 2026. The enclosure was rescreened in 2026, and the surrounding pool-deck pavers were recently re-sanded and sealed. A covered section of the pool deck provides a comfortable shaded space for relaxing and entertaining. The pool can be enjoyed from multiple rooms throughout the home, including the primary bedroom, dining room, and kitchen. The backyard also offers a PARTIAL CONSERVATION VIEW for an added touch of privacy and natural scenery. Fairway Springs residents enjoy access to a community pool and clubhouse, all with a LOW ANNUAL HOA FEE. Schedule your private showing today!
Location

Details

Type:
Residential
Parking:
Driveway / Garage Door Opener
Year Built:
1981
Lot:
0.39 Acres
Heating:
Central / Electric
Price/sqft:
$272
Cooling:
Central Air
HOA:
$430

Highlights

Annual tax
$239
2026
HOA
$430/yr
Community Pool
Pool
Gunite
View
Trees/Woods
Garage
3 car garage
Pets
Allowed
All facts and features
  • Flooring

    • Luxury Vinyl

    Heating

    • Central

    • Electric

    Cooling

    • Central Air

    Appliances

    • Dishwasher

    • Disposal

    • Electric Water Heater

    • Microwave

    • Range

    • Refrigerator

    Other interior features

    • Ceiling Fan(s)

    • Living Room/Dining Room Combo

    • Open Floorplan

    • Solid Wood Cabinets

    • Split Bedroom

    • Stone Counters

    • Thermostat

    • Walk-In Closet(s)

    • Window Treatments

    Bedrooms and bathrooms

    • Bedrooms: 3

    • Full bathrooms: 2

  • Parking

    • Driveway

    • Garage Door Opener

    Property

    • Levels: One

    • Pool Private: Yes

    • Exterior Features: Irrigation System / Lighting / Rain Gutters / Sidewalk / Sliding Doors

    Lot

    • Lot: 0.39 Acres

    Other Property Information

    • Parcel Number: 1626240400000001900

    • Zoning: R4

  • Type and style

    • Property Type: Residential

    • Property Sub Type: Single Family Residence

  • Utility

    • BB/HS Internet Available

    • Cable Connected

    • Electricity Connected

    • Public

    • Sewer Connected

    • Street Lights

    • Underground Utilities

    • Water Connected

  • Other financial information

    • HOA: $430

    • HOA Frequency: Annually

    • Annual tax amount: $240

  • Source details

    • MLS ID: W7889934

    Other facts

    • Construction Materials: Block

    • Foundation Details: Slab

    • Laundry Features: Electric Dryer Hookup / In Garage

    • Lot Features: Corner Lot / Landscaped / Sidewalk

    • Patio And Porch Features: Front Porch / Rear Porch / Screened

    • Pool Features: Gunite / In Ground / Lighting / Pool Sweep / Screen Enclosure

    • Window Features: Blinds

    • Direction Faces: West

    • Garage Spaces: 3

    • Attached Garage: Yes

    • Garage: Yes

    • Living Area: 1541

    • Water Source: Public

    • Subdivision Name: FAIRWAY SPGS

Private inquiry
Talk to the advisor on this listing.
Floor plans, HOA docs, off-market comparables, scheduling a private showing — one message, direct to the local specialist.

More like this

For Sale
$359,900
House
3 bds · 2 ba · 1,677 sqft
THOUSAND OAKS PH 06-9, NEW PORT RICHEY
8604 FENHOLLOWAY COURT
New
For Sale
$349,900
Townhouse
3 bds · 2 ba · 1,530 sqft
LONGLEAF NEIGHBORHOOD 03, NEW PORT RICHEY
10643 MARSHA DRIVE
New
For Sale
$320,000
House
2 bds · 2 ba · 1,646 sqft
HERITAGE LAKE, NEW PORT RICHEY
9601 NOBLE COURT
New
For Sale
$410,000
House
2 bds · 2 ba · 1,806 sqft
WYNDTREE PH 05 VILLAGE 09, NEW PORT RICHEY
1411 STROUD COURT
New
For Sale
$474,000
House
4 bds · 2 ba · 2,775 sqft
MITCHELL 54 WEST PH 2 RESIDENT, NEW PORT RICHEY
8734 WINNING FIELDS ROAD
New
For Sale
$339,900
House
2 bds · 2 ba · 1,535 sqft
HERITAGE SPGS VILLAGE 07, TRINITY
1213 FLORA VISTA STREET
New
For Sale
$485,000
House
3 bds · 2 ba · 2,140 sqft
LONGLEAF NEIGHBORHOOD 03, NEW PORT RICHEY
10505 FENCELINE ROAD
New
For Sale
$315,000
House
3 bds · 2 ba · 1,448 sqft
HUNTERS RIDGE, NEW PORT RICHEY
9339 CALLE ALTA

Market around this address

Live counts in the same area.
View all

The multiple listing information is provided by the Stellar MLS from a copyrighted compilation of listings. The compilation of listings and each individual listing are ©2026-present Stellar MLS. All Rights Reserved. The information provided is for consumers' personal, noncommercial use and may not be used for any purpose other than to identify prospective properties consumers may be interested in purchasing. All properties are subject to prior sale or withdrawal. All information provided is deemed reliable but is not guaranteed accurate, and should be independently verified. Listing courtesy of: RE/MAX ALLIANCE GROUP