Sell Your Home
Get a free home valuation
Contact
Tell us about your needs

3302 SW 62ND LANE

House Active With Contract
$470,000

BTC: 7.34375000

ETH: 247.02518606

7 days
3 bds
2 ba
1,988 sqft

Overview

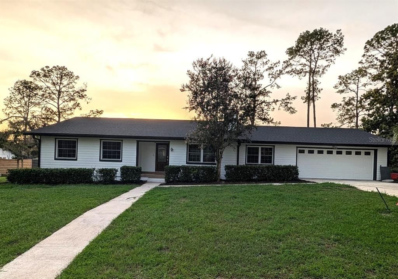
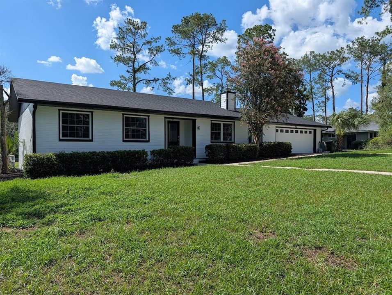
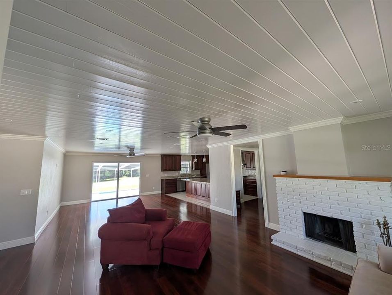
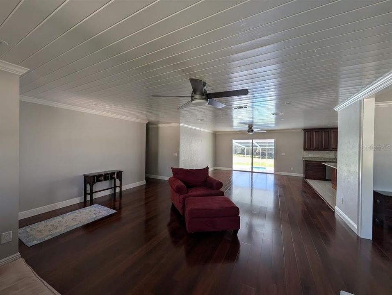
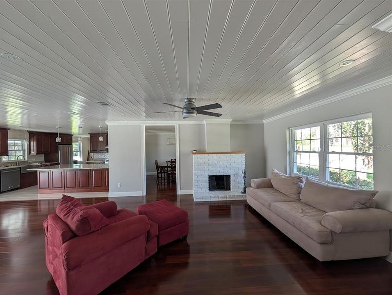
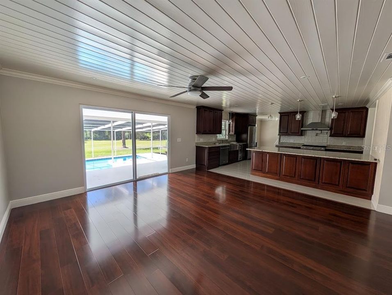
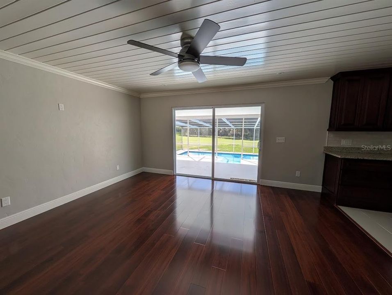
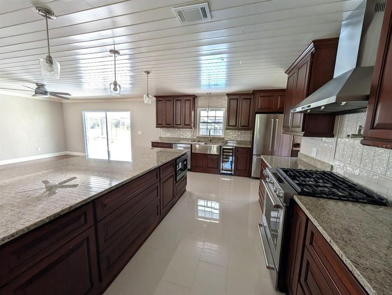
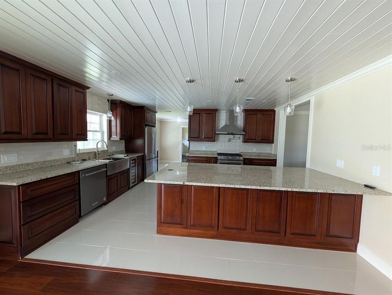
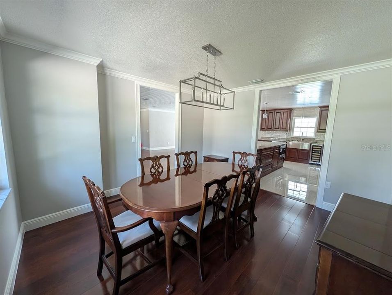
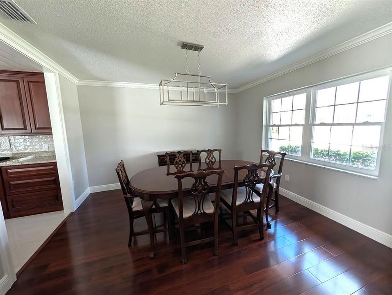
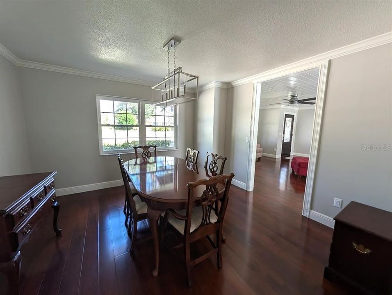
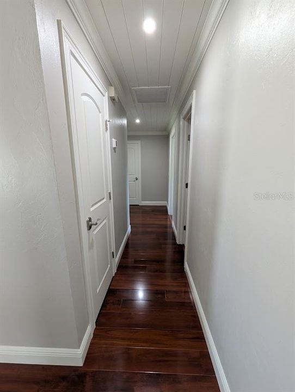
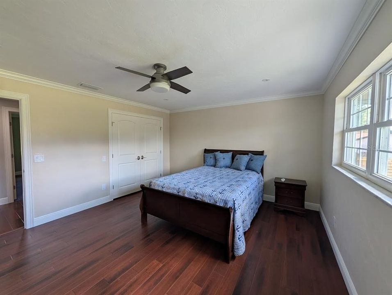
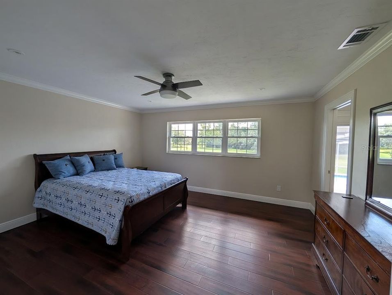
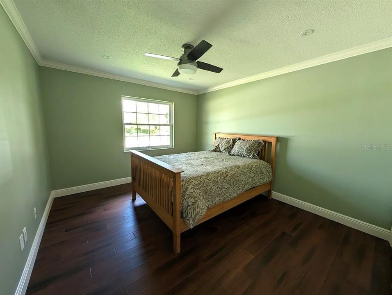
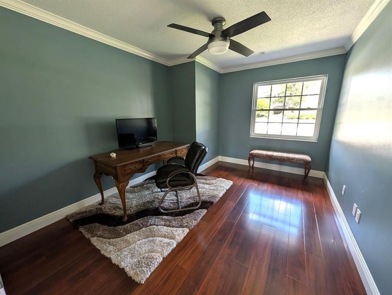
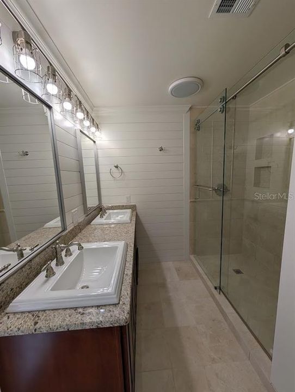
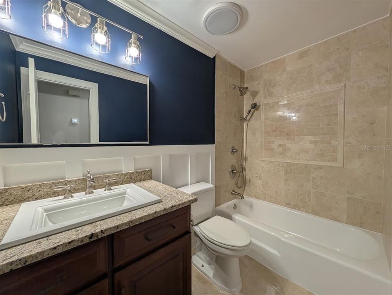
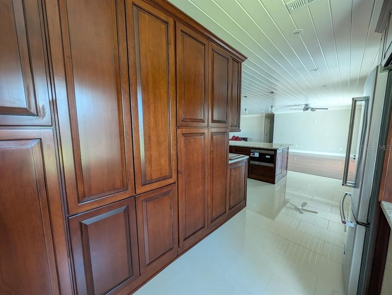
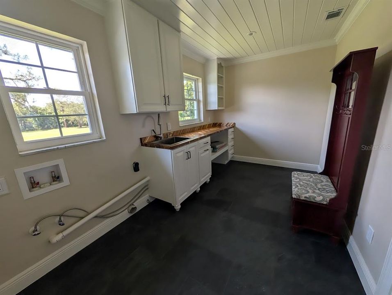
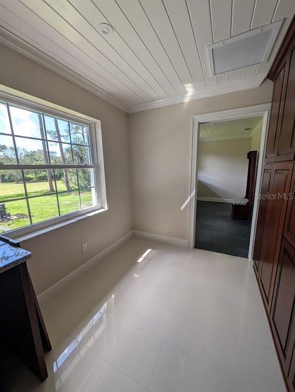
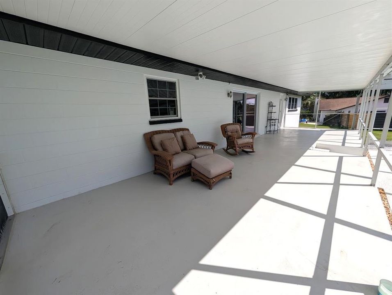
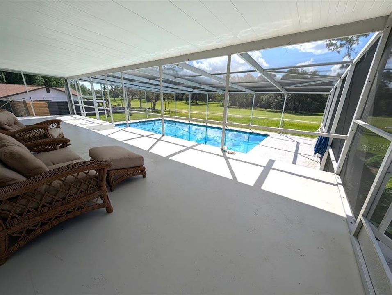
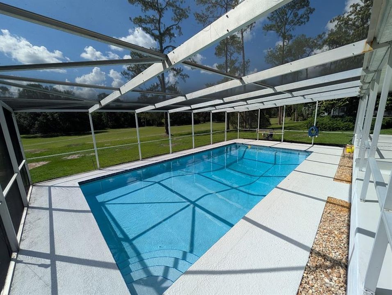
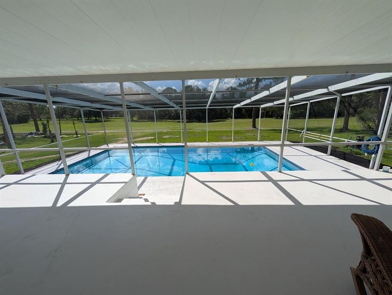
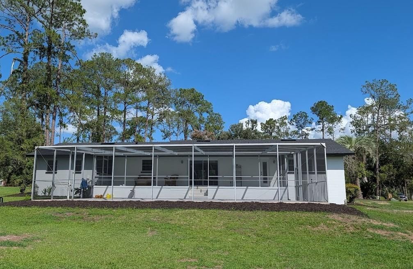
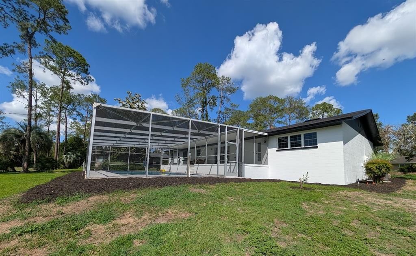
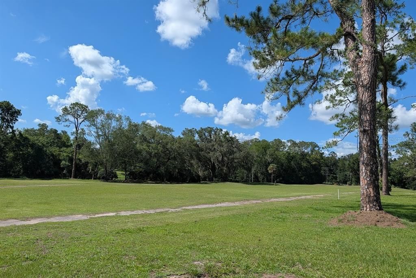
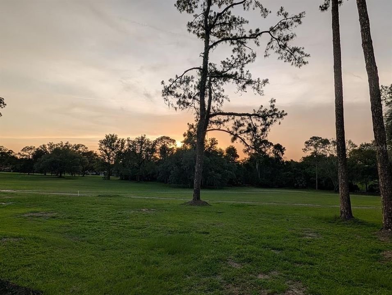
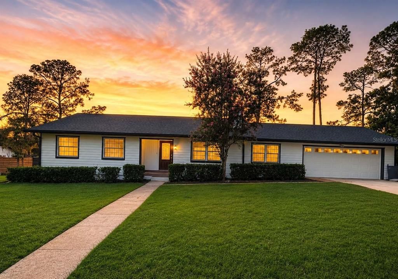
Welcome to this beautifully renovated pool home in the highly sought-after Gainesville Country Club community. Situated on nearly half an acre with peaceful views overlooking the former golf course fairways, this exceptional 3-bedroom, 2-bath ranch-style residence offers the perfect blend of luxury, comfort, and privacy. The open-concept floor plan features a spacious living room with a fireplace, a separate dining room that can easily serve as a home office or bonus space, and gorgeous newer flooring throughout. At the heart of the home is a stunning chef's kitchen that has never been used, showcasing extended granite countertops, custom built-in cabinetry, a gas cooktop, farmhouse sink, wine refrigerator, and a large center island perfect for gathering and entertaining. Additional cabinetry provides abundant storage, along with a versatile eat-in kitchen, desk area, or expanded pantry space. Adjacent to the kitchen, you'll find an oversized laundry and mudroom featuring built-in cabinets, countertop workspace, a utility sink, and ample additional storage. The living room opens through sliding glass doors to a covered, screened lanai and screened-in pool area, creating seamless indoor-outdoor living. Relax poolside while enjoying the tranquil greenery and expansive views beyond. Additional upgrades include beautiful wood ceiling details, upgraded lighting fixtures, custom cabinets in bathroom with detailed marble, a new roof March 2026 as well as a new pool pump and filter. This move-in-ready home is ideally located in the desirable Gainesville Country Club community with convenient access to I-75, Archer Road, shopping, dining, and an easy commute to UF, UF Health Shand's Hospital, and North Florida Regional Medical Center. Residents also enjoy the benefit of a voluntary HOA with annual dues of just $100/year. Don't miss this rare opportunity to own a beautifully updated pool home in one of Gainesville's most desirable communities.

Location

Details

Type:
Residential
Parking:
No Data
Year Built:
1973
Lot:
0.48 Acres
Heating:
Central
Price/sqft:
$236
Cooling:
Central Air
HOA:
$100

Valuation

Our model vs. what's actually selling nearby.
Estimate
$382,325
$287K – $450K
Confidence Low
List vs. estimate
$87K above estimate
List $470,000 · +22.9%
Our model says this listing is priced above recent comparable activity. Room to negotiate.
Price per sq ft
$236
+9.0% vs. city median $216
Based on
10 MLS comparables
Median of recent comparable listings. Sold comps use closing price, active listings use list price.

Highlights

Annual tax
$3,840
2025
HOA
$100/yr
Pool
In Ground
Garage
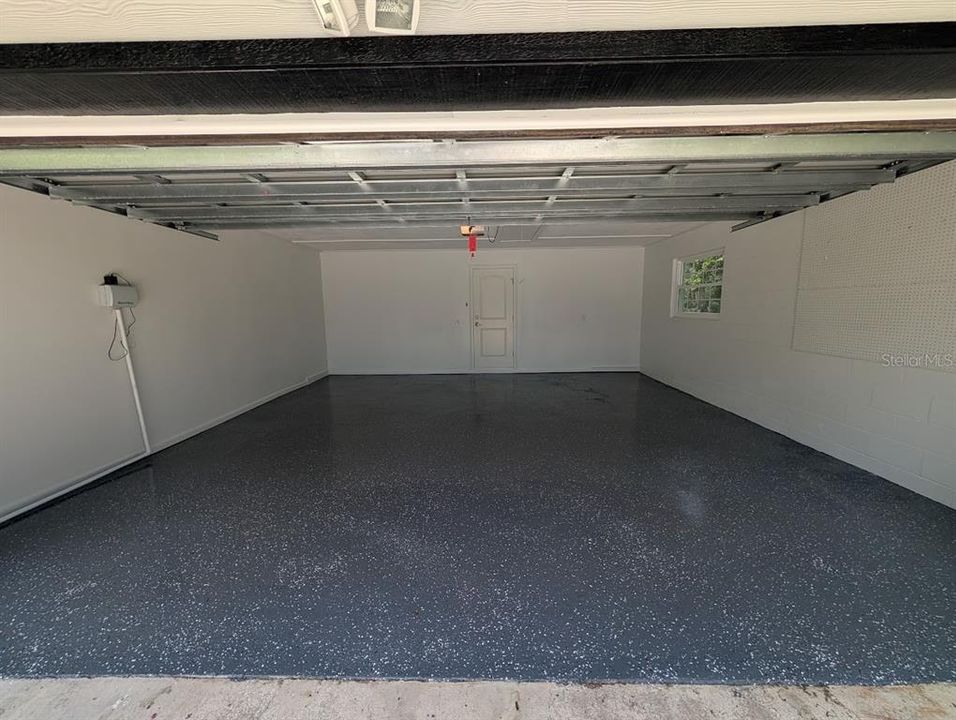
2 car garage
Pets
Allowed
All facts and features
  • Flooring

    • Ceramic Tile

    • Marble

    • Other

    • Hardwood

    Heating

    • Central

    Cooling

    • Central Air

    Appliances

    • Dishwasher

    • Gas Water Heater

    • Microwave

    • Range

    • Refrigerator

    • Tankless Water Heater

    • Wine Refrigerator

    Other interior features

    • Ceiling Fan(s)

    Bedrooms and bathrooms

    • Bedrooms: 3

    • Full bathrooms: 2

  • Property

    • Levels: One

    • Pool Private: Yes

    • Exterior Features: Private Mailbox / Sliding Doors

    Lot

    • Lot: 0.48 Acres

    Other Property Information

    • Parcel Number: 07143051005

    • Zoning: R-1A

  • Type and style

    • Property Type: Residential

    • Property Sub Type: Single Family Residence

  • Utility

    • Electricity Connected

    • Sewer Connected

  • Other financial information

    • HOA: $100

    • HOA Frequency: Annually

    • Annual tax amount: $3,841

  • Source details

    • MLS ID: GC541416

    Other facts

    • Construction Materials: Concrete / Other / Wood Siding

    • Foundation Details: Other / Slab

    • Fireplace Features: Living Room

    • Laundry Features: Inside / Laundry Room

    • Patio And Porch Features: Covered / Front Porch / Screened

    • Pool Features: In Ground / Screen Enclosure

    • Direction Faces: East

    • Architectural Style: Traditional

    • Fireplace: Yes

    • Garage Spaces: 2

    • Attached Garage: Yes

    • Garage: Yes

    • Living Area: 1988

    • Water Source: Public

    • Subdivision Name: FAIRWAY ESTATES IN

Private inquiry
Talk to the advisor on this listing.
Floor plans, HOA docs, off-market comparables, scheduling a private showing — one message, direct to the local specialist.

More like this

Active With Contract
$453,900
Condo/Co-op
1 bds · 1 ba · 818 sqft
ARCHER, GAINESVILLE
3101 OLD ARCHER ROAD UNIT 209
Active With Contract
$591,735
Condo/Co-op
2 bds · 2 ba · 1,195 sqft
ARCHER PLACE, GAINESVILLE
3101 OLD ARCHER ROAD UNIT 301
New
Active With Contract
$424,900
Townhouse
3 bds · 2 ba · 1,640 sqft
THE VUE AT CELEBRATION POINTE, GAINESVILLE
3289 SW 50TH DRIVE
New
Active With Contract
$444,990
House
4 bds · 3 ba · 2,662 sqft
OAKS PRESERVE, GAINESVILLE
5401 SW 52ND COURT
New
Active With Contract
$434,000
House
3 bds · 2 ba · 2,307 sqft
IDYLWILD SOUTH-ADDITION -SERENOLA, GAINESVILLE
2267 SW 43RD PLACE
Active With Contract
$413,070
House
4 bds · 3 ba · 1,956 sqft
OAKS PRESERVE, GAINESVILLE
5391 SW 52ND COURT
Active With Contract
$381,070
House
3 bds · 2 ba · 1,619 sqft
OAKS PRESERVE, GAINESVILLE
5362 SW 52ND COURT
-$3K
Active With Contract
$389,990
House
4 bds · 2 ba · 1,774 sqft
OAKS PRESERVE, GAINESVILLE
5206 SW 53RD LANE

Market around this address

Live counts in the same area.
View all

The multiple listing information is provided by the Stellar MLS from a copyrighted compilation of listings. The compilation of listings and each individual listing are ©2026-present Stellar MLS. All Rights Reserved. The information provided is for consumers' personal, noncommercial use and may not be used for any purpose other than to identify prospective properties consumers may be interested in purchasing. All properties are subject to prior sale or withdrawal. All information provided is deemed reliable but is not guaranteed accurate, and should be independently verified. Listing courtesy of: TERZA REAL ESTATE