Sell Your Home
Get a free home valuation
Contact
Tell us about your needs

33035 OSPREY PEAK WAY

House Recently Sold
$364,990

BTC: 4.64068659

ETH: 144.23631693

Sold on: 2025-08-14
New
3 bds
2 ba
1,560 sqft

Overview

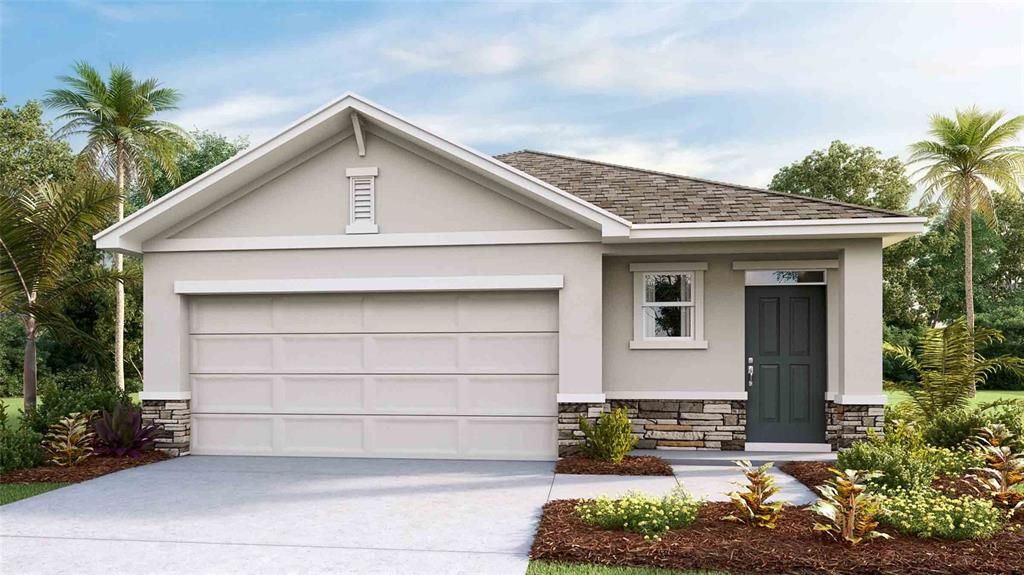
Under Construction. The builder is offering buyers up to $18,000 towards closing costs with the use of a preferred lender and title company. Mirada showcases new homes in San Antonio, FL, and is home to a 15-acre MetroLagoon, the largest in the country. The community is conveniently located off State Road 52 and just 5 minutes from 1-75. The Market at Mirada is within the community, where you'll find a Publix grocery store, shops, and restaurants. For local entertainment, you'll find The Grove, Wiregrass Mall, and Tampa Premium Outlets, along with many other dining options all within a short drive. Charming, Historic Downtown Dade City isn't far and offers quaint shopping and dining options as well. Living in Mirada is the ultimate staycation lifestyle. Spend quality time at the lagoon where there is something for everyone. It features a sandbar with a swim-up area, food options, cabanas, kayaking, paddleboarding, a floating obstacle course, water slides and a splash park. Mingle with friends and neighbors with hosted activities at the lagoon event lawn. Keep active with miles of walking trails, golf cart paths, tot lots, and dog parks. Mirada is built on Metro Place's ULTRAFi internet infrastructure, giving up to 500/500 Mbps download speeds, keeping you connected to what matter most. Just 3 miles from the community is the future Pasco Town Center. This project is the 2nd largest Pasco County investment, featuring an industrial business park, preserved natural habitats, mixed use with retail and offices, town center, a neighborhood park, and much more. Each home is well constructed with concrete block on 1st and 2nd floors, comes equipped with D.R. Horton's Smart Home System, and is backed by America's #1 Builder since 2002. Pictures, photographs, colors, features, and sizes are for illustration purposes only and will vary from the homes as built. Home and community information, including pricing, included features, terms, availability, and amenities, are subject to change and prior sale at any time without notice or obligation. Materials may vary based on availability. D.R. Horton Reserves all Rights. Other inventory options may be available in this community. Please reach out for list of availability.

Location

Details

Type:
Residential
Parking:
No Data
Year Built:
2025
Lot:
0.11 Acres
Heating:
Central / Heat Pump
Price/sqft:
$234
Cooling:
Central Air
HOA:
$87

Valuation

Our model vs. what's actually selling nearby.
Estimate
$334,990
$299K – $381K
Confidence Medium
List vs. estimate
$30K above estimate
List $364,990 · +9.0%
Our model says this listing is priced above recent comparable activity. Room to negotiate.
Price per sq ft
$233
+15.1% vs. city median $203
Based on
178 MLS comparables
Median of recent comparable listings. Sold comps use closing price, active listings use list price.

Highlights

HOA
$87/mo
Garage
2 car garage
Pets
Allowed
All facts and features
  • Flooring

    • Carpet

    • Luxury Vinyl

    Heating

    • Central

    • Heat Pump

    Cooling

    • Central Air

    Appliances

    • Dishwasher

    • Dryer

    • Microwave

    • Range

    • Refrigerator

    • Washer

    Other interior features

    • Open Floorplan

    • Walk-In Closet(s)

    Bedrooms and bathrooms

    • Bedrooms: 3

    • Full bathrooms: 2

  • Property

    • Levels: One

    • Exterior Features: Irrigation System

    Lot

    • Lot: 0.11 Acres

    Other Property Information

    • Parcel Number: 11 25 20 0210 00000 0150

    • Zoning: MPUD

  • Type and style

    • Property Type: Residential

    • Property Sub Type: Single Family Residence

  • Utility

    • Public

    • Underground Utilities

  • Other financial information

    • HOA: $87

    • HOA Frequency: Monthly

  • Source details

    • MLS ID: TB8405307

    Other facts

    • Construction Materials: Block / Stucco

    • Foundation Details: Slab

    • Laundry Features: Laundry Room

    • Direction Faces: North

    • Garage Spaces: 2

    • Attached Garage: Yes

    • Garage: Yes

    • Living Area: 1560

    • Water Source: Public

    • Subdivision Name: MIRADA

Private inquiry
Talk to the advisor on this listing.
Floor plans, HOA docs, off-market comparables, scheduling a private showing — one message, direct to the local specialist.

More like this

Recently Sold
$446,830
House
5 bds · 2 ba · 2,389 sqft
MIRADA, SAN ANTONIO
11701 RADIANT SHORE LOOP
Recently Sold
$336,900
Townhouse
3 bds · 2 ba · 2,319 sqft
MIRADA TOWNHOMES, SAN ANTONIO
10024 TRUMPET HONEYSUCKLE WAY
Recently Sold
$269,990
Townhouse
3 bds · 2 ba · 1,666 sqft
MIRADA TOWNHOMES, SAN ANTONIO
10295 LAVENDER ASTER TRAIL
Recently Sold
$390,680
House
4 bds · 2 ba · 1,870 sqft
MIRADA, SAN ANTONIO
11137 RADIANT SHORE LOOP
Recently Sold
$428,990
House
5 bds · 2 ba · 2,389 sqft
EPPERSON MANORS, WESLEY CHAPEL
10072 BRANCHING SHIP TRACE
Recently Sold
$260,000
Townhouse
3 bds · 2 ba · 1,666 sqft
MIRADA TOWNHOMES, SAN ANTONIO
10198 TRUMPET HONEYSUCKLE WAY
Recently Sold
$311,900
Townhouse
3 bds · 2 ba · 1,856 sqft
MIRADA, SAN ANTONIO
11471 CAY SPRUCE WAY
Recently Sold
$355,900
Townhouse
3 bds · 2 ba · 2,003 sqft
MIRADA, SAN ANTONIO
11452 CAY SPRUCE WAY

Market around this address

Live counts in the same area.
View all

The multiple listing information is provided by the Stellar MLS from a copyrighted compilation of listings. The compilation of listings and each individual listing are ©2026-present Stellar MLS. All Rights Reserved. The information provided is for consumers' personal, noncommercial use and may not be used for any purpose other than to identify prospective properties consumers may be interested in purchasing. All properties are subject to prior sale or withdrawal. All information provided is deemed reliable but is not guaranteed accurate, and should be independently verified. Listing courtesy of: D R HORTON REALTY OF TAMPA LLC