Sell Your Home
Get a free home valuation
Contact
Tell us about your needs
3305 SPINEYWOOD DRIVE

House Active With Contract
$427,000

BTC: 5.13591532

ETH: 161.13207547

-$32K (2026/09/17)
87 days
4 bds
2 ba
1,665 sqft

Overview

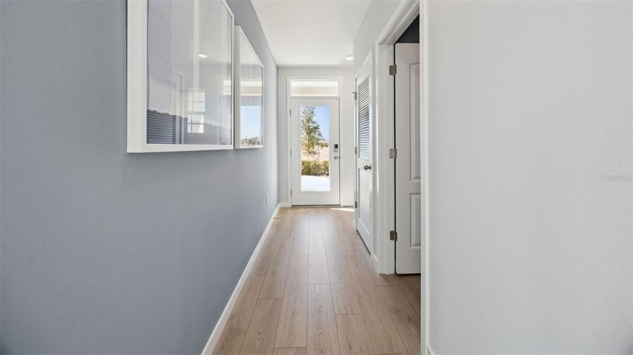
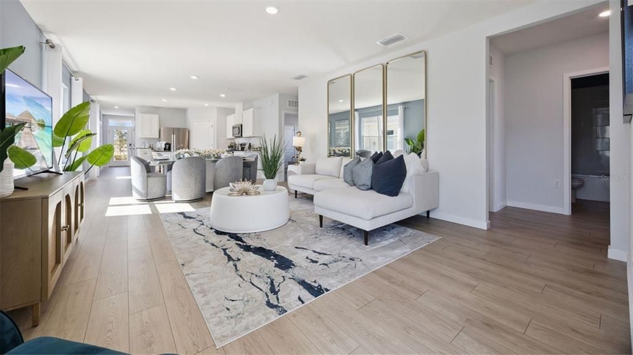
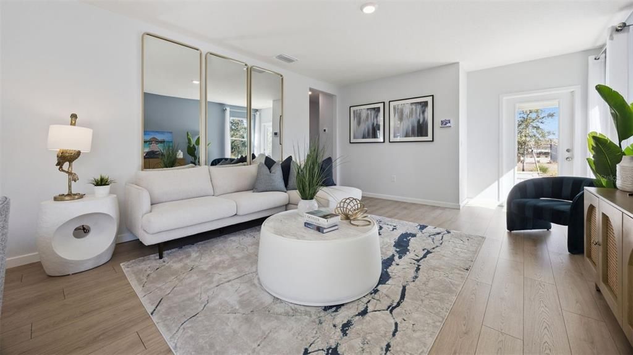
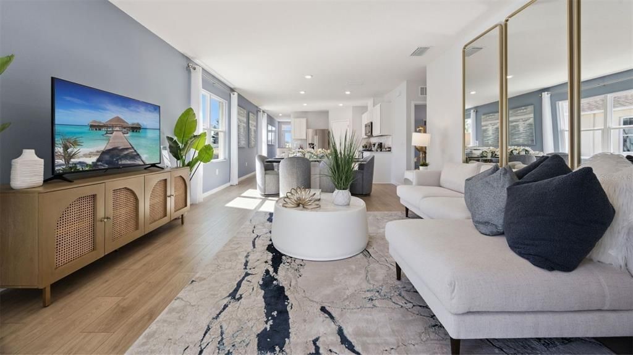
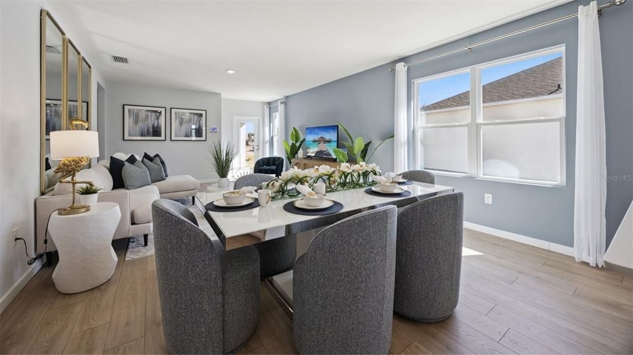
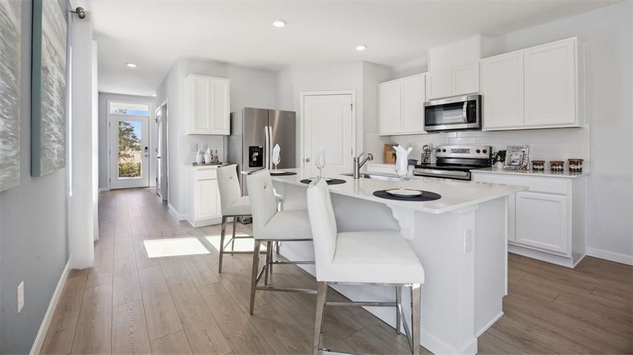
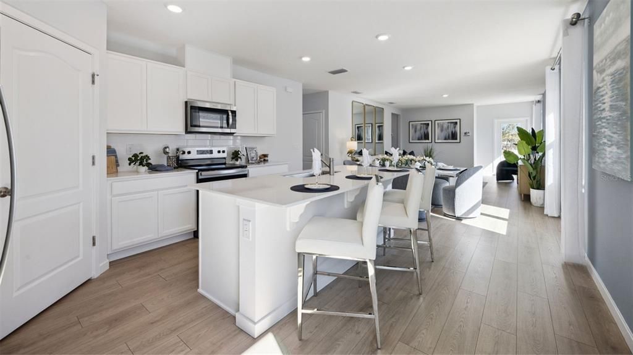
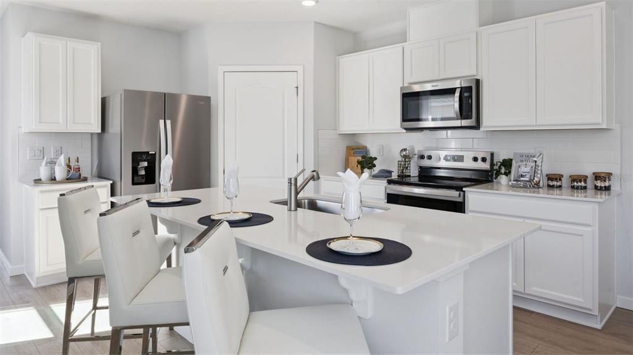
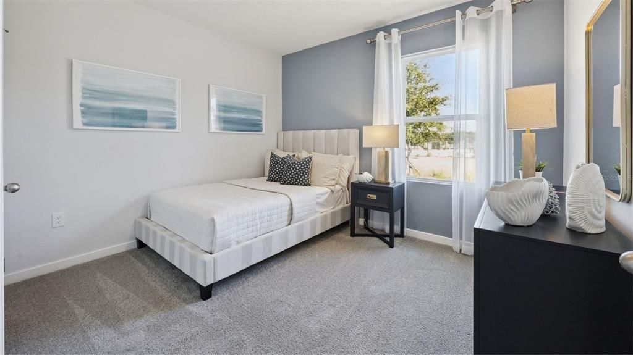
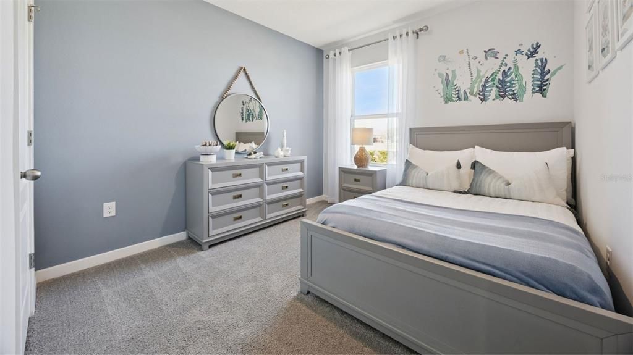
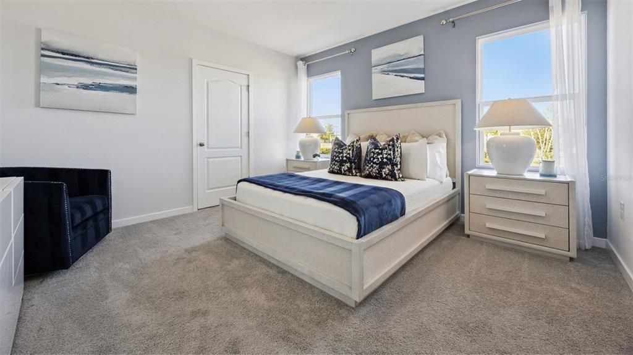
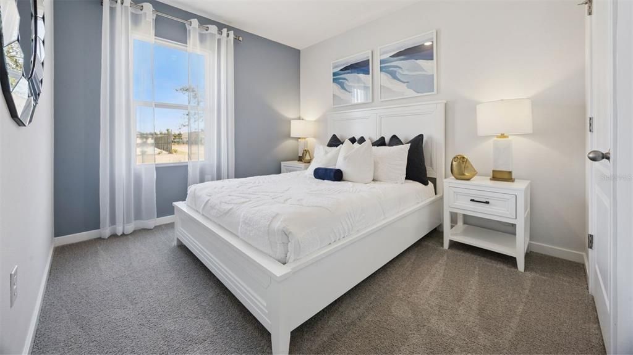
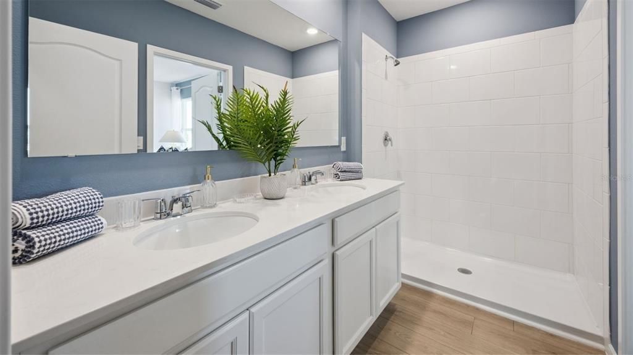
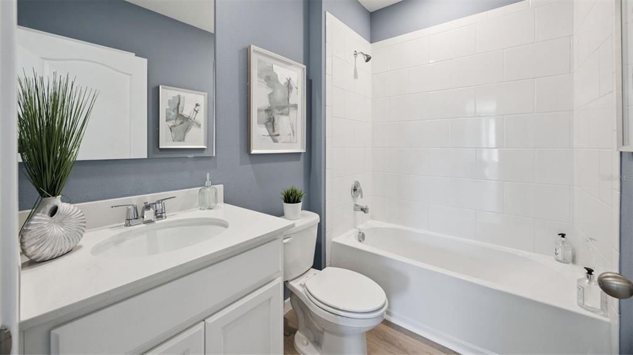
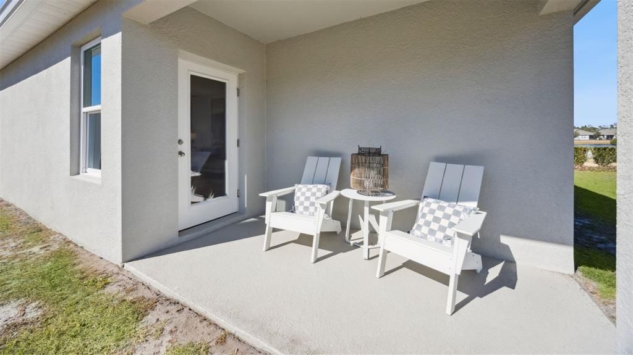
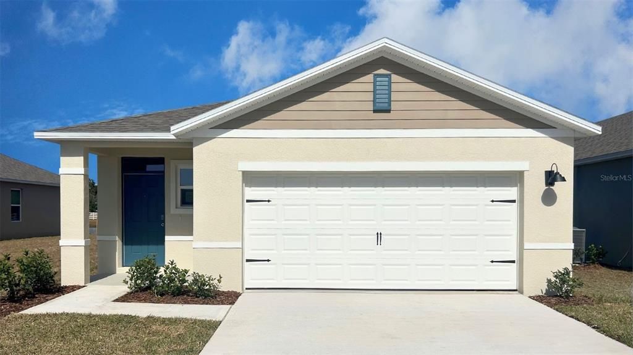
Under Construction. The Harper floorplan offers a 4-bedroom, 2-bathroom home with 1,665 sq ft of living space. Features include quartz and Revwood floors, an open layout, a spacious living room with natural light, a chef's kitchen with quartz countertops and stainless steel appliances, and a primary suite with a private ensuite bathroom. This all concrete block construction home also includes smart home technology for control via smart devices. *Photos are of similar model but not that of exact house. Pictures, photographs, colors, features, and sizes are for illustration purposes only and will vary from the homes as built. Home and community information including pricing, included features, terms, availability and amenities are subject to change and prior sale at any time without notice or obligation. Please note that no representations or warranties are made regarding school districts or school assignments; you should conduct your own investigation regarding current and future schools and school boundaries.*

Location

Details

Type:
Residential
Parking:
No Data
Year Built:
2025
Lot:
0.12 Acres
Heating:
Central / Electric
Price/sqft:
$256
Cooling:
Central Air
HOA:
$243

Valuation

Our model vs. what's actually selling nearby.
Estimate
$407,500
$287K – $438K
Confidence Low
List vs. estimate
$19K above estimate
List $427,000 · +4.8%
Our model says this listing is priced above recent comparable activity. Room to negotiate.
Price per sq ft
$256
+6.2% vs. city median $241
Based on
18 MLS comparables
Median of recent comparable listings. Sold comps use closing price, active listings use list price.

Highlights

Annual tax
$1,349
2025
HOA
$243/qtr
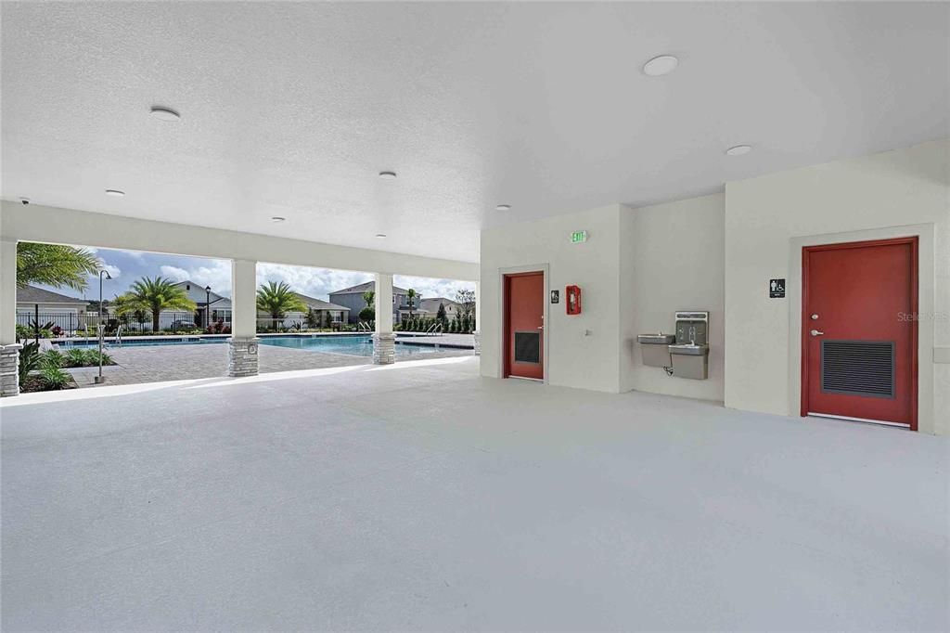
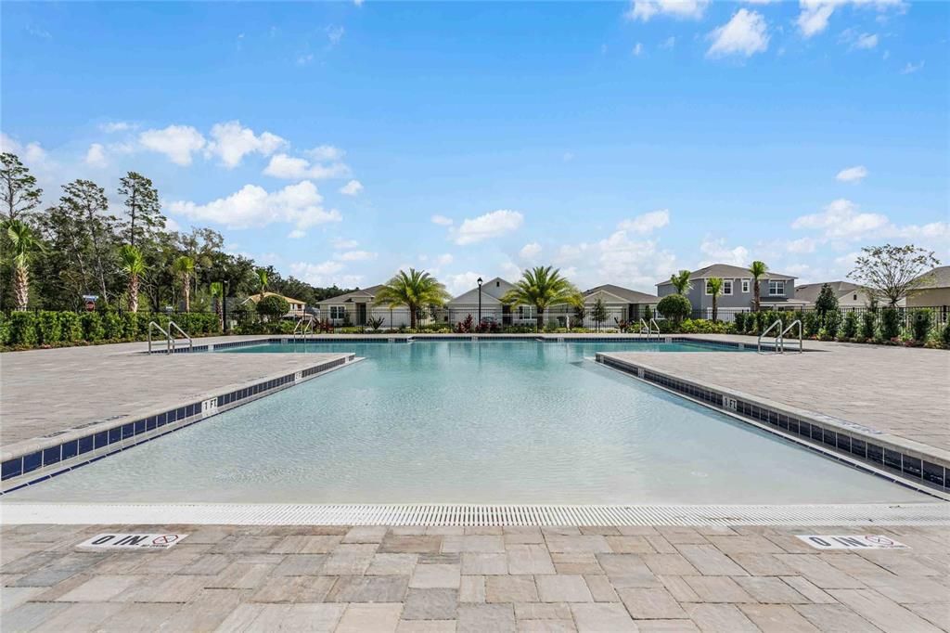
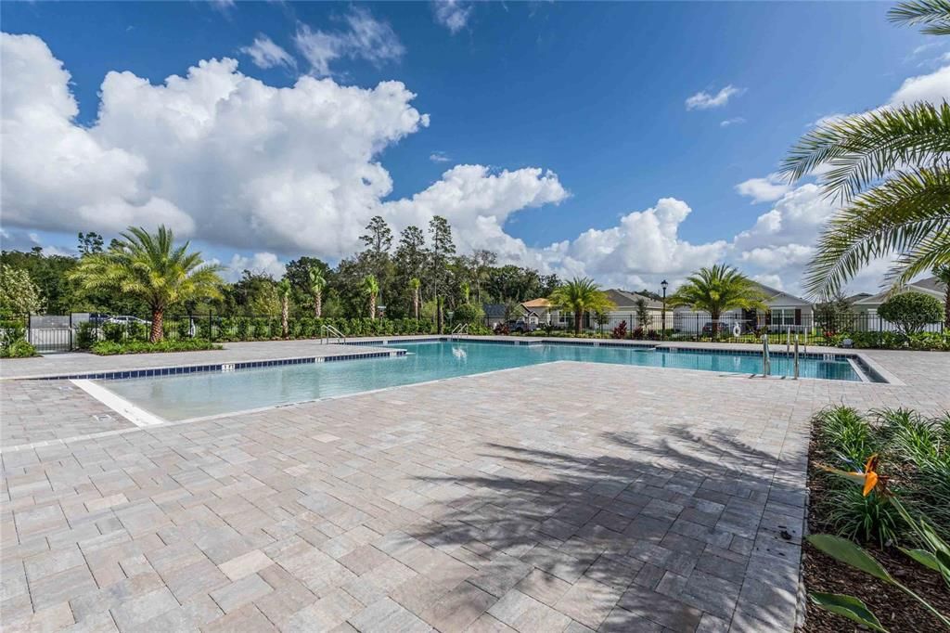
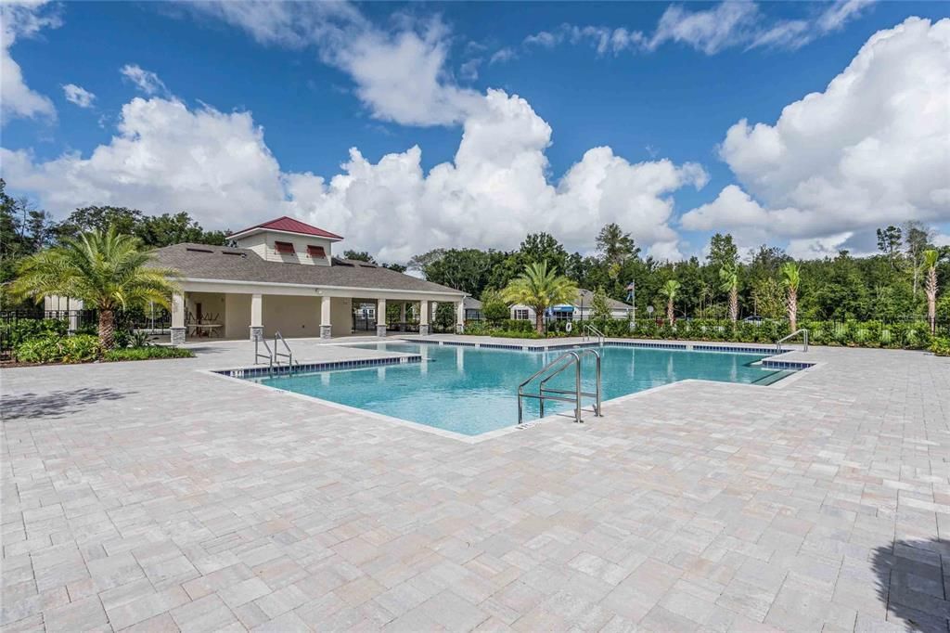
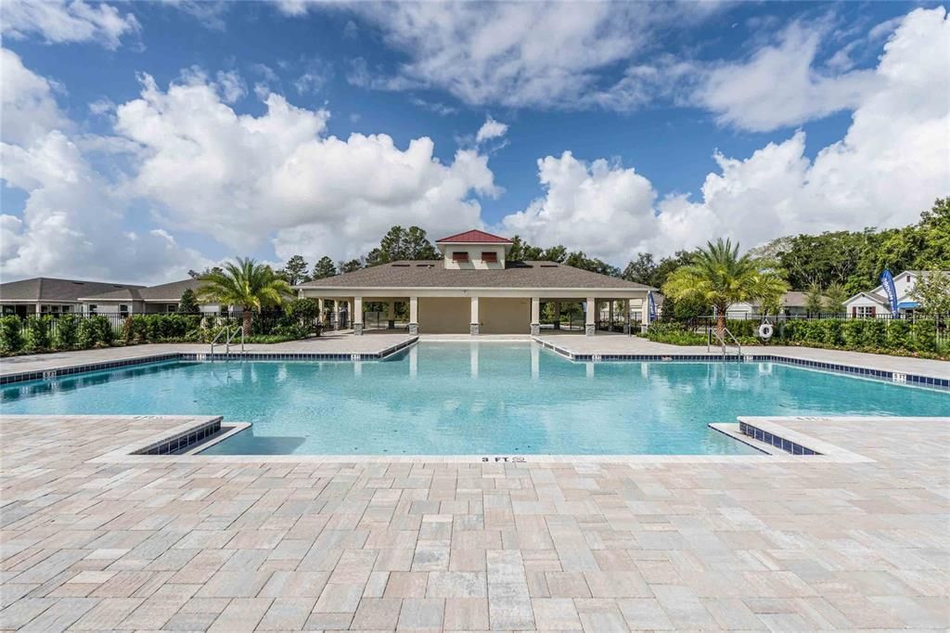
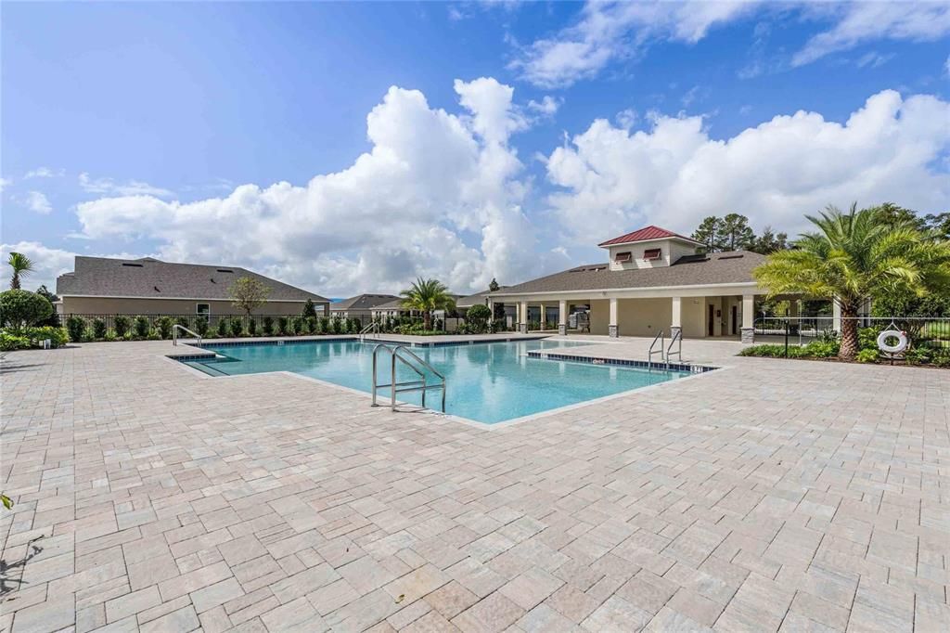
Community Pool, Pool Maintenance
Garage
2 car garage
Pets
Allowed
All facts and features
  • Flooring

    • Carpet

    • Laminate

    Heating

    • Central

    • Electric

    Cooling

    • Central Air

    Appliances

    • Dishwasher

    • Disposal

    • Range

    Other interior features

    • Eating Space In Kitchen

    • Kitchen/Family Room Combo

    • Living Room/Dining Room Combo

    • Open Floorplan

    Bedrooms and bathrooms

    • Bedrooms: 4

    • Full bathrooms: 2

  • Property

    • Levels: One

    • Exterior Features: Irrigation System / Sidewalk / Sliding Doors / Sprinkler Metered

    Lot

    • Lot: 0.12 Acres

    Other Property Information

    • Parcel Number: 342128949202050

    • Zoning: RES

  • Type and style

    • Property Type: Residential

    • Property Sub Type: Single Family Residence

  • Utility

    • Cable Available

    • Electricity Available

    • Sewer Available

    • Street Lights

    • Underground Utilities

    • Water Available

  • Other financial information

    • HOA: $243

    • HOA Frequency: Quarterly

    • Annual tax amount: $1,349

  • Source details

    • MLS ID: O6420102

    Other facts

    • Construction Materials: Block / Stucco

    • Foundation Details: Slab

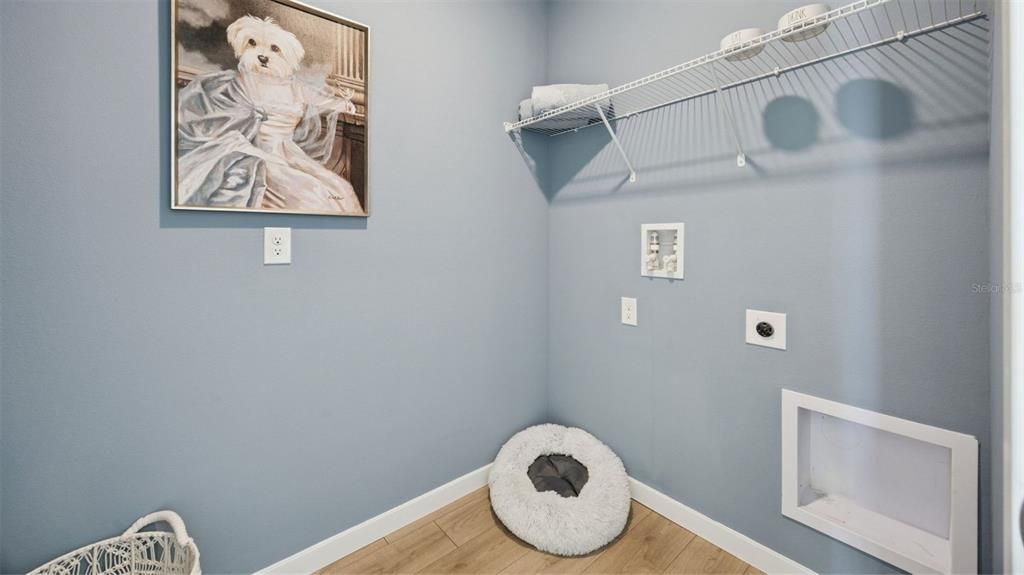
    • Laundry Features: Laundry Room

    • Direction Faces: Southwest

    • Garage Spaces: 2

    • Attached Garage: Yes

    • Garage: Yes

    • Living Area: 1665

    • Water Source: Public

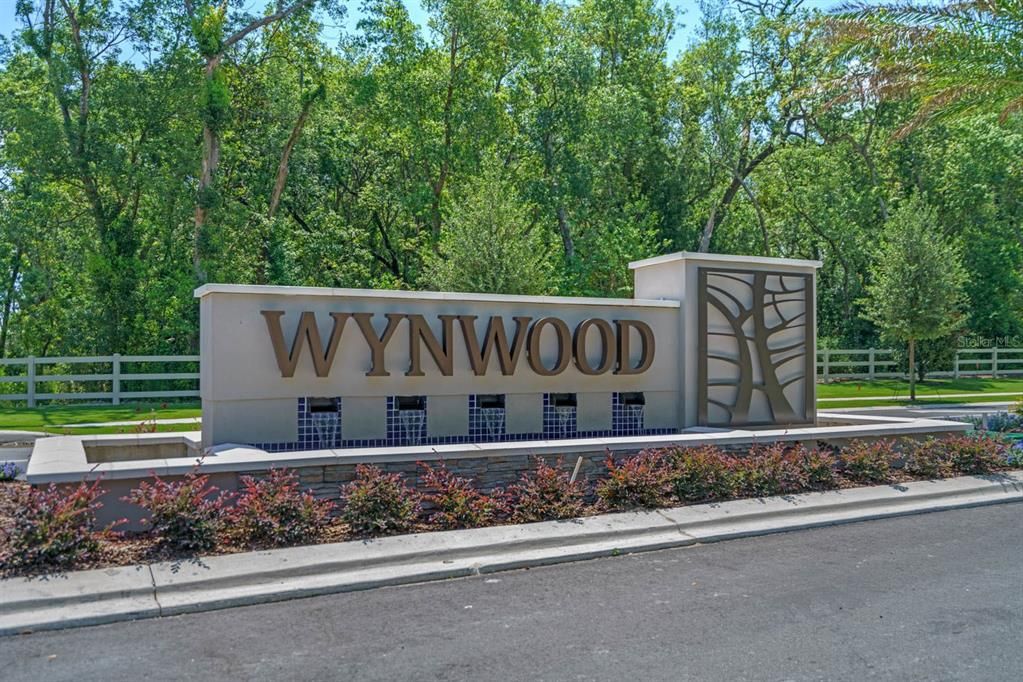
    • Subdivision Name: WYNWOOD PH 3 & 4

Private inquiry
Talk to the advisor on this listing.
Floor plans, HOA docs, off-market comparables, scheduling a private showing — one message, direct to the local specialist.

More like this

New
Active With Contract
$350,000
House
4 bds · 2 ba · 1,700 sqft
SILVER RIDGE, ORLANDO
2965 GOLDEN ROCK DRIVE
New
Active With Contract
$379,900
House
4 bds · 2 ba · 1,968 sqft
ROBINSON HILLS, ORLANDO
7713 REX HILL TRAIL
New
Active With Contract
$329,000
House
4 bds · 2 ba · 1,905 sqft
KENSINGTON SEC 4, Orlando
7413 WADE MEADOW Court, Orlando FL 32818
New
Active With Contract
$398,000
House
3 bds · 2 ba · 1,847 sqft
STONEWOOD RESERVE, APOPKA
1007 FLAGSTONE COURT
New
Active With Contract
$395,000
House
3 bds · 2 ba · 1,551 sqft
AMBER RIDGE, OCOEE
838 SATIN LEAF CIRCLE
New
Active With Contract
$459,900
House
3 bds · 2 ba · 1,937 sqft
ARDEN PARK NORTH PH 2A, OCOEE
2818 BIGLEAF MAPLE DRIVE
+$15K
Active With Contract
$485,410
House
5 bds · 3 ba · 2,370 sqft
RESERVE AT LAKE MEADOWS, OCOEE
2207 GREAT EGRET CIRCLE
New
Active With Contract
$499,999
House
5 bds · 3 ba · 2,603 sqft
ARDEN PARK NORTH PH 4, OCOEE
1985 MOUNTAIN PINE STREET

Market around this address

Live counts in the same area.
View all

The multiple listing information is provided by the Stellar MLS from a copyrighted compilation of listings. The compilation of listings and each individual listing are ©2026-present Stellar MLS. All Rights Reserved. The information provided is for consumers' personal, noncommercial use and may not be used for any purpose other than to identify prospective properties consumers may be interested in purchasing. All properties are subject to prior sale or withdrawal. All information provided is deemed reliable but is not guaranteed accurate, and should be independently verified. Listing courtesy of: DR HORTON REALTY OF CENTRAL FLORIDA LLC