
Sell Your Home
Get a free home valuation
Contact
Tell us about your needs
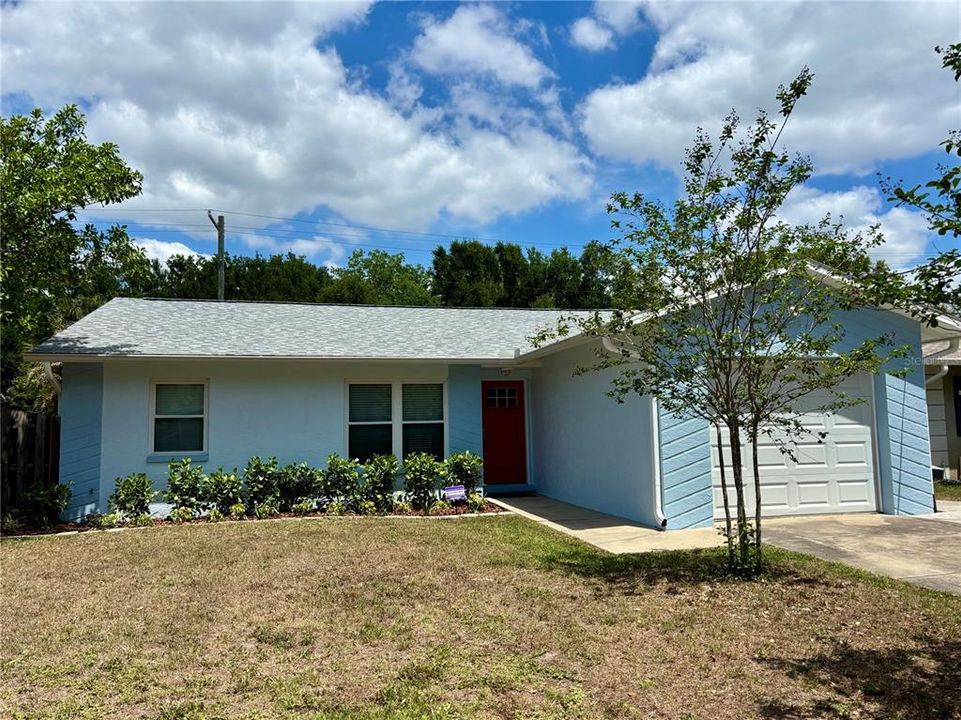
3309 W NAPOLEON AVENUE

House Recently Sold
$525,000

BTC: 6.31464999

ETH: 198.11320755

Sold on: 2026-09-18
113 days
3 bds
2 ba
1,181 sqft

Overview

Beautifully maintained pool home in a desirable South Tampa location just steps from Gadsden Park and MacDill 48 Park. This inviting home features bamboo flooring, vaulted ceilings, and a bright open layout with abundant natural light. The updated kitchen includes stainless steel appliances, wood cabinetry, and granite countertops, creating a functional and attractive space for everyday living and entertaining. The split floor plan offers 3 bedrooms and 2 bathrooms, including a private primary suite with a walk in closet and en suite bath, while the secondary bedrooms are well sized and share a clean, well kept second bathroom. The backyard provides a private outdoor setting with a saltwater pool, low maintenance synthetic turf, and mature landscaping. Additional features include a 1 car garage with laundry and attic storage, extended driveway with space for additional parking or a boat, custom closets throughout, and fresh interior and exterior paint. Located approximately 1 mile from MacDill AFB and close to Bayshore Boulevard, Hyde Park, Downtown Tampa, Tampa International Airport, and Gulf Coast beaches. Schedule your visit today and start living the South Tampa lifestyle! *The home experienced no flooding during Hurricanes Helene or Milton.*

Location

Details

Type:
Residential
Parking:
Driveway / Garage Door Opener / Parking Pad
Year Built:
1984
Lot:
0.14 Acres
Heating:
Central / Heat Pump
Price/sqft:
$453
Cooling:
Central Air
HOA:
No Data

Valuation

Our model vs. what's actually selling nearby.
Estimate
$400,000
$188K – $516K
Confidence Low
List vs. estimate
$135K above estimate
List $535,000 · +33.8%
Our model says this listing is priced above recent comparable activity. Room to negotiate.
Price per sq ft
$453
+58.0% vs. city median $286
Based on
5 MLS comparables
Median of recent comparable listings. Sold comps use closing price, active listings use list price.

Highlights

Annual tax
$6,319
2025
Pool
Gunite
View
Trees/Woods
Garage
1 car garage
All facts and features
  • Flooring

    • Bamboo

    • Ceramic Tile

    Heating

    • Central

    • Heat Pump

    Cooling

    • Central Air

    Appliances

    • Convection Oven

    • Dishwasher

    • Disposal

    • Dryer

    • Electric Water Heater

    • Ice Maker

    • Microwave

    • Refrigerator

    • Washer

    Other interior features

    • Ceiling Fan(s)

    • Kitchen/Family Room Combo

    • Open Floorplan

    • Solid Surface Counters

    • Solid Wood Cabinets

    • Split Bedroom

    • Thermostat

    • Vaulted Ceiling(s)

    • Walk-In Closet(s)

    Bedrooms and bathrooms

    • Bedrooms: 3

    • Full bathrooms: 2

  • Parking

    • Driveway

    • Garage Door Opener

    • Parking Pad

    Property

    • Levels: One

    • Pool Private: Yes

    • Exterior Features: Irrigation System / Rain Gutters / RV Hookup / Sliding Doors

    Lot

    • Lot: 0.14 Acres

    Other Property Information

    • Parcel Number: A15301841O00000200011.0

    • Zoning: RS-60

  • Type and style

    • Property Type: Residential

    • Property Sub Type: Single Family Residence

  • Utility

    • Cable Available

    • Electricity Connected

    • Phone Available

    • Sewer Connected

    • Street Lights

    • Water Connected

  • Other financial information

    • Annual tax amount: $6,319

  • Source details

    • MLS ID: TB8488337

    Other facts

    • Construction Materials: Block

    • Foundation Details: Slab

    • Laundry Features: Electric Dryer Hookup / In Garage / Washer Hookup

    • Lot Features: City Lot / Landscaped / Sidewalk

    • Pool Features: Gunite / In Ground / Salt Water

    • Window Features: Blinds / Double Pane Windows / ENERGY STAR Qualified Windows

    • Direction Faces: South

    • Architectural Style: Contemporary / Ranch

    • Garage Spaces: 1

    • Attached Garage: Yes

    • Garage: Yes

    • Living Area: 1181

    • Water Source: Public

    • Lot Size Dimensions: 55 x 113

    • Subdivision Name: CRESCENT PARK

Private inquiry
Talk to the advisor on this listing.
Floor plans, HOA docs, off-market comparables, scheduling a private showing — one message, direct to the local specialist.

More like this

Recently Sold
$415,000
House
3 bds · 2 ba · 1,757 sqft
SOUTHTOWN PARK TWNHMS, TAMPA
6934 DUFFY LANE
Recently Sold
$385,000
Townhouse
3 bds · 2 ba · 1,674 sqft
THE VILLAS OF BALLAST POINT TO, TAMPA
3128 SANTORINI COURT
Recently Sold
$335,000
House
3 bds · 2 ba · 1,199 sqft
MARGARET ANNE SUB, TAMPA
4628 W BAY VILLA AVENUE
New
Recently Sold
$725,000
Townhouse
3 bds · 3 ba · 2,807 sqft
SIXTY-TWO TWELVE BAYSHORE A CO, TAMPA
6212 BAYSHORE BOULEVARD UNIT G
New
Recently Sold
$480,000
House
3 bds · 2 ba · 1,420 sqft
GUERNSEY ESTATES, TAMPA
4508 S CORTEZ AVENUE
New
Recently Sold
$440,000
House
3 bds · 2 ba · 1,490 sqft
MANHATTAN MANOR REV, TAMPA
4112 W LAWN AVENUE
New
Recently Sold
$520,000
House
3 bds · 2 ba · 1,442 sqft
FAIRLAWN ESTATES 1ST ADD, TAMPA
3906 W BAY VISTA AVENUE
New
Recently Sold
$640,786
House
4 bds · 3 ba · 3,051 sqft
MAC DILL HEIGHTS, TAMPA
3202 W CHEROKEE AVENUE

Market around this address

Live counts in the same area.
View all

The multiple listing information is provided by the Stellar MLS from a copyrighted compilation of listings. The compilation of listings and each individual listing are ©2026-present Stellar MLS. All Rights Reserved. The information provided is for consumers' personal, noncommercial use and may not be used for any purpose other than to identify prospective properties consumers may be interested in purchasing. All properties are subject to prior sale or withdrawal. All information provided is deemed reliable but is not guaranteed accurate, and should be independently verified. Listing courtesy of: THE PERFECT PAD