
Sell Your Home
Get a free home valuation
Contact
Tell us about your needs
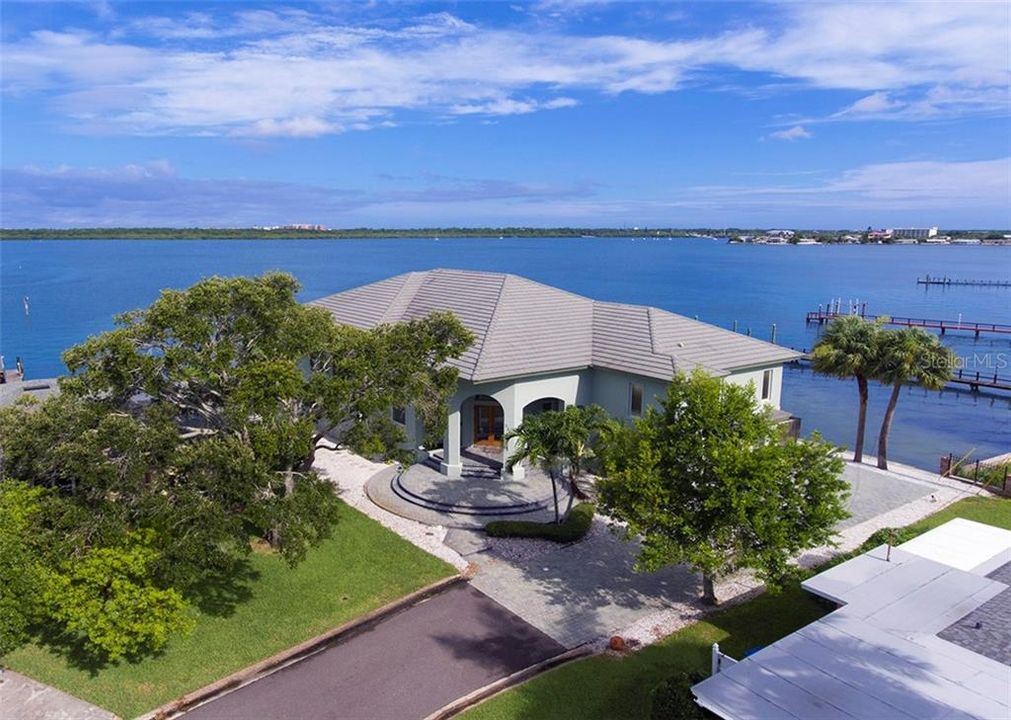
3310 SUNSET DRIVE N

House Recently Sold
$1,350,000

BTC: 16.23767140

ETH: 509.43396226

Sold on: 2020-06-30
316 days
Waterfront
3 bds
2 ba
2,892 sqft

Overview

One or more photo(s) has been virtually staged. One or more photo(s) has been virtually staged. THIS FABULOUS COASTAL CONTEMPORARY RESIDENCE DELIVERS COMMANDING 270 DEGREE WATERVIEWS OF BOCA CIEGA BAY AND THE INTRACOASTAL WATERWAY ACROSS ITS SWEEPING 215 FEET OF WATER FRONTAGE! Built by luxury builder Carmen Pici, this all concrete block construction home boasts a posh modern design with 8228 total sqft under roof. An 18ft high covered entry transitions to a soaring 17ft high interior foyer with travertine marble flooring and gorgeous maple wood/glass accents. You’ll appreciate the 10ft ceilings and a design with total focus on the waterfront. Superb “Michael Bright” kitchen features a rich contemporary open appeal with granite counters, center island, large multi-level bar, Subzero/Dacor/Thermador/Bosch appliances and a fine pantry. Casual waterfront dining is complemented by an impressive great room with built-in entertainment center, credenza & a richly contoured ceiling. Generous master suite provides an oversized his & her closet, private balcony access and spectacular waterviews. Exceptional master bath includes separate vanities, granite surfaces, cosmetics area, microjet spa tub and a wonderful glass shower enclosure. All bedrooms and baths enjoy lovely, elegant finishes. The great room and all bedrooms overlook the water, each with separate access to a massive covered waterfront balcony that is 120+ feet in length and a staggering 1100+ sqft under roof. Huge lower level multi-purpose space opens to the waterfront. Updated seawall (great value), a splendid 2-stop elevator, central vac, brick paver driveway, immense lower level outdoor covered deck and so much more. Close to fine shopping, dozens of restaurants, parks and the beach. A fantastic home for entertaining, and an exceptional waterfront value!

Location

Details

Type:
Residential
Parking:
Driveway / Garage Door Opener / Garage Faces Side / Oversized / Tandem
Year Built:
2001
Lot:
0.62 Acres
Heating:
Central / Electric / Zoned
Price/sqft:
$501
Cooling:
Central Air / Zoned
HOA:
No Data

Highlights

Annual tax
$19,366
2019
View
Water
Waterfront
Intracoastal Waterway
Garage
3 car garage
Pets
Allowed
All facts and features
  • Flooring

    • Carpet

    • Marble

    • Tile

    • Hardwood

    Heating

    • Central

    • Electric

    • Zoned

    Cooling

    • Central Air

    • Zoned

    Appliances

    • Built-In Oven

    • Convection Oven

    • Cooktop

    • Dishwasher

    • Disposal

    • Electric Water Heater

    • Ice Maker

    • Refrigerator

    • Water Purifier

    • Water Softener

    Other interior features

    • Built-in Features

    • Cathedral Ceiling(s)

    • Ceiling Fan(s)

    • Central Vacuum

    • Eating Space In Kitchen

    • Elevator

    • High Ceilings

    • Kitchen/Family Room Combo

    • Open Floorplan

    • Solid Surface Counters

    • Solid Wood Cabinets

    • Split Bedroom

    • Stone Counters

    • Thermostat

    • Tray Ceiling(s)

    • Vaulted Ceiling(s)

    • Walk-In Closet(s)

    Bedrooms and bathrooms

    • Bedrooms: 3

    • Bathrooms: 1

    • Full bathrooms: 2

  • Parking

    • Driveway

    • Garage Door Opener

    • Garage Faces Side

    • Oversized

    • Tandem

    Property

    • Levels: Two

    • Exterior Features: Balcony / Irrigation System / Lighting / Sliding Doors / Storage

    Lot

    • Lot: 0.62 Acres

    Other Property Information

    • Parcel Number: 123115099720000180

  • Type and style

    • Property Type: Residential

    • Property Sub Type: Single Family Residence

  • Utility

    • BB/HS Internet Available

    • Cable Available

    • Cable Connected

    • Electricity Available

    • Electricity Connected

    • Fire Hydrant

    • Phone Available

    • Public

    • Sewer Available

    • Sewer Connected

    • Sprinkler Well

    • Street Lights

    • Underground Utilities

    • Water Available

  • Other financial information

    • Annual tax amount: $19,367

  • Source details

    • MLS ID: U8051441

    Other facts

    • Construction Materials: Block / Stucco

    • Foundation Details: Slab / Stilt/On Piling

    • Laundry Features: Inside / Laundry Room

    • Lot Features: Corner Lot / Flood Insurance Required / FloodZone / City Lot / In County / Oversized Lot

    • Patio And Porch Features: Covered / Deck / Patio / Rear Porch / Side Porch / Wrap Around

    • Window Features: Blinds / Insulated Windows / Thermal Windows

    • Direction Faces: East

    • Architectural Style: Contemporary / Custom

    • Waterfront: Yes

    • Water Body Name: BOCA CIEGA BAY

    • Garage Spaces: 3

    • Attached Garage: Yes

    • Garage: Yes

    • Living Area: 2892

    • Water Source: Public / Well

    • Lot Size Dimensions: 81 x 138

    • Subdivision Name: BOCA CIEGA WOODLANDS

Private inquiry
Talk to the advisor on this listing.
Floor plans, HOA docs, off-market comparables, scheduling a private showing — one message, direct to the local specialist.

More like this

Recently Sold
$1,150,000
Commercial
0 room(s) · 8,232 sqft
TREASURE ISLAND CITY OF, TREASURE ISLAND
172 107TH AVENUE
Recently Sold
$1,190,000
Commercial
0 room(s) · 12,743 sqft
SEMINOLE
7771 STARKEY ROAD

Market around this address

Live counts in the same area.
View all

The multiple listing information is provided by the Stellar MLS from a copyrighted compilation of listings. The compilation of listings and each individual listing are ©2026-present Stellar MLS. All Rights Reserved. The information provided is for consumers' personal, noncommercial use and may not be used for any purpose other than to identify prospective properties consumers may be interested in purchasing. All properties are subject to prior sale or withdrawal. All information provided is deemed reliable but is not guaranteed accurate, and should be independently verified. Listing courtesy of: CENTURY 21 JIM WHITE & ASSOC