Sell Your Home
Get a free home valuation
Contact
Tell us about your needs
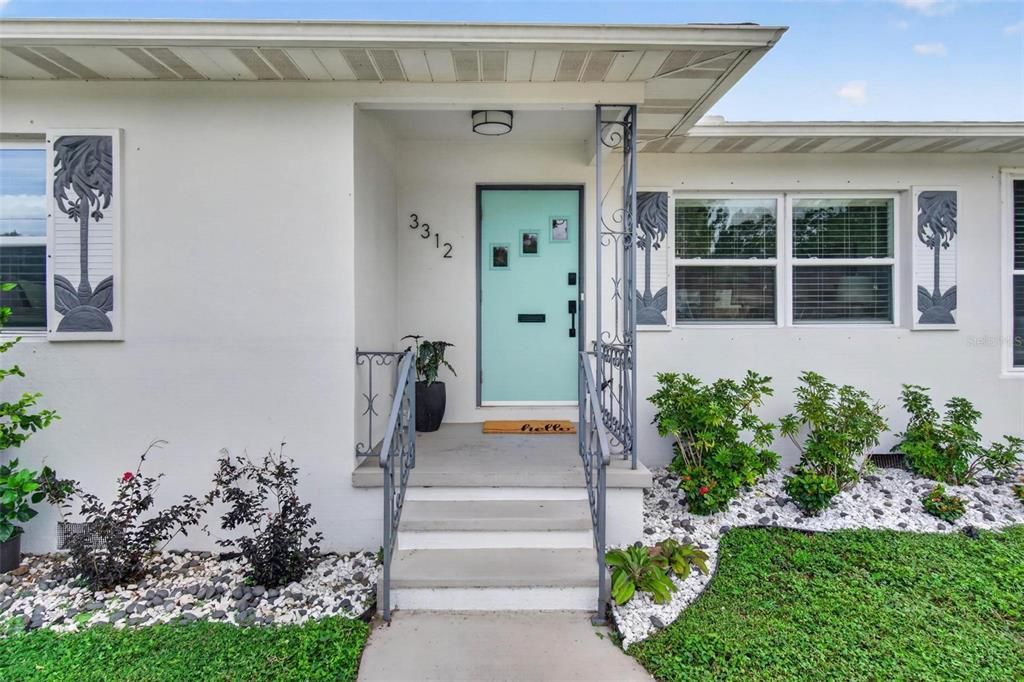
3312 MELTON STREET N

House Active With Contract
$525,000

BTC: 6.27840230

ETH: 215.87171053

New
2 bds
2 ba
1,092 sqft

Overview

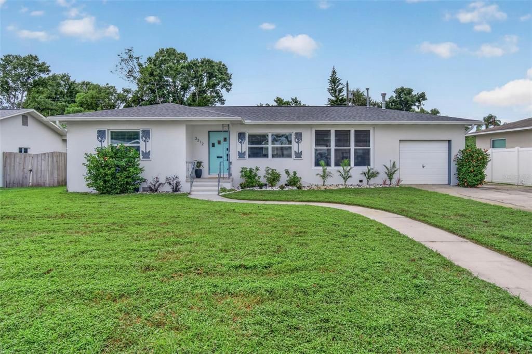
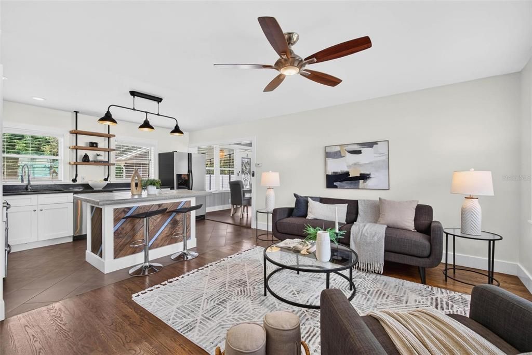
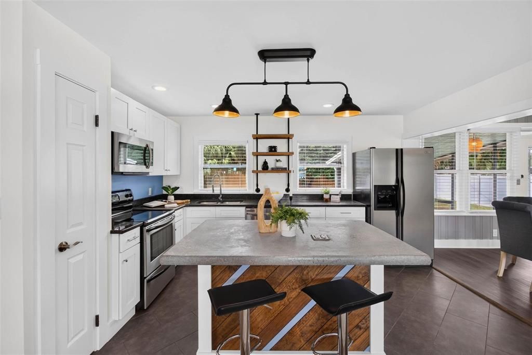
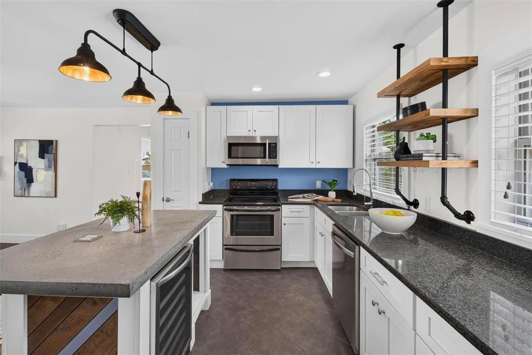
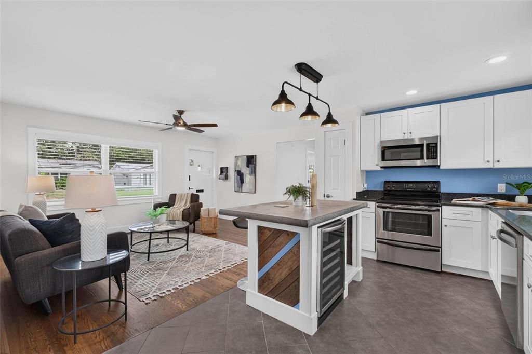
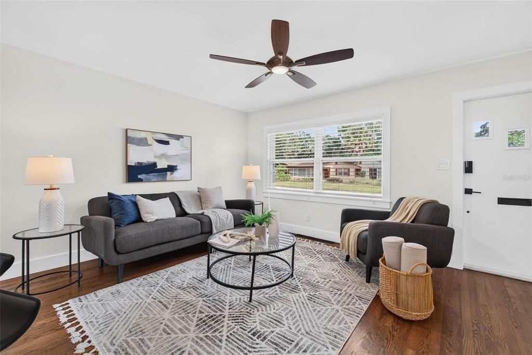
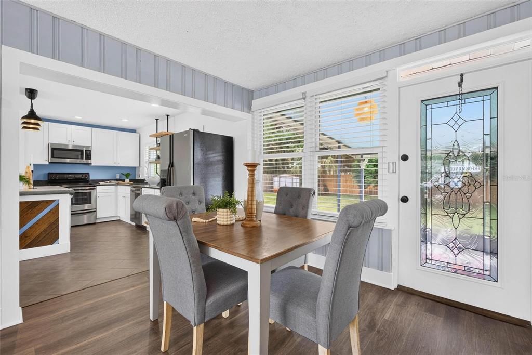
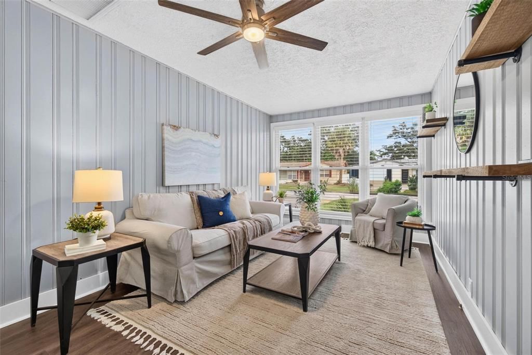
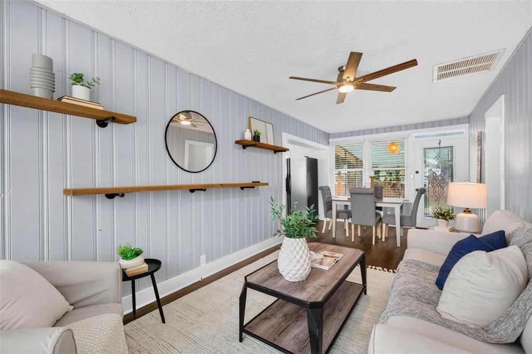
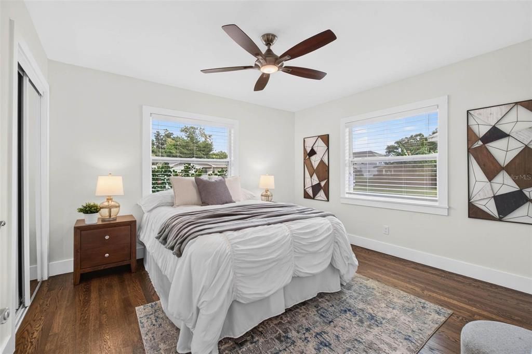
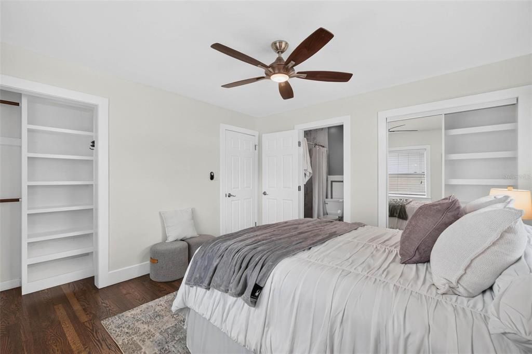
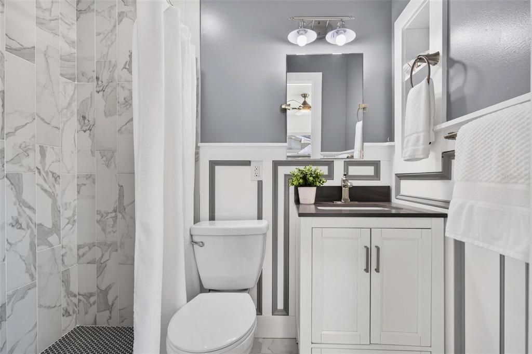
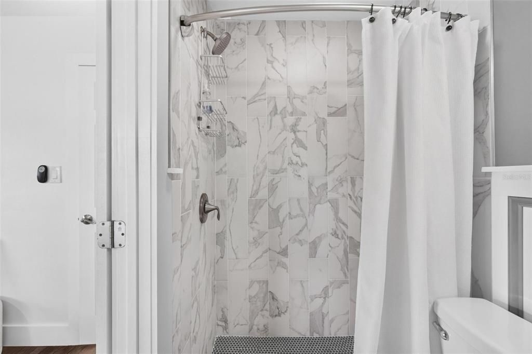
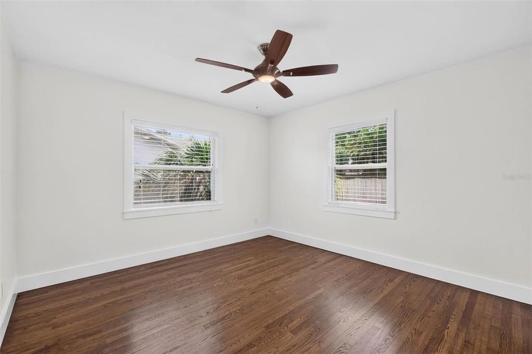
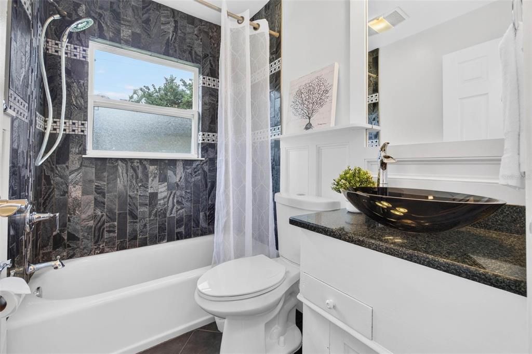
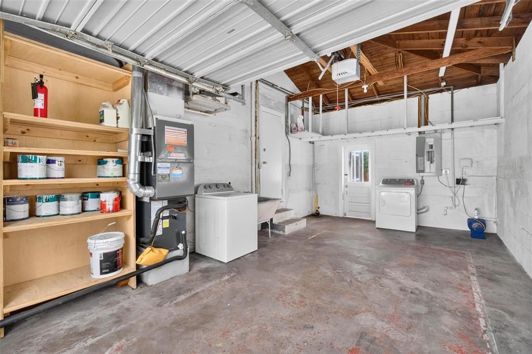
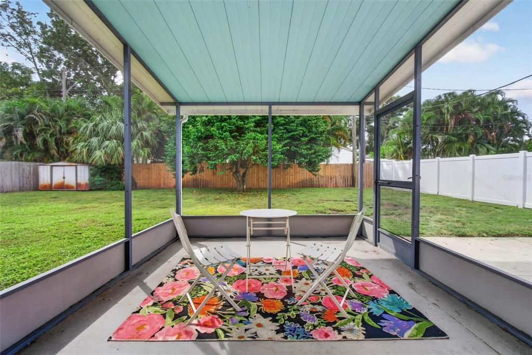
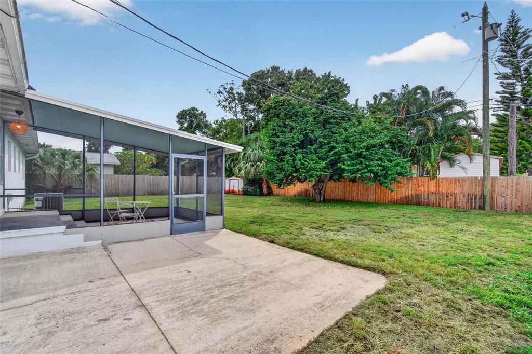
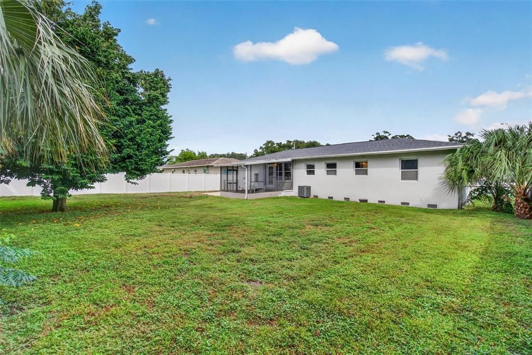
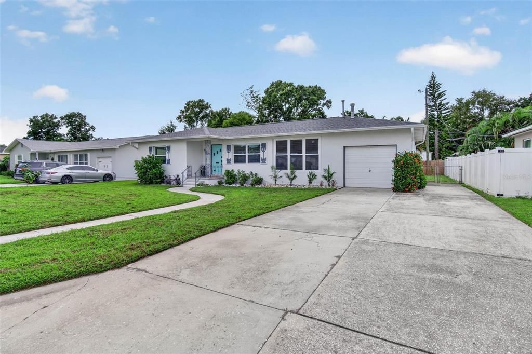
Under contract-accepting backup offers. This adorable, solid block, 2/2 mid-century home is located within the increasingly popular Magnolia Heights neighborhood, has a 60 ft elevation and is in a Non-Evacuation zone. Minutes to vibrant downtown St Pete, Coffee Pot Bayou, our beautiful beaches, I 275, several area hospitals, USF St Pete and more! This home has been skillfully and artistically transformed throughout with completely updated kitchen, bathrooms, flooring, windows (2016), roof (2026) and HVAC (2024). Attached 1 car garage and extra-wide driveway provide plenty of parking space. There is a lovely west-facing screened in porch overlooking the large back yard providing a relaxing space for enjoying the filtered light of sunset. The yard is fully fenced and has an irrigation system with well for added efficiency. All the work has been done for a seamless move-in with no projects! Magnolia Heights also has an active, voluntary Neighborhood Association which adds value to the neighborhood, social opportunities and city information updates.

Location

Details

Type:
Residential
Parking:
Garage Door Opener / Parking Pad
Year Built:
1952
Lot:
0.20 Acres
Heating:
Electric / Heat Pump
Price/sqft:
$481
Cooling:
Central Air
HOA:
No Data

Valuation

Our model vs. what's actually selling nearby.
Estimate
$361,950
$286K – $448K
Confidence Low
List vs. estimate
$163K above estimate
List $525,000 · +45.0%
Our model says this listing is priced above recent comparable activity. Room to negotiate.
Price per sq ft
$480
+45.4% vs. city median $330
Based on
32 MLS comparables
Median of recent comparable listings. Sold comps use closing price, active listings use list price.

Highlights

Annual tax
$9,395
2025
Garage
1 car garage
Pets
Allowed
All facts and features
  • Flooring

    • Ceramic Tile

    • Laminate

    • Hardwood

    Heating

    • Electric

    • Heat Pump

    Cooling

    • Central Air

    Appliances

    • Dishwasher

    • Disposal

    • Dryer

    • Gas Water Heater

    • Microwave

    • Range

    • Refrigerator

    • Washer

    • Wine Refrigerator

    Other interior features

    • Ceiling Fan(s)

    • Eating Space In Kitchen

    • Living Room/Dining Room Combo

    • Solid Wood Cabinets

    • Window Treatments

    Bedrooms and bathrooms

    • Bedrooms: 2

    • Full bathrooms: 2

  • Parking

    • Garage Door Opener

    • Parking Pad

    Property

    • Levels: One

    • Exterior Features: Courtyard / Irrigation System / Rain Gutters / Storage

    Lot

    • Lot: 0.20 Acres

    Other Property Information

    • Parcel Number: 123116862200000030

    • Zoning: RES

  • Type and style

    • Property Type: Residential

    • Property Sub Type: Single Family Residence

  • Utility

    • BB/HS Internet Available

    • Cable Available

    • Electricity Connected

    • Natural Gas Available

    • Public

    • Sewer Connected

    • Street Lights

  • Other financial information

    • Annual tax amount: $9,396

  • Source details

    • MLS ID: TB8556508

    Other facts

    • Construction Materials: Block / Stucco

    • Foundation Details: Block / Crawlspace

    • Laundry Features: In Garage

    • Lot Features: City Lot / In County / Landscaped / Level

    • Patio And Porch Features: Covered / Porch / Rear Porch / Screened

    • Window Features: Insulated Windows / Shades / Window Treatments

    • Direction Faces: East

    • Other Structures: Shed(s)

    • Architectural Style: Bungalow

    • Garage Spaces: 1

    • Attached Garage: Yes

    • Garage: Yes

    • Living Area: 1092

    • Water Source: Public

    • Lot Size Dimensions: 75 x 115

    • Subdivision Name: SUMMIT PARK 3RD ADD

Private inquiry
Talk to the advisor on this listing.
Floor plans, HOA docs, off-market comparables, scheduling a private showing — one message, direct to the local specialist.

More like this

Active With Contract
$474,000
House
4 bds · 2 ba · 1,828 sqft
WAYNE HEIGHTS, ST PETERSBURG
3640 ITHACA STREET N
Active With Contract
$635,000
Commercial
0 room(s) · 2,320 sqft
MICHAEL DICK SUB, ST PETERSBURG
4633 28TH STREET N
Active With Contract
$400,000
House
2 bds · 1 ba · 1,184 sqft
K & H CLEARVIEW 1ST ADD, ST PETERSBURG
4101 20TH STREET N
Active With Contract
$474,000
House
4 bds · 2 ba · 1,828 sqft
DALY'S, ST PETERSBURG
TBD ITHACA STREET N
Active With Contract
$550,000
House
3 bds · 1 ba · 1,135 sqft
BRONX, ST PETERSBURG
2145 4TH AVE N
Active With Contract
$500,000
Multi-family
5 bds · 1,746 sqft
HALLS CENTRAL AVE 1, ST PETERSBURG
2721 & 2721.5 BURLINGTON AVENUE N
New
Active With Contract
$399,000
House
2 bds · 1 ba · 908 sqft
SNELL SHORES, ST PETERSBURG
755 39TH AVENUE NE
New
Active With Contract
$650,000
House
3 bds · 2 ba · 1,344 sqft
EUCLID GROVE, ST PETERSBURG
1325 21ST AVENUE N

Market around this address

Live counts in the same area.
View all

The multiple listing information is provided by the Stellar MLS from a copyrighted compilation of listings. The compilation of listings and each individual listing are ©2026-present Stellar MLS. All Rights Reserved. The information provided is for consumers' personal, noncommercial use and may not be used for any purpose other than to identify prospective properties consumers may be interested in purchasing. All properties are subject to prior sale or withdrawal. All information provided is deemed reliable but is not guaranteed accurate, and should be independently verified. Listing courtesy of: BEACH DRIVE REALTY