Sell Your Home
Get a free home valuation
Contact
Tell us about your needs
3313 W MARCUM STREET

House Active With Contract
$650,000

BTC: 7.81813808

ETH: 245.28301887

3 days
3 bds
2 ba
1,528 sqft

Overview

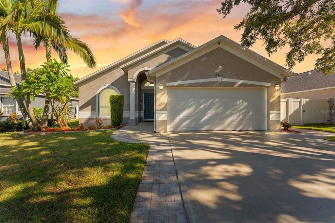
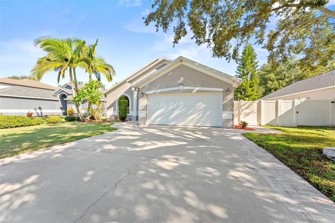
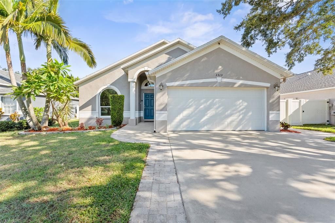
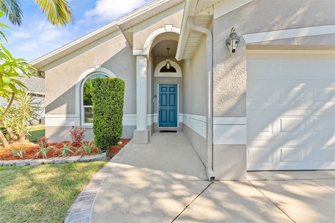
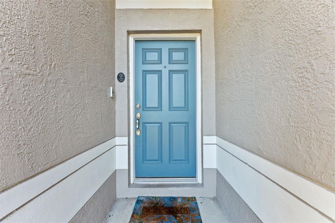
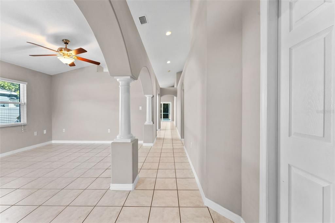
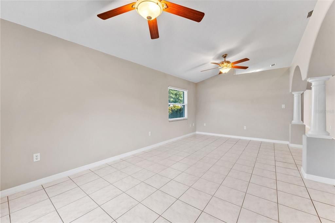
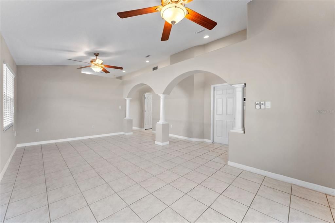
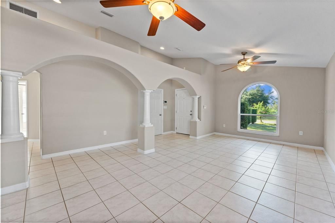
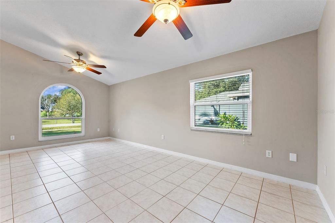
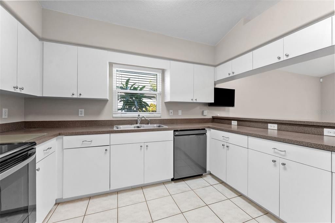
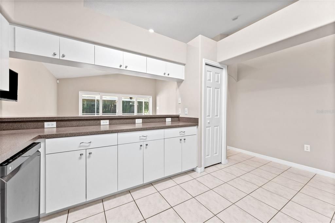
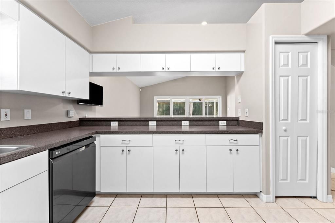
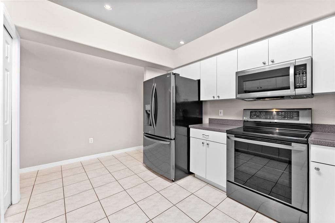
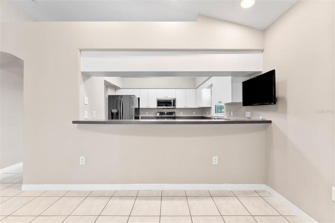
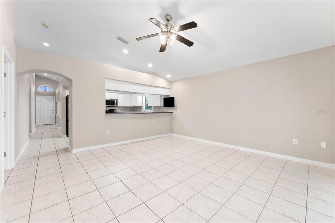
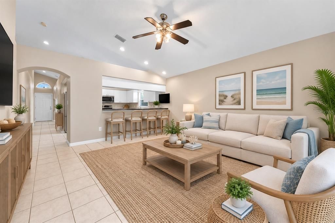
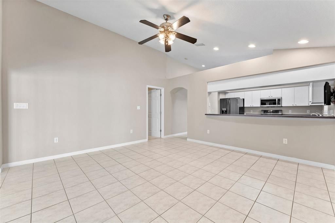
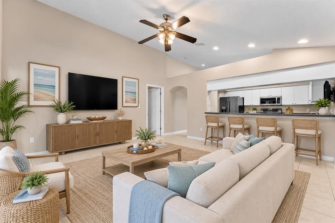
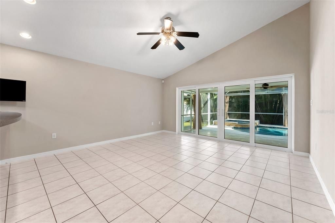
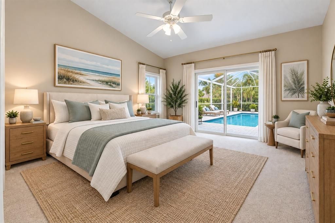
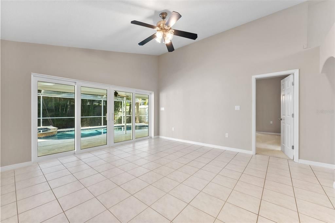
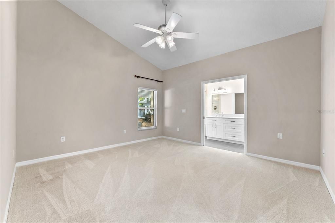
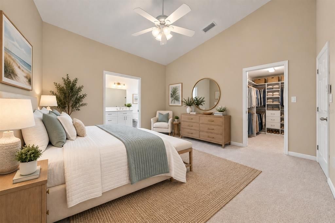
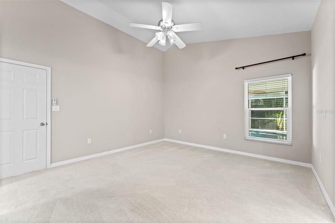
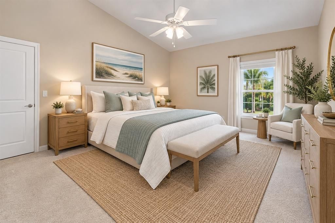
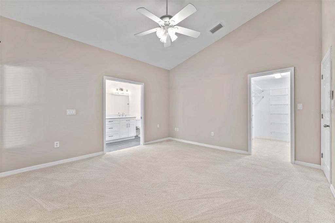
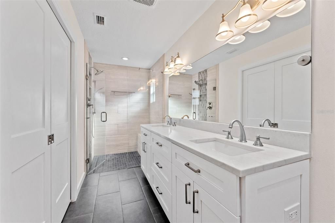
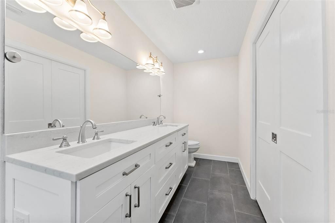
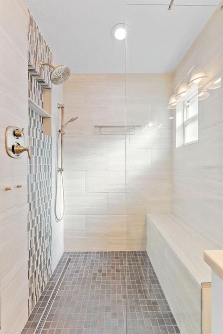
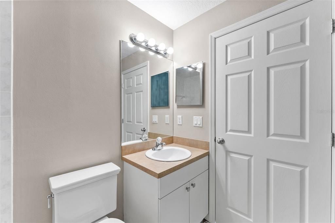
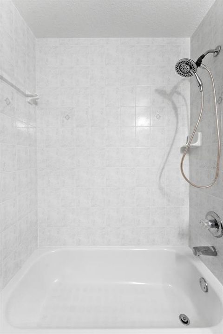
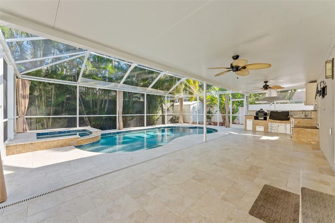
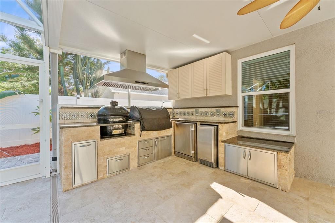
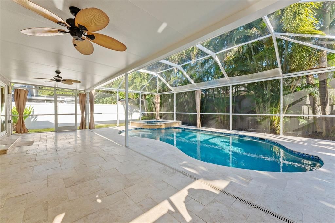
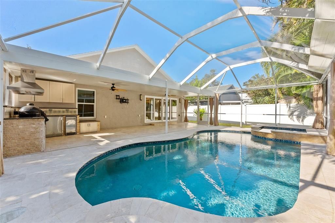
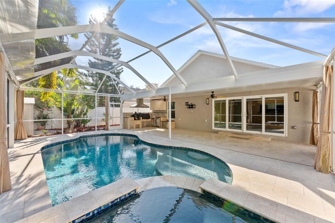
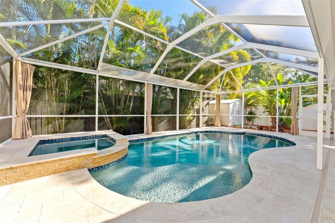
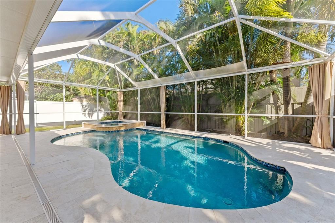
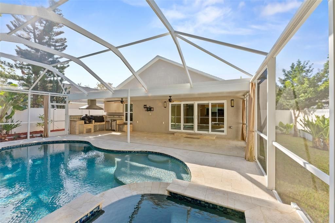
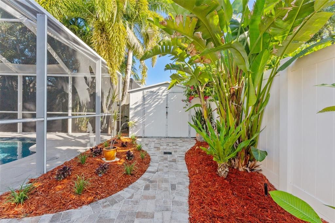
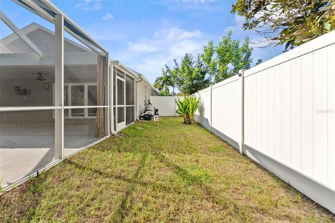
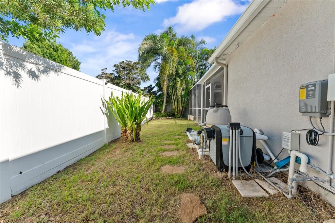
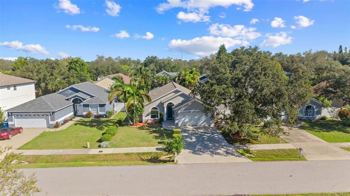
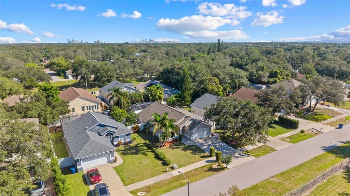
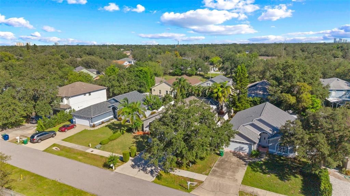
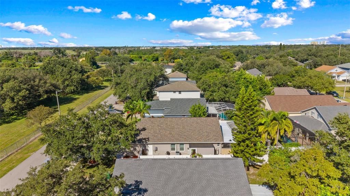
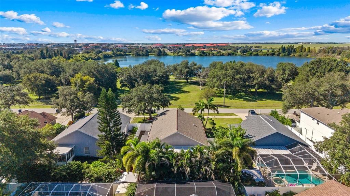
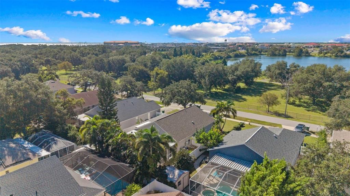
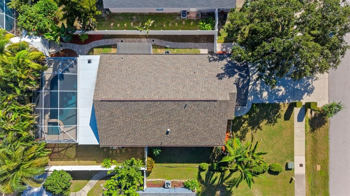
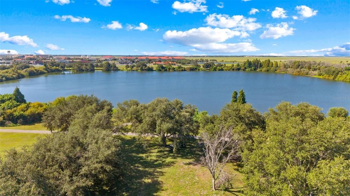
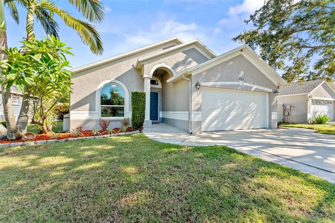
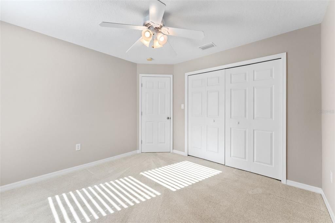
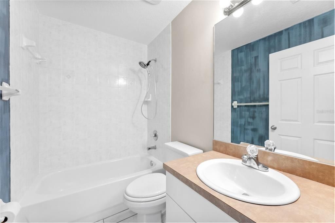
Under contract-accepting backup offers. Welcome to your South Tampa paradise! Proudly offered by its original owners, this beautifully maintained 3-bedroom, 2-bath home showcases exceptional pride of ownership and offers 1,538 square feet of bright, open living space designed for both everyday comfort and effortless entertaining.Soaring cathedral ceilings and an open-concept floor plan create a spacious, light-filled atmosphere that immediately feels like home. Tucked away on a quiet dead-end street with minimal through traffic, this property offers a peaceful setting ideal for those seeking privacy and a safe environment for outdoor activities.One of the home's most distinctive features is its picturesque setting, with beautiful lake and park views directly across the street, providing a tranquil backdrop rarely found in such a central South Tampa location.Step outside to your own private backyard retreat, where a screened lanai, sparkling in-ground pool, and fully equipped outdoor kitchen create the ultimate space for relaxing and entertaining year-round. The beautifully landscaped yard further enhances the home's curb appeal and outdoor enjoyment.Ideally located just 2.5 miles from MacDill Air Force Base and minutes from Downtown Tampa, Tampa International Airport, International Plaza, premier dining, shopping, and professional sports venues, this home combines an unbeatable location with exceptional indoor-outdoor living. Opportunities to own a lovingly maintained, original-owner pool home in one of South Tampa's most desirable locations are rare. Don't miss your chance to make this Florida dream home your own.
Location

Details

Type:
Residential
Parking:
Driveway / Garage Door Opener / On Street
Year Built:
2001
Lot:
0.17 Acres
Heating:
Central / Electric / Heat Pump
Price/sqft:
$425
Cooling:
Central Air
HOA:
No Data

Valuation

Our model vs. what's actually selling nearby.
Estimate
$333,750
$215K – $569K
Confidence Low
List vs. estimate
$316K above estimate
List $650,000 · +94.8%
Our model says this listing is priced above recent comparable activity. Room to negotiate.
Price per sq ft
$425
+48.3% vs. city median $286
Based on
6 MLS comparables
Median of recent comparable listings. Sold comps use closing price, active listings use list price.

Highlights

Annual tax
$4,056
2025
Pool
Gunite
View
Park/Greenbelt, Pool
Garage
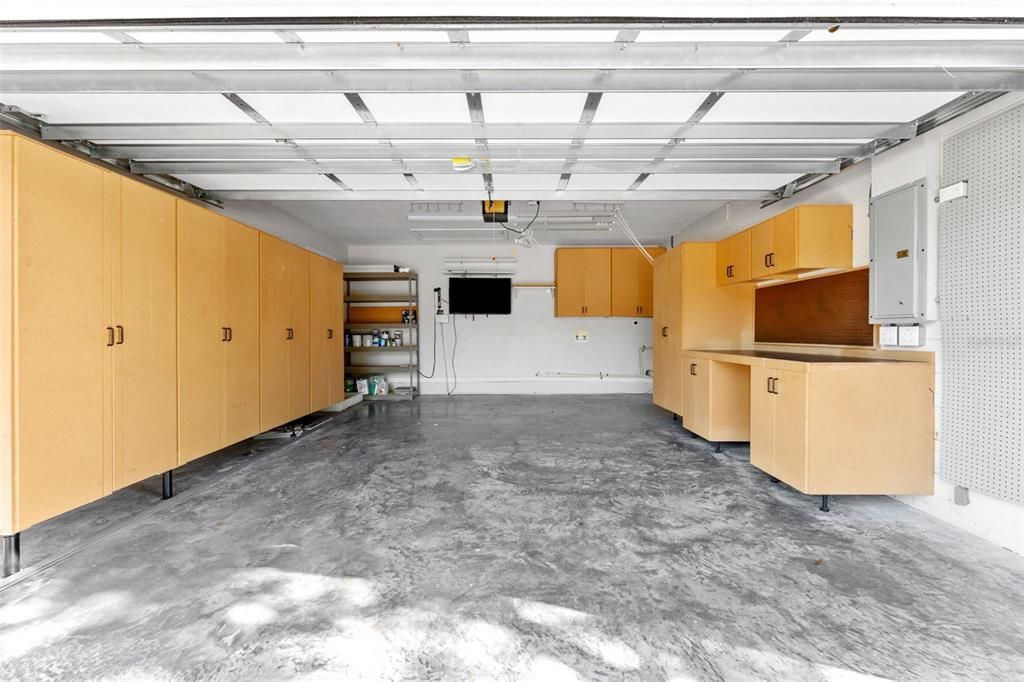
2 car garage
Pets
Allowed
All facts and features
  • Flooring

    • Carpet

    • Porcelain Tile

    • Tile

    Heating

    • Central

    • Electric

    • Heat Pump

    Cooling

    • Central Air

    Appliances

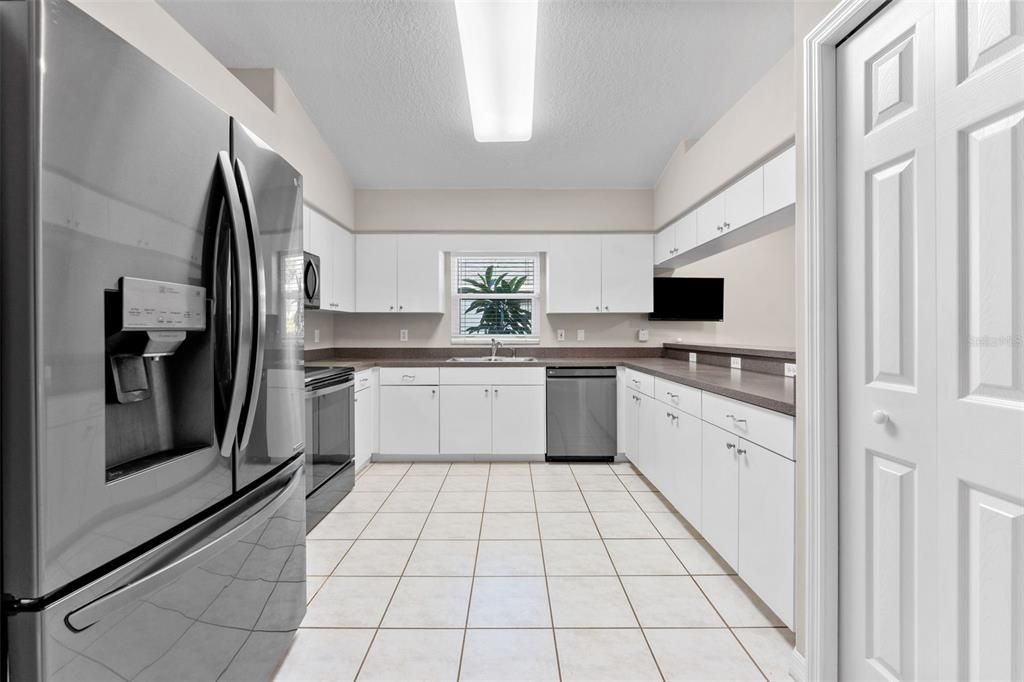
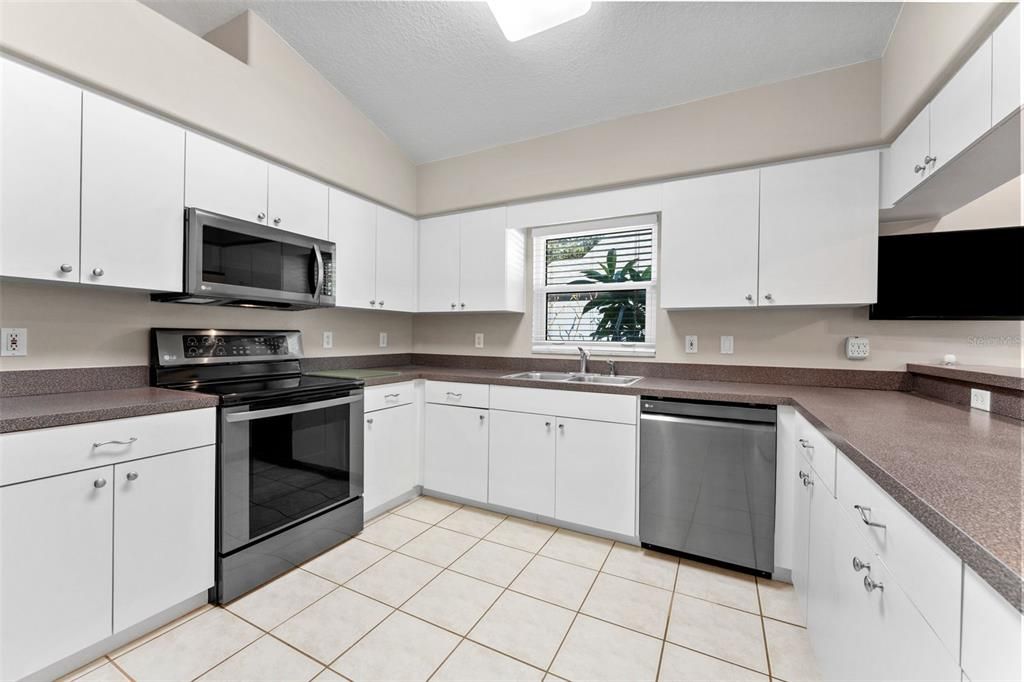
    • Dishwasher

    • Gas Water Heater

    • Microwave

    • Range

    • Range Hood

    • Refrigerator

    • Tankless Water Heater

    Other interior features

    • Kitchen/Family Room Combo

    • Living Room/Dining Room Combo

    • Primary Bedroom Main Floor

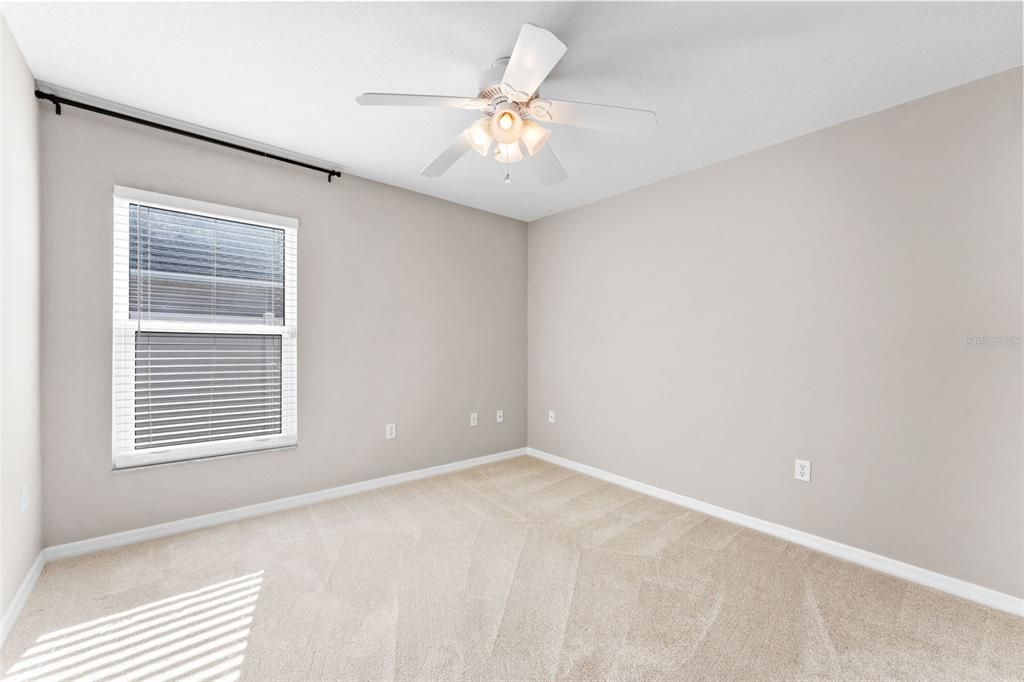
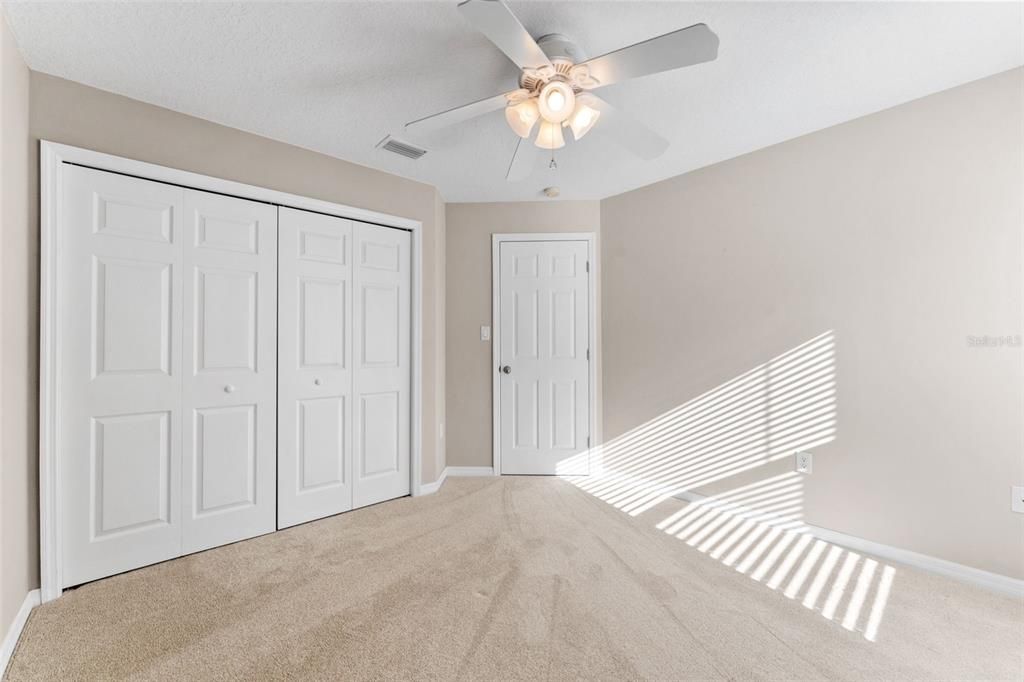
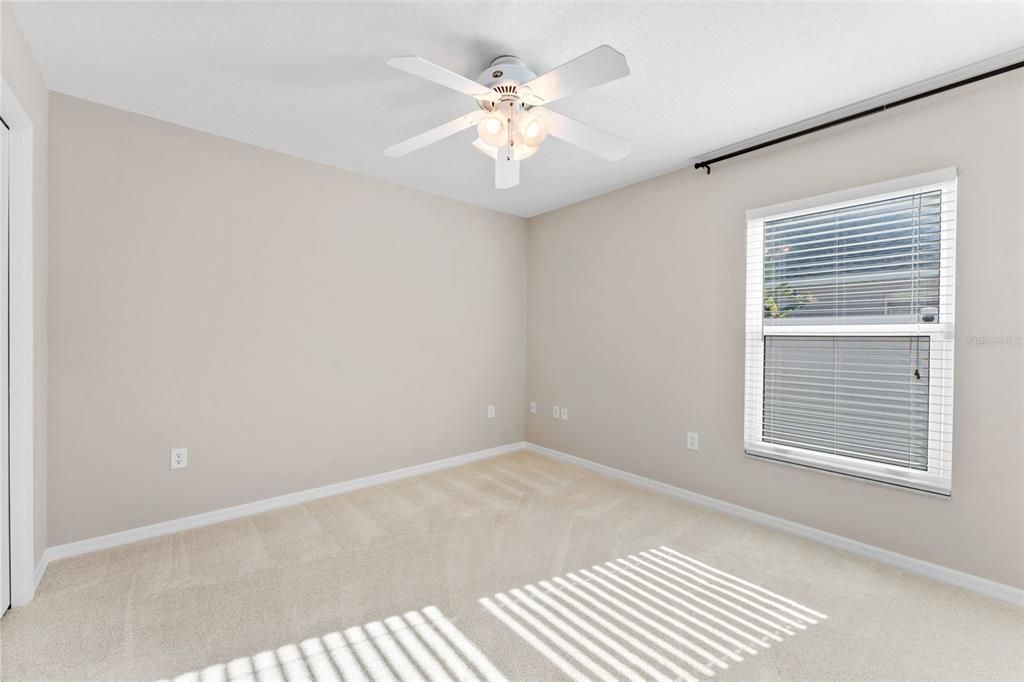
    • Split Bedroom

    • Vaulted Ceiling(s)

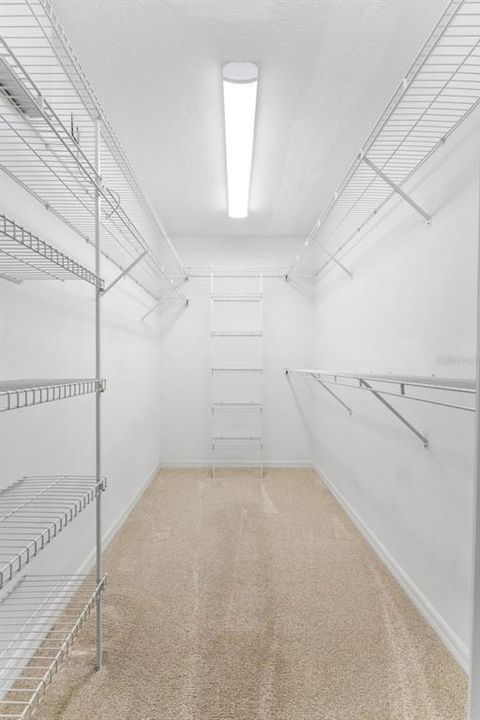
    • Walk-In Closet(s)

    • Window Treatments

    Bedrooms and bathrooms

    • Bedrooms: 3

    • Full bathrooms: 2

  • Parking

    • Driveway

    • Garage Door Opener

    • On Street

    Property

    • Levels: One

    • Pool Private: Yes

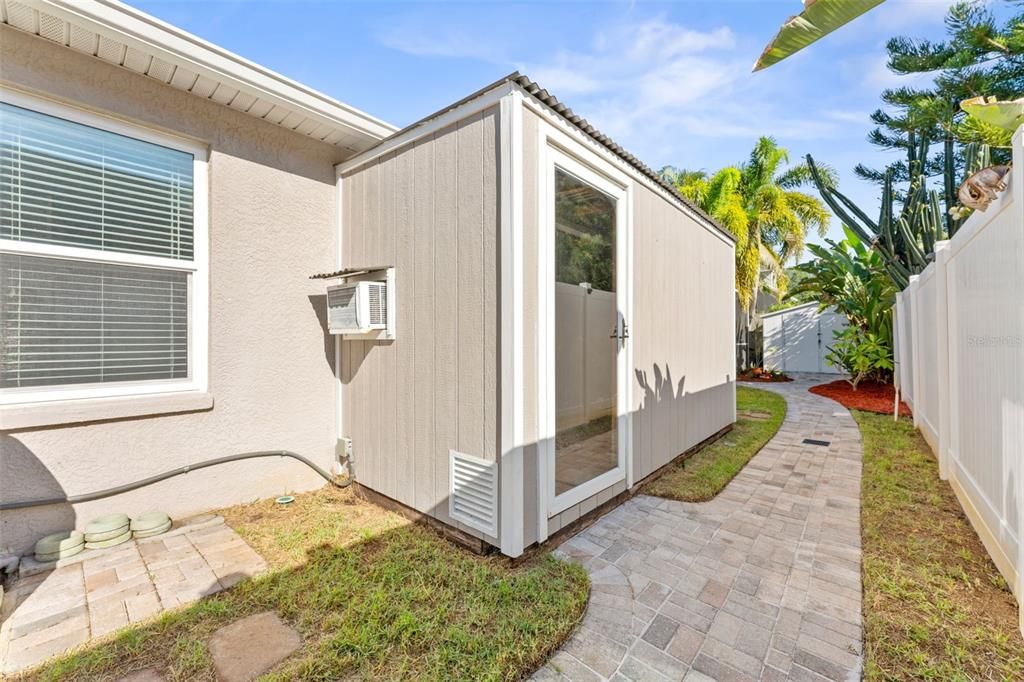
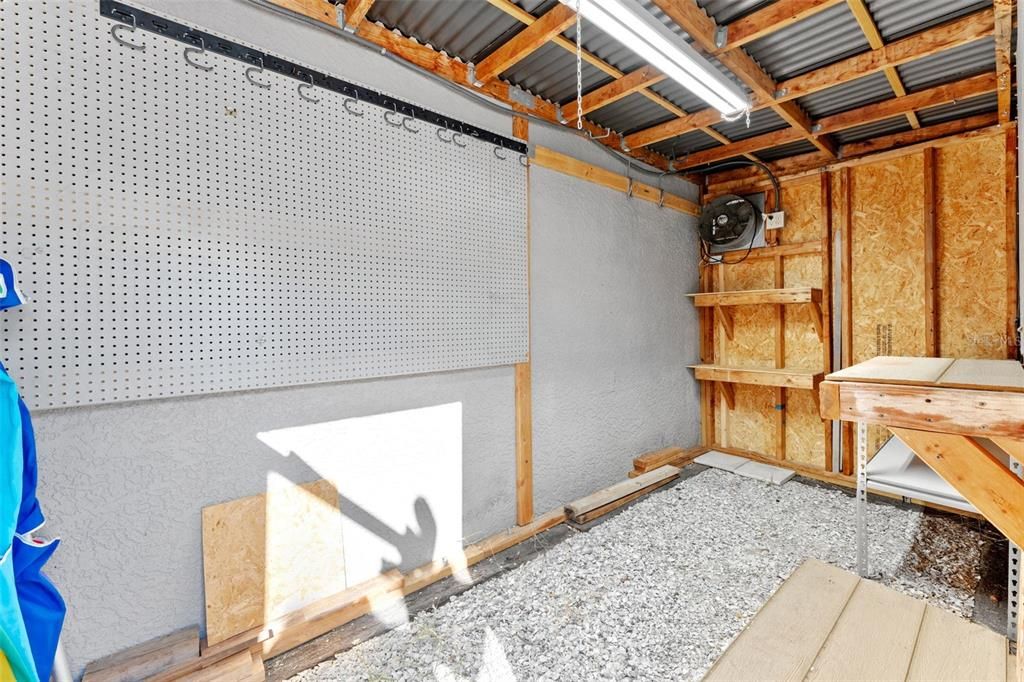
    • Exterior Features: Lighting / Outdoor Grill / Outdoor Kitchen / Private Entrance / Private Yard / Sidewalk / Sliding Doors / Storage

    Lot

    • Lot: 0.17 Acres

    Other Property Information

    • Parcel Number: A15301841O00000600020.0

    • Zoning: RS-60-RESIDENTIAL SINGLE

  • Type and style

    • Property Type: Residential

    • Property Sub Type: Single Family Residence

  • Utility

    • Cable Available

    • Electricity Connected

    • Natural Gas Connected

    • Sewer Connected

    • Sprinkler Meter

    • Street Lights

  • Other financial information

    • Annual tax amount: $4,056

  • Source details

    • MLS ID: TB8546266

    Other facts

    • Construction Materials: Block / Stucco

    • Foundation Details: Slab

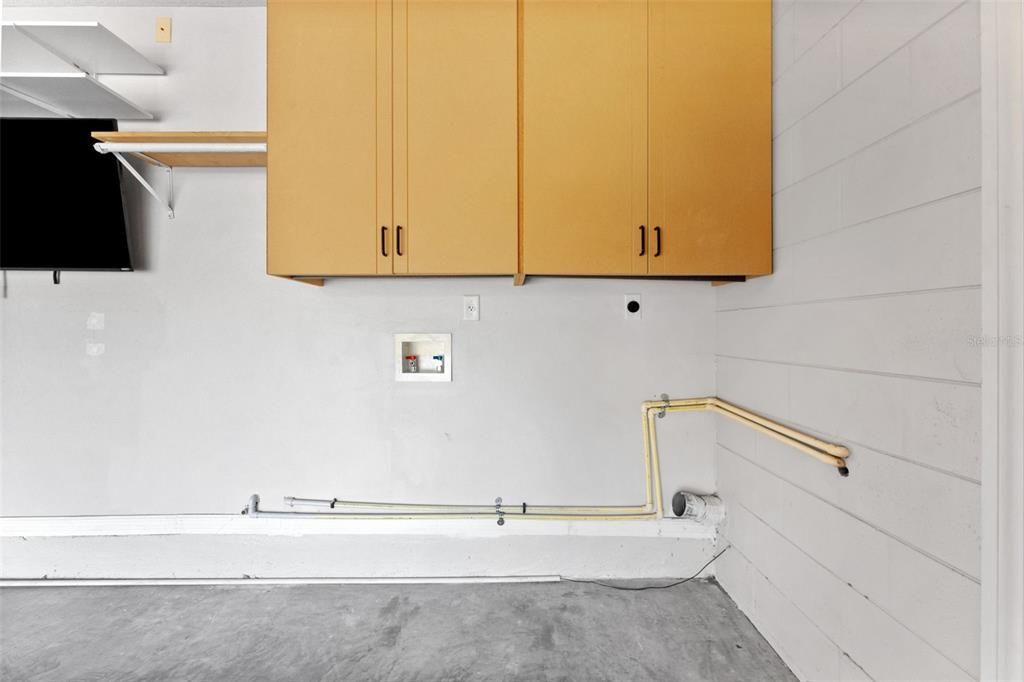
    • Laundry Features: In Garage

    • Lot Features: Flood Insurance Required / City Lot / Landscaped / Level / Private / Street Dead-End

    • Patio And Porch Features: Covered / Screened

    • Pool Features: Gunite / Heated / In Ground / Lighting / Salt Water

    • Window Features: Storm Window(s)

    • Direction Faces: South

    • Other Structures: Shed(s)

    • Architectural Style: Contemporary

    • Garage Spaces: 2

    • Attached Garage: Yes

    • Garage: Yes

    • Living Area: 1528

    • Water Source: Public

    • Subdivision Name: CRESCENT PARK

Private inquiry
Talk to the advisor on this listing.
Floor plans, HOA docs, off-market comparables, scheduling a private showing — one message, direct to the local specialist.

More like this

New
Active With Contract
$675,000
House
4 bds · 2 ba · 2,388 sqft
PORT TAMPA CITY MAP, TAMPA
7411 S SPARKMAN STREET
New
Active With Contract
$615,000
House
4 bds · 2 ba · 1,511 sqft
TROPICAL TERRACE UNIT NO 4, TAMPA
2911 W WINTHROP ROAD
New
Active With Contract
$495,000
House
3 bds · 2 ba · 1,434 sqft
PORT TAMPA CITY MAP, TAMPA
7308 S WEST SHORE BOULEVARD
New
Active With Contract
$589,900
Townhouse
3 bds · 2 ba · 1,564 sqft
COLONY KEY, TAMPA
5101 S JULES VERNE COURT
Active With Contract
$524,999
Townhouse
3 bds · 2 ba · 1,756 sqft
VILLAS OF TOSCANA TOWNHOMES, TAMPA
3150 TOSCANA CIRCLE
Active With Contract
$595,000
Condo/Co-op
2 bds · 2 ba · 1,745 sqft
WESTSHORE YACHT CLUB TWNHMS, TAMPA
5920 PRINTERY STREET UNIT 103
Active With Contract
$550,000
House
2 bds · 1 ba · 1,192 sqft
OAKELLARS, TAMPA
3120 W COACHMAN AVENUE
Active With Contract
$680,000
Condo/Co-op
3 bds · 2 ba · 1,884 sqft
WESTSHORE YACHT CLUB TWNHMS, TAMPA
5902 PRINTERY STREET UNIT 106

Market around this address

Live counts in the same area.
View all

The multiple listing information is provided by the Stellar MLS from a copyrighted compilation of listings. The compilation of listings and each individual listing are ©2026-present Stellar MLS. All Rights Reserved. The information provided is for consumers' personal, noncommercial use and may not be used for any purpose other than to identify prospective properties consumers may be interested in purchasing. All properties are subject to prior sale or withdrawal. All information provided is deemed reliable but is not guaranteed accurate, and should be independently verified. Listing courtesy of: COLDWELL BANKER REALTY