Sell Your Home
Get a free home valuation
Contact
Tell us about your needs

3313 WOLF RUN ROAD

House For Sale
$450,000

BTC: 5.66037736

ETH: 185.03289474

3 days
5 bds
3 ba
2,674 sqft

Overview

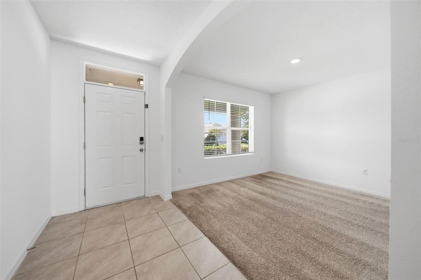
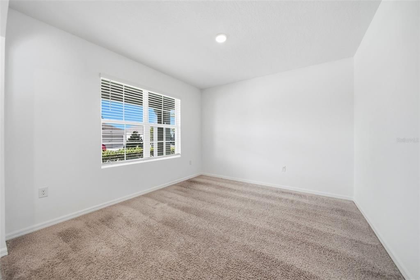
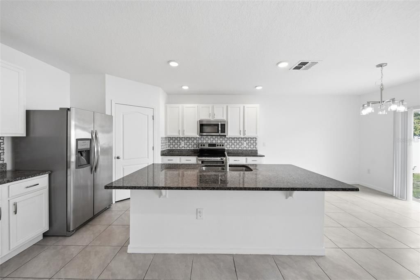
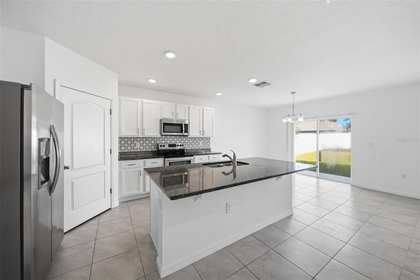
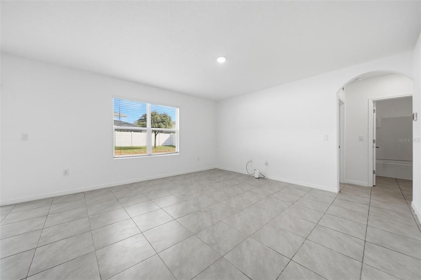
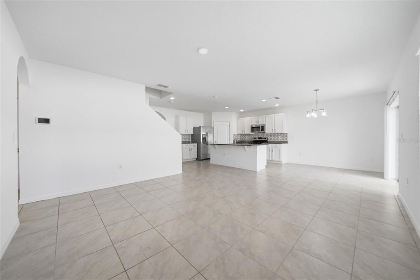
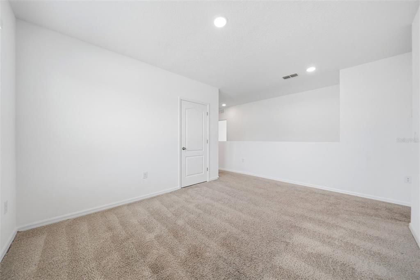
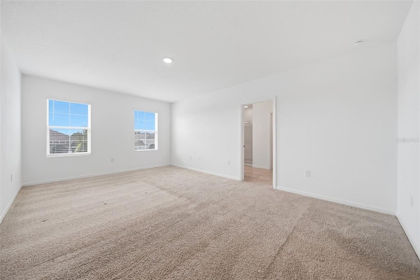
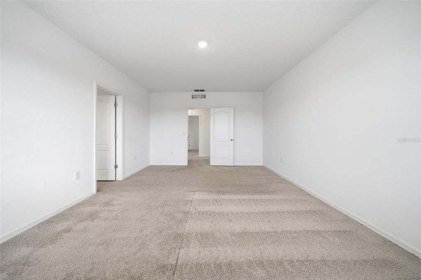
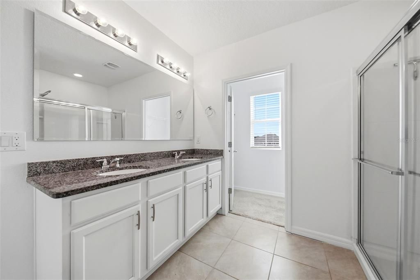
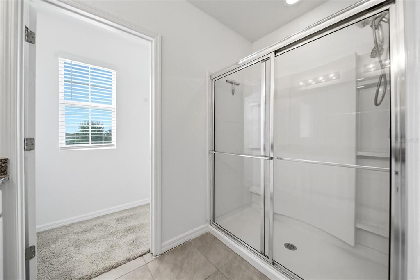
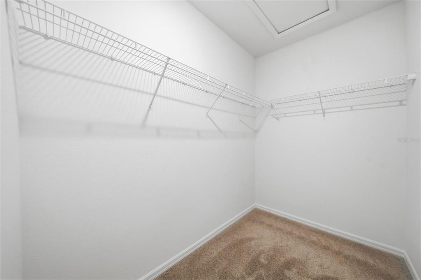
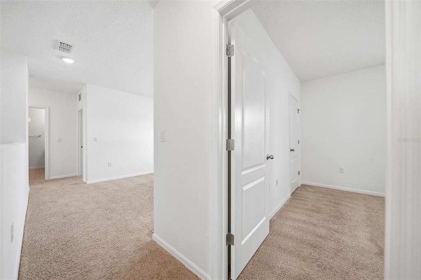
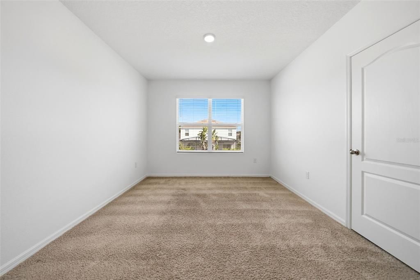
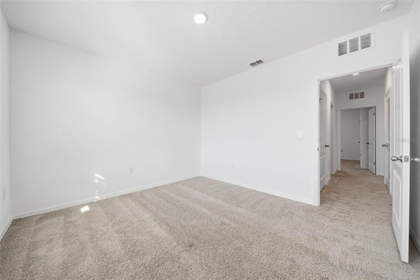
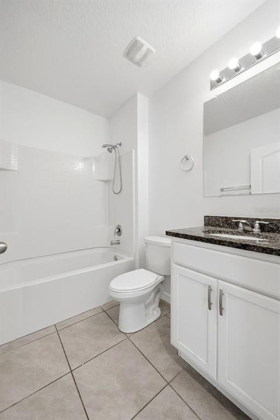
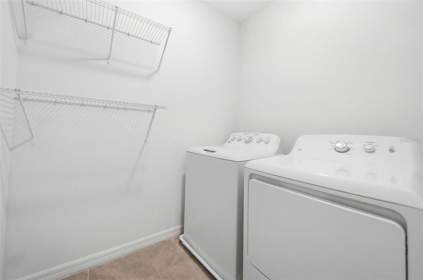
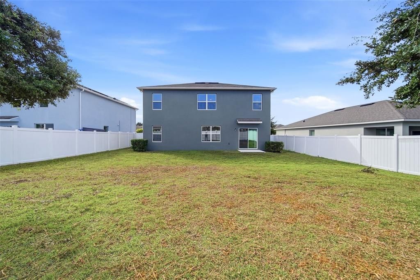
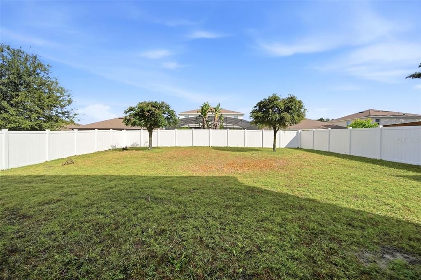
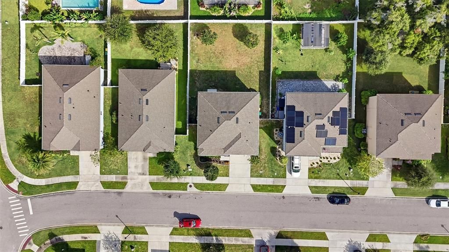
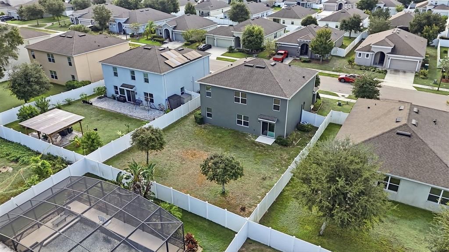
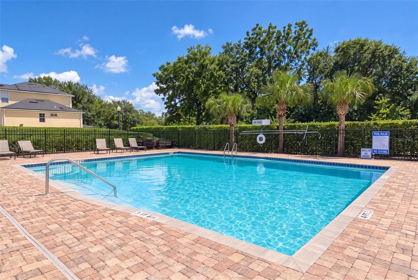
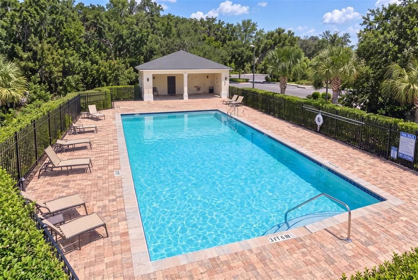
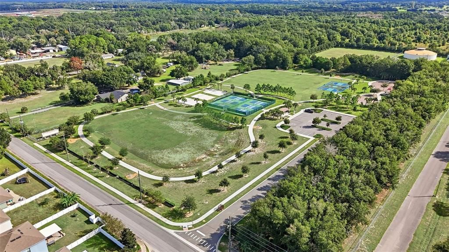
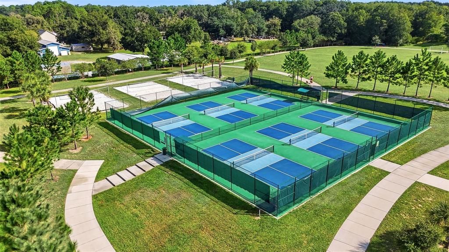
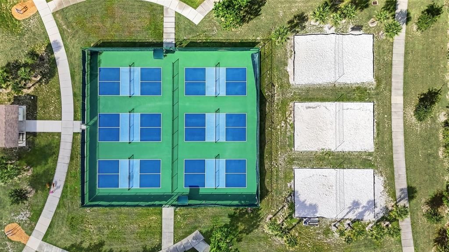
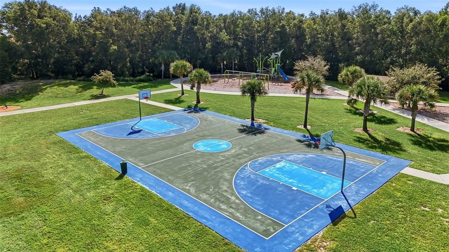
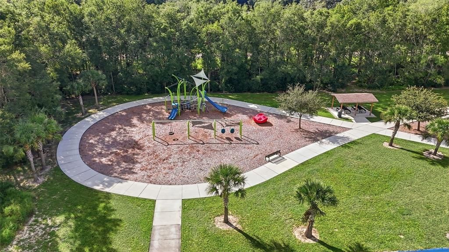
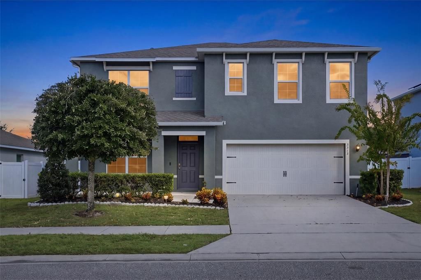
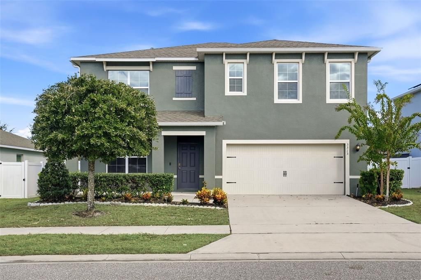
Space to gather, room to grow, and historic downtown Mount Dora just minutes away. Welcome to this inviting 5-bedroom, 3-bathroom home in the Summerview community of Mount Dora, Florida, offering 2,674 square feet of thoughtfully designed living space and a comfortable layout for everyday living and entertaining. The bright, open-concept living area brings the kitchen, dining, and living spaces together. The kitchen features granite countertops, stainless steel appliances, abundant cabinetry, and a large center island that’s ideal for casual meals and gathering with friends. A first-floor bedroom and full bathroom offer flexibility for guests, multigenerational living, or a home office. Upstairs, the spacious primary suite includes a walk-in closet and private bathroom. Additional bedrooms, a versatile loft, and convenient upstairs laundry complete the second floor. Recent updates include fresh interior and exterior paint, a new chandelier, and new bathroom mirrors. The roof, HVAC system, and water heater were installed in 2019. Summerview residents can enjoy a community swimming pool, playgrounds, sports courts, green spaces, and walking paths. The home is conveniently located near the SR-429 Expressway, offering access to Orlando and other Central Florida destinations, with shopping and dining nearby. Historic downtown Mount Dora is a short drive away, with local boutiques, restaurants, waterfront dining, art galleries, parks, farmers markets, and community festivals. With flexible living space, neighborhood amenities, and easy access to downtown Mount Dora and the greater Orlando area, this home offers a comfortable way to enjoy Central Florida living.

Location

Details

Type:
Residential
Parking:
No Data
Year Built:
2019
Lot:
0.16 Acres
Heating:
Central / Electric
Price/sqft:
$168
Cooling:
Central Air
HOA:
$195

Valuation

Our model vs. what's actually selling nearby.
Estimate
$444,950
$410K – $488K
Confidence Medium
List vs. estimate
At estimate
List $450,000 · +1.1%
List is in line with recent comparable activity.
Price per sq ft
$168
-25.6% vs. city median $226
Based on
6 MLS comparables
Median of recent comparable listings. Sold comps use closing price, active listings use list price.

Highlights

Annual tax
$4,704
2025
HOA
$195/qtr
Garage
2 car garage
Pets
Breed Restrictions
All facts and features
  • Flooring

    • Carpet

    • Tile

    Heating

    • Central

    • Electric

    Cooling

    • Central Air

    Appliances

    • Cooktop

    • Dishwasher

    • Disposal

    • Electric Cooktop

    • Electric Water Heater

    • Freezer

    • Ice Maker

    • Microwave

    • Refrigerator

    • Washer

    Other interior features

    • Eating Space In Kitchen

    • Living Room/Dining Room Combo

    • Open Floorplan

    • Smart Thermostat

    • Thermostat

    • Walk-In Closet(s)

    Bedrooms and bathrooms

    • Bedrooms: 5

    • Full bathrooms: 3

  • Property

    • Levels: Two

    • Exterior Features: Lighting / Private Mailbox / Private Yard / Rain Gutters / Sidewalk / Sliding Doors

    Lot

    • Lot: 0.16 Acres

    Other Property Information

    • Parcel Number: 281927031000022700

    • Zoning: X

  • Type and style

    • Property Type: Residential

    • Property Sub Type: Single Family Residence

  • Utility

    • Cable Available

    • Cable Connected

    • Electricity Available

    • Electricity Connected

    • Sewer Available

    • Sewer Connected

    • Water Available

    • Water Connected

    Green energy

    • Appliances

    • HVAC

    • Insulation

    • Thermostat

    • Windows

  • Other financial information

    • HOA: $195

    • HOA Frequency: Quarterly

    • Annual tax amount: $4,704

  • Source details

    • MLS ID: O6452040

    Other facts

    • Construction Materials: Stucco

    • Foundation Details: Slab

    • Laundry Features: Electric Dryer Hookup / Inside / Laundry Room / Upper Level

    • Patio And Porch Features: Front Porch

    • Direction Faces: South

    • Garage Spaces: 2

    • Attached Garage: Yes

    • Garage: Yes

    • Living Area: 2674

    • Water Source: Public

    • Subdivision Name: SUMMERVIEW AT WOLF CREEK RIDGE

Private inquiry
Talk to the advisor on this listing.
Floor plans, HOA docs, off-market comparables, scheduling a private showing — one message, direct to the local specialist.

More like this

New
For Sale
$349,000
House
2 bds · 2 ba · 976 sqft
MOUNT DORA, MOUNT DORA
342 S CLAYTON STREET
New
For Sale
$559,900
House
4 bds · 2 ba · 2,664 sqft
SULLIVAN RANCH SUB, MOUNT DORA
30145 LOSINO COVE
New
For Sale
$499,990
House
3 bds · 2 ba · 2,226 sqft
TRAILSIDE, MOUNT DORA
30139 EMERALD FOREST DRIVE
New
For Sale
$503,640
House
4 bds · 3 ba · 2,384 sqft
SUMMERBROOKE PH 4, MOUNT DORA
2236 SIRENA LANE
New
For Sale
$549,000
House
4 bds · 3 ba · 2,909 sqft
HILLSIDE ESTATES, MOUNT DORA
6025 CLAYSTONE WAY
New
For Sale
$347,000
House
2 bds · 2 ba · 1,771 sqft
MT DORA COUNTRY CLUB MT DORA PH 02-7, MOUNT DORA
9013 HEATHLAND COURT
New
For Sale
$347,000
House
2 bds · 2 ba · 1,771 sqft
COUNTRY CLUB OF MOUNT DORA, Mount Dora
9013 HEATHLAND Court, Mount Dora FL 32757
New
For Sale
$315,900
House
4 bds · 2 ba · 1,686 sqft
MOUNT DORA LANCASTER AT LOCH LEVEN PH 2A REP, MOUNT DORA
1689 STRATHMORE CIRCLE

Market around this address

Live counts in the same area.
View all

The multiple listing information is provided by the Stellar MLS from a copyrighted compilation of listings. The compilation of listings and each individual listing are ©2026-present Stellar MLS. All Rights Reserved. The information provided is for consumers' personal, noncommercial use and may not be used for any purpose other than to identify prospective properties consumers may be interested in purchasing. All properties are subject to prior sale or withdrawal. All information provided is deemed reliable but is not guaranteed accurate, and should be independently verified. Listing courtesy of: COMPASS FLORIDA LLC