
Sell Your Home
Get a free home valuation
Contact
Tell us about your needs
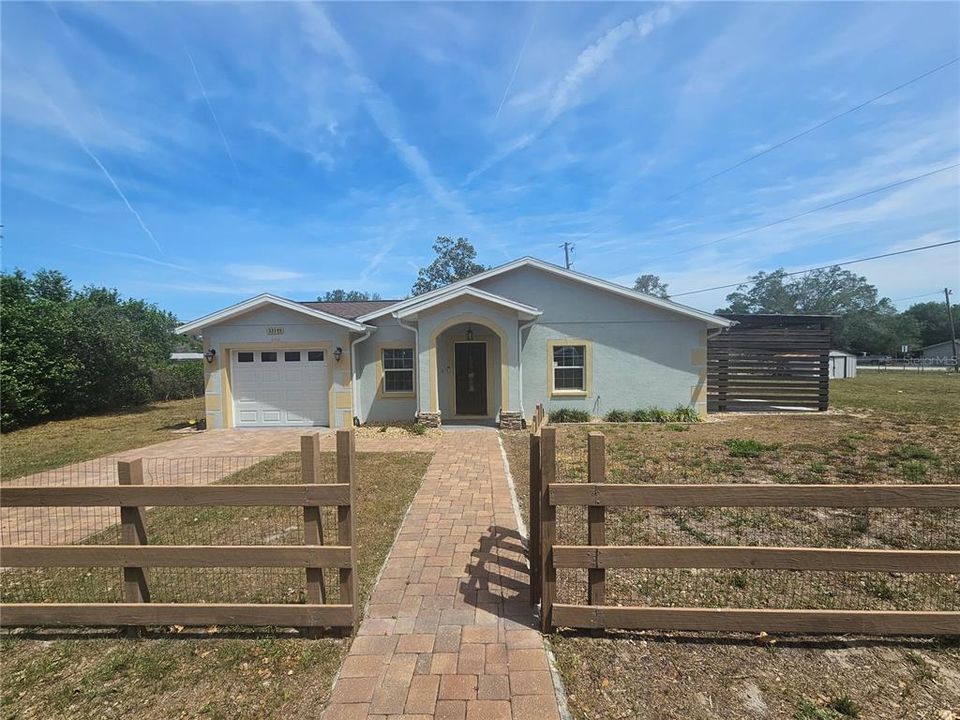
33175 PATRICE ROAD

House Recently Sold
$279,000

BTC: 4.34579439

ETH: 146.63835513

Sold on: 2026-06-10
3 days
3 bds
2 ba
1,340 sqft

Overview

This beautiful hone is move in ready. Located on a double lot, with no HOA fees. The home has a country feel that is private and comfortable. Located within minutes of restuarants, groceries and two major highways. The orginal structure was completely rebuilt in 2020. All appliances, HVAC, water heater, fixtures and roof were installed with energy effiency in mind. With ceilings over 8ft, this home has a bright open feel, perfect for entertaining. The kitchen, with it's beautiful granite counter tops and wood cabinets, is a dream for the home cook! Large master bedroom with a large walk-in closet and attached bathroom is the perfect retreat for the home owners. The spare bedrooms are nice size and provides lots of storage. With cofferd ceilings and crown moldings, this home is move ready and ready to be enjoyed.

Location

Details

Type:
Residential
Parking:
No Data
Year Built:
1960
Lot:
0.35 Acres
Heating:
Central
Price/sqft:
$223
Cooling:
Central Air
HOA:
No Data

Valuation

Our model vs. what's actually selling nearby.
Estimate
$169,950
$74K – $311K
Confidence Low
List vs. estimate
$129K above estimate
List $299,000 · +75.9%
Our model says this listing is priced above recent comparable activity. Room to negotiate.
Price per sq ft
$223
+11.7% vs. city median $199
Based on
8 MLS comparables
Median of recent comparable listings. Sold comps use closing price, active listings use list price.

Highlights

Annual tax
$2,144
2025
Garage
1 car garage
All facts and features
  • Flooring

    • Ceramic Tile

    Heating

    • Central

    Cooling

    • Central Air

    Appliances

    • Dishwasher

    • Disposal

    • Electric Water Heater

    • Microwave

    • Range

    • Refrigerator

    Other interior features

    • Ceiling Fan(s)

    • Open Floorplan

    • Primary Bedroom Main Floor

    • Tray Ceiling(s)

    • Walk-In Closet(s)

    Bedrooms and bathrooms

    • Bedrooms: 3

    • Full bathrooms: 2

  • Property

    • Levels: One

    • Exterior Features: Rain Gutters

    Lot

    • Lot: 0.35 Acres

    Other Property Information

    • Parcel Number: R1512321106000G00020

    • Zoning: R1B

  • Type and style

    • Property Type: Residential

    • Property Sub Type: Single Family Residence

  • Utility

    • Electricity Connected

    • Phone Available

  • Other financial information

    • Annual tax amount: $2,144

  • Source details

    • MLS ID: TB8506608

    Other facts

    • Construction Materials: Block

    • Foundation Details: Slab

    • Laundry Features: Electric Dryer Hookup / Laundry Room / Washer Hookup

    • Direction Faces: South

    • Garage Spaces: 1

    • Attached Garage: Yes

    • Garage: Yes

    • Living Area: 1340

    • Water Source: Public

    • Subdivision Name: RIVERDALE SEC 1

Private inquiry
Talk to the advisor on this listing.
Floor plans, HOA docs, off-market comparables, scheduling a private showing — one message, direct to the local specialist.

More like this

Recently Sold
$300,000
House
3 bds · 2 ba · 2,044 sqft
WHISP OAKS ESTATE PH 5-B, DADE CITY
35040 SMOKETREE LANE
Recently Sold
$279,350
House
3 bds · 2 ba · 1,269 sqft
BENTON HILLS PHASE 1, BROOKSVILLE
3530 MOSCATO DRIVE
Recently Sold
$285,000
House
3 bds · 2 ba · 1,619 sqft
RIDGE MANOR FARMS, DADE CITY
33358 RIDGE MANOR BOULEVARD
Recently Sold
$354,590
House
4 bds · 2 ba · 2,168 sqft
BENTON HILLS, BROOKSVILLE
3610 MOSCATO DRIVE
Recently Sold
$264,620
House
3 bds · 2 ba · 1,269 sqft
BENTON HILLS, BROOKSVILLE
3523 MOSCATO DRIVE
Recently Sold
$295,000
House
4 bds · 2 ba · 1,692 sqft
WHISP OAKS ESTATE PH 6-A, RIDGE MANOR
5393 BOXTREE COURT
Recently Sold
$220,000
House
3 bds · 1 ba · 1,210 sqft
LAKEWOOD, DADE CITY
4932 BLUEJAY TERRACE
Recently Sold
$257,900
House
3 bds · 2 ba · 1,734 sqft
TRILBY CROSSING PHASE I, BROOKSVILLE
30051 FEDORA CIRCLE

Market around this address

Live counts in the same area.
View all

The multiple listing information is provided by the Stellar MLS from a copyrighted compilation of listings. The compilation of listings and each individual listing are ©2026-present Stellar MLS. All Rights Reserved. The information provided is for consumers' personal, noncommercial use and may not be used for any purpose other than to identify prospective properties consumers may be interested in purchasing. All properties are subject to prior sale or withdrawal. All information provided is deemed reliable but is not guaranteed accurate, and should be independently verified. Listing courtesy of: SAN ANN REALTY