Sell Your Home
Get a free home valuation
Contact
Tell us about your needs
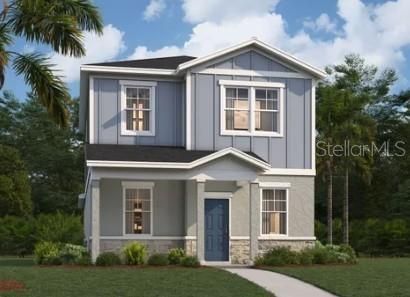
House For Sale
$309,990

BTC: 4.81350932

ETH: 162.92624984

3 days
3 bds
2 ba
1,639 sqft

Overview

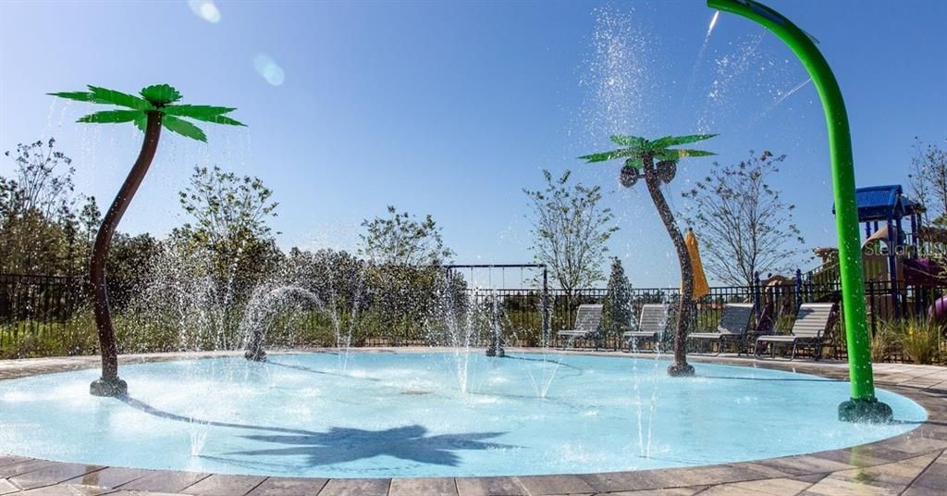
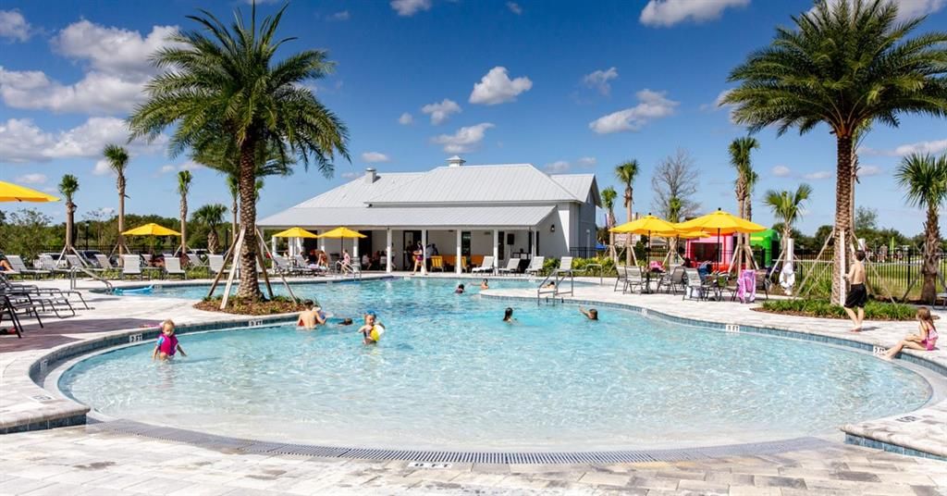
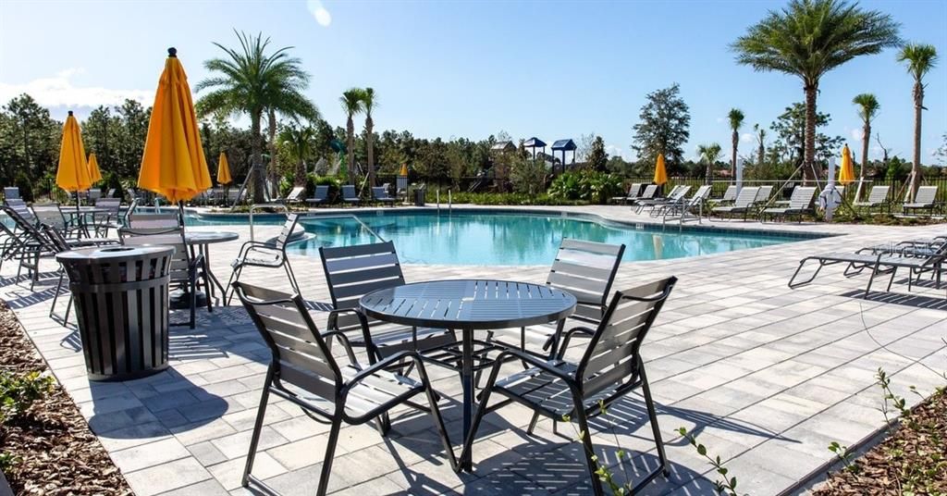
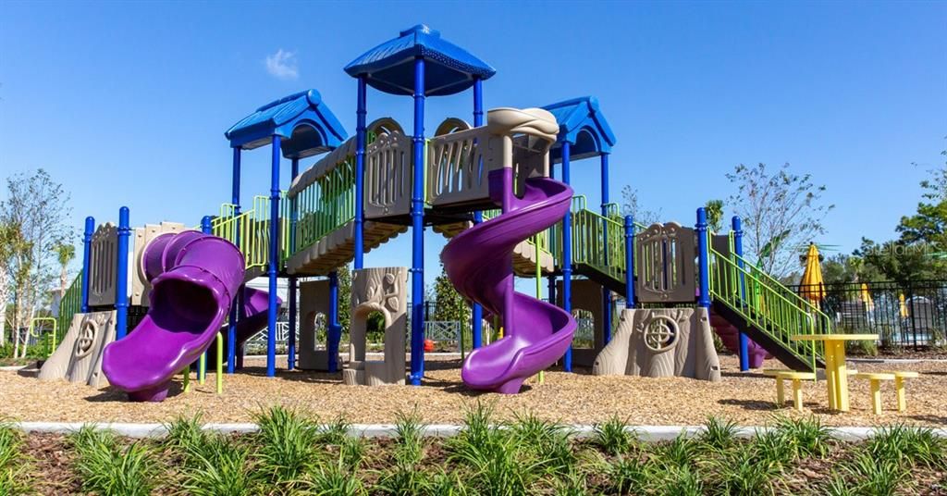
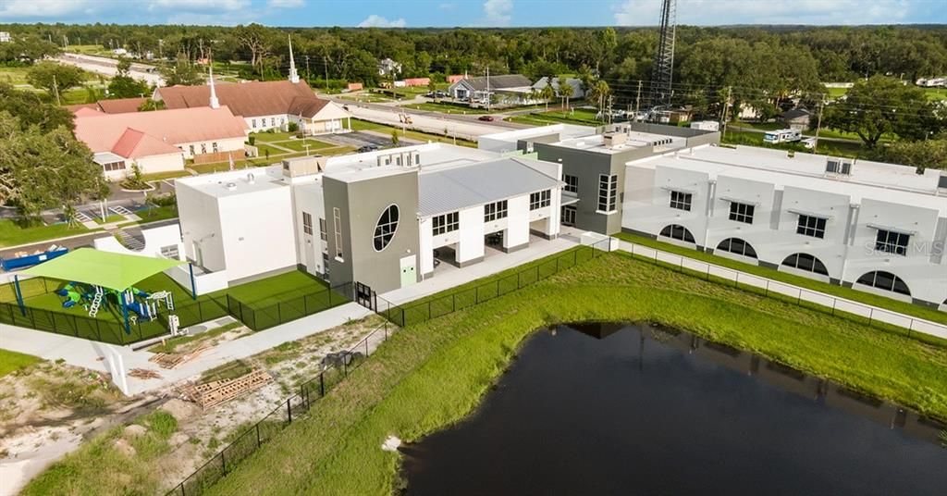
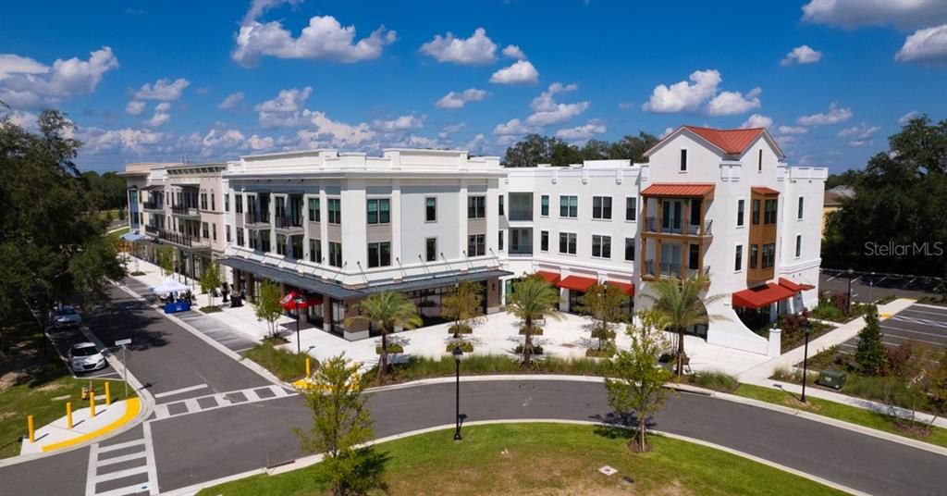
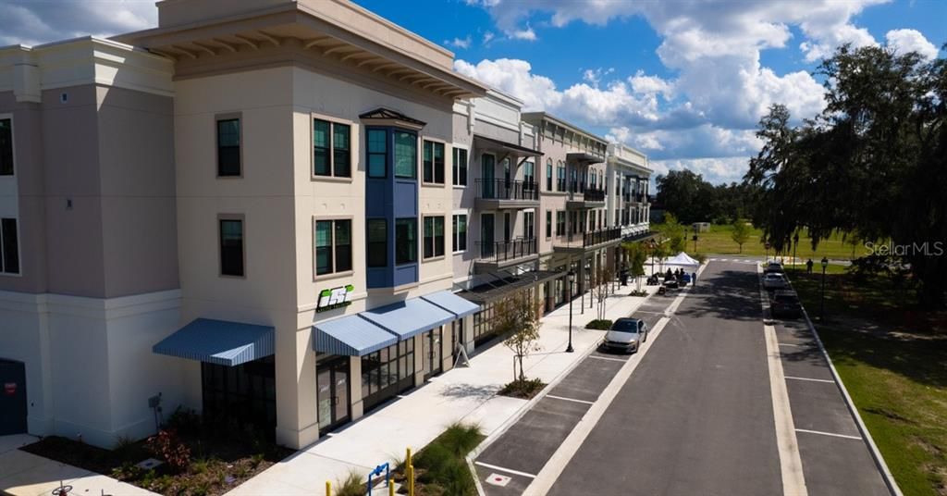
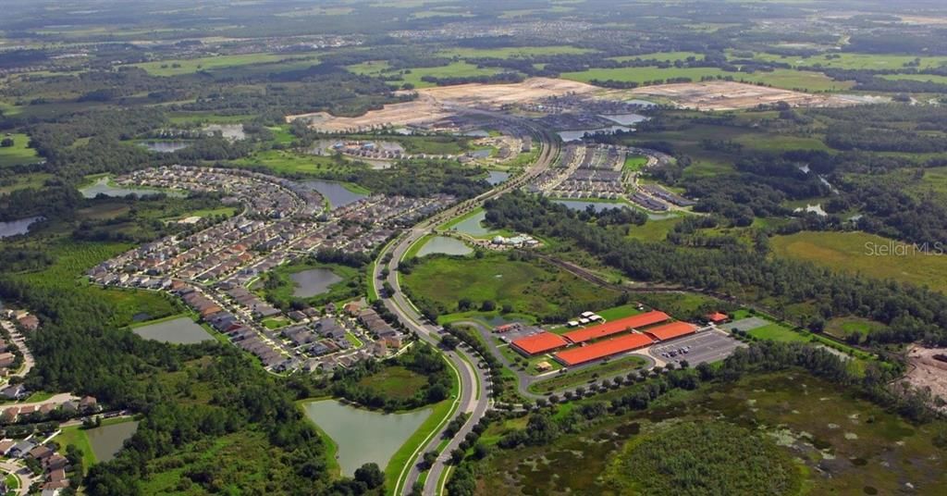
Virtually Staged. Virtually Staged. Under Construction. This new neighborhood is situated in the amenity-rich community of Avalon Park Wesley Chapel, which offers the perfect blend of modern convenience, small-town charm, and thoughtfully planned design. Located in the heart of Wesley Chapel, one of Tampa’s most sought-after suburbs, this well-established master-planned community spans over 1,600 acres and is designed to provide residents with an exceptional quality of life. With quick access to 54, I-75, and SR 301, commuting to employment hubs and area attractions is simple and convenient. The community is situated adjacent to a future Town Center and includes neighborhood parks, and multiple community amenities such as pools, cabanas, tot lots, and a 2-acre amphitheater park—ensuring there’s always something to do just steps from home. From the walkable layout and resort-style amenities to its prime location and attainable home prices, Avalon Park Wesley Chapel is a vibrant place to live, work, and play. Introducing the Logan, a stunning two-level cottage home that exemplifies modern living. This thoughtfully designed home features an open-concept layout that maximizes space and functionality. Upon entering through the covered porch, you are welcomed by a spacious kitchen island, perfect for gatherings, alongside a dining area and a cozy living room. The main level also includes a convenient powder room and a pantry for extra storage. Upstairs, the primary suite boasts a luxurious walk-in closet and a double vanity bath, providing a private retreat. Two additional bedrooms and a laundry room on this floor add to the home's practicality, making daily life easier and more enjoyable.*Photos are from a similar home.

Location

Details

Type:
Residential
Parking:
Driveway / Garage Faces Rear
Year Built:
2026
Lot:
0.07 Acres
Heating:
Central / Electric
Price/sqft:
$189
Cooling:
Central Air
HOA:
$1,000

Valuation

Our model vs. what's actually selling nearby.
Estimate
$333,757
$279K – $359K
Confidence Medium
List vs. estimate
$23K below estimate
List $309,990 · -7.1%
Our model says this listing is priced below recent comparable activity. Expect competition.
Price per sq ft
$189
-12.4% vs. city median $215
Based on
232 MLS comparables
Median of recent comparable listings. Sold comps use closing price, active listings use list price.

Highlights

Annual tax
$4,392
2026
HOA
$1,000/yr
Community Pool, Maintenance Grounds, Pool Maintenance
Garage
2 car garage
Pets
Allowed
All facts and features
  • Flooring

    • Carpet

    • Ceramic Tile

    Heating

    • Central

    • Electric

    Cooling

    • Central Air

    Appliances

    • Dishwasher

    • Disposal

    • Microwave

    • Range

    Other interior features

    • Eating Space In Kitchen

    • Kitchen/Family Room Combo

    • Living Room/Dining Room Combo

    • Open Floorplan

    • PrimaryBedroom Upstairs

    • Thermostat

    • Walk-In Closet(s)

    Bedrooms and bathrooms

    • Bedrooms: 3

    • Bathrooms: 1

    • Full bathrooms: 2

  • Parking

    • Driveway

    • Garage Faces Rear

    Property

    • Levels: Two

    • Exterior Features: Irrigation System / Lighting / Sidewalk

    Lot

    • Lot: 0.07 Acres

    Other Property Information

    • Parcel Number: 13262000000060000

    • Zoning: MPUD

  • Type and style

    • Property Type: Residential

    • Property Sub Type: Single Family Residence

  • Utility

    • Electricity Connected

    • Public

    • Sewer Connected

    • Underground Utilities

  • Other financial information

    • HOA: $1,000

    • HOA Frequency: Annually

    • Annual tax amount: $4,392

  • Source details

    • MLS ID: TB8525760

    Other facts

    • Construction Materials: Block / HardiPlank Type / Stucco

    • Foundation Details: Slab

    • Laundry Features: Inside / Laundry Room / Upper Level

    • Lot Features: Cleared / Landscaped / Sidewalk

    • Patio And Porch Features: Covered / Patio / Porch

    • Window Features: Double Pane Windows / ENERGY STAR Qualified Windows

    • Direction Faces: Southwest

    • Garage Spaces: 2

    • Attached Garage: Yes

    • Garage: Yes

    • Living Area: 1639

    • Water Source: Public

    • Subdivision Name: AVALON PARK WEST

Private inquiry
Talk to the advisor on this listing.
Floor plans, HOA docs, off-market comparables, scheduling a private showing — one message, direct to the local specialist.

More like this

+$700
For Sale
$292,388
Townhouse
3 bds · 2 ba · 1,573 sqft
TWIN OAKS, ZEPHYRHILLS
34563 TURPINS AVENUE
New
For Sale
$219,000
House
3 bds · 2 ba · 1,300 sqft
LAKE BERNADETTE 01, ZEPHYRHILLS
35235 JANINE DRIVE
New
For Sale
$370,990
House
4 bds · 3 ba · 2,198 sqft
AVALON PARK WEST, WESLEY CHAPEL
New
For Sale
$294,990
House
3 bds · 2 ba · 1,496 sqft
AVALON PARK WEST, WESLEY CHAPEL
33212 CONTENTMENT WAY
New
For Sale
$379,000
House
2 bds · 2 ba · 1,514 sqft
CHAPEL XINGS PCLS G1 & G2, WESLEY CHAPEL
6055 TIMBERDALE AVENUE
New
For Sale
$285,000
Townhouse
3 bds · 2 ba · 1,373 sqft
RIVER LNDG PH 2E-2F-3E, WESLEY CHAPEL
2516 PARAVANE WAY
New
For Sale
$340,000
Townhouse
3 bds · 2 ba · 1,820 sqft
AVALON PARK WEST PARCEL E, WESLEY CHAPEL
4997 AVALON PARK BOULEVARD
New
For Sale
$359,000
House
3 bds · 2 ba · 1,560 sqft
COUNTRY WALK INCREMENT B PH 02, WESLEY CHAPEL
4342 O ROURKE COURT

Market around this address

Live counts in the same area.
View all

The multiple listing information is provided by the Stellar MLS from a copyrighted compilation of listings. The compilation of listings and each individual listing are ©2026-present Stellar MLS. All Rights Reserved. The information provided is for consumers' personal, noncommercial use and may not be used for any purpose other than to identify prospective properties consumers may be interested in purchasing. All properties are subject to prior sale or withdrawal. All information provided is deemed reliable but is not guaranteed accurate, and should be independently verified. Listing courtesy of: SM FLORIDA BROKERAGE LLC