Sell Your Home
Get a free home valuation
Contact
Tell us about your needs
3318 MAPLERIDGE DRIVE

House For Sale
$635,000

BTC: 8.29414838

ETH: 282.22222222

New
4 bds
2 ba
2,408 sqft

Overview

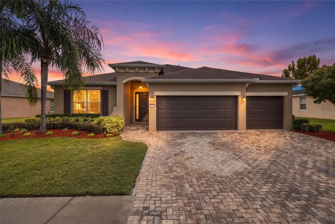
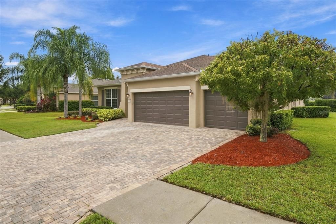
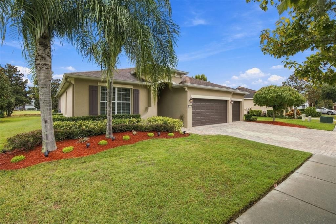
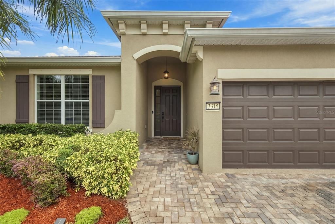
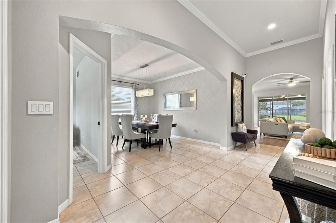
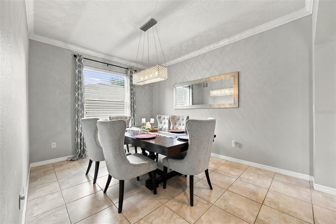
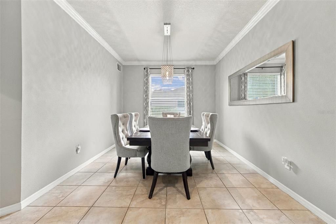
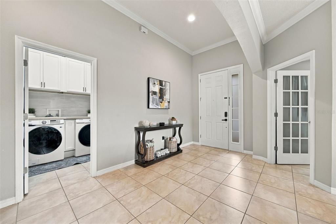
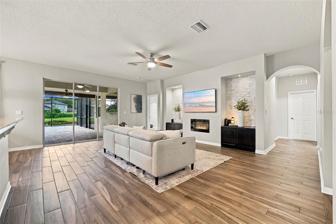
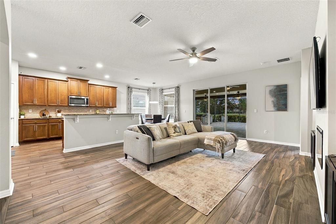
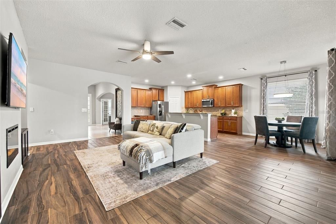
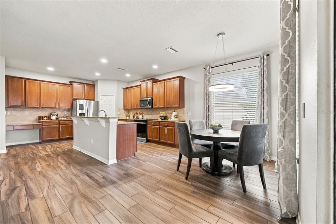
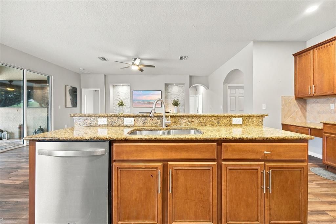
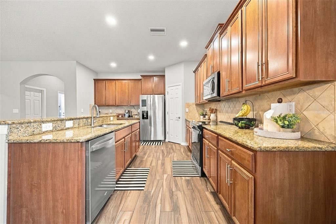
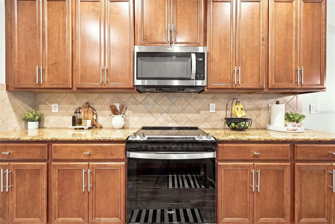
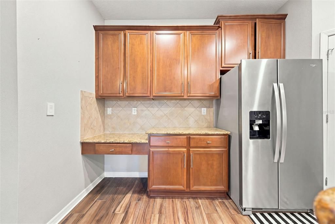
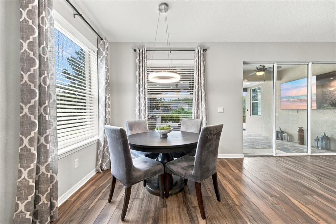
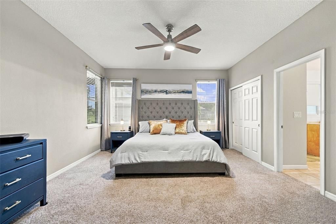
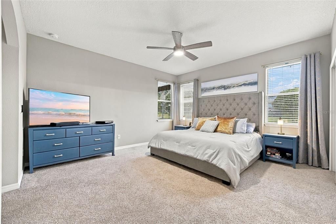
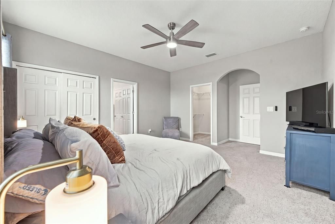
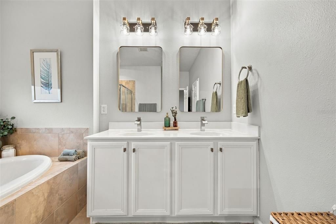
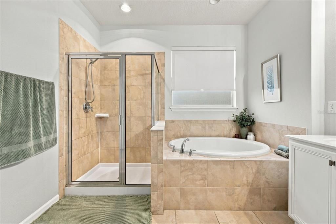
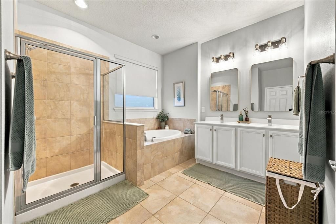
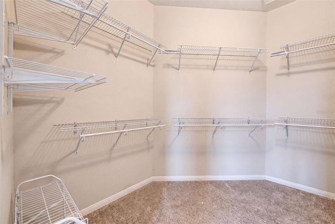
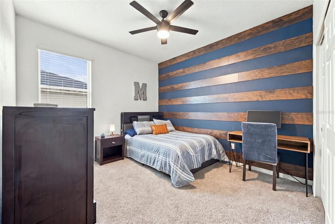
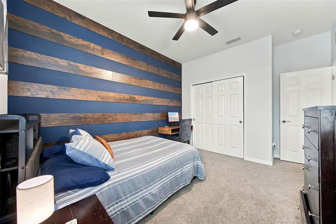
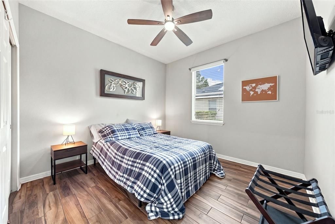
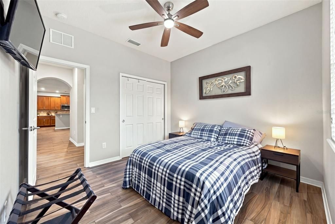
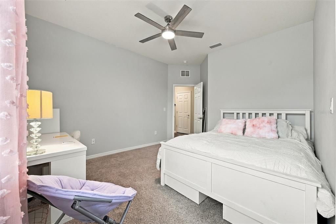
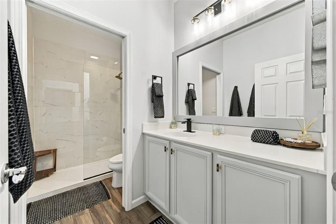
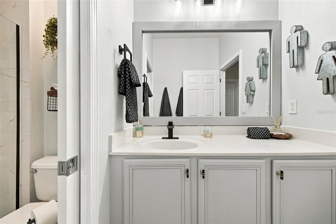
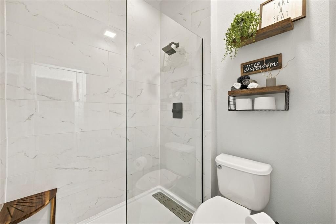
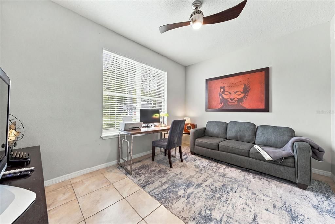
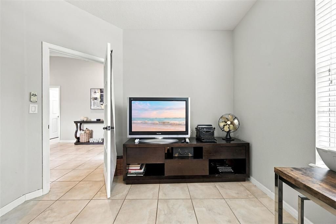
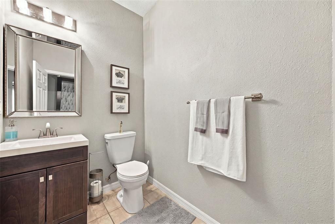
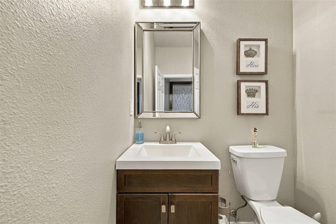
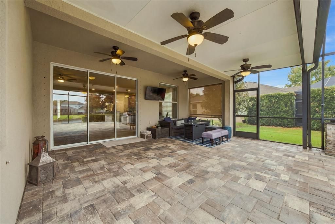
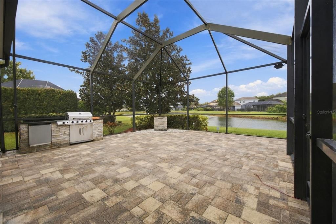
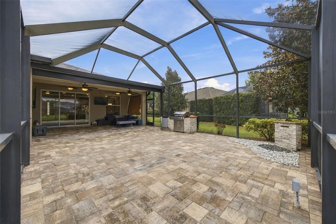
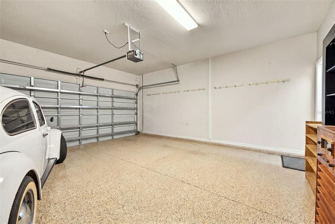
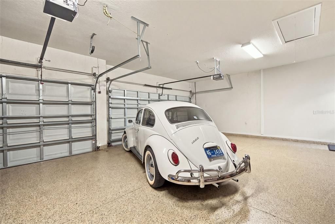
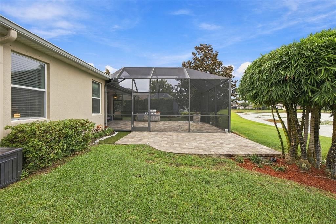
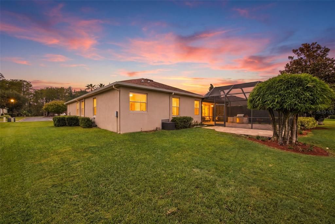
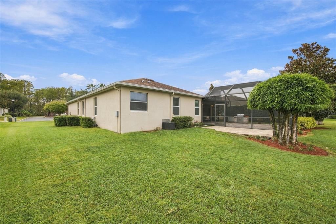
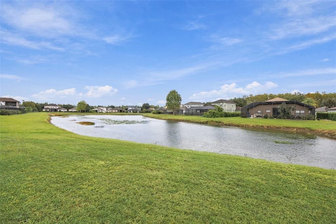
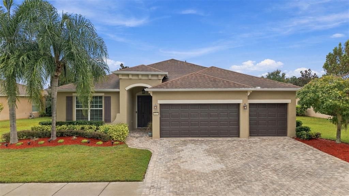
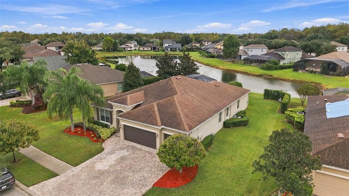
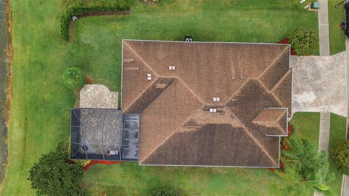
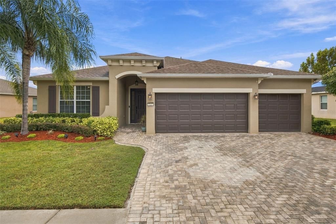
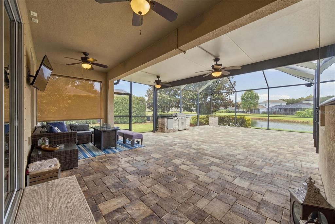
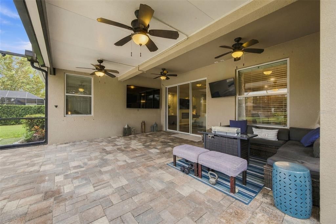
Welcome to 3318 Mapleridge Drive in Lutz, Florida! Located in the sought-after gated community of Stonebrier, this meticulously maintained, single-story home offers 4 bedrooms, 3 bathrooms, and 2,408 square feet of living space. Additional features include a dedicated home office and a 3-car garage. The spacious open-concept floor plan features a split-bedroom layout that provides privacy and separation between the primary suite and secondary bedrooms. The kitchen opens to the main living and dining areas, creating a functional space for everyday living and entertaining. Interior updates include upgraded wood-look flooring, updated lighting, and updated bathrooms. The dedicated office provides a separate workspace while preserving all four bedrooms. Sliding glass doors lead to a large covered and screened lanai overlooking a pond, extending the living space outdoors. Residents of Stonebrier enjoy access to community amenities including a resort-style swimming pool with waterslide, clubhouse, fitness center, basketball courts, sports fields, playground, and sidewalks. This established Lutz neighborhood is conveniently located near shopping, restaurants, grocery stores, and everyday conveniences along Dale Mabry Highway and State Road 54, with easy access to the Veterans Expressway, Tampa International Airport, and the greater Tampa Bay area. Nearby schools include McKitrick Elementary, Martinez Middle School, and Steinbrenner High School. If you're searching for a 4-bedroom home in Lutz with a home office, 3-car garage, pond view, and access to community amenities, 3318 Mapleridge Drive deserves a closer look. Schedule your private showing today!
Location

Florida • LUTZ • 33558 • House • For Sale

Details

Type:
Residential
Parking:
Garage Door Opener
Year Built:
2013
Lot:
0.23 Acres
Heating:
Central
Price/sqft:
$264
Cooling:
Central Air
HOA:
$340

Valuation

Our model vs. what's actually selling nearby.
Estimate
$469,950
$359K – $599K
Confidence Low
List vs. estimate
$165K above estimate
List $635,000 · +35.1%
Our model says this listing is priced above recent comparable activity. Room to negotiate.
Price per sq ft
$263
+5.2% vs. city median $250
Based on
10 MLS comparables
Median of recent comparable listings. Sold comps use closing price, active listings use list price.

Highlights

Annual tax
$8,283
2025
HOA
$340/qtr
Community Pool, Recreational Facilities
View
Water
Pets
Allowed
All facts and features
  • Flooring

    • Carpet

    • Tile

    Heating

    • Central

    Cooling

    • Central Air

    Appliances

    • Dishwasher

    • Disposal

    • Range

    • Refrigerator

    Other interior features

    • Cathedral Ceiling(s)

    • Ceiling Fan(s)

    • High Ceilings

    • Kitchen/Family Room Combo

    • Open Floorplan

    • Primary Bedroom Main Floor

    • Split Bedroom

    • Stone Counters

    • Vaulted Ceiling(s)

    • Walk-In Closet(s)

    Bedrooms and bathrooms

    • Bedrooms: 4

    • Bathrooms: 1

    • Full bathrooms: 2

  • Parking

    • Garage Door Opener

    Property

    • Levels: One

    • Exterior Features: Sliding Doors

    Lot

    • Lot: 0.23 Acres

    Other Property Information

    • Parcel Number: U0327189GB00000500023.0

    • Zoning: PD-MU

  • Type and style

    • Property Type: Residential

    • Property Sub Type: Single Family Residence

  • Utility

    • Cable Available

    • Cable Connected

    • Electricity Connected

    • Public

  • Other financial information

    • HOA: $340

    • HOA Frequency: Quarterly

    • Annual tax amount: $8,283

  • Source details

    • MLS ID: TB8563672

    Other facts

    • Construction Materials: Block

    • Foundation Details: Slab

    • Fireplace Features: Decorative / Electric / Family Room

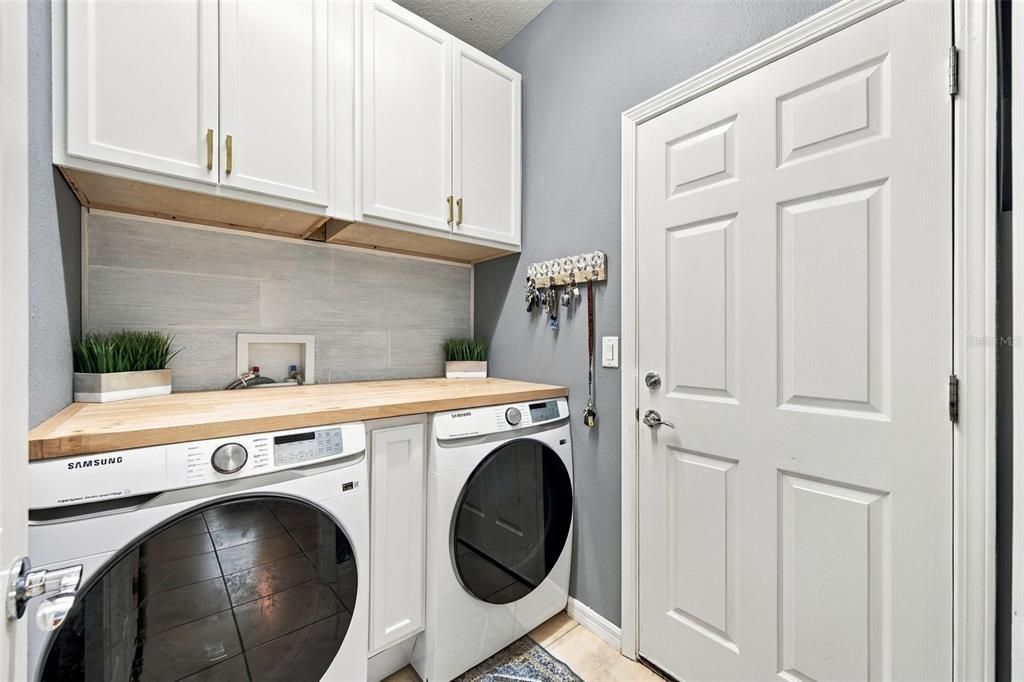
    • Laundry Features: Common Area

    • Lot Features: In County / Sidewalk

    • Patio And Porch Features: Covered / Deck / Patio / Porch / Screened

    • Window Features: Blinds

    • Direction Faces: Northwest

    • Fireplace: Yes

    • Attached Garage: Yes

    • Garage: Yes

    • Living Area: 2408

    • Water Source: Public

    • Subdivision Name: STONEBRIER PH 2A-PARTIAL REP

Private inquiry
Talk to the advisor on this listing.
Floor plans, HOA docs, off-market comparables, scheduling a private showing — one message, direct to the local specialist.

More like this

For Sale
$600,000
House
4 bds · 3 ba · 2,546 sqft
LONG LAKE RANCH VLG 3 PCLS C D E, LUTZ
19370 LONG LAKE RANCH BOULEVARD
New
For Sale
$459,900
House
3 bds · 2 ba · 1,888 sqft
DEVONWOOD RESIDENTIAL, LAND O LAKES
20740 AMANDA OAK COURT
New
For Sale
$475,000
House
4 bds · 2 ba · 2,210 sqft
CALUSA TRACE UNIT THREE, LUTZ
4123 APPLE BLOSSOM ROAD
New
For Sale
$449,000
House
4 bds · 3 ba · 1,827 sqft
SUNCOAST MEADOWS INCREMENT 01, LAND O LAKES
17413 CRICKET CHIRP LOOP
For Sale
$539,900
House
4 bds · 3 ba · 2,980 sqft
HERITAGE HARBOR PH 3C, LUTZ
19264 FISHERMANS BEND DRIVE
-$36K
For Sale
$779,000
House
4 bds · 2 ba · 2,952 sqft
LONG LAKE RANCH VILLAGE, LUTZ
19472 LONG LAKE RANCH BOULEVARD
For Sale
$575,000
House
4 bds · 2 ba · 2,241 sqft
VILLAROSA PH 1B3, LUTZ
19145 GOLDEN CACOON PLACE
For Sale
$675,000
House
5 bds · 3 ba · 2,754 sqft
SUNSET MANOR, LUTZ
18520 SUNWARD LAKE PLACE

Market around this address

Live counts in the same area.
View all

The multiple listing information is provided by the Stellar MLS from a copyrighted compilation of listings. The compilation of listings and each individual listing are ©2026-present Stellar MLS. All Rights Reserved. The information provided is for consumers' personal, noncommercial use and may not be used for any purpose other than to identify prospective properties consumers may be interested in purchasing. All properties are subject to prior sale or withdrawal. All information provided is deemed reliable but is not guaranteed accurate, and should be independently verified. Listing courtesy of: KELLER WILLIAMS TAMPA PROPERTIES