Sell Your Home
Get a free home valuation
Contact
Tell us about your needs
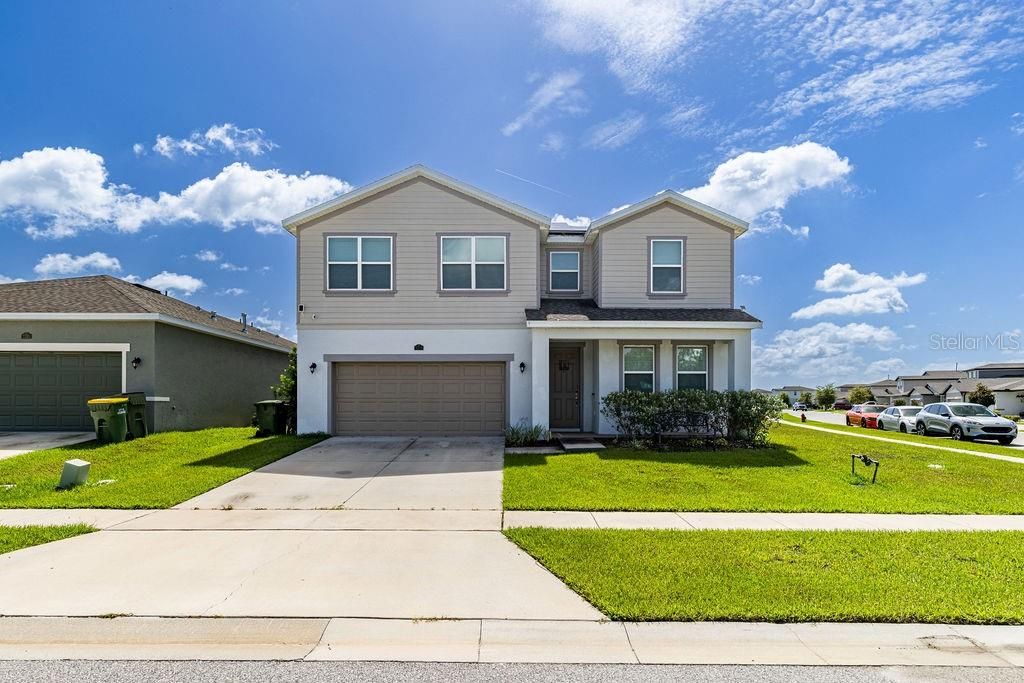
3319 CURLEW AVENUE

House For Sale
$409,900

BTC: 6.28873888

ETH: 215.43749737

25 days
5 bds
2 ba
2,856 sqft

Overview

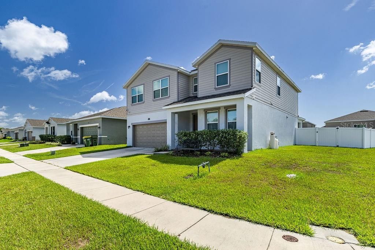
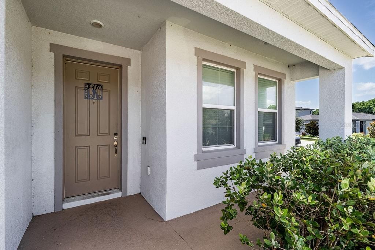
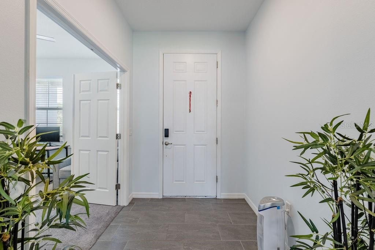
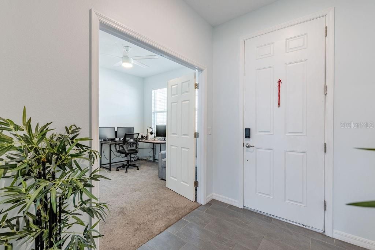
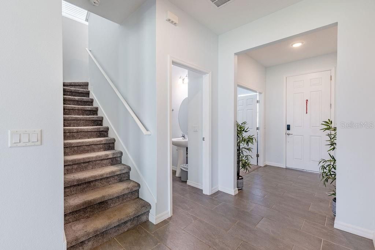
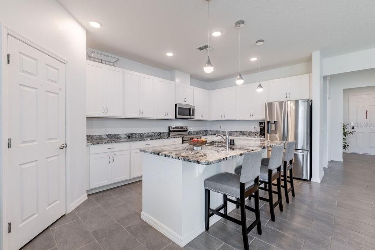
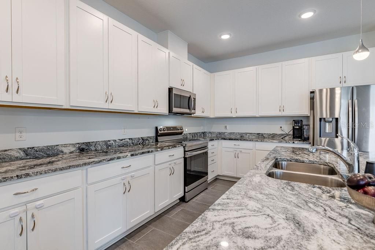
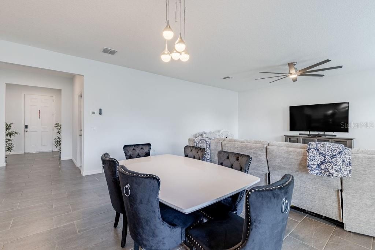
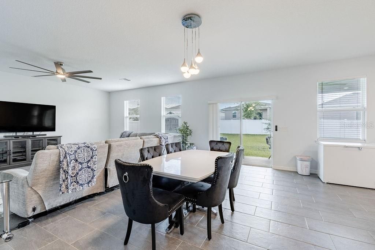
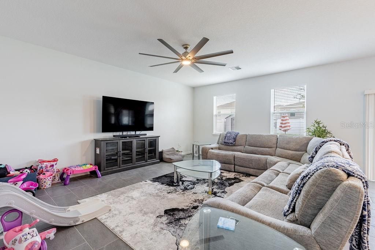
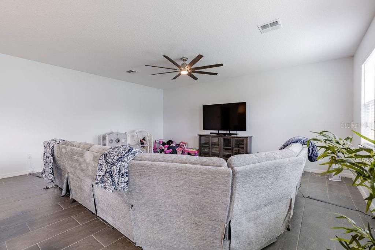
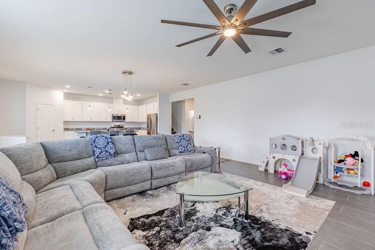
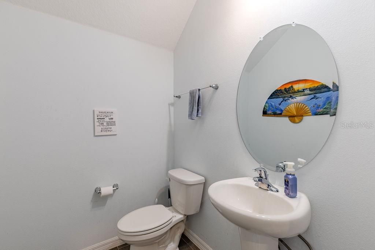
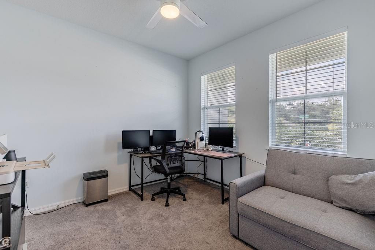
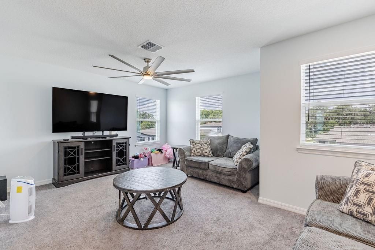
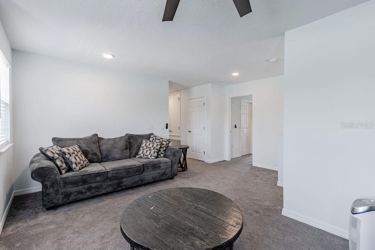
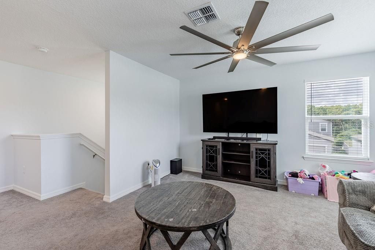
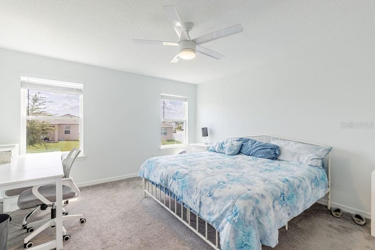
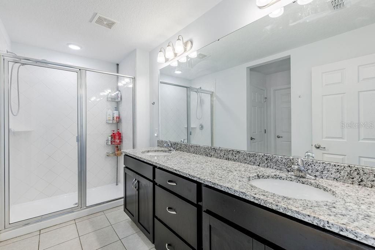
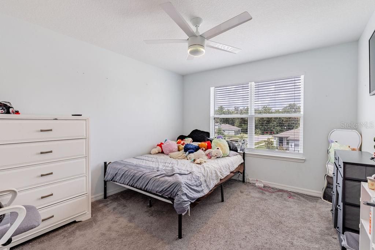
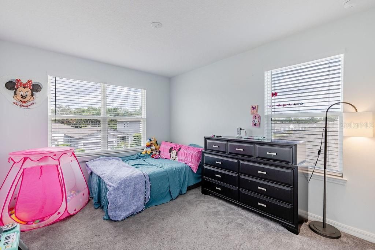
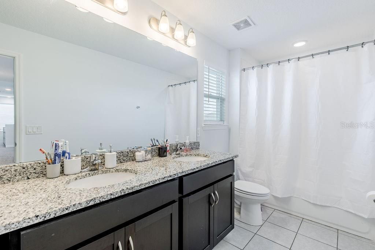
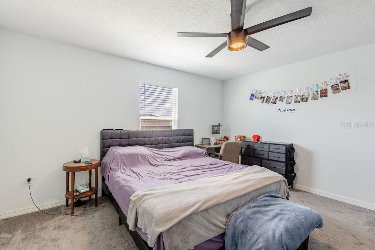
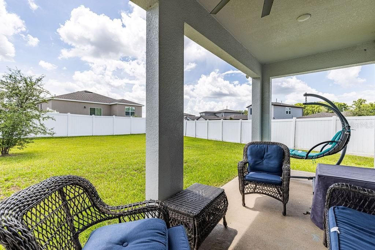
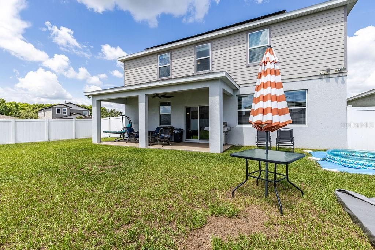
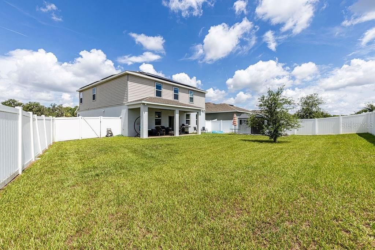
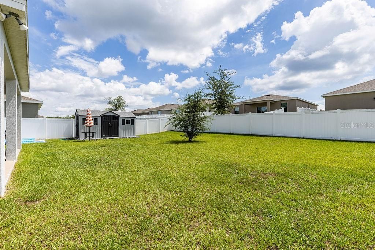
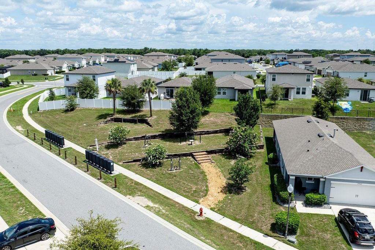
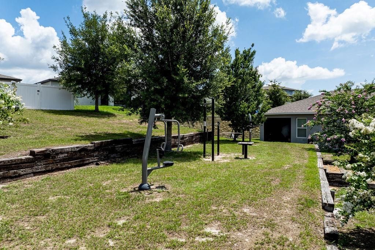
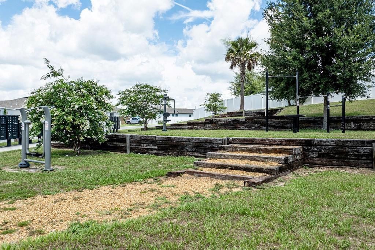
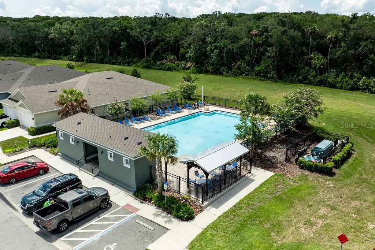

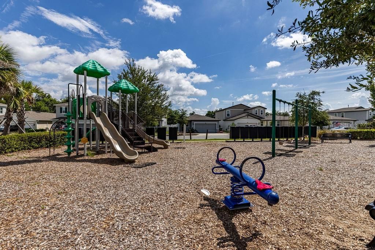
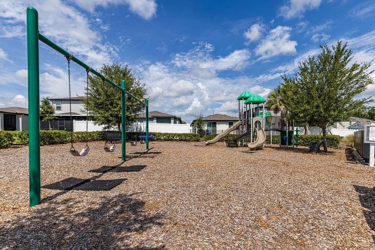
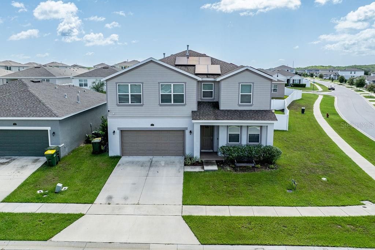
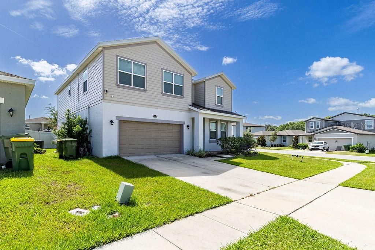
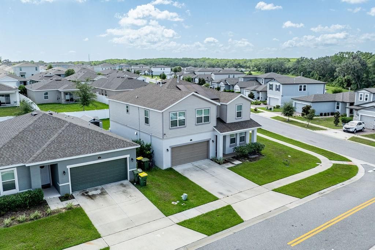
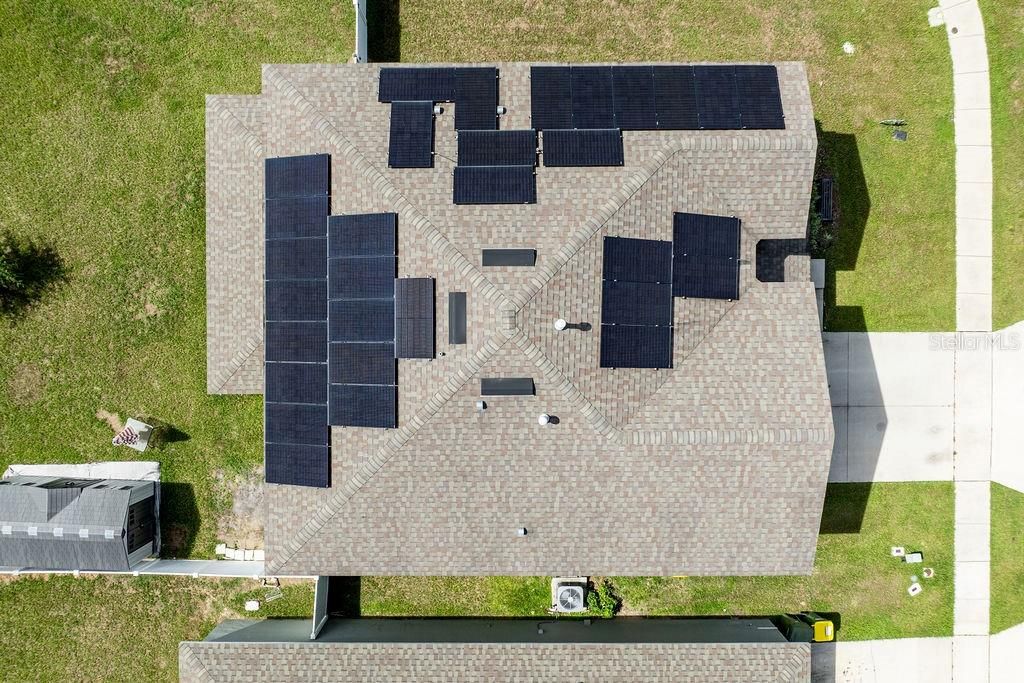
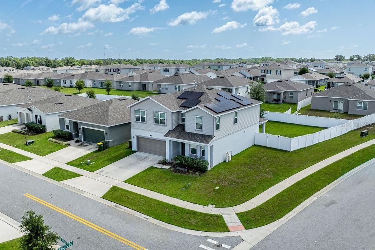
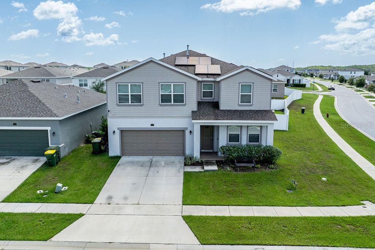
Why wait for new construction when this home already has all the upgrades? Fully fenced, featuring an owned solar system (to be paid off at closing), a whole-house water softener, and freshly painted main living area and upstairs loft — this corner-lot beauty in the highly sought-after Lake Denham Estates is truly move-in ready. Welcome to 3319 Curlew Ave — a spacious, energy-efficient home offering ultimate flexibility with up to 5 bedrooms and 2.5 bathrooms. The downstairs flex room includes a closet, making it a perfect 5th bedroom, home office, or den. Upstairs you'll find 4 additional bedrooms plus a versatile loft space, ideal for a second living area, playroom, or home gym. The open-concept kitchen shines with rich wood cabinetry, granite countertops, and a large center island with breakfast bar seating — perfect for entertaining. The primary suite features an oversized walk-in shower and dual sinks, while the secondary bathroom also offers dual sinks for added convenience. Enjoy Florida living at its best on the covered front porch or covered back patio (complete with a gas port for your grill), overlooking the private, fully fenced backyard with a storage shed for extra space. The home is all-electric with the exception of the water heater, and with solar already in place, you'll enjoy significant utility savings from day one. Located in Lake Denham Estates, residents enjoy a resort-style community pool with restrooms, a fitness area, and a playground. Don't miss this rare opportunity to own a better-than-new home with upgrades already done! All information recorded in the MLS is intended to be accurate however, it should be independently verified by buyer and their agent.
Location

Details

Type:
Residential
Parking:
Driveway / Garage Door Opener
Year Built:
2022
Lot:
0.21 Acres
Heating:
Central
Price/sqft:
$144
Cooling:
Central Air
HOA:
$60

Valuation

Our model vs. what's actually selling nearby.
Estimate
$409,900
$345K – $449K
Confidence Low
List vs. estimate
At estimate
List $409,900 · +0.0%
List is in line with recent comparable activity.
Price per sq ft
$143
-16.8% vs. city median $172
Based on
5 MLS comparables
Median of recent comparable listings. Sold comps use closing price, active listings use list price.

Highlights

Annual tax
$5,364
2025
HOA
$60/mo
Common Area Taxes, Community Pool, Escrow Reserves Fund
Garage
2 car garage
Pets
Allowed
All facts and features
  • Flooring

    • Carpet

    • Tile

    Heating

    • Central

    Cooling

    • Central Air

    Appliances

    • Dishwasher

    • Disposal

    • Dryer

    • Exhaust Fan

    • Gas Water Heater

    • Ice Maker

    • Microwave

    • Range

    • Refrigerator

    • Washer

    • Water Softener

    Other interior features

    • Ceiling Fan(s)

    • Eating Space In Kitchen

    • High Ceilings

    • Kitchen/Family Room Combo

    • Living Room/Dining Room Combo

    • Open Floorplan

    • PrimaryBedroom Upstairs

    • Solid Wood Cabinets

    • Split Bedroom

    • Stone Counters

    • Thermostat

    • Walk-In Closet(s)

    Bedrooms and bathrooms

    • Bedrooms: 5

    • Bathrooms: 1

    • Full bathrooms: 2

  • Parking

    • Driveway

    • Garage Door Opener

    Property

    • Levels: Two

    • Exterior Features: Irrigation System / Private Yard / Sidewalk / Sliding Doors

    Lot

    • Lot: 0.21 Acres

    Other Property Information

    • Parcel Number: 022024001100023800

  • Type and style

    • Property Type: Residential

    • Property Sub Type: Single Family Residence

  • Utility

    • Cable Connected

    • Electricity Connected

    • Fiber Optics

    • Natural Gas Connected

    • Sewer Connected

    • Solar

    • Underground Utilities

    • Water Connected

  • Other financial information

    • HOA: $60

    • HOA Frequency: Monthly

    • Annual tax amount: $5,364

  • Source details

    • MLS ID: G5114685

    Other facts

    • Construction Materials: Block / Stucco / Wood Frame

    • Foundation Details: Slab

    • Laundry Features: Electric Dryer Hookup / Inside / Laundry Room / Upper Level / Washer Hookup

    • Lot Features: Corner Lot / City Lot / Level / Oversized Lot / Sidewalk

    • Window Features: Blinds

    • Direction Faces: West

    • Other Structures: Shed(s)

    • Garage Spaces: 2

    • Attached Garage: Yes

    • Garage: Yes

    • Living Area: 2856

    • Water Source: Public

    • Subdivision Name: LAKE DENHAM ESTATES

Private inquiry
Talk to the advisor on this listing.
Floor plans, HOA docs, off-market comparables, scheduling a private showing — one message, direct to the local specialist.

More like this

New
For Sale
$495,000
Commercial
0 room(s) · 1,371 sqft
LEESBURG
1450 STATE ROAD 44
New
For Sale
$350,000
House
3 bds · 2 ba · 1,766 sqft
LEESBURG LEGACY LEESBURG UNIT 05, LEESBURG
5615 CELEBRATION WAY
New
For Sale
$430,000
House
2 bds · 2 ba · 1,824 sqft
ARLINGTON RIDGE, LEESBURG
26860 WHITE PLAINS WAY
New
For Sale
$514,900
House
4 bds · 2 ba · 2,263 sqft
LEESBURG PALMORA REP BLK A, LEESBURG
102 PALMORA BOULEVARD
For Sale
$345,000
Multi-family
0 room(s) · 1,840 sqft
LEESBURG LAKEWOOD PARK, LEESBURG
204 LOUIS STREET
For Sale
$368,900
House
3 bds · 2 ba · 2,094 sqft
LEGACY LEESBURG, LEESBURG
5121 AURORA DRIVE
For Sale
$436,415
House
3 bds · 3 ba · 2,359 sqft
LEESBURG ARLINGTON RIDGE PH 1-A, LEESBURG
4348 ANTIETAM CREEK TRAIL
For Sale
$465,000
House
3 bds · 2 ba · 2,593 sqft
LEESBURG LEGACY LEESBURG UNIT 05, LEESBURG
5530 CELEBRATION WAY

Market around this address

Live counts in the same area.
View all

The multiple listing information is provided by the Stellar MLS from a copyrighted compilation of listings. The compilation of listings and each individual listing are ©2026-present Stellar MLS. All Rights Reserved. The information provided is for consumers' personal, noncommercial use and may not be used for any purpose other than to identify prospective properties consumers may be interested in purchasing. All properties are subject to prior sale or withdrawal. All information provided is deemed reliable but is not guaranteed accurate, and should be independently verified. Listing courtesy of: HARRISON REAL PROPERTY GROUP