Sell Your Home
Get a free home valuation
Contact
Tell us about your needs

House Active With Contract
$370,990

BTC: 4.62004981

ETH: 148.39600000

42 days
4 bds
3 ba
2,198 sqft

Overview

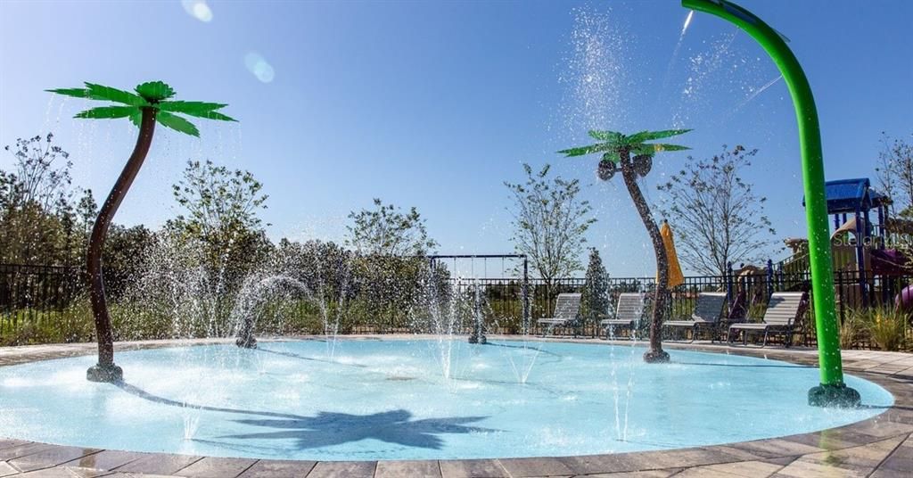
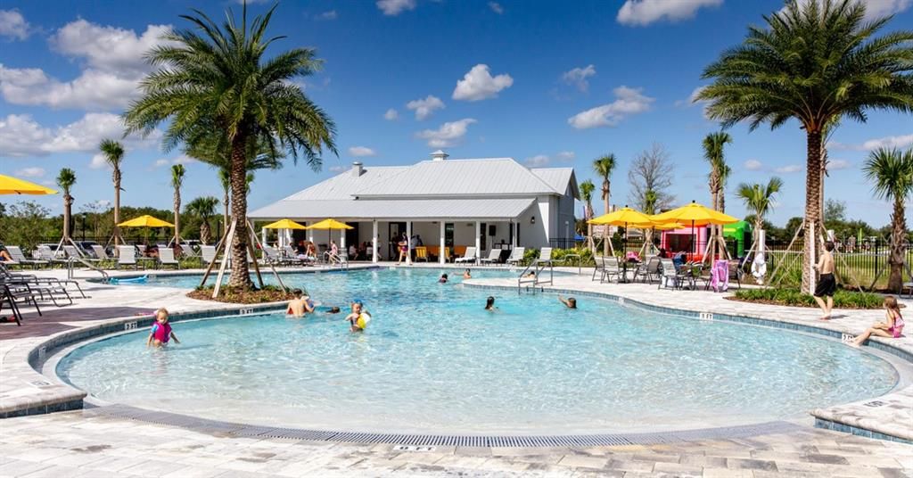
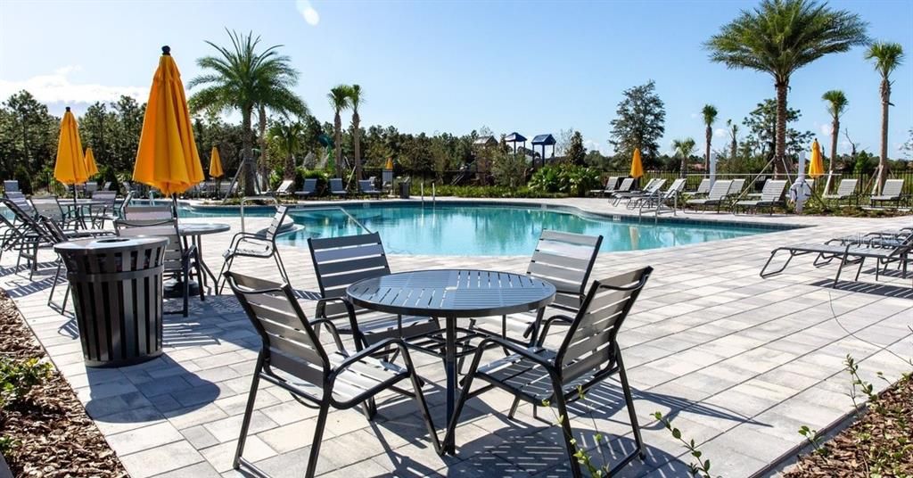
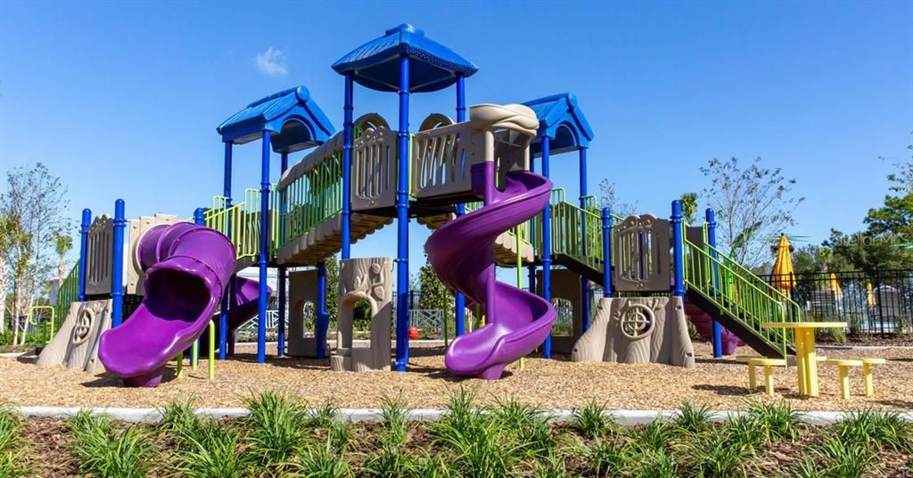
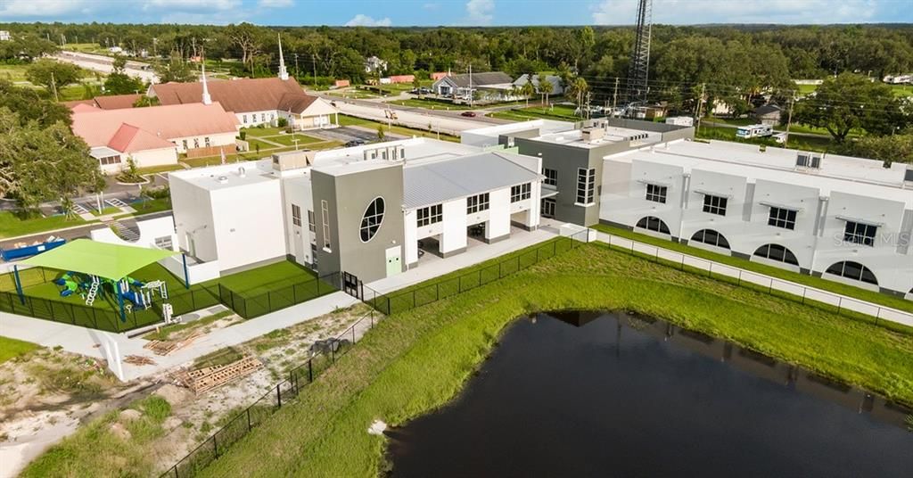
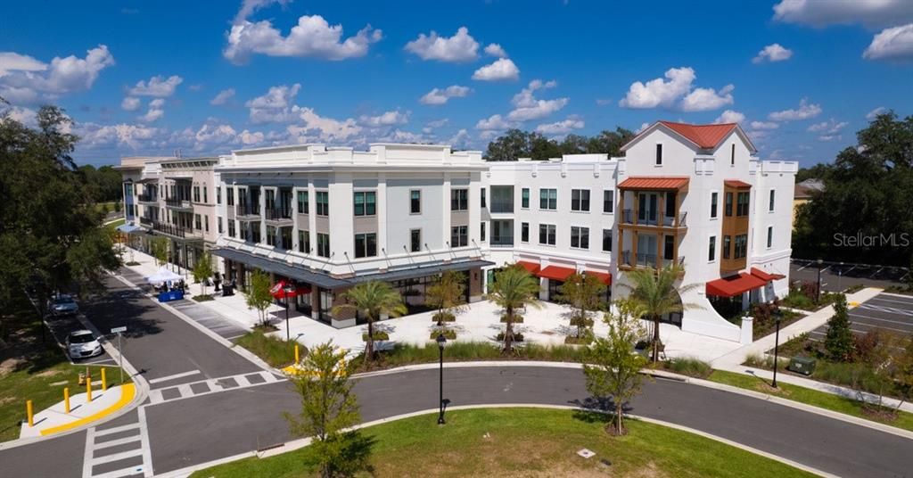
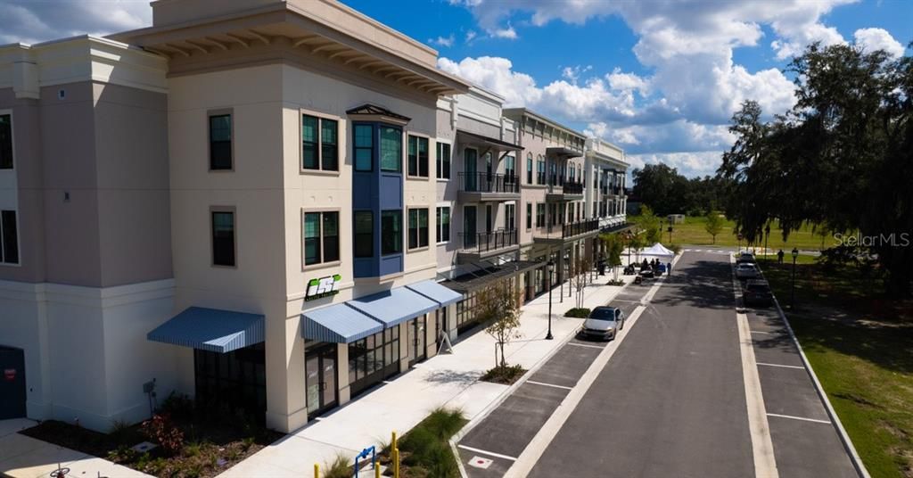
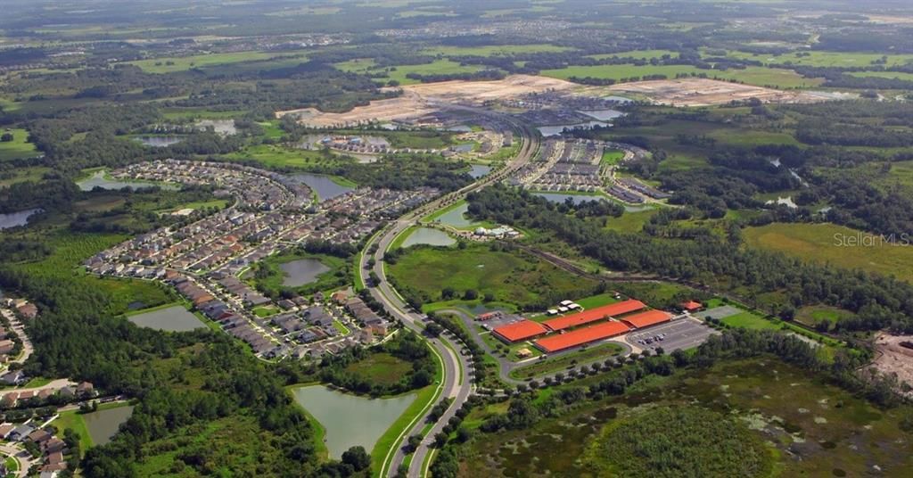
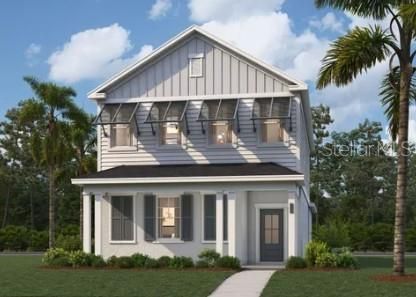
Virtually Staged. Virtually Staged. Under Construction. This new neighborhood is situated in the amenity-rich community of Avalon Park Wesley Chapel, which offers the perfect blend of modern convenience, small-town charm, and thoughtfully planned design. Located in the heart of Wesley Chapel, one of Tampa’s most sought-after suburbs, this well-established master-planned community spans over 1,600 acres and is designed to provide residents with an exceptional quality of life. With quick access to 54, I-75, and SR 301, commuting to employment hubs and area attractions is simple and convenient. The community is situated adjacent to a future Town Center and includes neighborhood parks, and multiple community amenities such as pools, cabanas, tot lots, and a 2-acre amphitheater park—ensuring there’s always something to do just steps from home. From the walkable layout and resort-style amenities to its prime location and attainable home prices, Avalon Park Wesley Chapel is a vibrant place to live, work, and play. This brand-new, two-level single-family cottage home spans an impressive 2,198 square feet, offering a perfect blend of modern design and functionality. As you step inside, you are greeted by a clever open-concept layout that seamlessly connects the spacious kitchen, dining area, and living room, making it ideal for both entertaining guests and enjoying quiet moments. The first floor also features a convenient guest room and a powder room, ensuring comfort for visitors. Upstairs, the primary suite awaits, boasting a spacious walk-in closet and a double vanity bath, providing a serene retreat at the end of the day. Two additional bedrooms and a flex room offer ample space, while a thoughtfully placed laundry room adds to the home's practicality. With energy-efficient features and a rear two-car garage, the Overton exemplifies low-maintenance living without sacrificing space or style.*Photos are from a similar home.

Location

Details

Type:
Residential
Parking:
Driveway / Garage Faces Rear
Year Built:
2026
Lot:
0.08 Acres
Heating:
Central / Electric
Price/sqft:
$169
Cooling:
Central Air
HOA:
$1,000

Valuation

Our model vs. what's actually selling nearby.
Estimate
$421,031
$370K – $516K
Confidence Low
List vs. estimate
$50K below estimate
List $370,990 · -11.9%
Our model says this listing is priced below recent comparable activity. Expect competition.
Price per sq ft
$168
-19.7% vs. city median $210
Based on
12 MLS comparables
Median of recent comparable listings. Sold comps use closing price, active listings use list price.

Highlights

Annual tax
$5,045
2026
HOA
$1,000/yr
Community Pool, Maintenance Grounds, Pool Maintenance
Garage
2 car garage
Pets
Allowed
All facts and features
  • Flooring

    • Carpet

    • Ceramic Tile

    Heating

    • Central

    • Electric

    Cooling

    • Central Air

    Appliances

    • Dishwasher

    • Disposal

    • Microwave

    • Range

    Other interior features

    • Eating Space In Kitchen

    • Kitchen/Family Room Combo

    • Living Room/Dining Room Combo

    • Open Floorplan

    • PrimaryBedroom Upstairs

    • Thermostat

    • Walk-In Closet(s)

    Bedrooms and bathrooms

    • Bedrooms: 4

    • Full bathrooms: 3

  • Parking

    • Driveway

    • Garage Faces Rear

    Property

    • Levels: Two

    • Exterior Features: Irrigation System / Lighting / Sidewalk

    Lot

    • Lot: 0.08 Acres

    Other Property Information

    • Parcel Number: 132620000000800

    • Zoning: MPUD

  • Type and style

    • Property Type: Residential

    • Property Sub Type: Single Family Residence

  • Utility

    • Electricity Connected

    • Public

    • Sewer Connected

    • Underground Utilities

  • Other financial information

    • HOA: $1,000

    • HOA Frequency: Annually

    • Annual tax amount: $5,045

  • Source details

    • MLS ID: TB8525749

    Other facts

    • Construction Materials: Block / HardiPlank Type / Stucco

    • Foundation Details: Slab

    • Laundry Features: Inside / Laundry Room / Upper Level

    • Lot Features: Cleared / Landscaped / Sidewalk

    • Patio And Porch Features: Covered / Patio / Porch

    • Window Features: Double Pane Windows / ENERGY STAR Qualified Windows

    • Direction Faces: Northeast

    • Garage Spaces: 2

    • Attached Garage: Yes

    • Garage: Yes

    • Living Area: 2198

    • Water Source: Public

    • Subdivision Name: AVALON PARK WEST

Private inquiry
Talk to the advisor on this listing.
Floor plans, HOA docs, off-market comparables, scheduling a private showing — one message, direct to the local specialist.

More like this

Active With Contract
$394,525
House
3 bds · 2 ba · 2,005 sqft
STONEBRIDGE NORTH, ZEPHYRHILLS
35205 BANBURY LOCKE DRIVE
Active With Contract
$396,625
House
4 bds · 2 ba · 2,029 sqft
STONEBRIDGE NORTH, ZEPHYRHILLS
7118 KINGSWOOD GARDEN LANE
Active With Contract
$403,775
House
3 bds · 2 ba · 2,005 sqft
STONEBRIDGE NORTH, ZEPHYRHILLS
35626 COVENTRY FIELDS LOOP
Active With Contract
$415,000
House
4 bds · 3 ba · 2,452 sqft
WATERGRASS, WESLEY CHAPEL
34079 WHITE FOUNTAIN COURT
Active With Contract
$406,990
House
4 bds · 2 ba · 2,305 sqft
TWO RIVERS, ZEPHYRHILLS
35523 SUNFLOWER HILL DRIVE
Active With Contract
$455,990
House
4 bds · 2 ba · 2,305 sqft
WYNDFIELDS, WESLEY CHAPEL
32348 WEATHERED OAK DRIVE
New
Active With Contract
$424,900
House
3 bds · 2 ba · 1,896 sqft
LAKE BERNADETTE GARDENS, ZEPHYRHILLS
35032 PERCH DRIVE
New
Active With Contract
$290,000
House
3 bds · 2 ba · 1,513 sqft
ZEPHYR PLACE, ZEPHYRHILLS
35265 GENDRY STREET

Market around this address

Live counts in the same area.
View all

The multiple listing information is provided by the Stellar MLS from a copyrighted compilation of listings. The compilation of listings and each individual listing are ©2026-present Stellar MLS. All Rights Reserved. The information provided is for consumers' personal, noncommercial use and may not be used for any purpose other than to identify prospective properties consumers may be interested in purchasing. All properties are subject to prior sale or withdrawal. All information provided is deemed reliable but is not guaranteed accurate, and should be independently verified. Listing courtesy of: SM FLORIDA BROKERAGE LLC