Sell Your Home
Get a free home valuation
Contact
Tell us about your needs

3323 KELVINGTON ROAD

House For Sale
$650,000

BTC: 7.83132530

ETH: 267.26973684

3 days
3 bds
2 ba
2,007 sqft

Overview

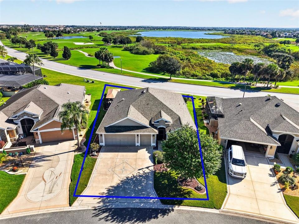
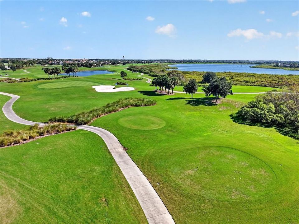
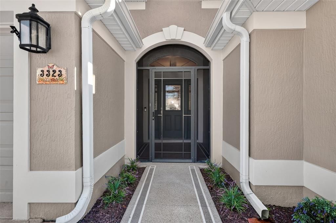
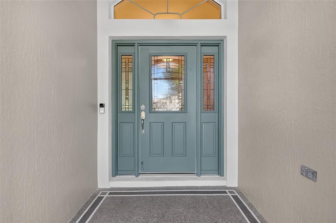
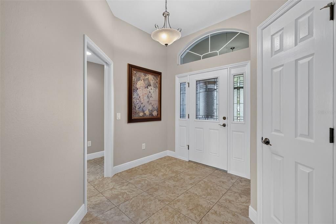
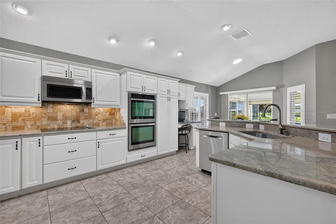
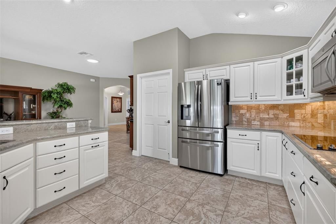
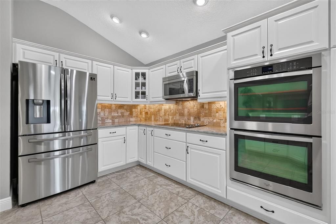
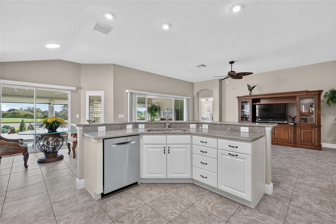
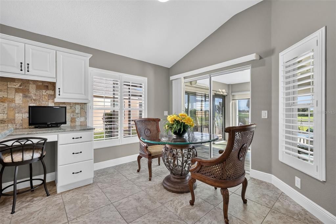
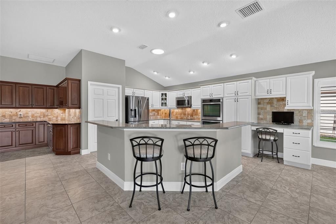
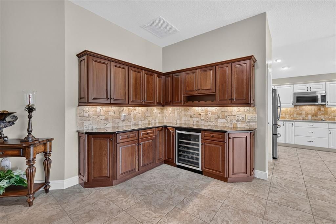
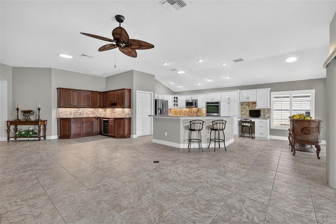
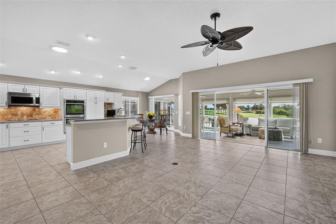
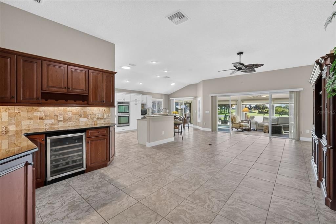
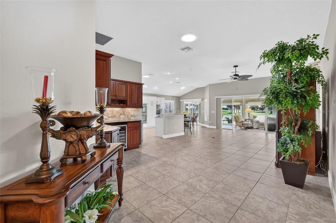
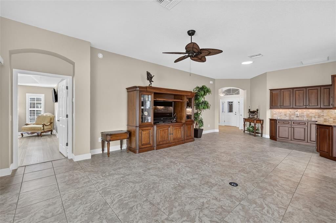
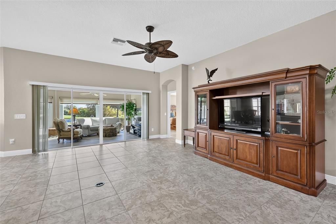
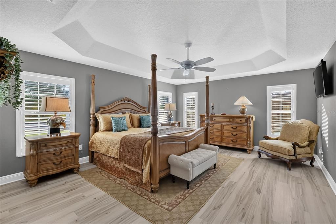
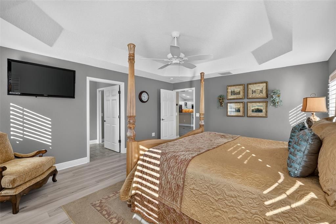
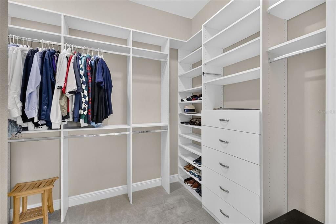
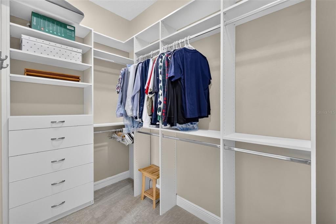
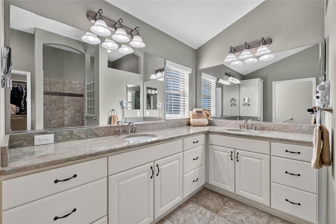
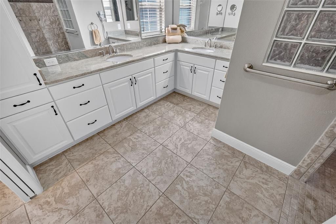
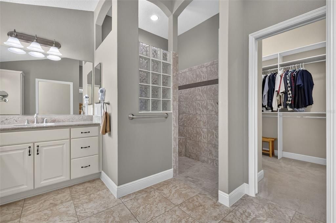
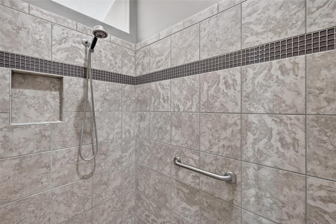
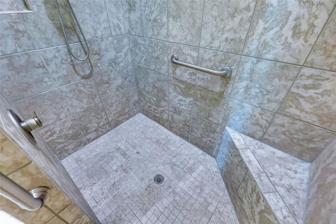
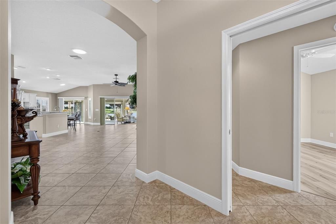
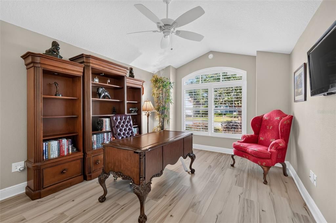
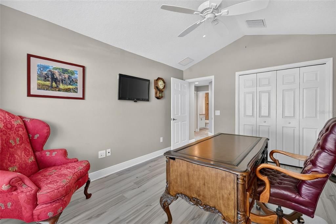
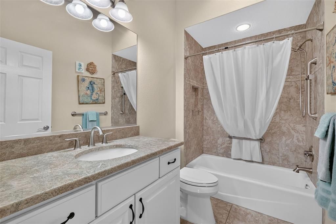
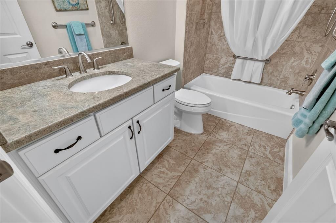
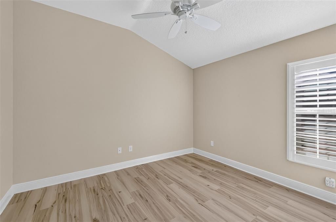
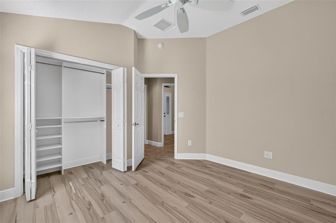
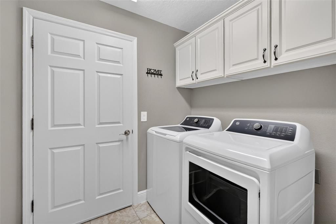
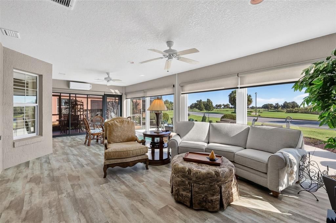
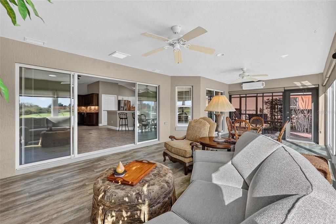
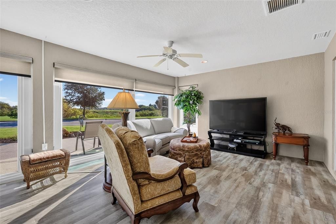
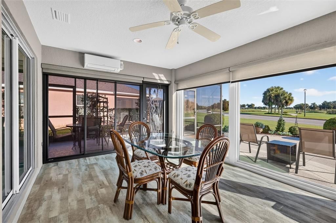
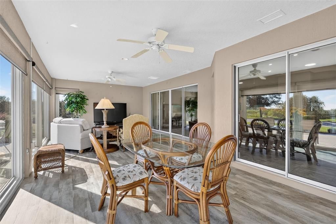
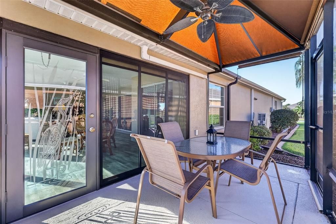
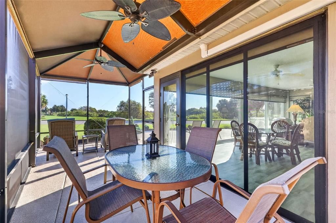
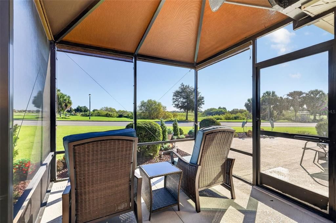
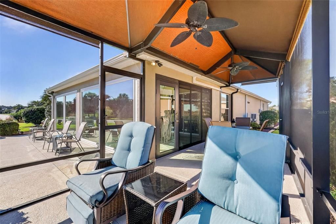
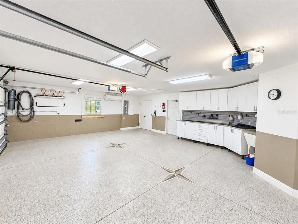
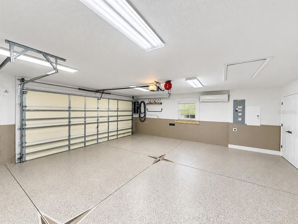
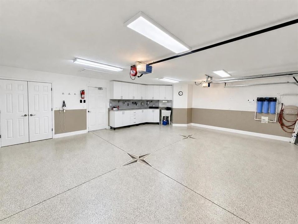
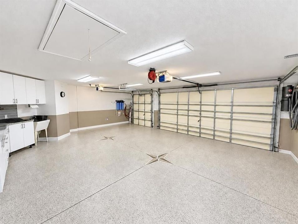
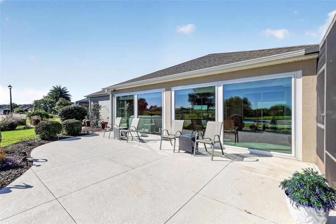
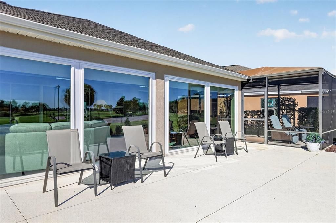
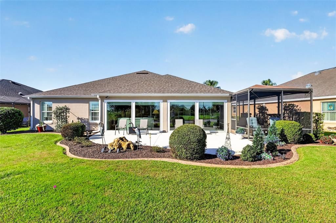
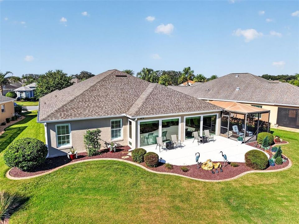
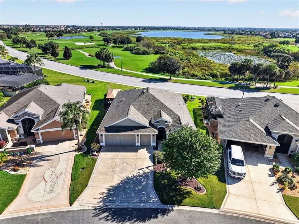
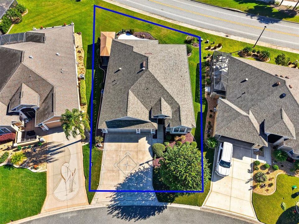
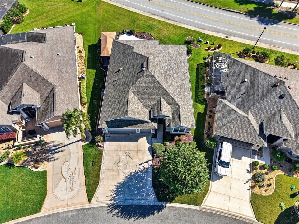
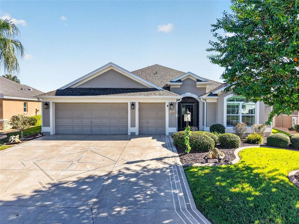
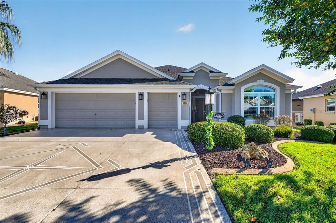
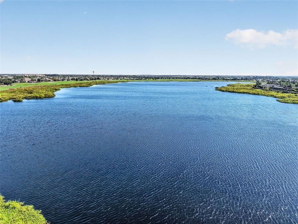
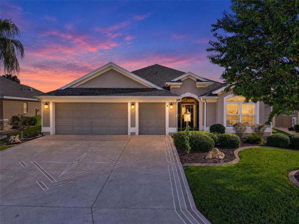
Your new home awaits in this BEAUTIFULLY-MAINTAINED 3/2 DESIGNER IRIS boasting GOLF and WATER VIEWS, 408sf GLASS-ENCLOSED LANAI with MINI-SPLIT, EXTENDED BIRDCAGE, LARGE REAR PATIO, and OVERSIZED 580sf TWO CAR + GOLF CART GARAGE in the highly desirable Village of Collier! JUST MINUTES to Brownwood Paddock Square with live nightly entertainment! ROOF (2025) HVAC (2025) HWH (2025) DECORATIVE PAINTED drive and walkways, CURBED landscaping with STONE beds, SCREENED entry, and SAGE door with LEADED GLASS sidelights and transom welcome you into a GENEROUS foyer with a convenient ENTRY CLOSET. The EXPANSIVE OPEN CONCEPT design showcases TILE flooring, ARCHED doorways, EXTENDED baseboards, and HIGH VAULTED ceilings. TWO SOLAR TUBES flood the space in NATURAL LIGHT while PLANTATION SHUTTERS add a touch of ELEGANCE throughout the home. A CORNER DRY BAR adds both STYLE and FUNCTION, creating an inviting space for serving cocktails and entertaining guests with ease. It showcases CHERRY cabinetry with GRANITE top, TILE backsplash, and dedicated WINE RACK and COOLER. The STUNNING kitchen is thoughtfully designed with ALABASTER cabinetry, GLASS ACCENTS, GRANITE countertops, TILE backsplash, STAINLESS appliances, DOUBLE WALL OVEN, COOKTOP, DOUBLE PANTRY, ROLL-OUT shelving, UNDER-CABINET lighting, built-in DESK, and U-SHAPED ISLAND with EAT-IN bar for casual dining. From either the living or dining rooms, sliding glass doors lead into the 408SF GLASS-ENCLOSED LANAI - an extraordinary extension of the living space designed for year-round enjoyment! This INCREDIBLE retreat boasts GOLF and WATER VIEWS, MINI-SPLIT, LVP flooring, and SOLAR shades. An ETCHED GLASS door opens to an EXTENDED BIRDCAGE with CANVAS COVER and SPACIOUS REAR PATIO creating the perfect setting for outdoor dining, entertaining, grilling, or simply enjoying Florida’s sunshine while overlooking SERENE GOLF and WATER VIEWS! The luxurious primary bedroom boasts a TRAY ceiling, LVP flooring and CUSTOMIZED WALK-IN closet. Its en-suite bath features TILE flooring, VAULTED ceiling, ALABASTER corner cabinetry with GRANITE top, DUAL sinks, TILE ROMAN-STYLE WALK-IN shower, built-in LINEN closet, and a separate water closet. Two additional bedrooms and a second bathroom are located behind a POCKET DOOR near the front of the home, ensuring plenty of PRIVACY for guests or a quiet home office. Both bedrooms boast VAULTED ceilings, LVP flooring, and CUSTOM built-in closets, while bedroom two offers DOUBLE windows with an arched transom. The second bathroom has TILE floors, ALABASTER vanity with GRANITE top, TILE tub and shower combo, and hall LINEN closet. An INTERIOR laundry room features TILE floors and ALABASTER cabinetry. The EXPANSIVE 580sf TWO-CAR + GOLF CART GARAGE features a convenient MINI-SPLIT for year-round usage, DECORATIVELY PAINTED floor, WHITE cabinetry, utility sink, Nova water filtration system, and attic access stairs. The Village of Collier is IDEALLY LOCATED near Brownwood Paddock Square; close to Evans Prairie, Bonifay, Belle Glade, and Havana Championship Golf Courses and Country Clubs; Mangrove, Sweetgum, and Palmetto Executive Golf Courses; Eisenhower and Sea Breeze Regional Recreation Complexes; Collier, Big Cypress, and Pinellas Village Pools and Recreation Centers; and CR 466A with a plethora of shopping, dining, banking, medical, and more! PLEASE WATCH OUR VIDEO of this AMAZING HOME in a FANTASTIC LOCATION and CALL TODAY to schedule your Private Showing or Virtual Tour!

Location

Details

Type:
Residential
Parking:
Driveway / Garage Door Opener / Golf Cart Garage / Golf Cart Parking / Ground Level / Oversized
Year Built:
2013
Lot:
0.20 Acres
Heating:
Central
Price/sqft:
$324
Cooling:
Central Air
HOA:
No Data

Valuation

Our model vs. what's actually selling nearby.
Estimate
$664,500
$477K – $875K
Confidence Low
List vs. estimate
$14K below estimate
List $650,000 · -2.2%
Our model says this listing is priced below recent comparable activity. Expect competition.
Price per sq ft
$323
+27.7% vs. city median $253
Based on
28 MLS comparables
Median of recent comparable listings. Sold comps use closing price, active listings use list price.

Highlights

Annual tax
$3,051
2025
View
Golf Course, Water
Garage
2 car garage
Furnished
Negotiable
Pets
Allowed
All facts and features
  • Flooring

    • Luxury Vinyl

    • Tile

    Heating

    • Central

    Cooling

    • Central Air

    Appliances

    • Dishwasher

    • Dryer

    • Microwave

    • Range

    • Refrigerator

    • Washer

    Other interior features

    • Ceiling Fan(s)

    • Dry Bar

    • Eating Space In Kitchen

    • High Ceilings

    • Living Room/Dining Room Combo

    • Open Floorplan

    • Primary Bedroom Main Floor

    • Split Bedroom

    • Stone Counters

    • Thermostat

    • Tray Ceiling(s)

    • Vaulted Ceiling(s)

    • Walk-In Closet(s)

    Bedrooms and bathrooms

    • Bedrooms: 3

    • Full bathrooms: 2

  • Parking

    • Driveway

    • Garage Door Opener

    • Golf Cart Garage

    • Golf Cart Parking

    • Ground Level

    • Oversized

    Property

    • Levels: One

    • Exterior Features: Sliding Doors

    Lot

    • Lot: 0.20 Acres

    Other Property Information

    • Parcel Number: G09C103

    • Zoning: RES

  • Type and style

    • Property Type: Residential

    • Property Sub Type: Single Family Residence

  • Utility

    • Electricity Connected

    • Public

  • Other financial information

    • Annual tax amount: $3,052

  • Source details

    • MLS ID: G5118968

    Other facts

    • Construction Materials: Block / Stucco

    • Foundation Details: Slab

    • Laundry Features: Inside / Laundry Room

    • Lot Features: Landscaped / Near Golf Course

    • Patio And Porch Features: Covered / Enclosed / Patio / Rear Porch / Screened

    • Direction Faces: Southwest

    • Garage Spaces: 2

    • Attached Garage: Yes

    • Garage: Yes

    • Living Area: 2007

    • Water Source: Public

    • Subdivision Name: THE VILLAGES

Private inquiry
Talk to the advisor on this listing.
Floor plans, HOA docs, off-market comparables, scheduling a private showing — one message, direct to the local specialist.

More like this

For Sale
$775,000
House
3 bds · 2 ba · 2,415 sqft
THE VILLAGES, THE VILLAGES
2077 VICKERS PLACE
New
For Sale
$470,000
House
3 bds · 2 ba · 2,136 sqft
FAIRWAYS/ROLLING HILLS 1ST ADD, WILDWOOD
5399 COUNTY ROAD 125
New
For Sale
$575,000
House
3 bds · 2 ba · 2,035 sqft
THE VILLAGES, THE VILLAGES
1793 WAX BERRY COURT
New
For Sale
$575,000
House
3 bds · 2 ba · 1,968 sqft
VILLAGES/SUMTER, THE VILLAGES
3562 YATES AVENUE
For Sale
$484,900
House
3 bds · 2 ba · 1,949 sqft
THE VILLAGES, THE VILLAGES
4157 COLLERETTE COURT
For Sale
$497,000
House
3 bds · 2 ba · 1,956 sqft
THE VILLAGES, THE VILLAGES
1241 TARFLOWER TERRACE
For Sale
$534,900
House
3 bds · 2 ba · 2,075 sqft
VILLAGES OF SUMTER, THE VILLAGES
2701 DAFFODIL COURT
For Sale
$590,000
House
3 bds · 2 ba · 1,972 sqft
VILLAGES OF SUMTER, THE VILLAGES
2653 DAY LILY RUN

Market around this address

Live counts in the same area.
View all

The multiple listing information is provided by the Stellar MLS from a copyrighted compilation of listings. The compilation of listings and each individual listing are ©2026-present Stellar MLS. All Rights Reserved. The information provided is for consumers' personal, noncommercial use and may not be used for any purpose other than to identify prospective properties consumers may be interested in purchasing. All properties are subject to prior sale or withdrawal. All information provided is deemed reliable but is not guaranteed accurate, and should be independently verified. Listing courtesy of: RE/MAX PREMIER REALTY