Sell Your Home
Get a free home valuation
Contact
Tell us about your needs

3329 ORANGE ROSE LOOP

House For Sale
$640,000

BTC: 9.81896287

ETH: 336.37472144

29 days
5 bds
4 ba
3,635 sqft

Overview

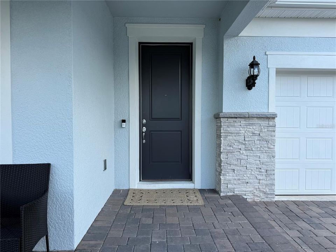
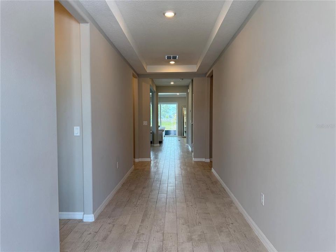
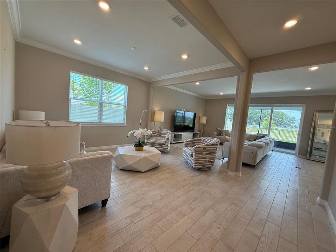
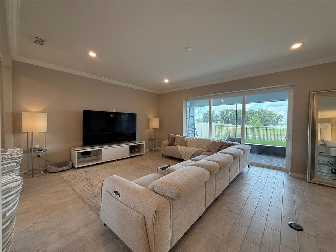
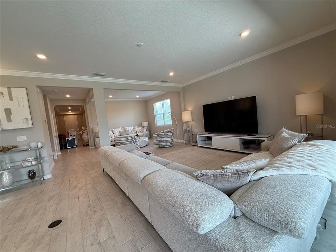
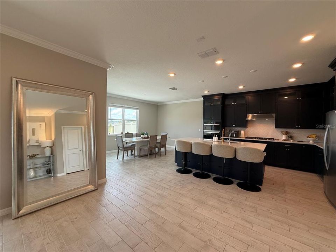
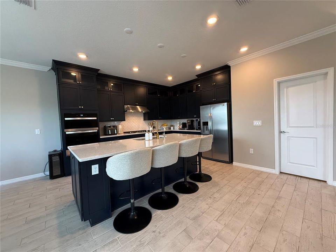
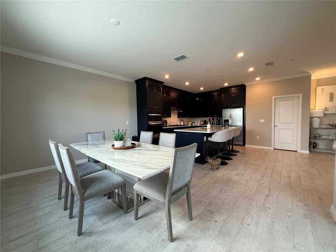
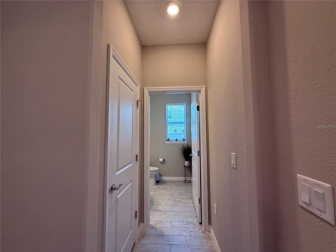
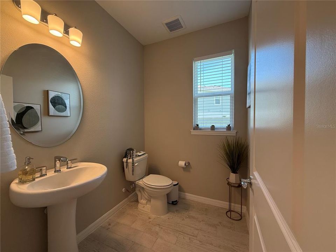
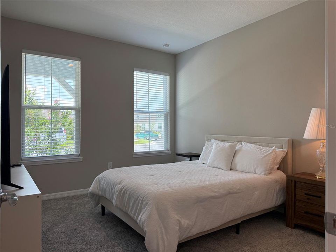
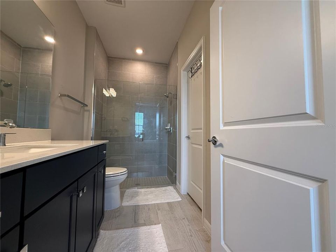
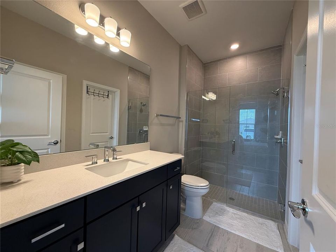
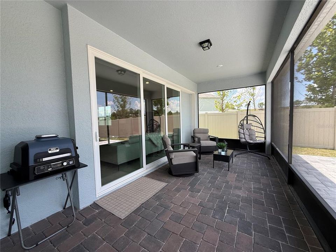
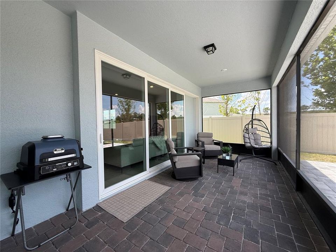
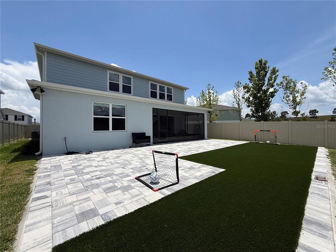
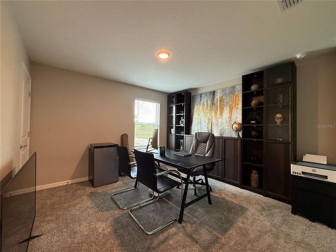
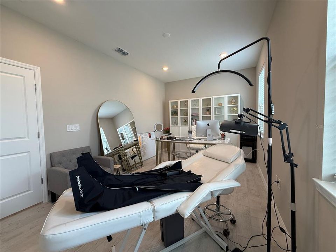
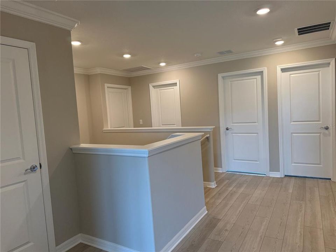
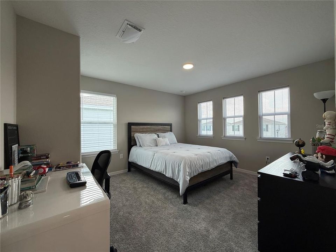
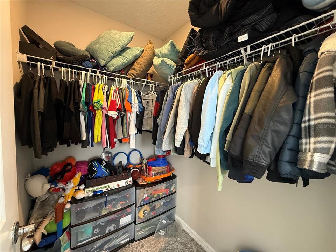
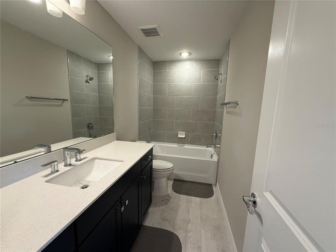
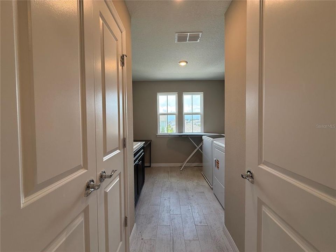
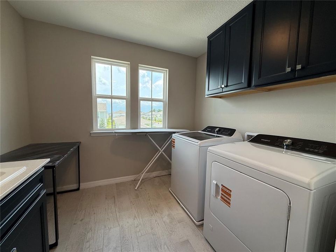
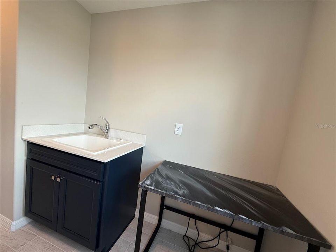
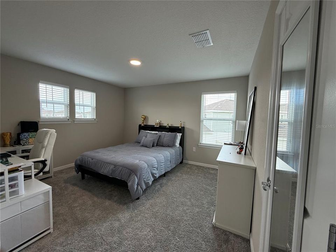
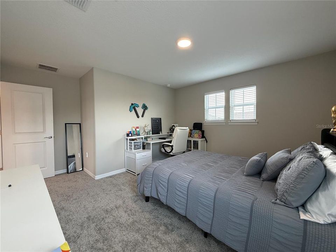
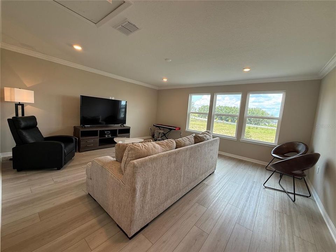
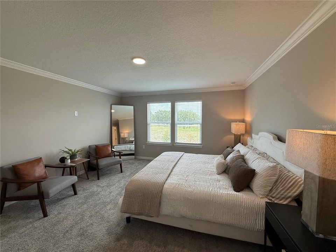
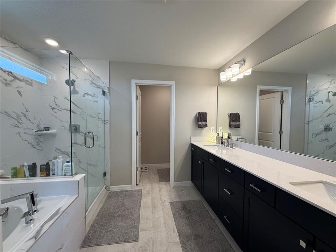
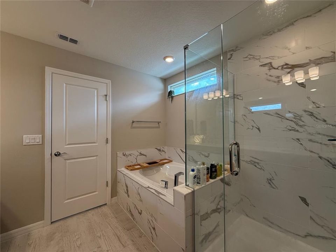
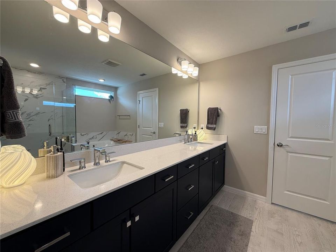
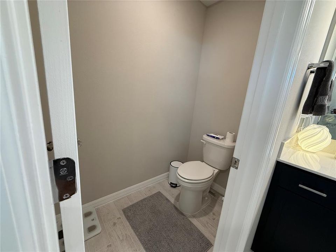
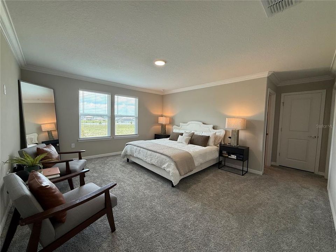
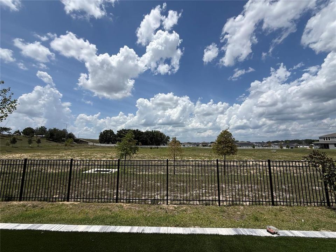
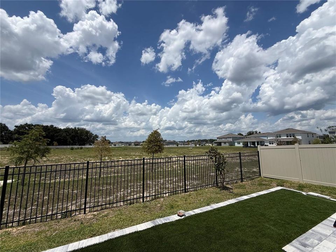
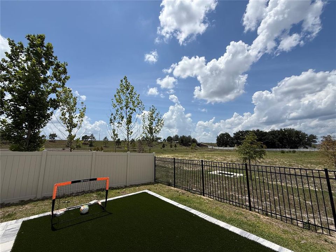
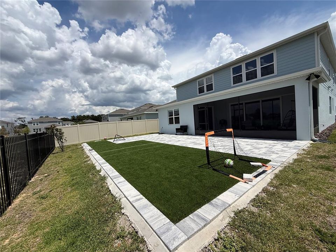
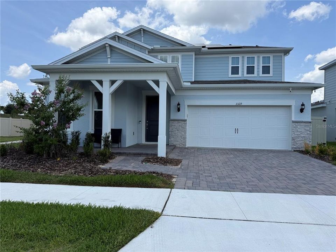
Better than new and truly move-in ready! Why wait months for new construction when you can own this beautifully upgraded, original-owner home that has been occupied for only a few months and still shows like a model home? Built by Pulte Homes, this highly desirable Scarlett floor plan offers an impressive 3,635 square feet of thoughtfully designed living space, featuring 5 spacious bedrooms, 4.5 bathrooms, a large private office on the first floor, and an oversized upstairs loft—providing incredible flexibility for today's lifestyle. Whether you work from home, need space for guests, a playroom, home theater, fitness area, or a second family room, this home has room for everyone. The open-concept layout is filled with natural light and centers around a stunning chef-inspired kitchen featuring stone countertops, a large center island, a walk-in pantry, premium appliances, and a kitchen sink water filtration system. The spacious living and dining areas create the perfect setting for everyday living and entertaining. One of the home's standout features is the first-floor guest suite with its own full bathroom, offering privacy and convenience for visiting family members, guests, or multi-generational living. Upstairs, you'll find a luxurious owner's suite, three additional bedrooms, and an expansive loft that can easily adapt to your family's needs. Step outside to enjoy a backyard that is already fully finished with upgrades that many new construction buyers must purchase after closing. The home includes a fully fenced backyard, an extended brick paver patio, and a screened covered lanai, creating the ideal outdoor space to relax and enjoy Florida living year-round. This home also features a leased solar panel system, with a lease that is easy to transfer to the new owner, offering enhanced energy efficiency and the potential for lower monthly electric bills. Unlike purchasing a brand-new construction home, you'll avoid the additional expense, time, and hassle of installing fencing, pavers, screening, and other outdoor improvements—everything has already been completed for you. Located in one of Apopka's most desirable and fastest-growing communities, residents enjoy outstanding amenities, including a community pool, playground, cable TV, high-speed internet, and trash service, all included through the HOA. Meticulously maintained, beautifully upgraded, and truly better than new, this exceptional home offers the perfect combination of luxury, functionality, and peace of mind. Owner occupied – Easy showing by appointment. Schedule your private tour today and experience everything this remarkable home has to offer!

Location

Details

Type:
Residential
Parking:
Driveway / Garage Door Opener / Tandem
Year Built:
2025
Lot:
0.17 Acres
Heating:
Central / Electric / Heat Pump
Price/sqft:
$176
Cooling:
Central Air
HOA:
$154

Valuation

Our model vs. what's actually selling nearby.
Estimate
$627,871
$583K – $1.1M
Confidence Low
List vs. estimate
At estimate
List $640,000 · +1.9%
List is in line with recent comparable activity.
Price per sq ft
$176
-20.9% vs. city median $222
Based on
8 MLS comparables
Median of recent comparable listings. Sold comps use closing price, active listings use list price.

Highlights

Annual tax
$2,001
2024
HOA
$154/mo
Cable TV, Community Pool, Internet
Pool
Deck
View
Garden
Garage
2 car garage
Pets
Allowed
All facts and features
  • Flooring

    • Carpet

    • Tile

    Heating

    • Central

    • Electric

    • Heat Pump

    Cooling

    • Central Air

    Appliances

    • Built-In Oven

    • Cooktop

    • Dishwasher

    • Disposal

    • Dryer

    • Electric Water Heater

    • Gas Water Heater

    • Ice Maker

    • Microwave

    • Range Hood

    • Refrigerator

    • Tankless Water Heater

    • Washer

    • Water Filtration System

    Other interior features

    • Eating Space In Kitchen

    • Kitchen/Family Room Combo

    • Open Floorplan

    • Pest Guard System

    • PrimaryBedroom Upstairs

    • Split Bedroom

    • Stone Counters

    • Thermostat

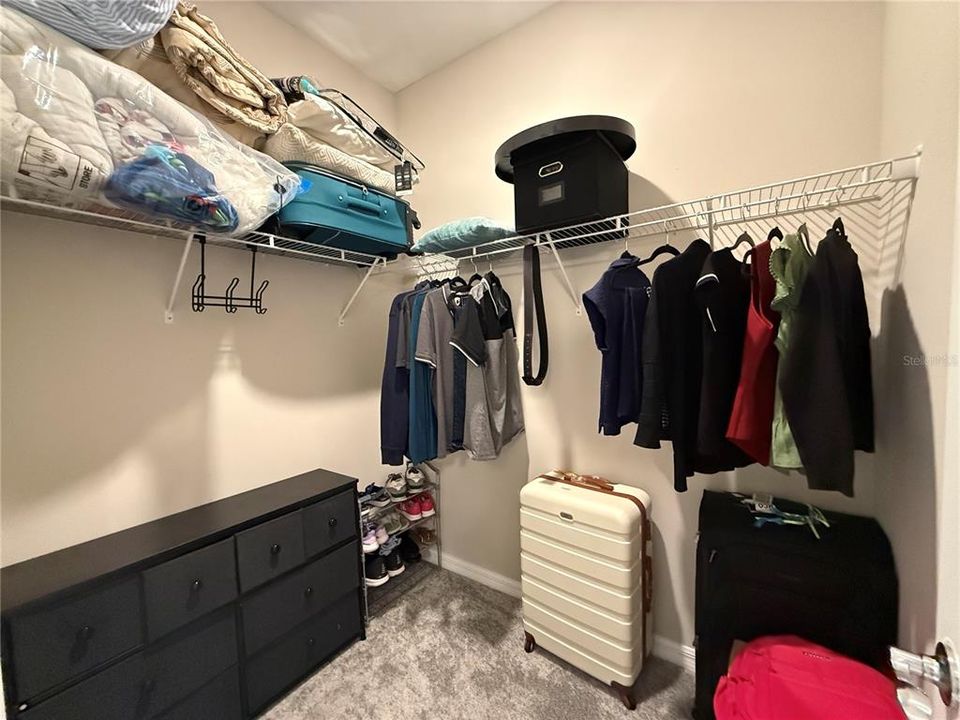
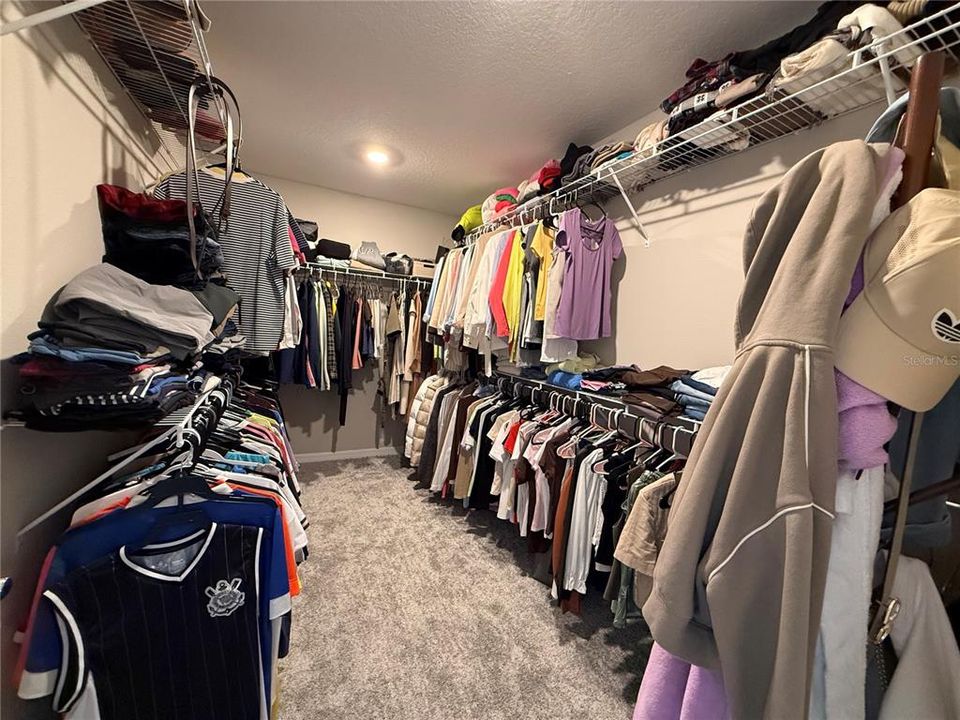
    • Walk-In Closet(s)

    Bedrooms and bathrooms

    • Bedrooms: 5

    • Bathrooms: 1

    • Full bathrooms: 4

  • Parking

    • Driveway

    • Garage Door Opener

    • Tandem

    Property

    • Levels: Two

    • Exterior Features: Irrigation System / Sidewalk / Sliding Doors

    Lot

    • Lot: 0.17 Acres

    Other Property Information

    • Parcel Number: 132027933602080

    • Zoning: APK-T

  • Type and style

    • Property Type: Residential

    • Property Sub Type: Single Family Residence

  • Utility

    • Cable Available

    • Electricity Connected

    • Fiber Optics

    • Natural Gas Connected

    • Public

    • Sewer Connected

    • Underground Utilities

    • Water Connected

    Green energy

    • HVAC

    • Insulation

    • Lighting

    • Roof

    • Thermostat

    • Water Heater

    • Windows

  • Other financial information

    • HOA: $154

    • HOA Frequency: Monthly

    • Annual tax amount: $2,002

  • Source details

    • MLS ID: O6422218

    Other facts

    • Construction Materials: Block / HardiPlank Type / Stucco / Wood Frame

    • Foundation Details: Slab

    • Laundry Features: Inside / Laundry Room / Upper Level

    • Lot Features: Cleared / Level

    • Patio And Porch Features: Covered / Patio / Rear Porch

    • Pool Features: Deck / Gunite / In Ground / Lighting / Outside Bath Access / Tile

    • Window Features: Blinds / Double Pane Windows / Insulated Windows / Low-Emissivity Windows

    • Direction Faces: West

    • Architectural Style: Florida / Mediterranean

    • Garage Spaces: 2

    • Attached Garage: Yes

    • Garage: Yes

    • Living Area: 3635

    • Water Source: Public

    • Subdivision Name: WINDING MEADOWS

Private inquiry
Talk to the advisor on this listing.
Floor plans, HOA docs, off-market comparables, scheduling a private showing — one message, direct to the local specialist.

More like this

New
For Sale
$459,114
House
4 bds · 3 ba · 2,102 sqft
CROSSROADS AT KELLY PARK, APOPKA
5137 BLANKET FLOWER STREET
New
For Sale
$699,900
House
2 bds · 2 ba · 3,051 sqft
FLORIDA FRUIT PRODUCTS & LAND, MOUNT DORA
6850 ROUND LAKE ROAD
New
For Sale
$494,990
House
4 bds · 3 ba · 2,520 sqft
CROSSROADS AT KELLY PARK, APOPKA
5229 WAYPOINTE BOULEVARD
New
For Sale
$574,990
House
4 bds · 3 ba · 2,730 sqft
CROSSROADS AT KELLY PARK, APOPKA
5415 NICKERBEAN STREET
New
For Sale
$575,000
House
4 bds · 3 ba · 2,317 sqft
OAKS AT KELLY PARK, APOPKA
2882 ARBOR DUNE AVENUE
New
For Sale
$685,000
House
5 bds · 4 ba · 3,354 sqft
OAKS AT KELLY PARK, APOPKA
2783 ARBOR DUNE AVENUE
New
For Sale
$546,000
House
4 bds · 3 ba · 2,080 sqft
OAKS AT KELLY PARK, APOPKA
2876 ARBOR DUNE AVENUE
For Sale
$469,900
House
3 bds · 2 ba · 2,723 sqft
ARBOR RDG PH 04 A & B, APOPKA
2832 BREEZY MEADOW ROAD

Market around this address

Live counts in the same area.
View all

The multiple listing information is provided by the Stellar MLS from a copyrighted compilation of listings. The compilation of listings and each individual listing are ©2026-present Stellar MLS. All Rights Reserved. The information provided is for consumers' personal, noncommercial use and may not be used for any purpose other than to identify prospective properties consumers may be interested in purchasing. All properties are subject to prior sale or withdrawal. All information provided is deemed reliable but is not guaranteed accurate, and should be independently verified. Listing courtesy of: THE FLORIDA LOUNGE REALTY LLC